Introduction
The project’s goal is to develop a concept for the office of the lighting company «Azbuka Sveta.» Within the scope of the research, we examine the history and industrial past of the site, the architecture of the «Omega Plaza» business center, the specific characteristics of the chosen space, as well as the company’s operations and requirements for its working environment. This analysis is necessary to define the concept, zoning, and layout of the future office. It will also help select materials, lighting scenarios, and interior design solutions that align with the company’s specialty, showcase its activities, and preserve the character of the historic location.
Logo and Slogan of Azbuka Sveta Company
Azbuka Sveta Company
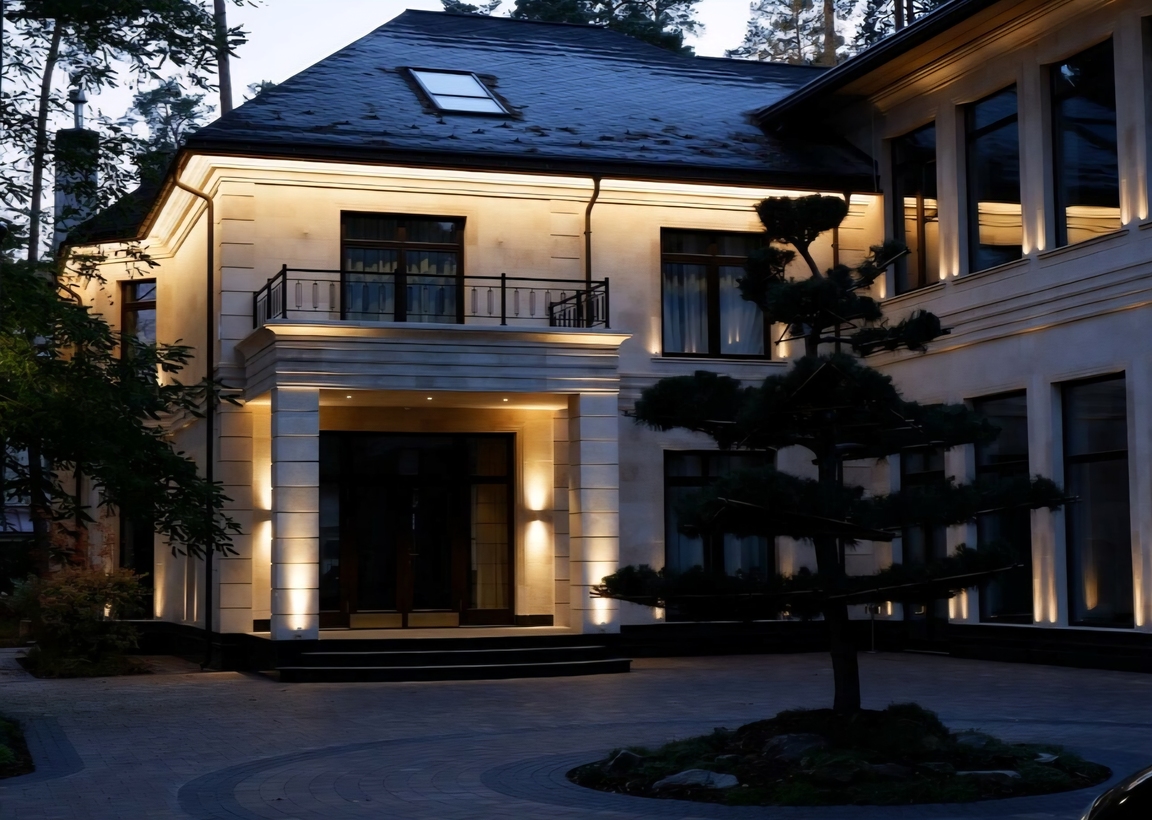
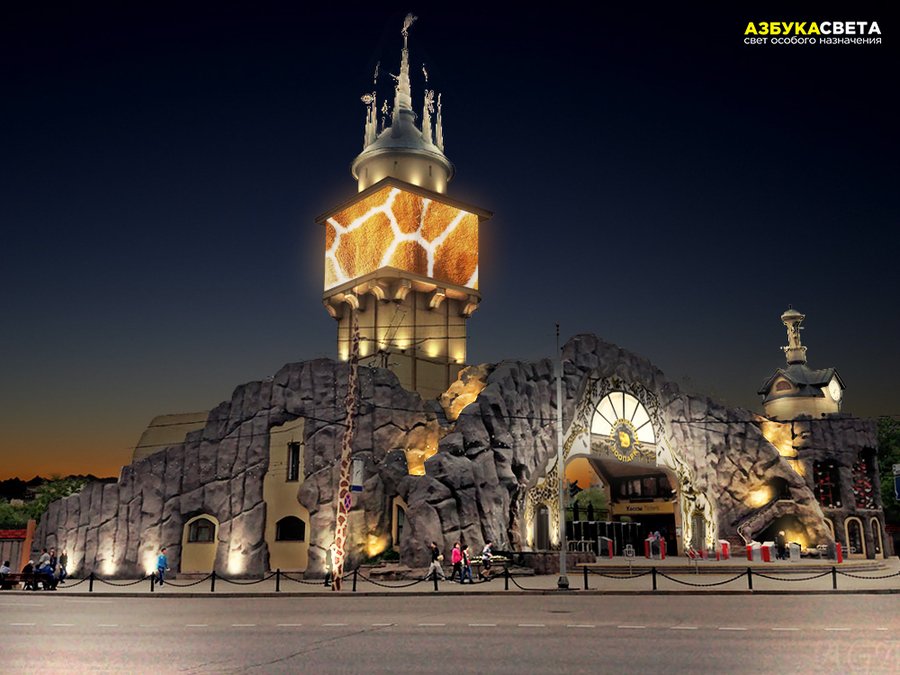
«Azbuka Sveta» is a Russian lighting technology company specializing in architectural and interior lighting. The company not only sells equipment but also develops comprehensive lighting solutions—from concept and design through production, supply, installation, and maintenance.
Core focus areas include: lighting design, architectural lighting, interior lighting, fixture manufacturing, lighting control systems, installation, and service.
Target audience: architectural firms, interior design studios, developers, and museum and cultural institutions.
Spirit of Place
Prior to the establishment of the modern business center, the area served an industrial purpose. Here was located the factory of the distinguished engineer and entrepreneur Alexander Veniaminovich Bari (later the «Parostroy» factory), established in 1893. This factory produced metal structures, boilers, oil tanks, bridge spans, and complex engineering metal components for the entire country.
Vladimir Shukhov began his career here. Most of his famous steel structures were manufactured at this plant. The history of this site is fundamentally connected to industry, metal, and engineering.
A. V. Bari Forging, Boiler, Copper Casting, and Mechanical Plant
«Omega Plaza» Business Center
The «Omega Plaza» Business Center is a large Class B+ office complex located in Moscow’s Danilovsky District at Leninskaya Sloboda St., 19. The complex was constructed in 2008–2009 and spans approximately 107–125 thousand square meters. Transportation access is ensured by its proximity to the metro and the «Avtozavodskaya» MCC station, as well as direct access to the Third Transport Ring.
The interior spaces feature spacious lobbies with high ceilings, a well-developed infrastructure of public areas, and finishes incorporating natural granite and decorative elements. Ceiling heights range from 2.9–3.5 meters, with a structural grid of 6 × 6 meters.
The office spaces allow for open and flexible layouts, enabling the environment to be adapted to the diverse needs of the tenants.
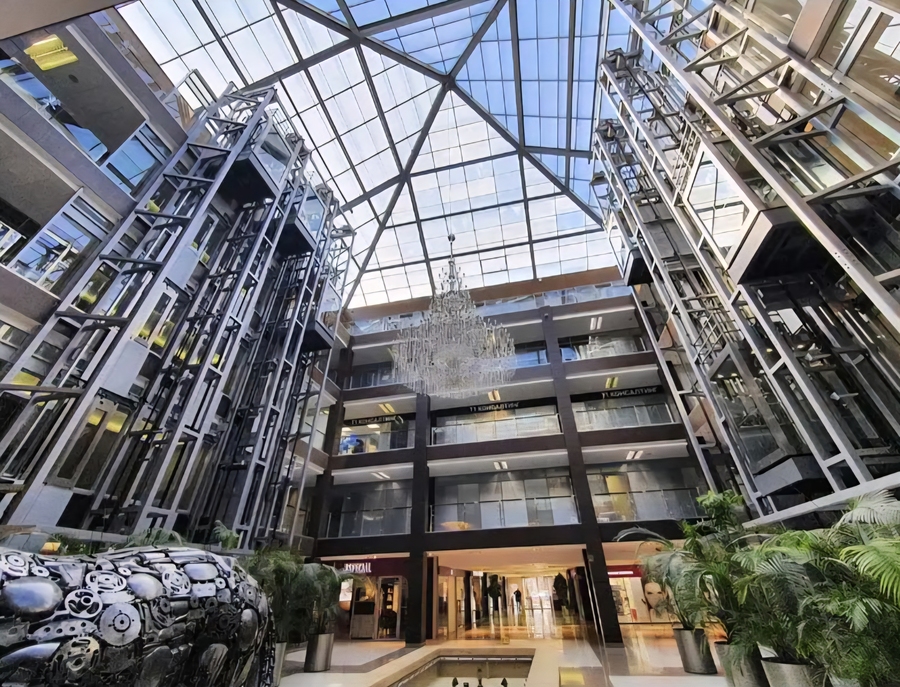
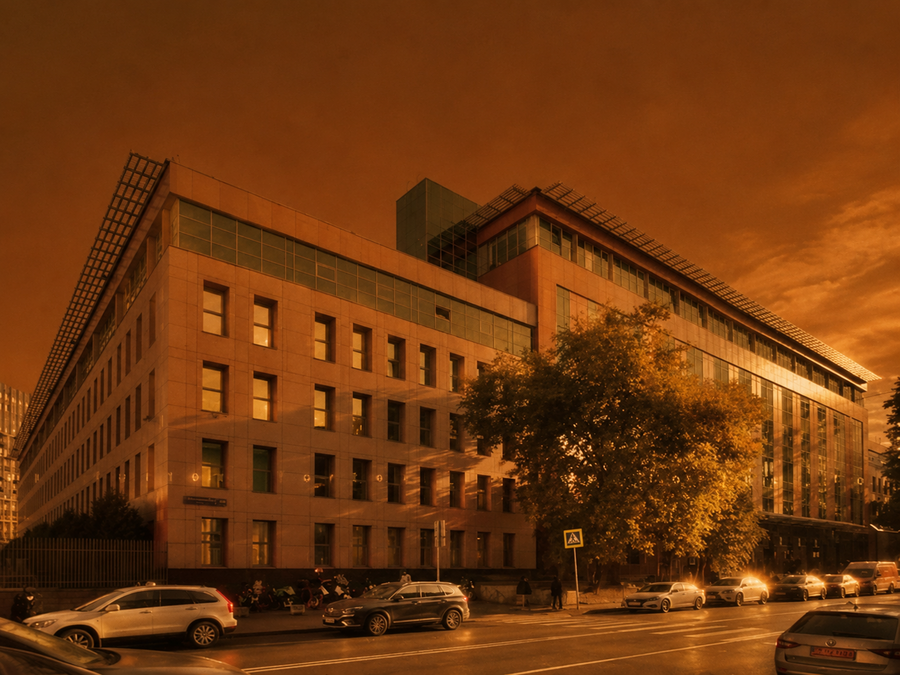
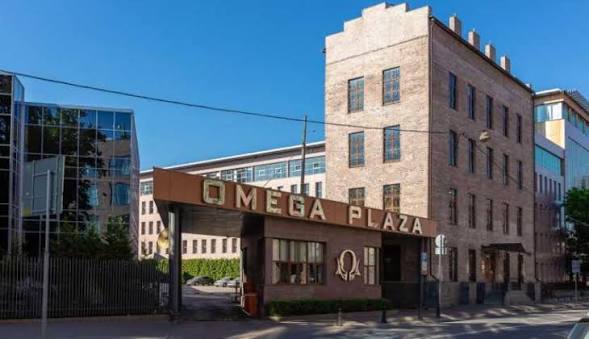
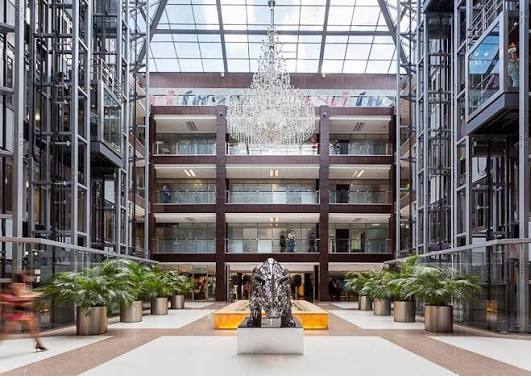
Omega Plaza Business Center
Why Azbuka Sveta was chosen
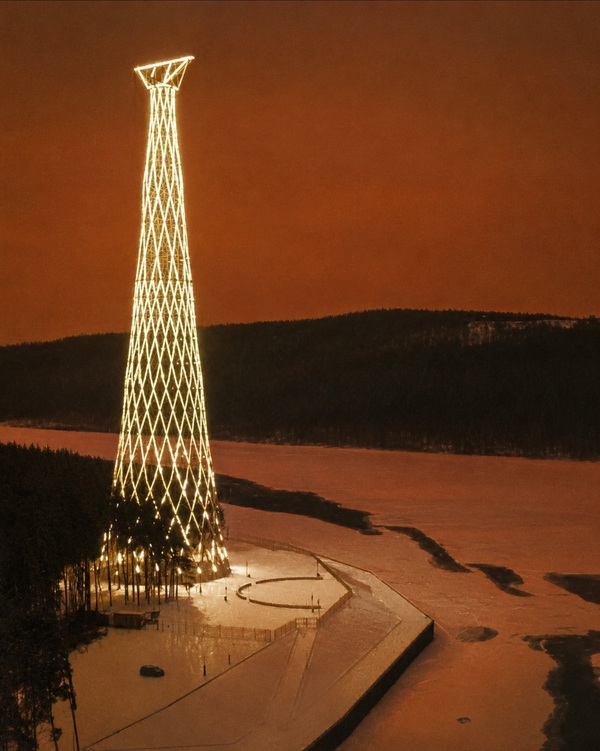
«Azbuka Sveta» designed the lighting for the renowned Shukhov Tower in Dzerzhinsk. Placing the office in the historical homeland of Engineer Shukhov’s designs underscores the continuity of engineering traditions.
The office is located in Leninskaya Sloboda—a historical area of Moscow’s factories and engineering genius. This industrial heritage reflects the character of a company that specializes in complex lighting solutions.
Lighting of the Shukhov Tower in Dzerzhinsk
Illumination of the Shukhov Tower in Dzerzhinsk
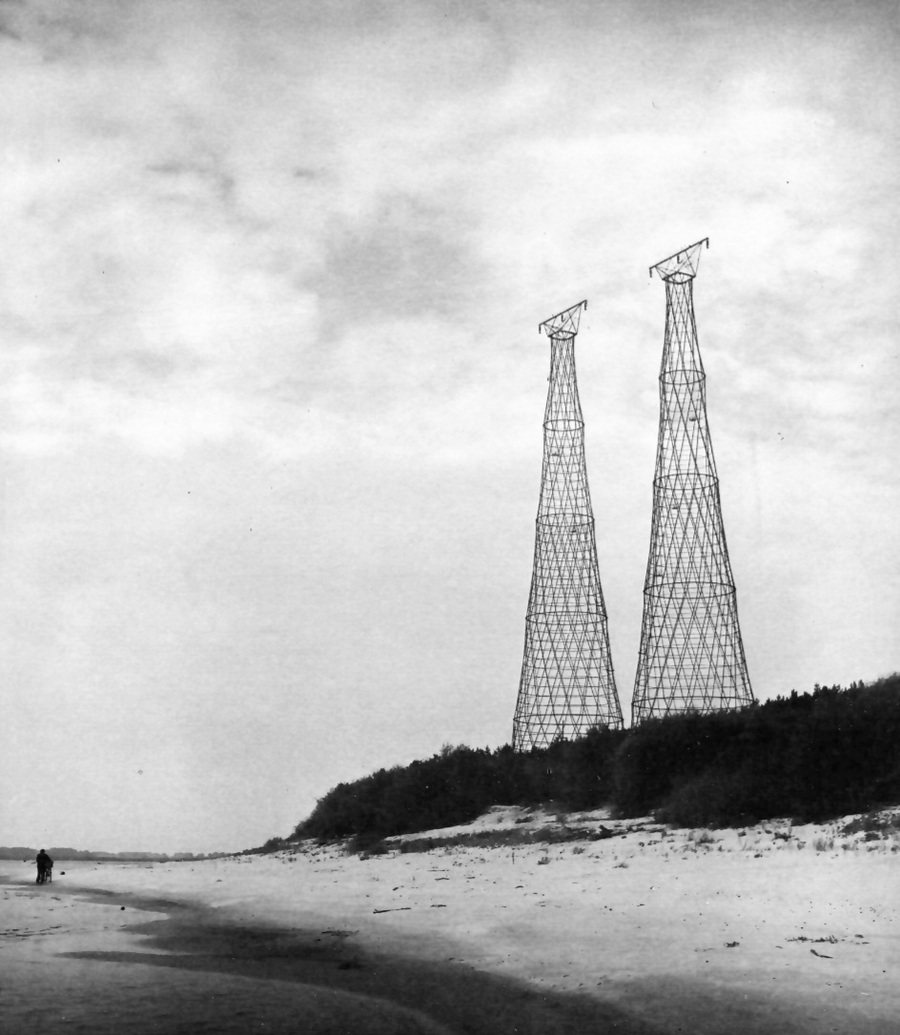
When developing the design project, the main objective was to emphasize the expressive quality of the hyperboloid structure at night while preserving the visual lightness of the building. A separate decision was made to visually recreate the lost tower. Between Bogorodskoye and Dzerzhinskoye, three pairs of identical towers were constructed between 1927 and 1929 to support electrical power lines. Later, four of these towers were dismantled due to changes in the line routes, and another one of the remaining structures was removed in 2005. To visually recall the lost tower, «Azbuka Sveta» proposed installing floodlights at the tower’s former location and aiming the beams at a specific angle. Eighteen high-altitude electricians performed the lighting installation. Thanks to the coordinated work of the crews, the entire lighting system was installed in just two months. Scenarios were developed for both everyday and festive lighting, allowing for changes in the structure’s visual perception. Several lighting scenarios were planned for the tower: «Russian Flag,» «Gold,» a twinkling «Christmas Eve,» and an additional scenario titled «Azbuka Sveta.»
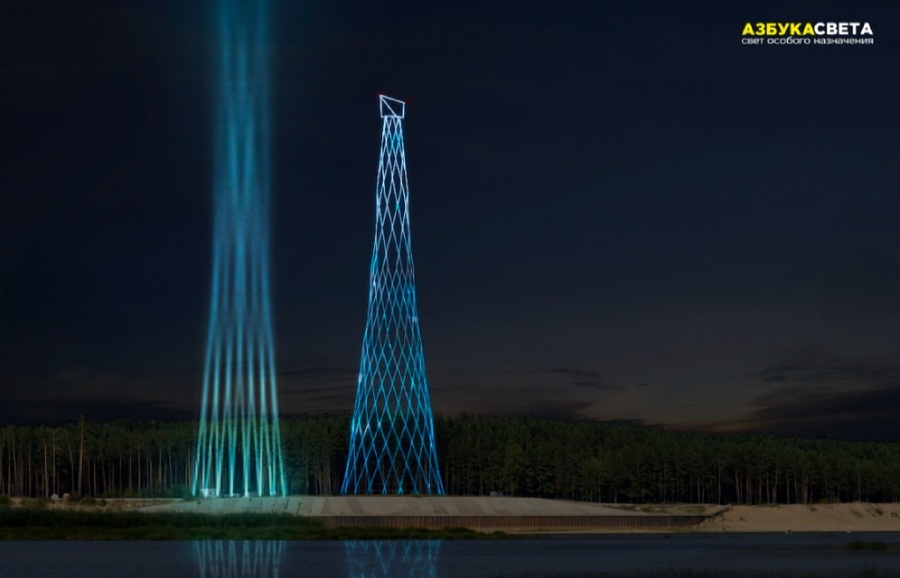
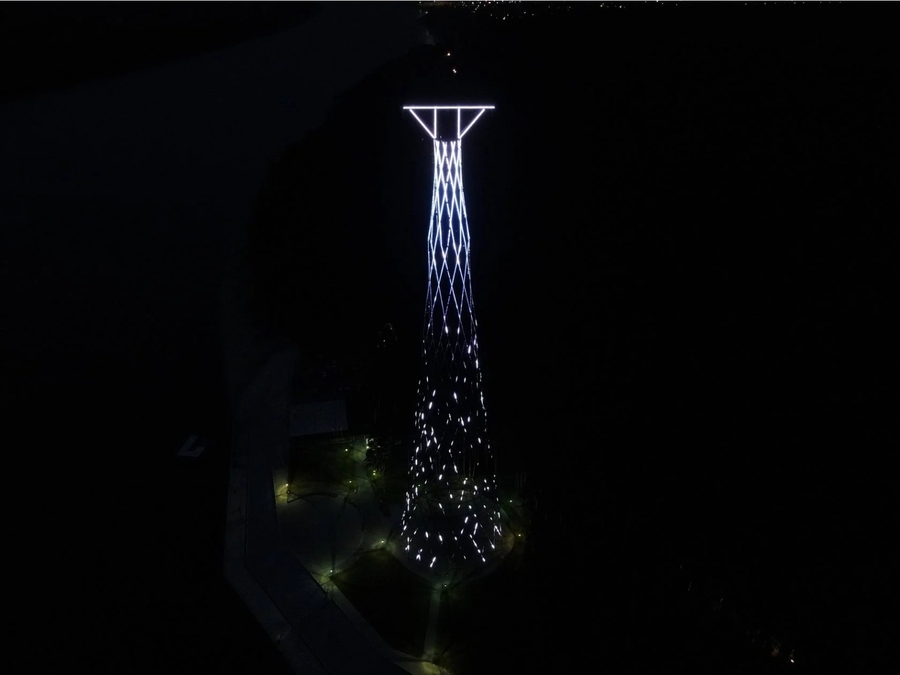
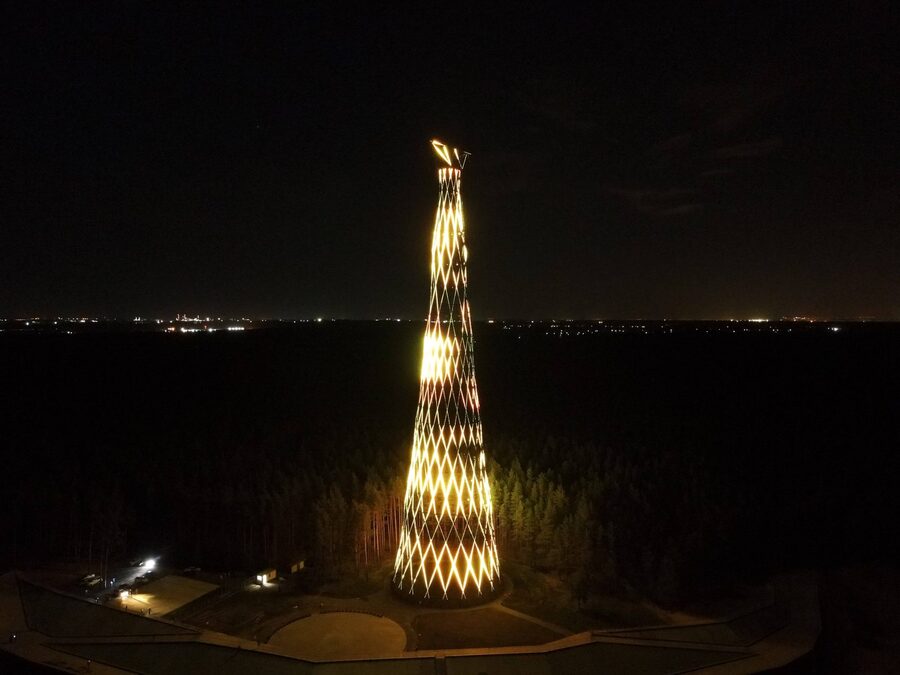
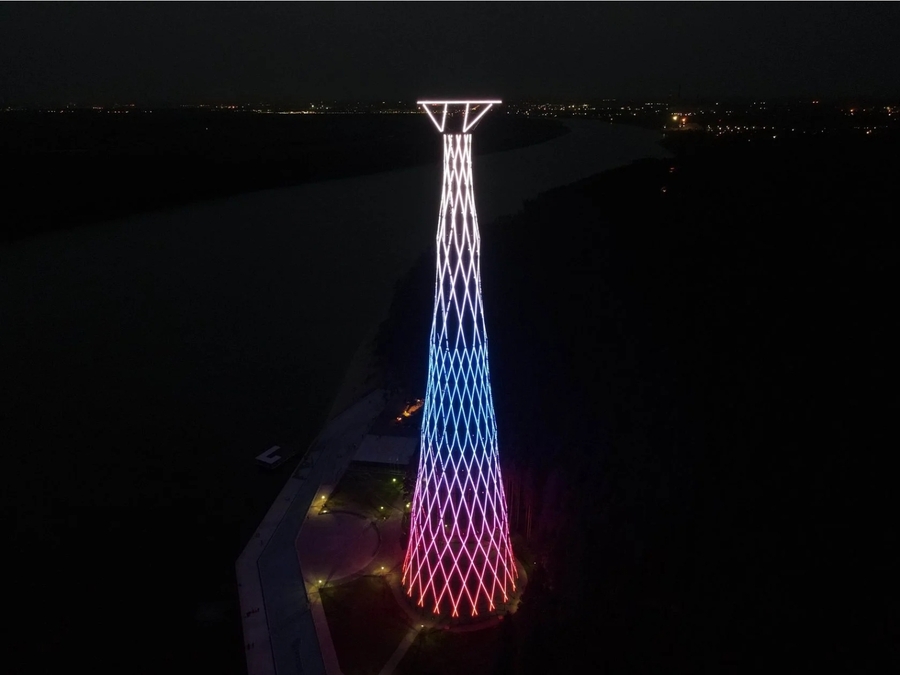
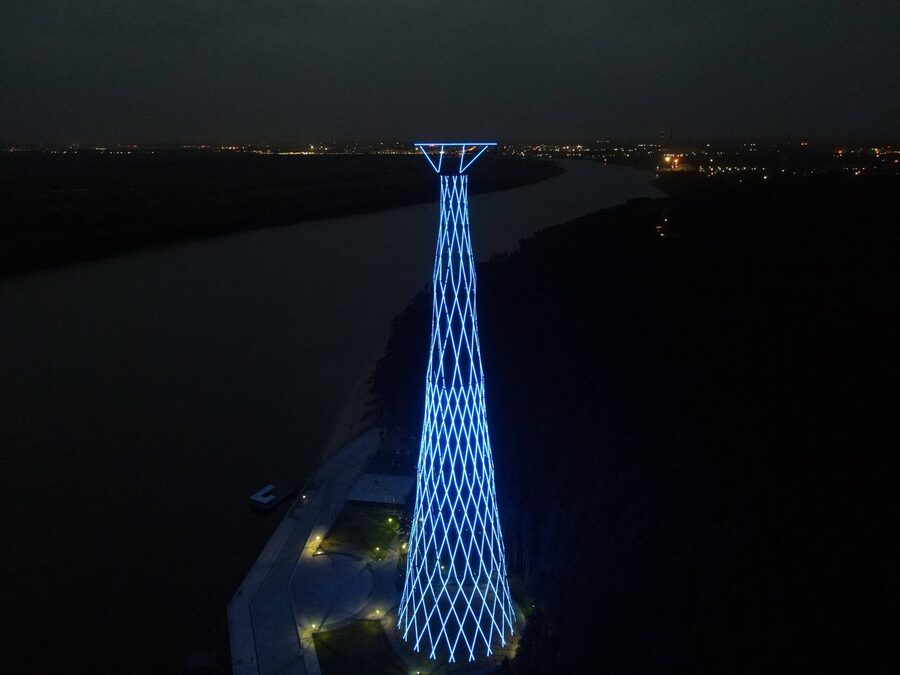
Different Lighting Scenarios for the Shukhov Tower in Dzerzhinsk
To prepare the lighting design project for the Shukovskaya Tower, structural drawings were needed. The client provided Azbuka Sveta with the archival documents used to construct Shukov’s towers in the early 20th century.
Archival blueprints used to construct the Shukhov Towers in the early 20th century
Prototypes
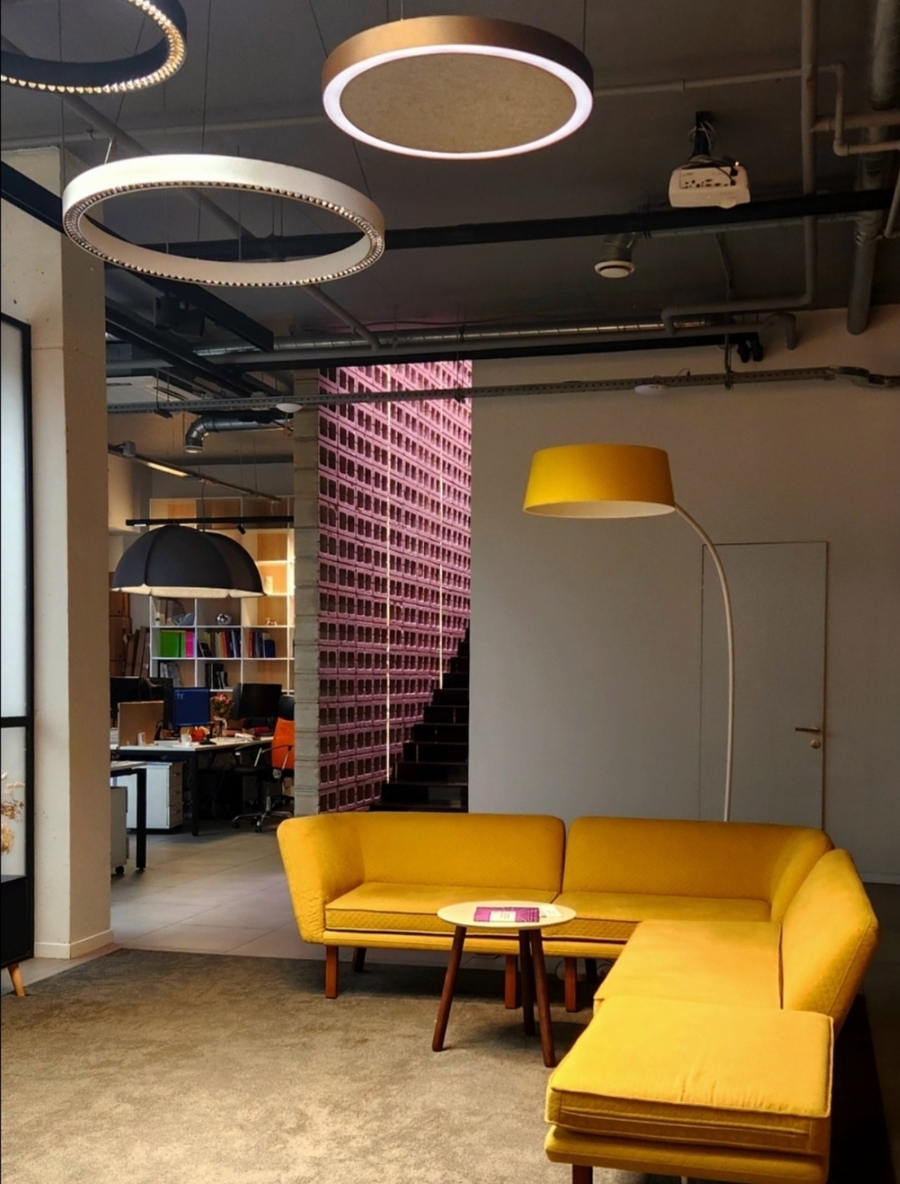
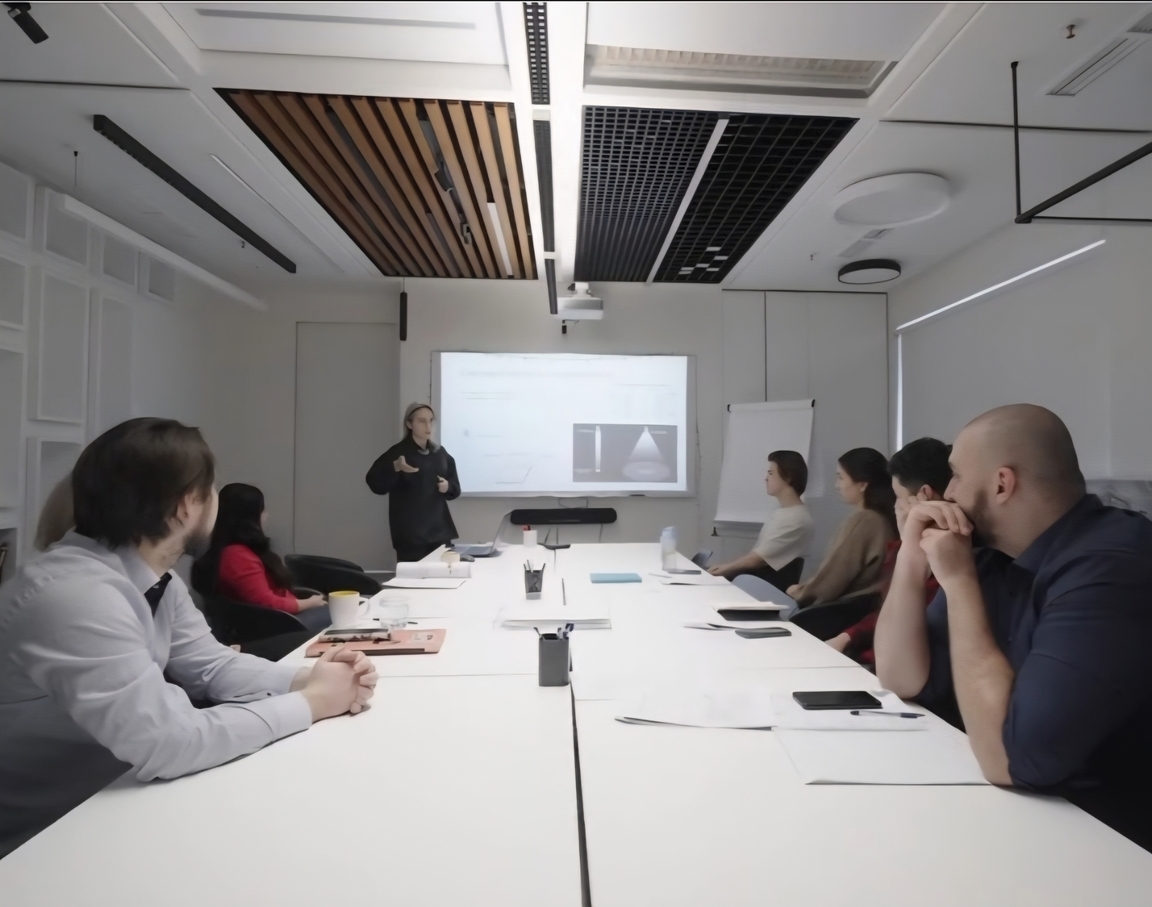
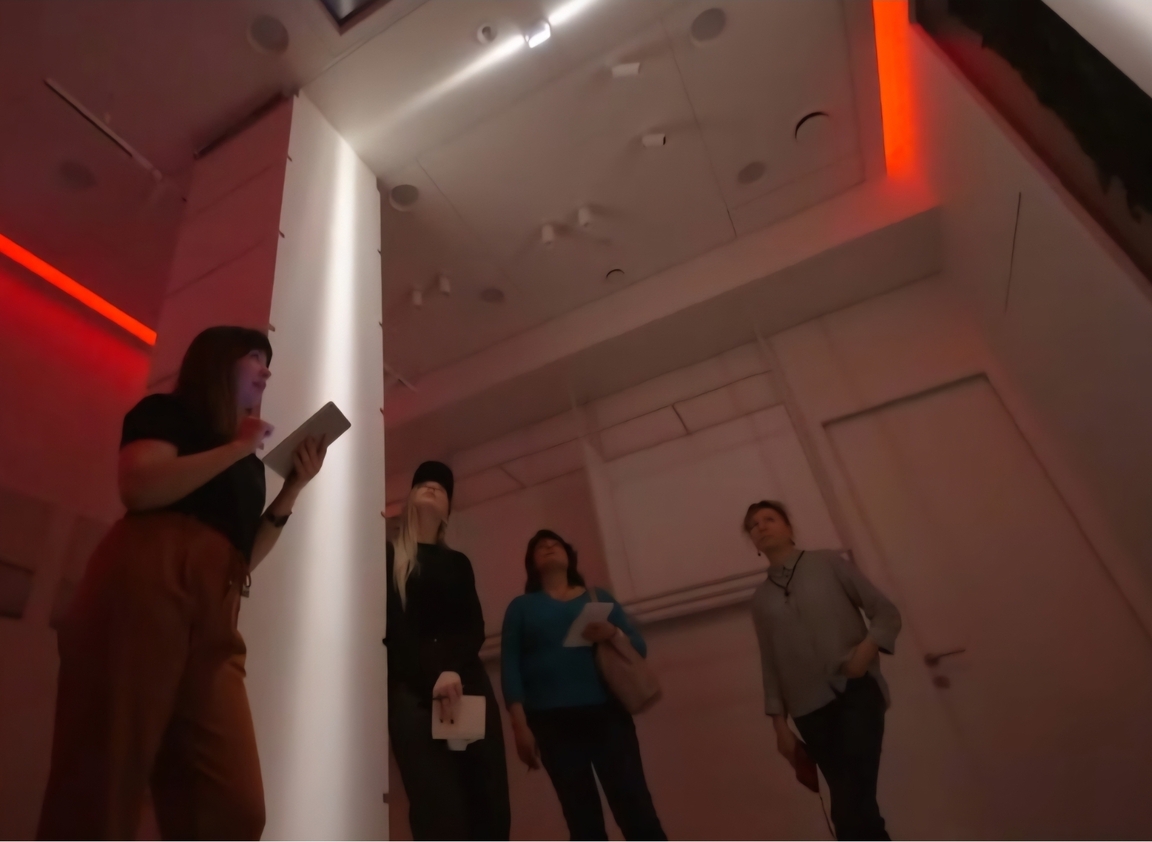
As prototypes for the future office of «Azbuka Sveta,» three spaces were selected, each offering interesting solutions for the project.
SWG lighting company office, Moscow. Particular interest lies in the isolated lighting laboratory used to demonstrate illumination on different materials and textures. Also noteworthy is the transformable lecture area for meetings with architects and designers, as well as the employee lounge.
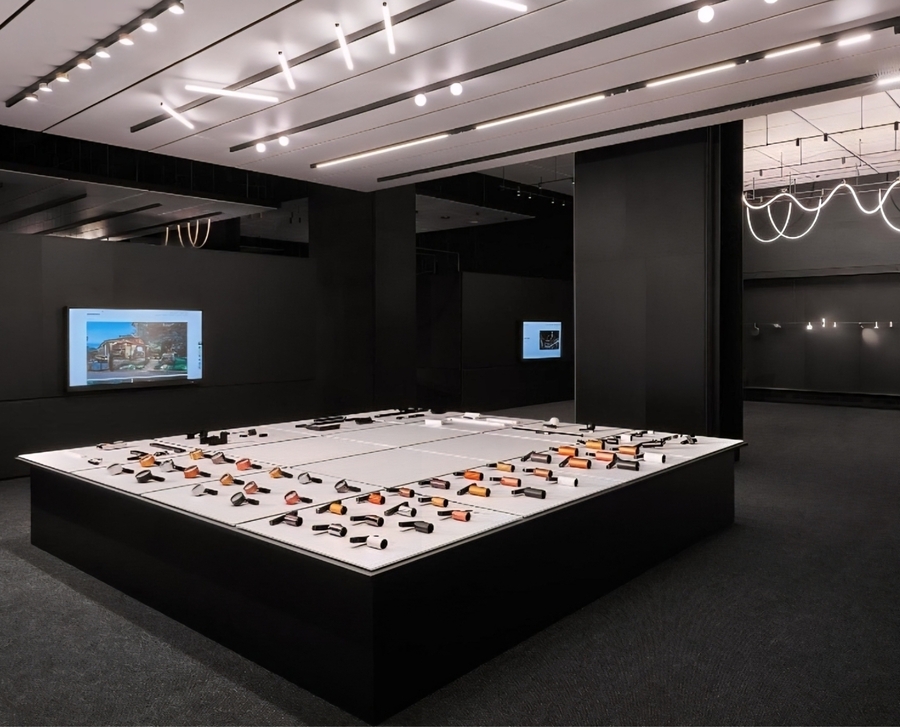
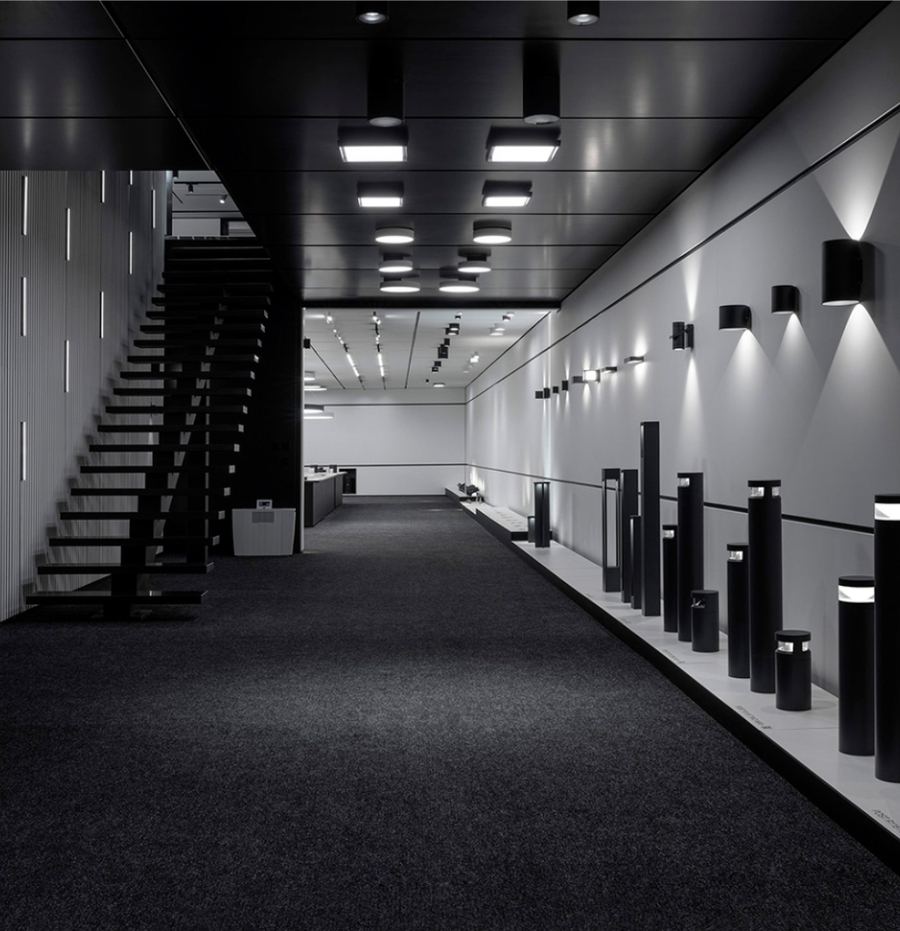
Centrsvet showroom, Artplay, Moscow. The main feature is the monochrome interior in dark tones, which prevents distraction from the lighting scenarios. The space functions as a demonstration platform where light serves as the primary tool for shaping the architectural image.
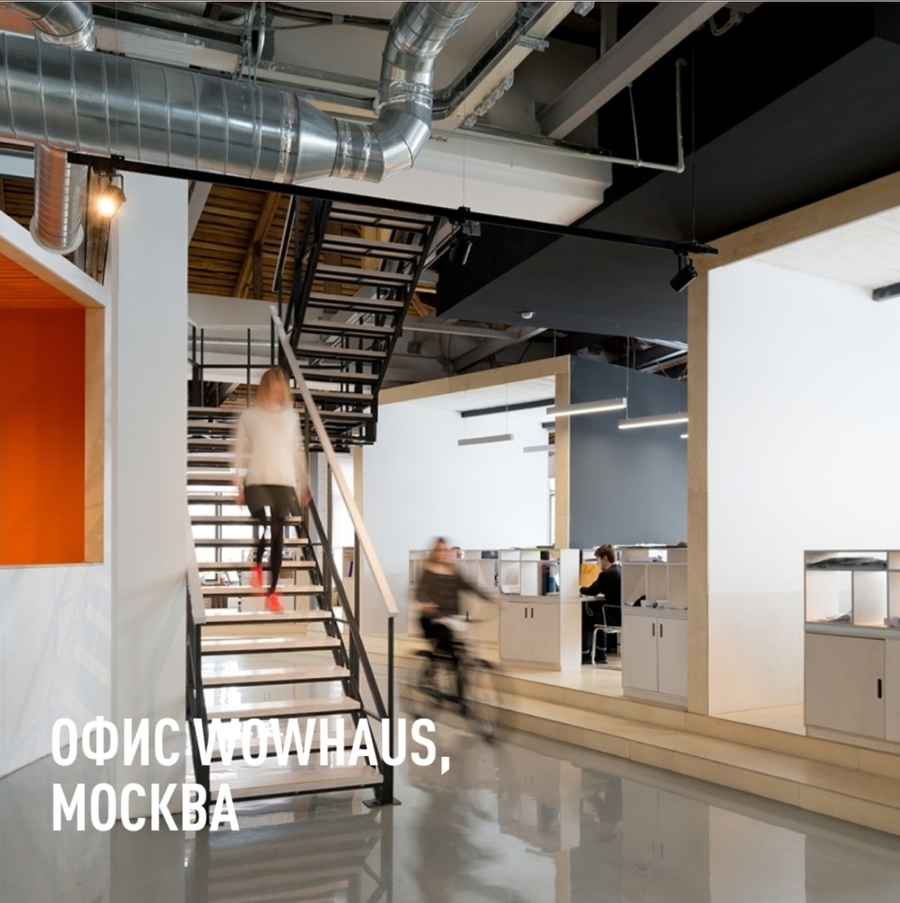
Wowhaus architectural bureau office, Moscow. The industrial aesthetic is particularly interesting—exposed engineering utilities, brick surfaces, and high ceilings. The materials library, stocked with samples, deserves special mention as it aids in developing design solutions.
Archetypes
Focal Point — A Center of Attraction. A focal point symbolizes warmth, unity, and a sense of belonging. Light becomes the centerpiece of an office, bringing employees together and creating atmosphere.
Furthermore, the company «Azbuka Sveta» designs such lighting centers for interior spaces, urban environments, and architectural illumination. The Shukhov Tower also becomes a unique «focal point”—a notable point of attraction for the residents and visitors of the city of Dzerzhinsk.
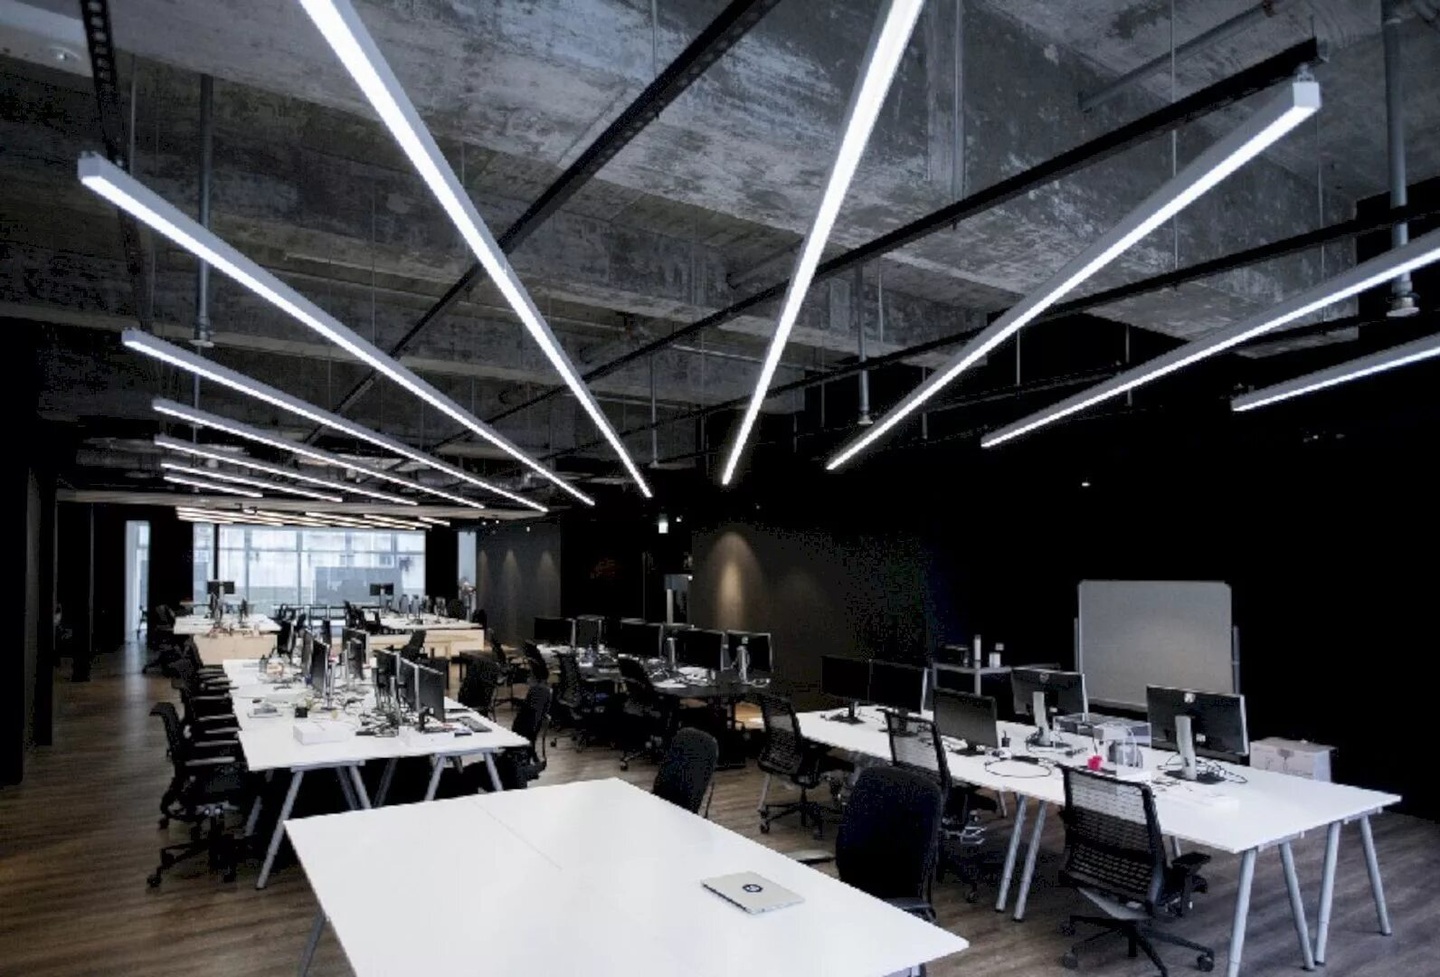
The cave is a protected space. The cave is associated with shelter, focus, and a sense of security. In interior design, this image is conveyed through a dark color palette, concrete, and metal. It creates a contrast with light zones and establishes an appropriate atmosphere for concentration, light experimentation, and working with equipment.
The Plaza—a space for connection. The Plaza symbolizes openness, interaction, and communal life. In the office, this archetype is realized in the lecture zone, where presentations of lighting innovations, meetings with architects, discussions, and educational events take place, as well as in the meeting rooms. It is an open area for exchanging ideas, knowledge, and professional experience.