Research Structure
The research is structured into five interconnected parts: 01. Brand and Functional Needs 02. Location and Historical Context 03. Spirit of Place and Spirit of the Time 04. Archetypes and Prototypes 05. Conclusions and Office Concept
Goal and Objectives
The objective is to identify the cultural, spatial, and functional foundations of the Svoy Design office concept. The task is to create an interior that supports team collaboration, reflects the brand’s philosophy, and considers the context of the «Omega Plaza» business center.
About the Brand
Svoy Design is a Russian brand specializing in designer furniture, lighting, and interior objects. Its foundation rests on collaboration with designers, artisanal traditions, and experimentation with form.
Svoy Design’s main areas of activity include: — Collaborating with Russian designers, craftsmen, and architects. — Promoting contemporary Russian product design. — Creating collections of designer furniture, lighting, and decor. — Reinterpreting cultural heritage and national traditions. — Participating in exhibitions and professional events. — Developing partnerships with galleries, museums, and dealers.
Core Product Categories
Brand Interaction Channels
At the core of this interaction lies the chain: «artists — brand — audience.» Designers and craftspeople propose ideas and create objects; the brand manages curation, collection development, and presentation; the audience comprises dealers, architects, and clients. In this model, the process is described as collaboration, creation, presentation, and sales. Therefore, the office must facilitate communication both internally within the team and externally with stakeholders—partners, artists, and prospective clients.
The Team and Work Ethos of Svoy Design
The analysis utilizes a computational model of a 12-person team. The activities are divided into two conceptual blocks:
— Creative Block. This includes creative leadership, art direction, industrial designers, and a technologist.
— Commercial Block. This encompasses product management, sales, partnerships, marketing, content creation, logistics, and administration.
For the creative group, collaborative discussions, hands-on work with samples, and the ability to focus are crucial. The commercial block requires ergonomic workstations, communication tools, and meeting spaces.
Because the groups require continuous interaction, strict spatial separation should not impede the exchange of ideas.
Office Layout Structure
The initial program requires 10–12 workstations, a shared creative table for 4–6 people, a meeting room for 6–8 people, a showroom capable of hosting 4–6 guests, and two additional guest spots. The estimated area is 150 m². These are preliminary figures that require refinement during the planning phase and verification of the actual space dimensions. It is crucial that the zones do not exist in isolation: the creative table can be used for team meetings and sample review, the showroom for presentations, and the meeting room for communicating with partners and clients.
Office Organization Principle
The core office formula: a working studio + a creative lab + a showroom. The space is envisioned as compact and does not include full-scale production facilities. Its core elements are: permanent workstations, a communal creative zone, an exhibition of student work, and communication areas. Additionally, spaces for private work and tasks requiring deep concentration are necessary. The approximate area in the initial presentation is 150–160 sq. meters. At this scale, the multifunctionality of furniture, mobile elements, and the thoughtful sequence of zones play a crucial role.
Location · Omega Plaza
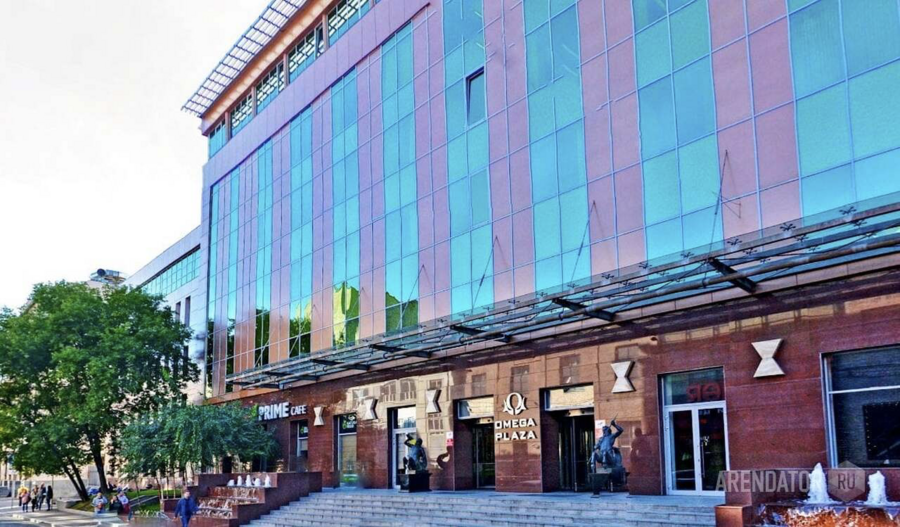
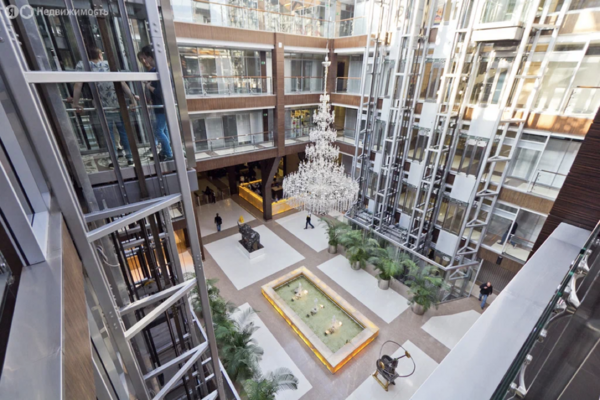
Moscow · Danilovsky District
Leninskaya Sloboda St., 19
A contemporary business complex on a site with an industrial past. The context is defined by the intersection of craftsmanship, production, and creative industries.
The main characteristic of the place is the layered nature of the urban environment. Here, historical memory of craft and production coexists with modern architecture, entrepreneurship, and creative industries.
For the Svoy Design office concept, the continuity between the historical culture of object making and contemporary design is particularly important.
Historical layers of the territory and stages of development
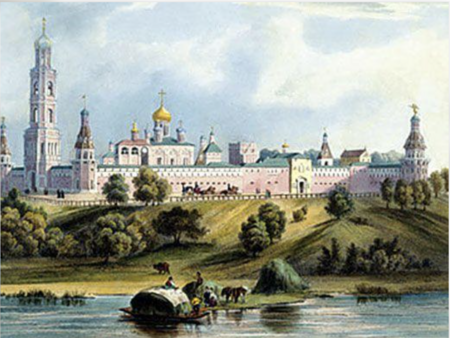
14th–18th Centuries
Monastery Settlement
Simonov Monastery was founded in the 1370s, and a Simonov settlement gradually formed around it. The territory was linked to the monastery’s economy, craftsmanship, and the daily life of the local population.
Late 19th — Early 20th Century
Industrialization
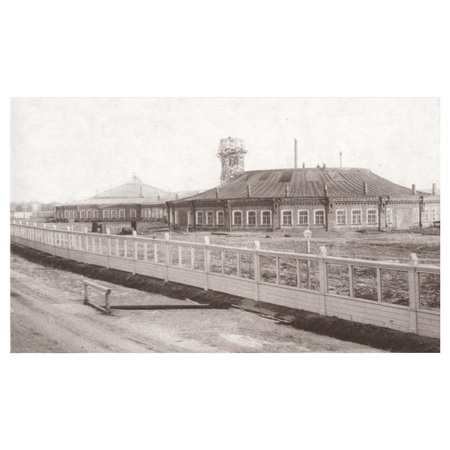
Around 1893, engineer and entrepreneur Alexander Bari founded a blacksmith, boiler, copper foundry, and mechanical plant here. The enterprise was connected to the engineering work of Vladimir Shukhov. The area developed an industrial character.
20th Century
Soviet Industrial District
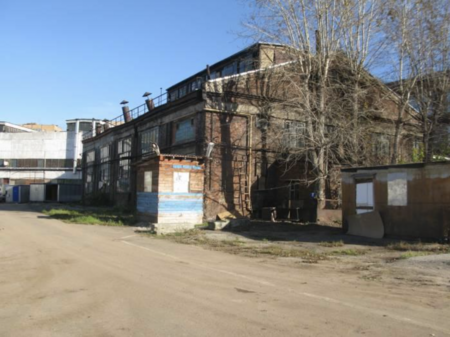
Following the revolution, the territory maintained its industrial function. The Bari Plant was connected to the later history of the «Dinamo» Plant. In the 1920s, Simonovskaya Sloboda received a new name—Leninskaya Sloboda.
The Early 21st Century
Transformation into a Business Complex
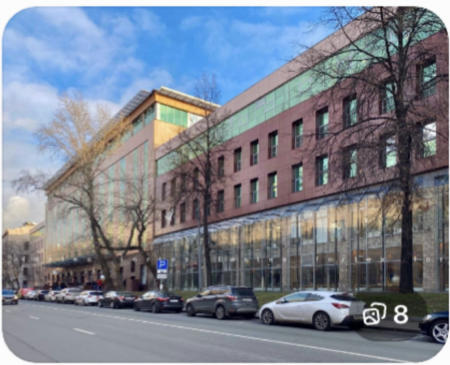
In 2008, the remnants of the factory buildings on the site were demolished. In 2009, the modern business center «Omega Plaza» was established, signaling the transition of the area from an industrial function to a business district.
Spirit of Place
The spirit of place is defined as the transition from craft workshops and industrial zones to contemporary object design. It is expressed through three qualities: craft, engineering, and community. Craft is associated with handmade processes, tactile textures, and natural materials. Engineering relates to metal, geometry, and constructive honesty. Community is defined by spaces for gathering, collaborative creation, and knowledge exchange. In interior design, these qualities can manifest through the combination of wood and metal, expressive element joinery, original designer pieces, and comfortable communal areas.
Zeitgeist
The spirit of the times, as reflected in the Svoy Design office project, embodies contemporary values: flexibility, technological sophistication, ecological consciousness, and a drive toward a comfortable work environment. The space integrates the functions of an office, a creative workshop, and a showroom, adapting to various scenarios of work and collaboration. Natural materials, modern technologies, and multifunctional furniture shape an interior that meets the needs of a contemporary creative team.
Four Archetypes