
Thesis Topic:
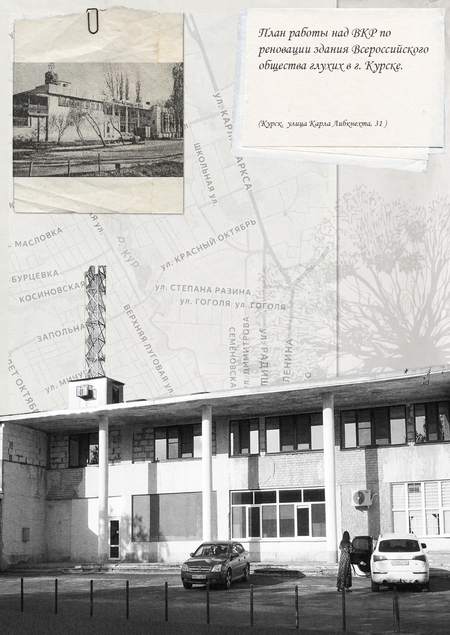
— Renovation of the All-Russian Society of the Deaf building in KurskPre-project Analysis Topic:
— Comprehensive pre-project analysis for the renovation project of the All-Russian Society of the Deaf building in Kursk
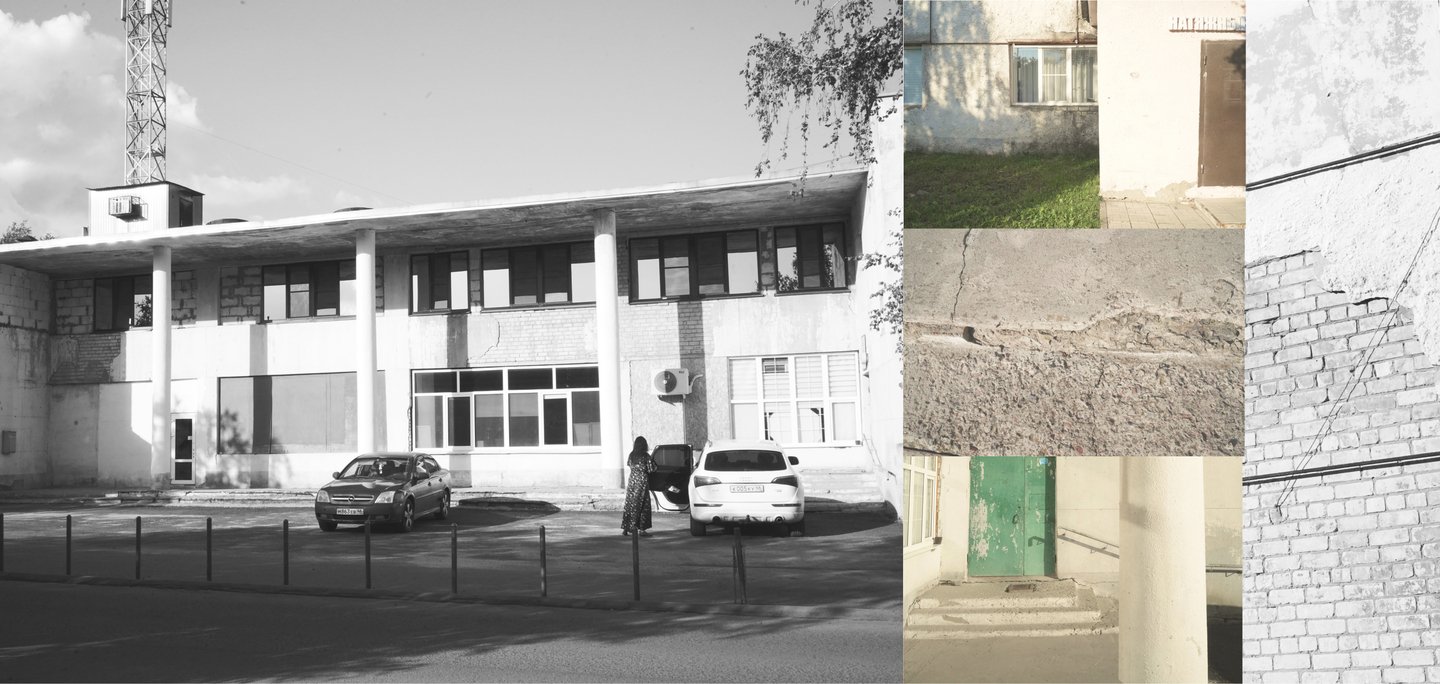
The project’s concept is to reimagine the VOG facility as a point of integration for the Deaf and hard-of-hearing community into urban life by creating an open, accessible, and socially oriented environment.

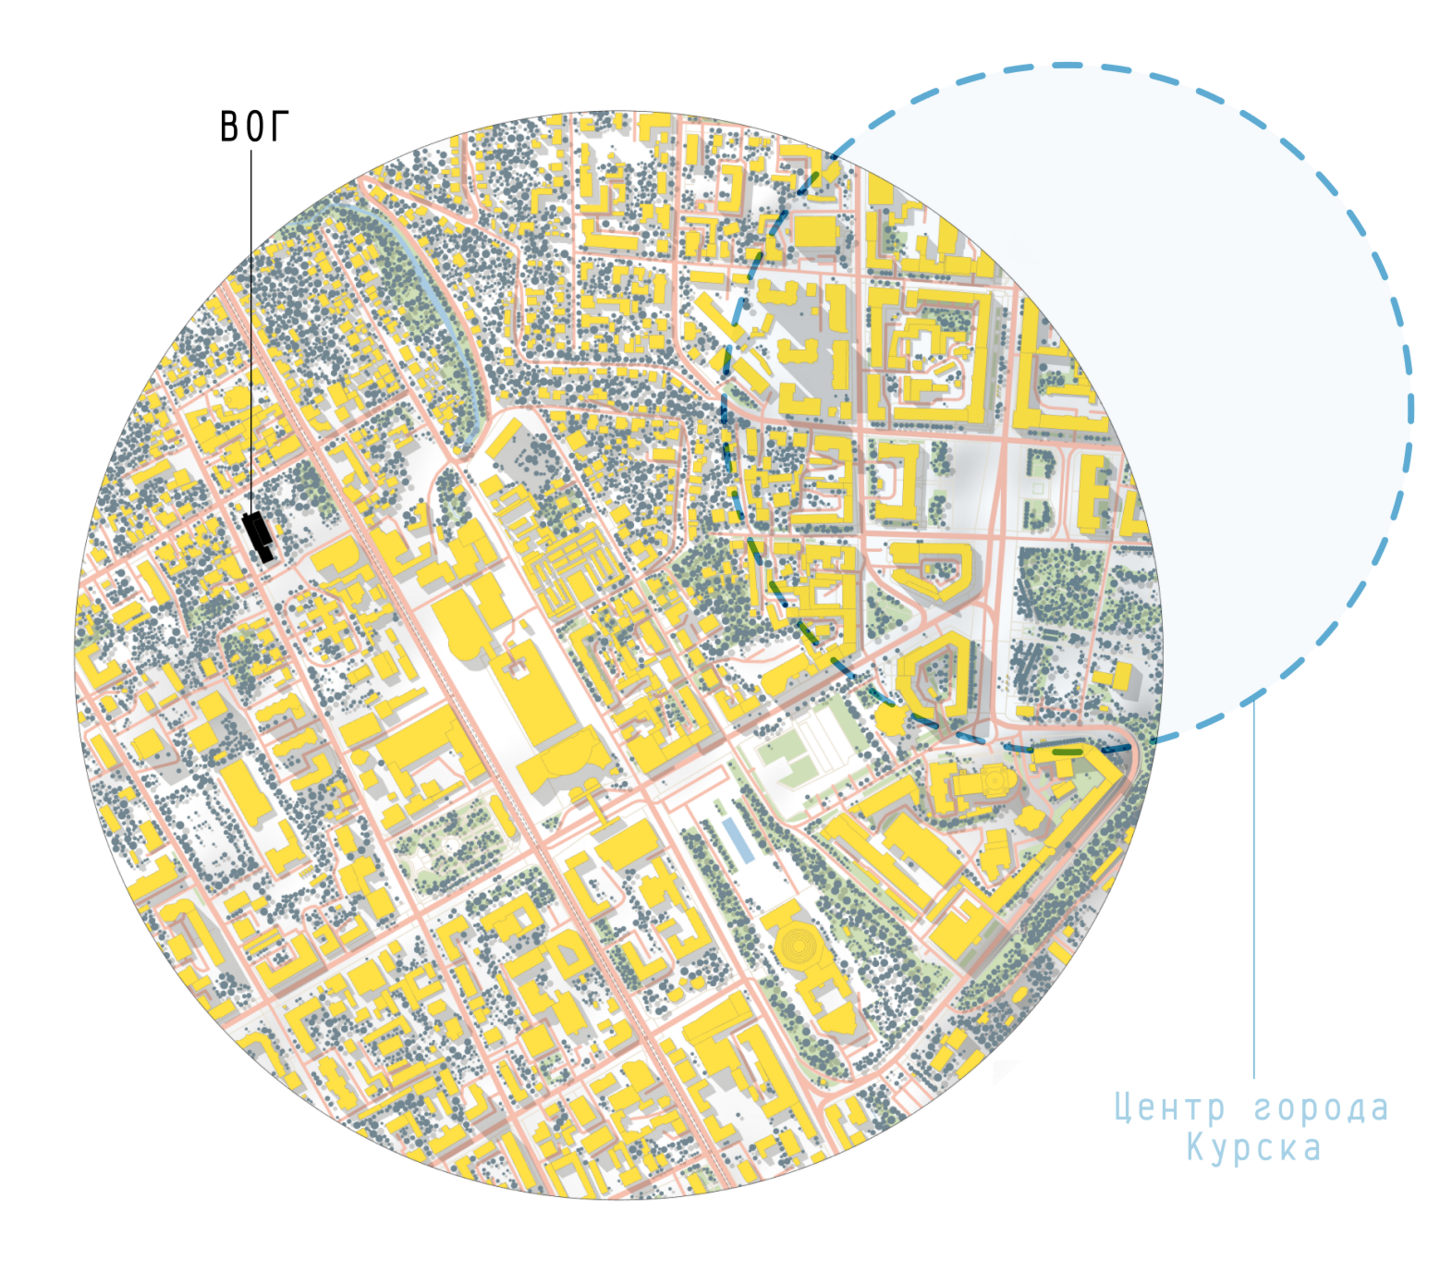
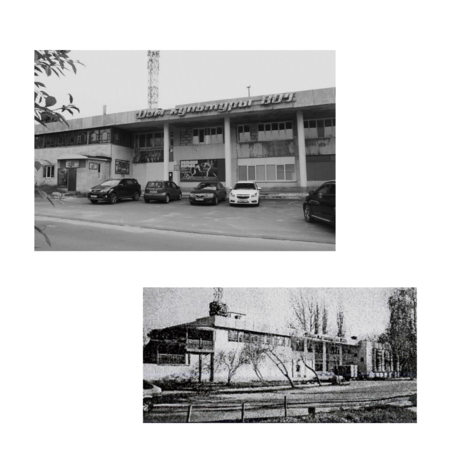
18th–19th Centuries — The historical streetscape begins to form, primarily featuring merchant estates and residential buildings.Through the late 1980s. — The site of the modern Building No. 31 was occupied by old residential structures characteristic of an estate.1997 — A development project for the adjacent block is being designed, taking into account the preservation of the historical urban environment.Currently — Located at Karl Libknecht St., 31, is the Kursk Regional Branch of the All-Russian Society of the Deaf, which is involved in social, cultural, and rehabilitation activities.
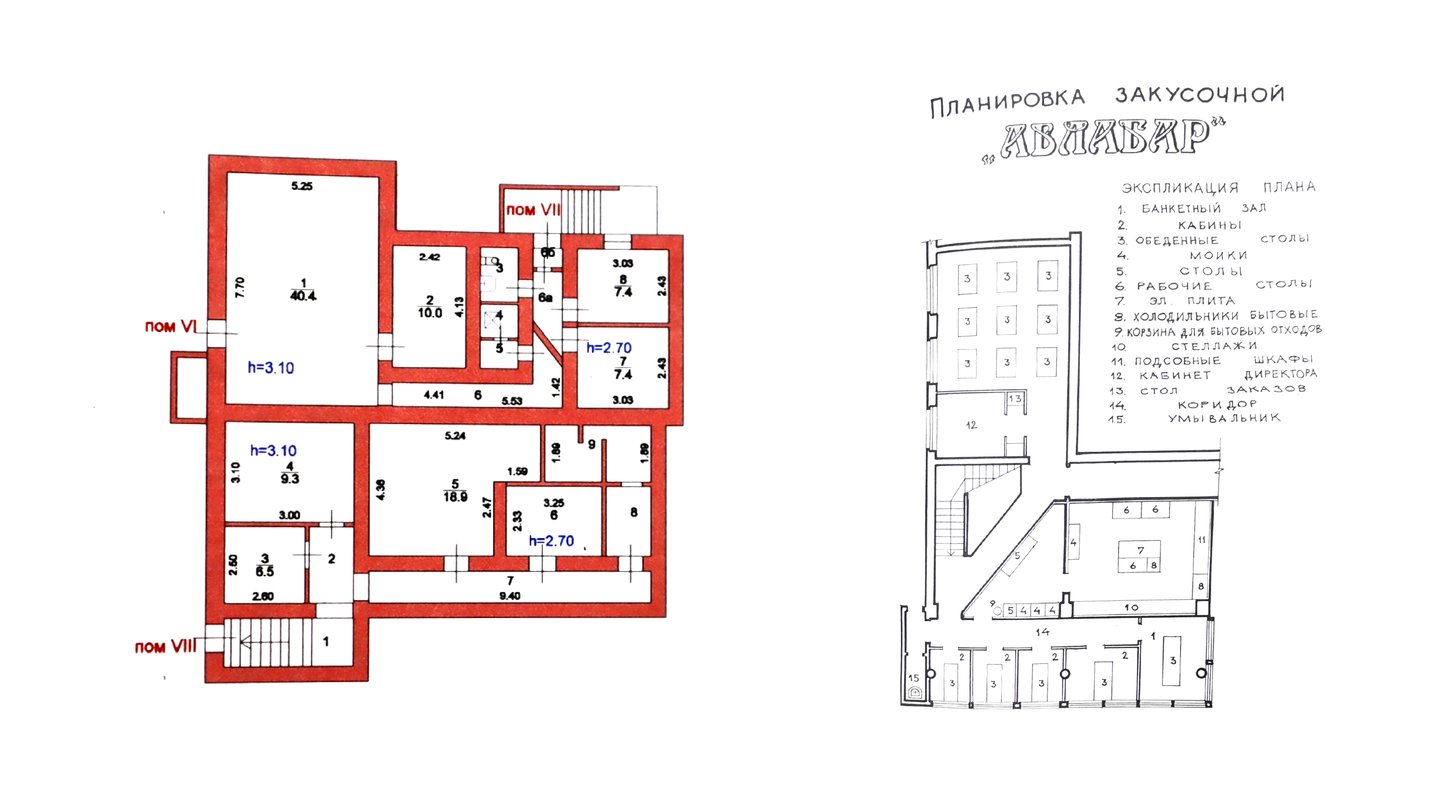
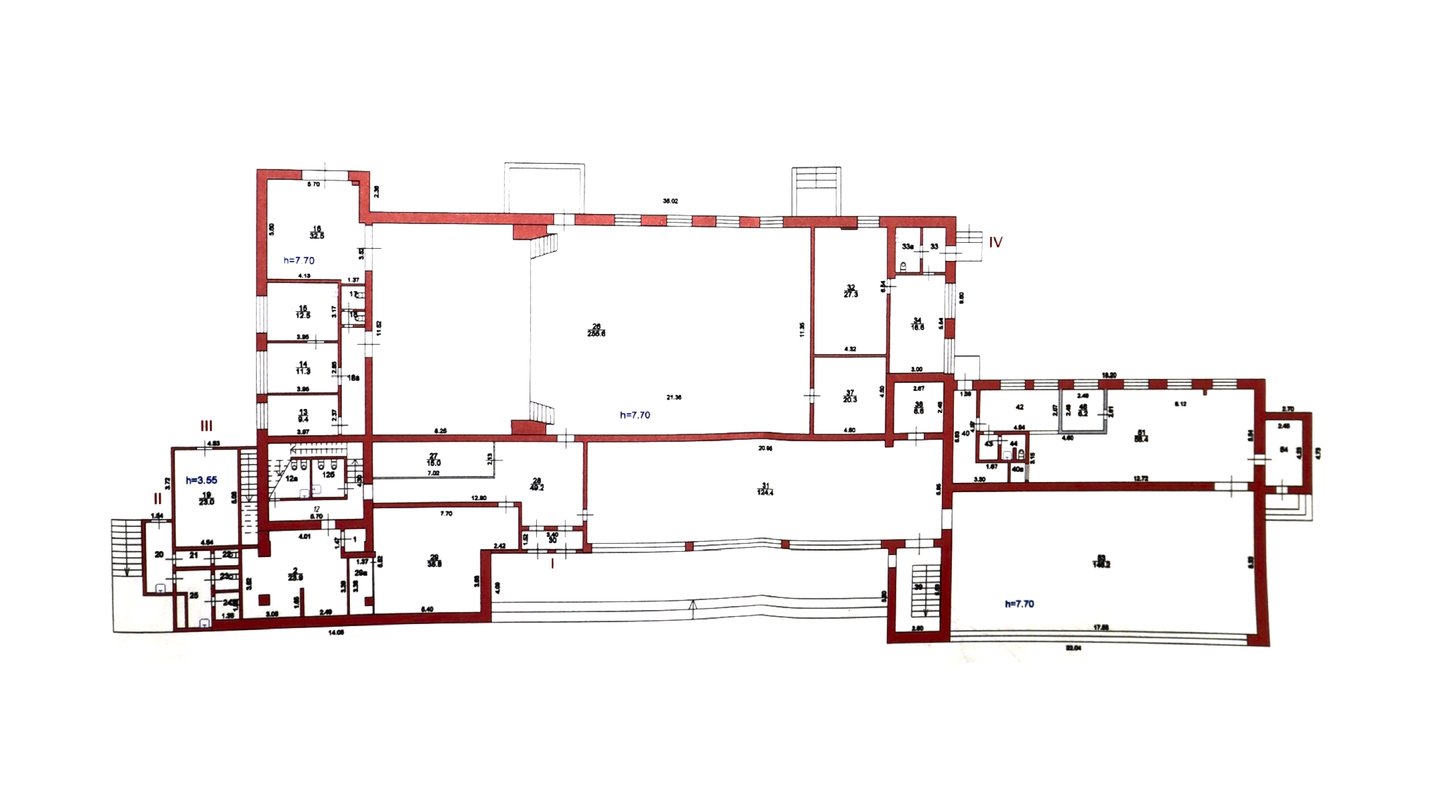
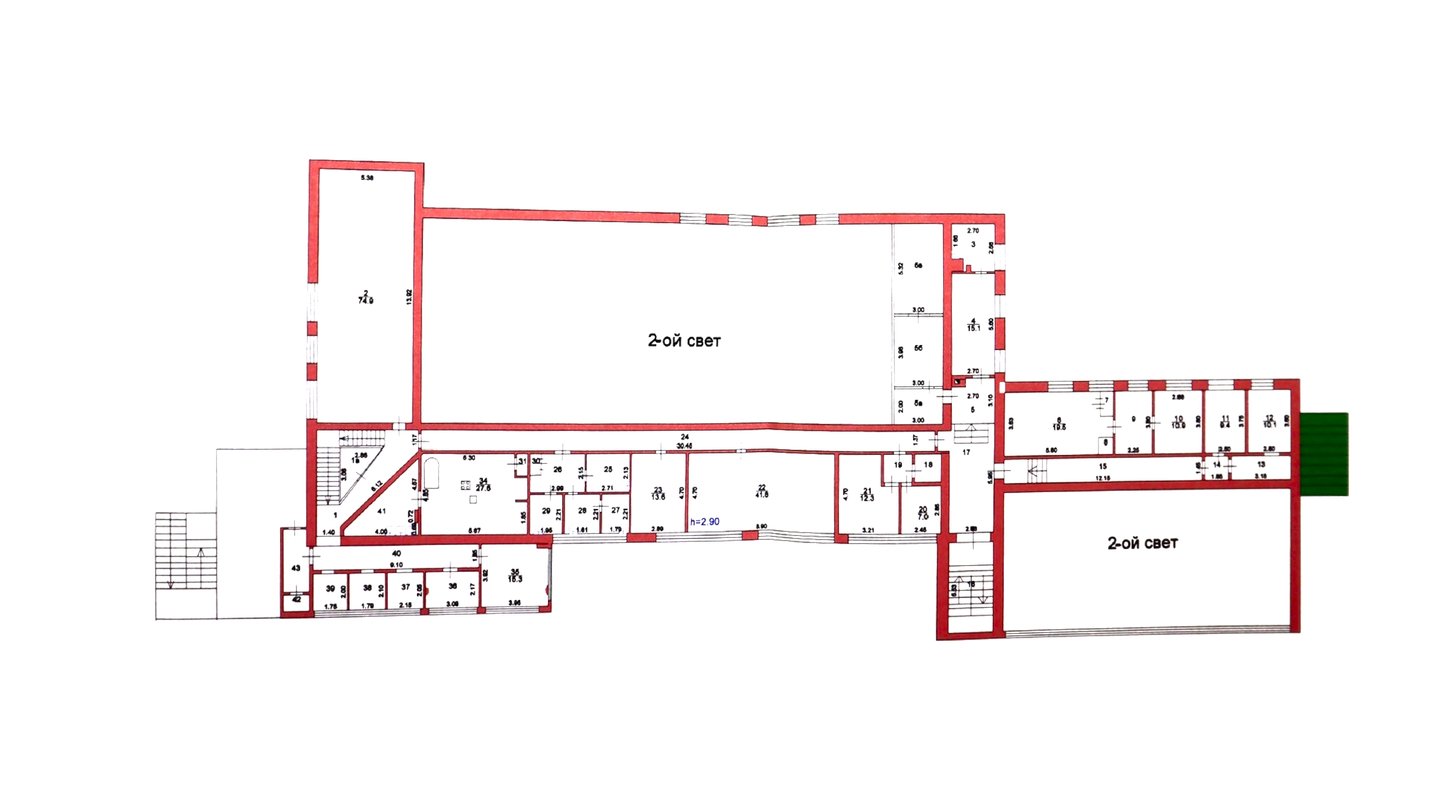
Challenges
— Insufficient opportunities for social interaction between people with special needs and the general public.— Low levels of comfort and well-being within the facility.— Lack of non-profit community centers in the area of the proposed site.— Absence of a modern, inclusive cultural center model that integrates social and commercial functions into a sustainable framework.Objectives
— To elevate the level of communication culture with people with disabilities through the educational and community functions of the complex.— To integrate the space into the urban environment, making it accessible, comfortable, and visually open.— To demonstrate that an inclusive center can be a modern civic asset where architecture expresses humanism, care, and trust.— To establish a model for the future development of a network of similar facilities as a new form of urban infrastructure.The project will be developed using the DeafSpace approach.
Conventional architecture is often designed around sound and sight as two independent systems.
DeafSpace, conversely, designs space around visual communication, peripheral perception, movement, and social connections.
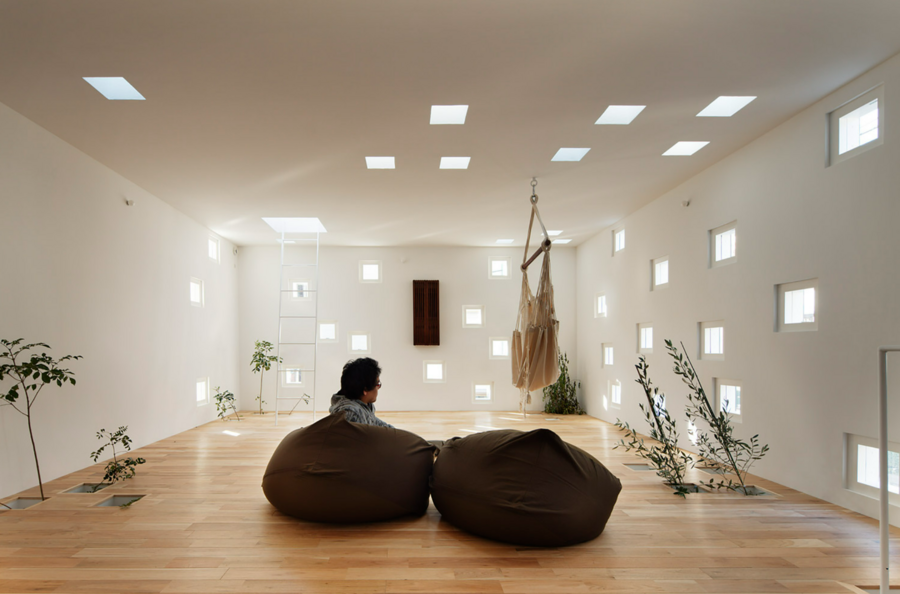
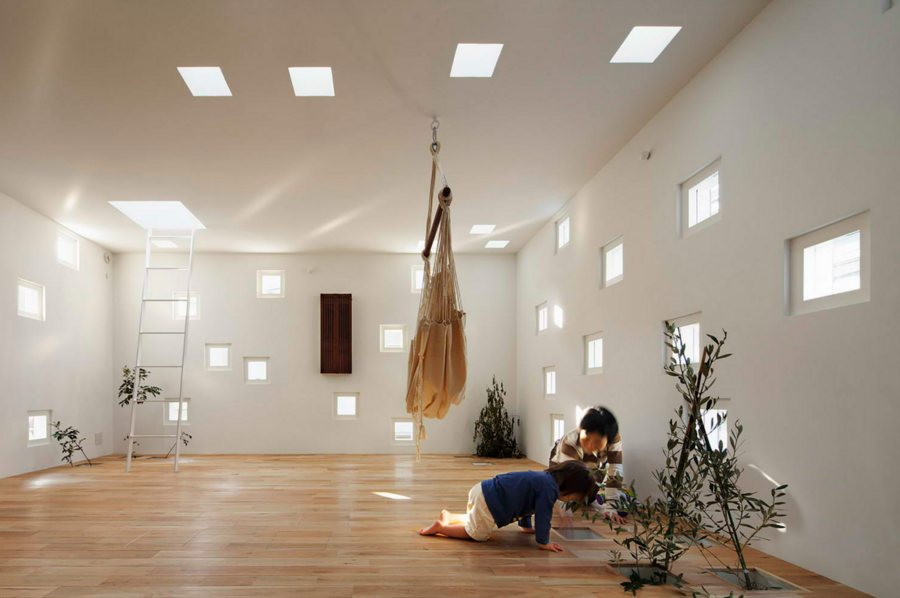
Roomroom, Takeshi Hosaka Architects, 2010. (Japan)
A project for a unique two-story residential annex, designed for a deaf family (a married couple and two hearing children). Numerous openings in the floors and walls serve as channels for natural light, wind, the growth of houseplants, and most importantly, allow family members to communicate with each other using sign language, sharing gazes, sounds, and even small objects between floors and rooms.
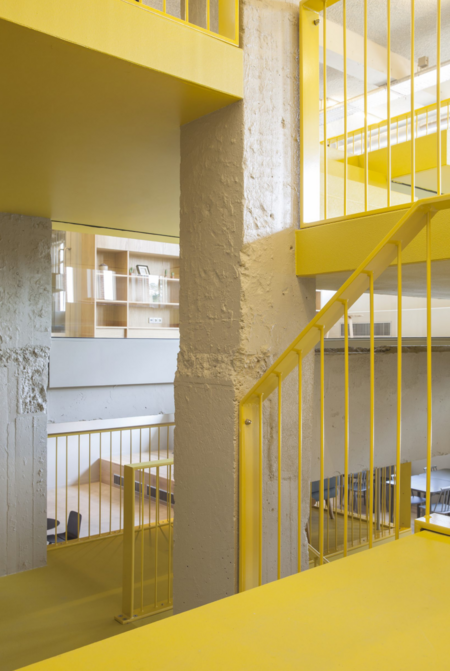
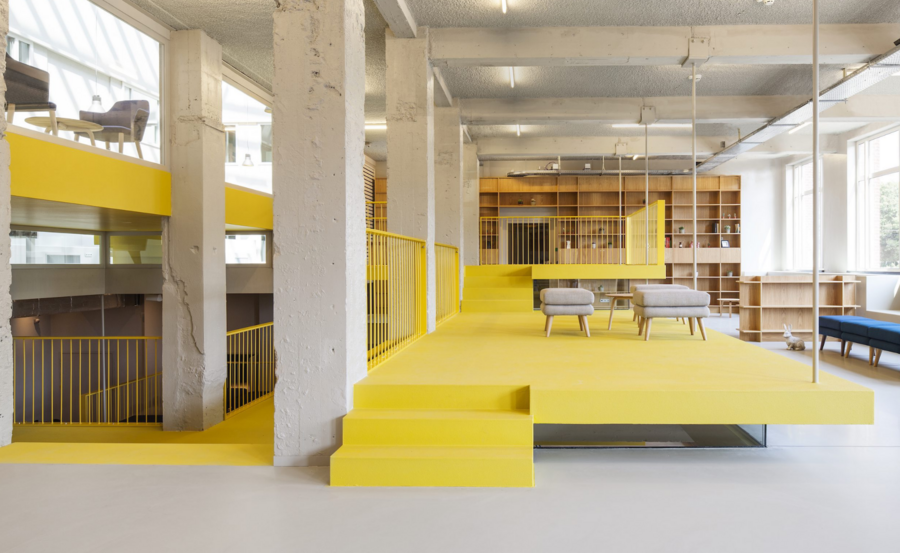
Clink Noord, Space Encounters, 2017. (Netherlands)
The main interior feature is the large-scale «living staircase» and multi-level suspended platforms. These elements visually and logistically connected the basement, first floor, and the spacious, bright atrium, encouraging guests to socialize and spend time together. The architects intentionally eschewed traditional zoning and hierarchical divisions. They transformed the hostel’s common area into something akin to a «festival ground, ” where the cafe, restaurant, library, cinema, and communal kitchen flow seamlessly into one another. The function of a space shifts not due to physical barriers, but in response to the time of day.
Introduction
— Relevance of the topic, research goals, and objectives.— Brief description of the selected object and its potential.
«Genius Loci» (Historical Context)
— History of the territory and the building.— What was previously on this site and how the surroundings have changed.
— Analysis of the visual and architectural character of the environment.
«Spirit of the Age» (Urban Planning Analysis)
— The object’s location within the city structure.— Surroundings: residential, commercial, public buildings, transportation accessibility.
— Map of connections and flows.
Analysis of Precedents
— Russian and international examples of inclusive social centers.— Brief comparison: functions, concept, materials, atmosphere.
— Conclusions—what existing solutions lack.
Researching Modern Approaches to Creating Inclusive Centers
Conceptual Conclusions
— The core idea for the future project.— Principles: comfort, inclusion, integration into the city.
— Preliminary zoning schemes and functional structure.