Contents:
1. Goal Setting 2. Location 3. Pre-Design Analysis — Photo Documentation — Urban Planning Analysis — Situational Plan — Site Plan — Existing Conditions Analysis — Structural Analysis — Target Audience and Relevance Analysis 4. Explanatory Note 5. Project Documentation — Functional Zoning Diagrams — Exploded Views — Spatial Planning Solution — Plans with Furniture and Equipment Layout 6. Visualization SeriesGoal Setting
Goals
1. Reinterpret the selected building. 2. Develop a comprehensive usage plan for the entire building. 3. Create a new civic attraction with athletic functionality.
Objectives
— Study the selected building: its history, location, characteristics, and structure. — Develop a new functional and spatial design solution. — Conceptualize a noteworthy interior design.Location
г. Петропавловск, Казахстан
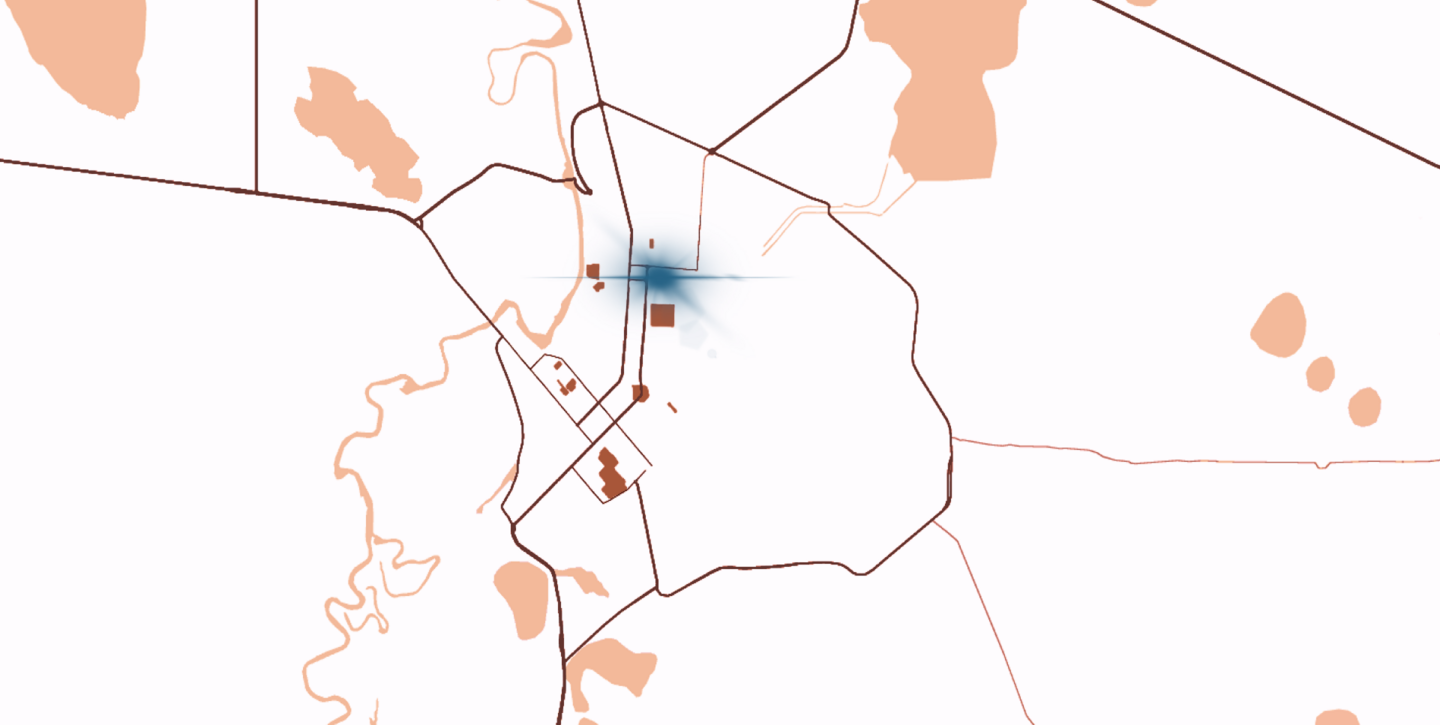
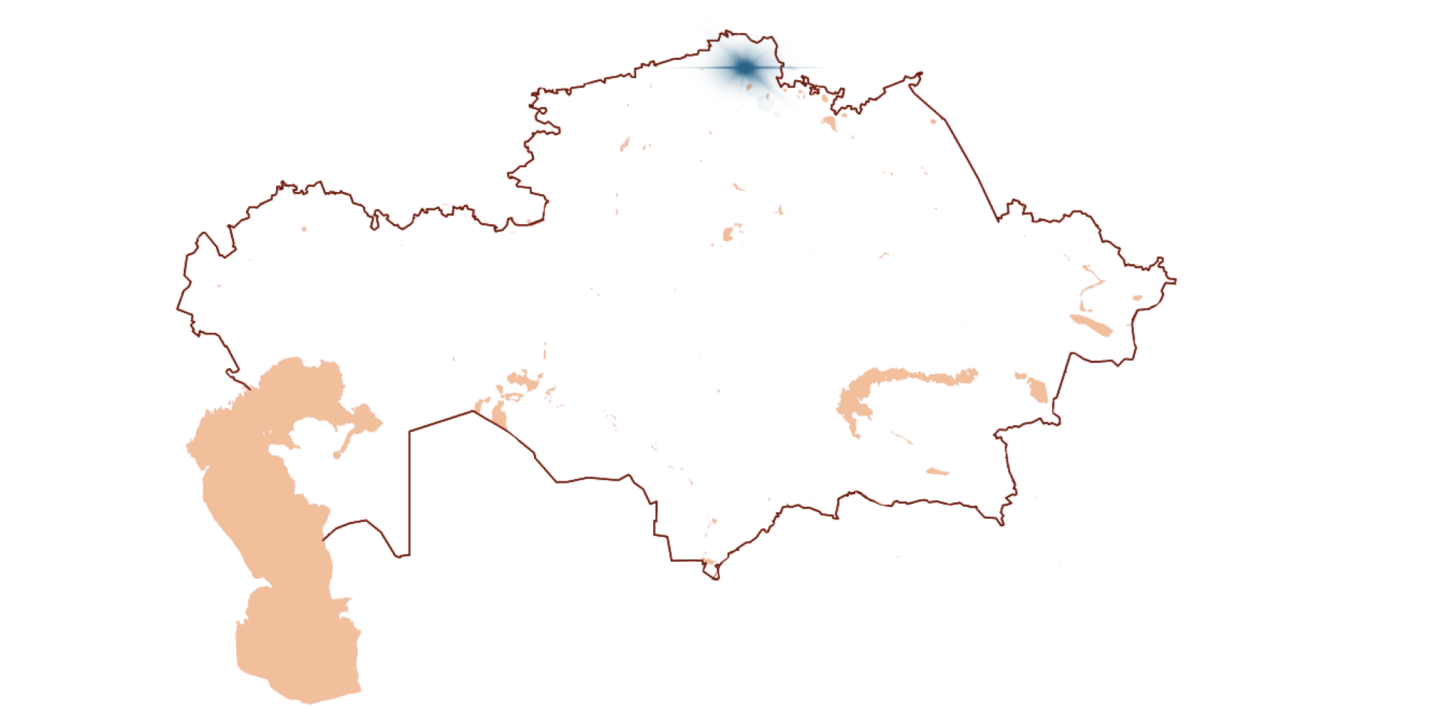
Kazakhstan, Petropavlovsk, Zhambyla Zhabaeva St., 237
Pre-project analysis
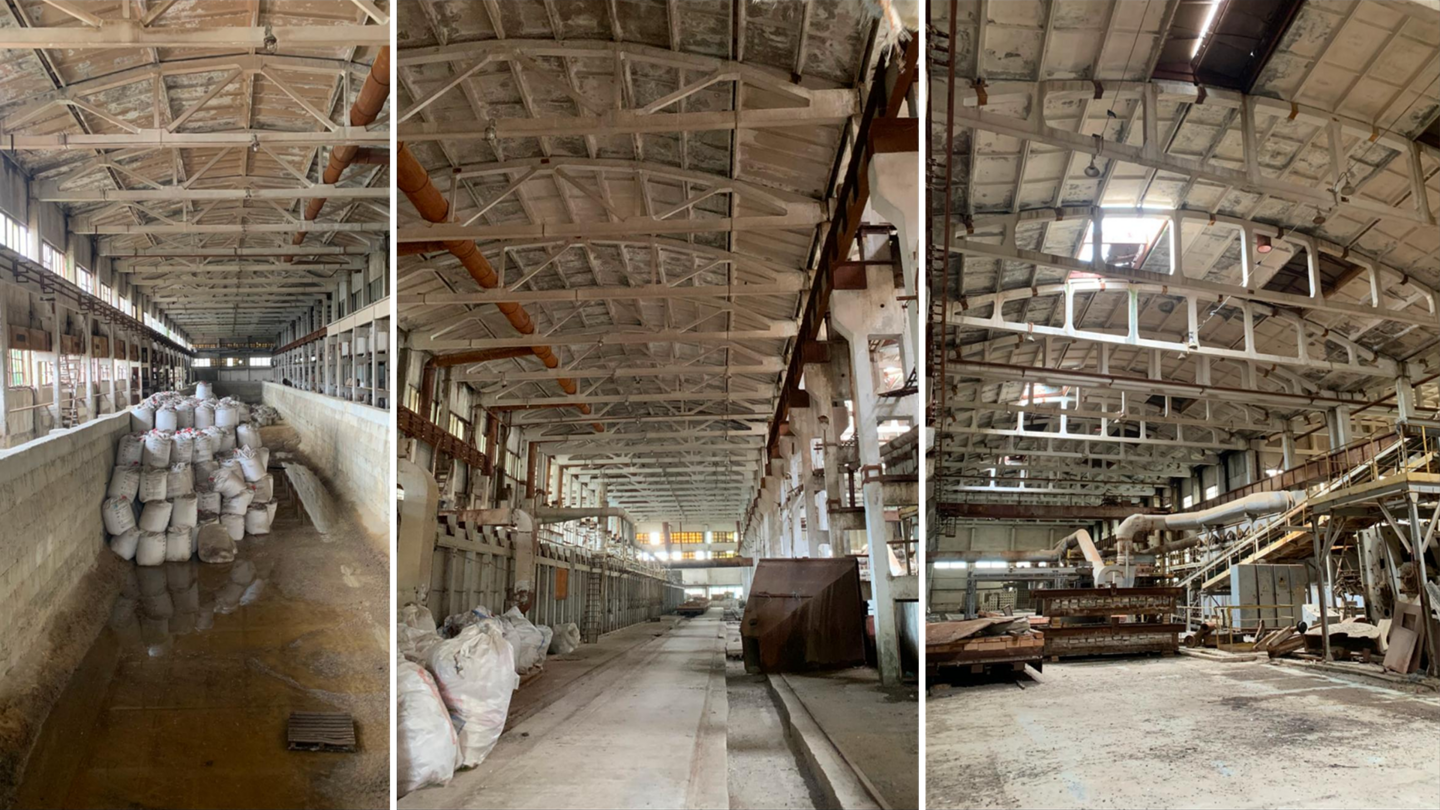
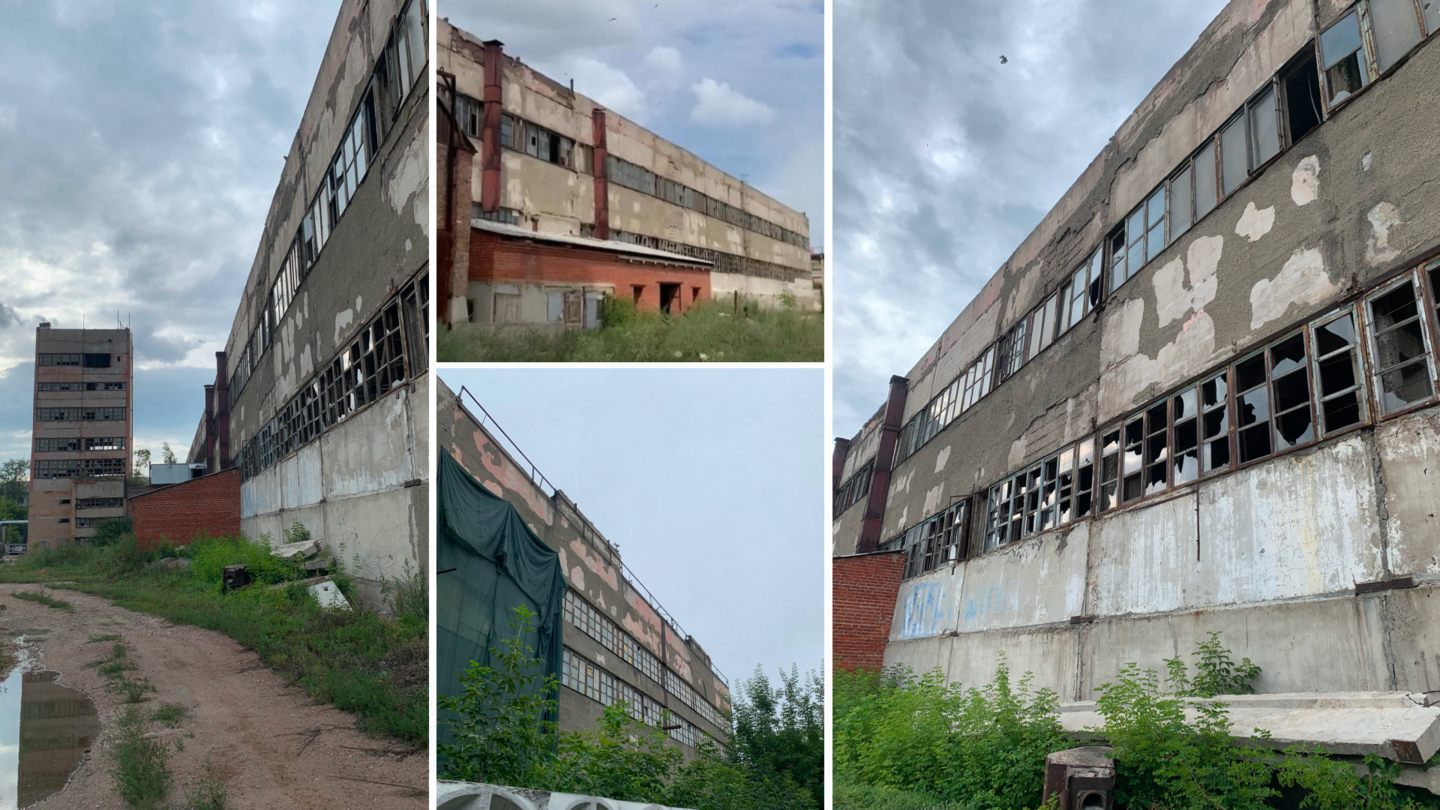
Full photo documentation of the object: https://drive.google.com/drive/folders/1xxijpWMI4jklUn4g3LnxCqgQQuhoaoQn?usp=drive_link
Urban Planning Analysis
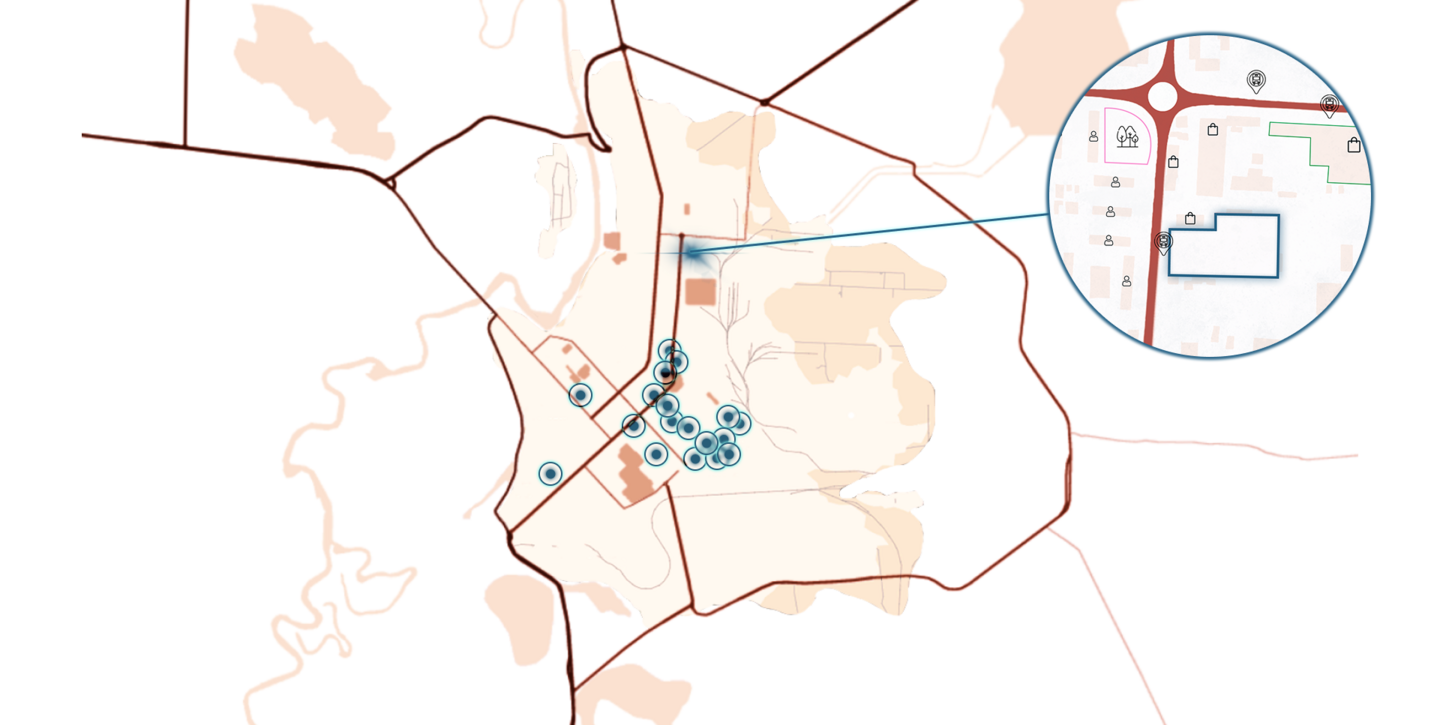
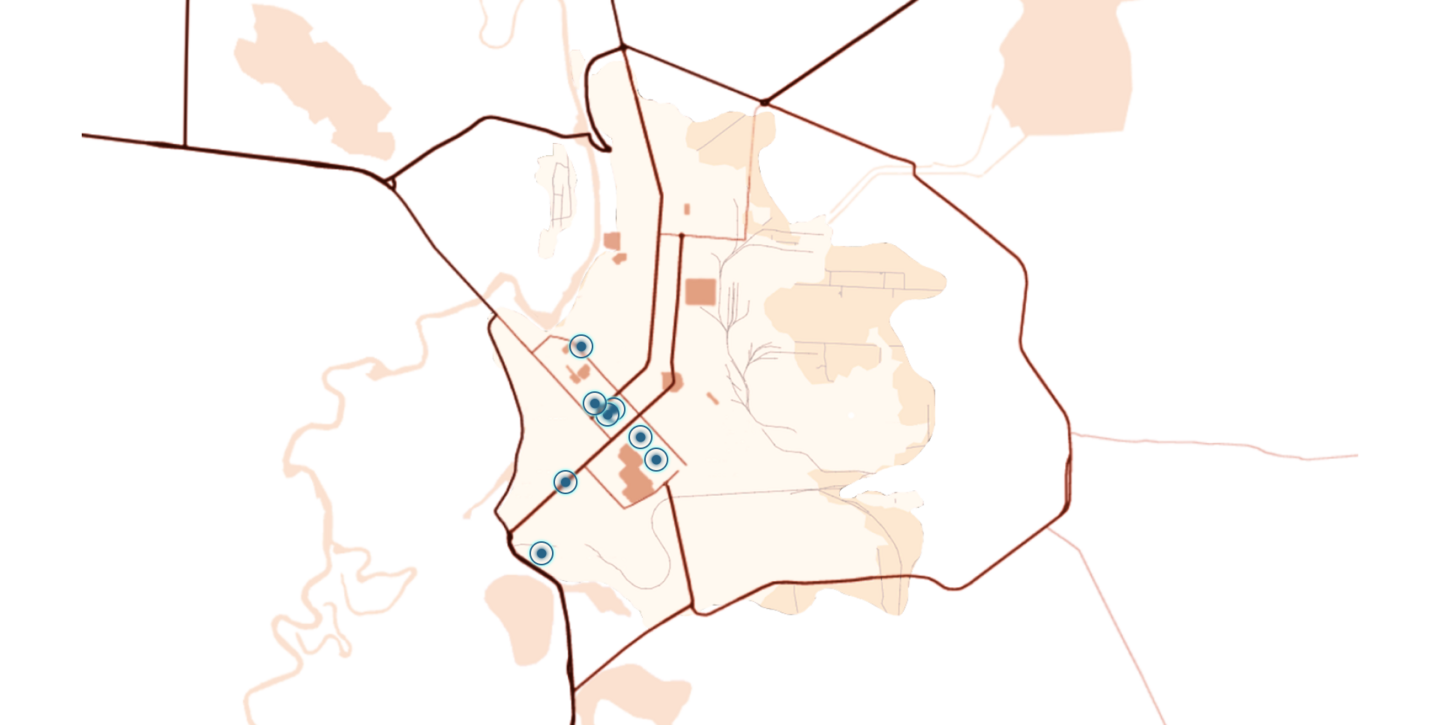
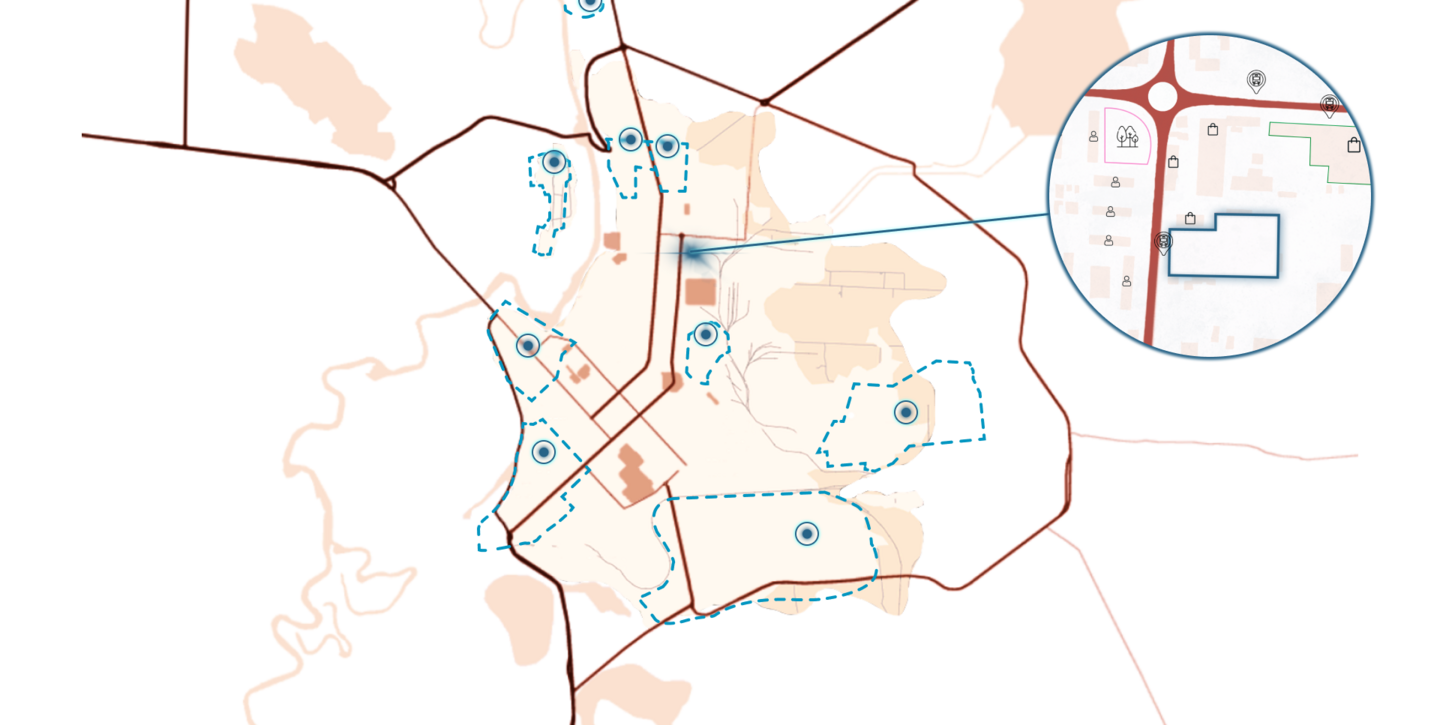
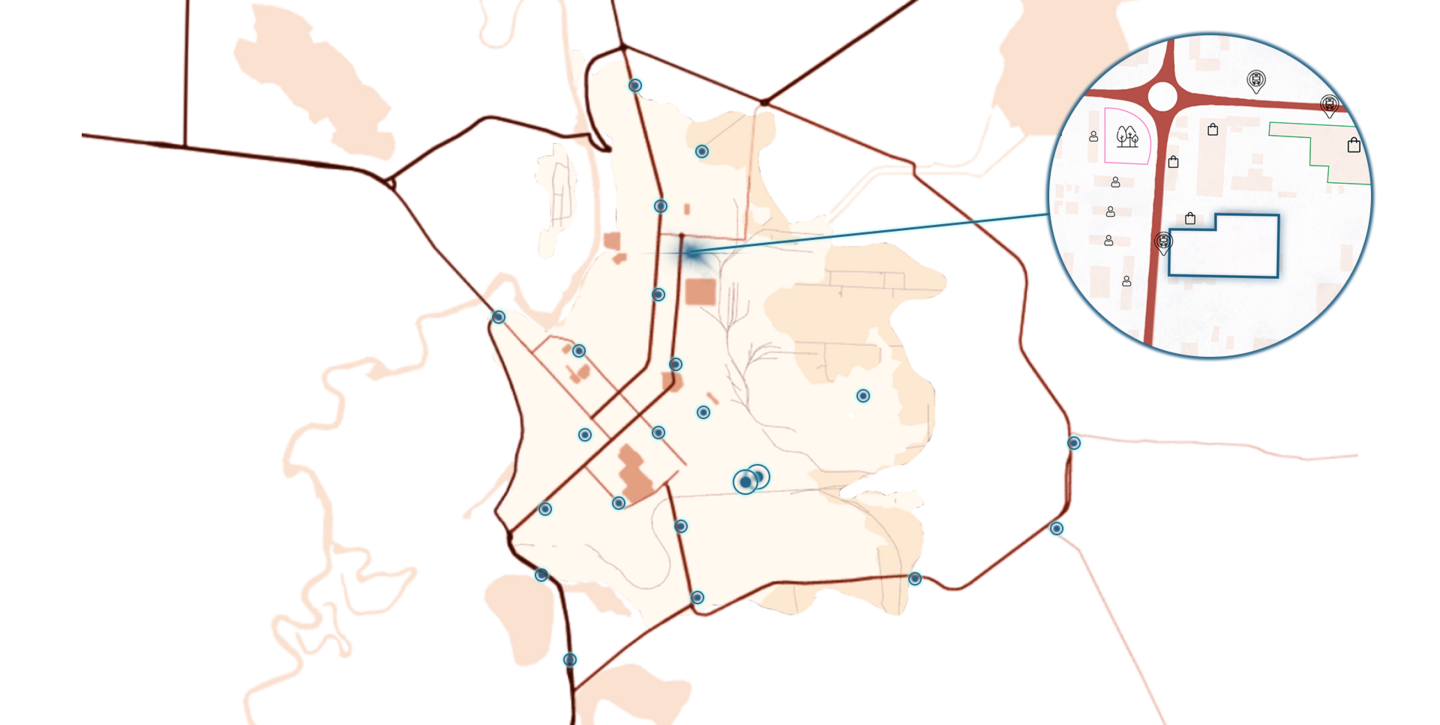
Административные районы
Situational Plan
Site Plan
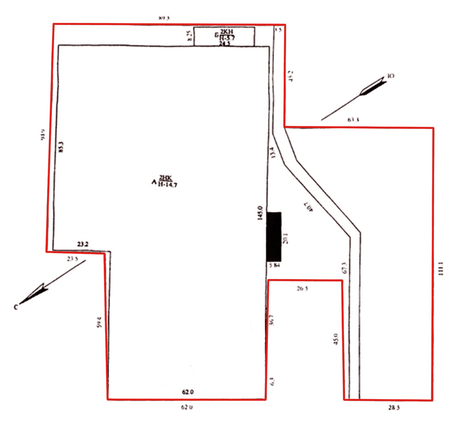
Information from the Cadastral Map of Kazakhstan:
Cadastral Number: 152340103079 Current Address: Severo-Kazakhstan Region, Petropavlovsk, Zhambyl Street, Estate 237 Land Category: Settlements (cities, towns, and rural settlements) Type of Right: Private ownership Intended Purpose: For servicing a red ceramic brick factory Total Area per Documents: 17,143.00 m² (1.7143 ha) Address by ID (RU): Severo-Kazakhstan Region, Petropavlovsk, Ya. Gasheka Street, 19 A
Current Status
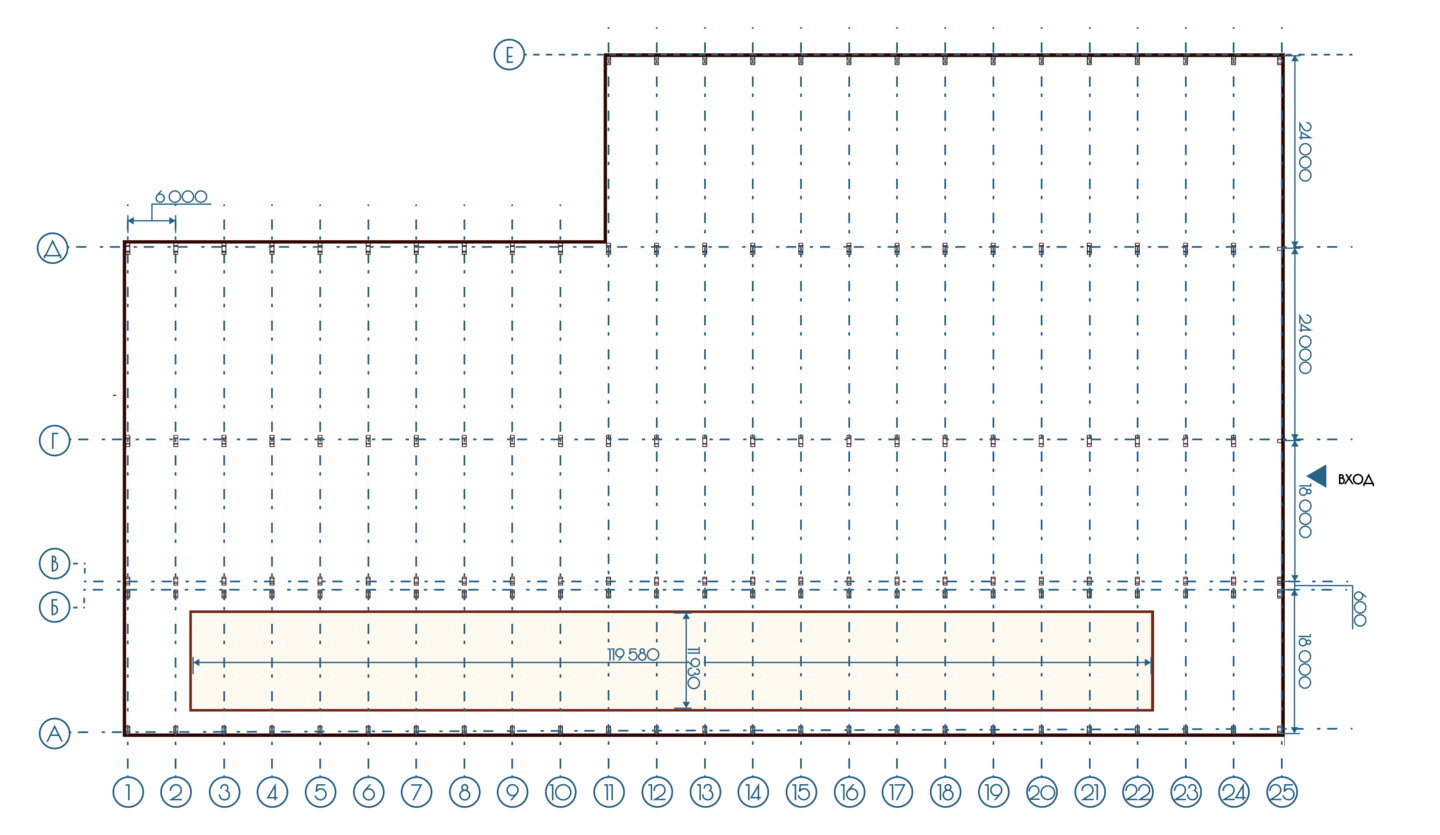
Исходный план
Structural Analysis
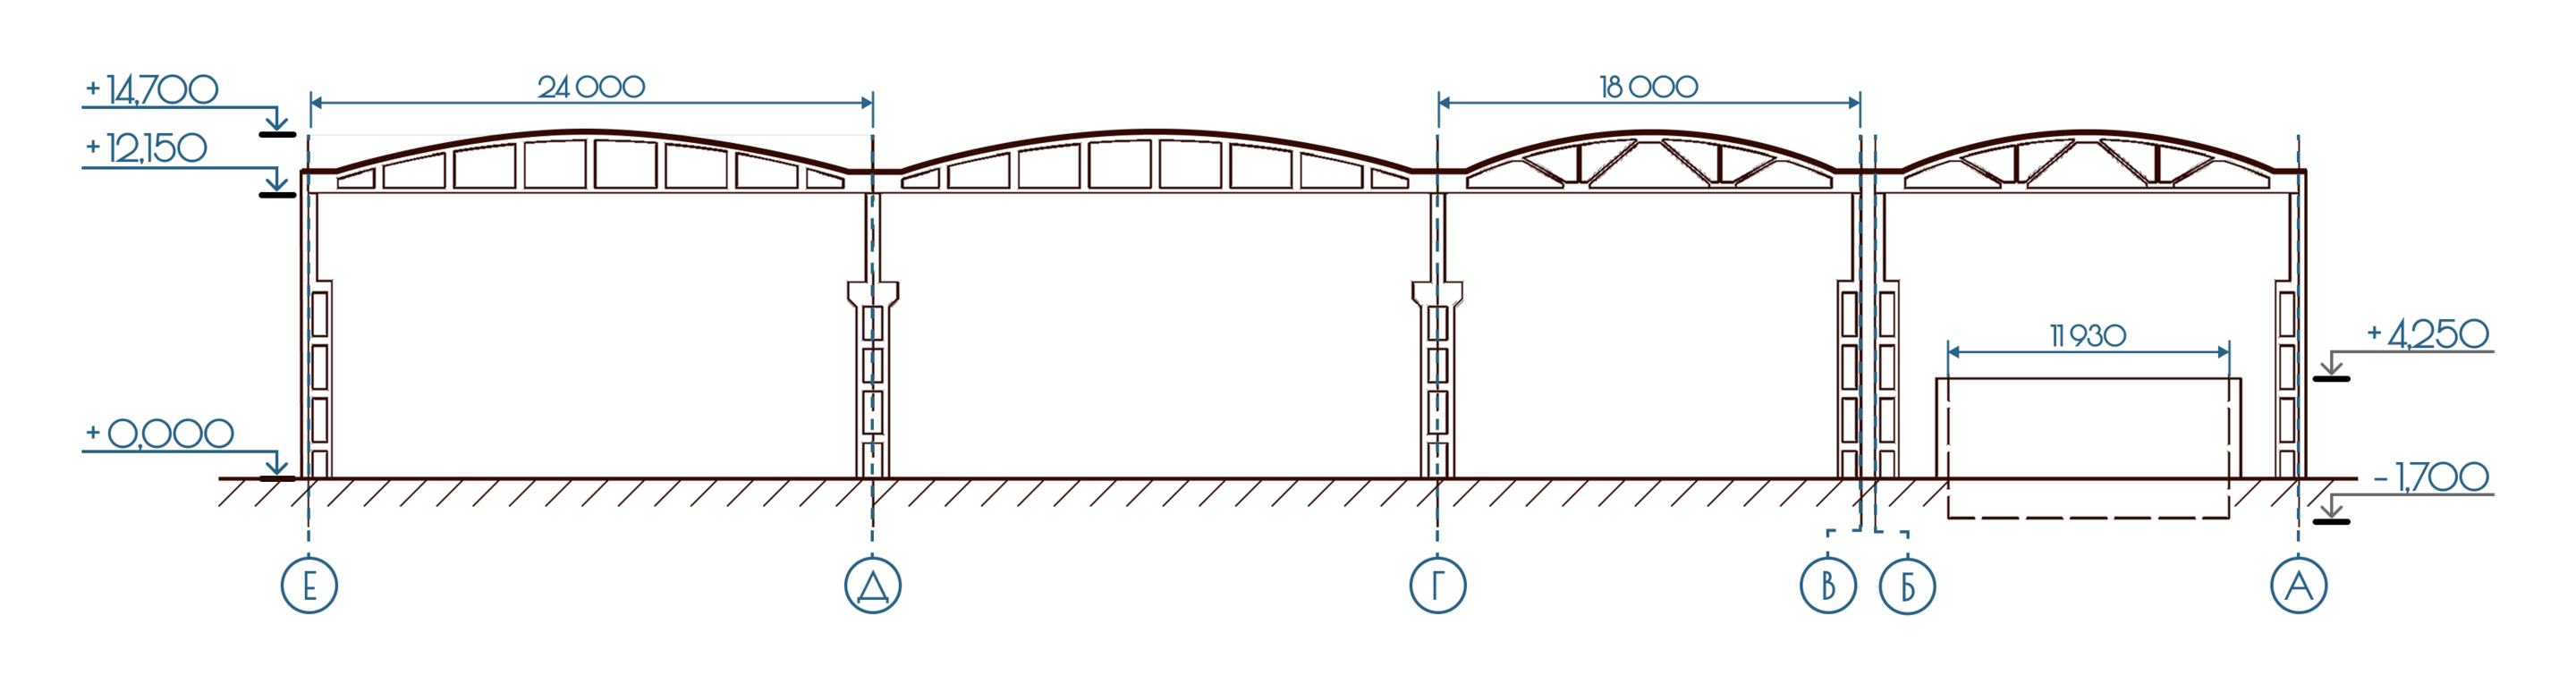
Footprint Area: 10,969 m² Year Built: 1979 Physical Deterioration: 30% (as of 2019)
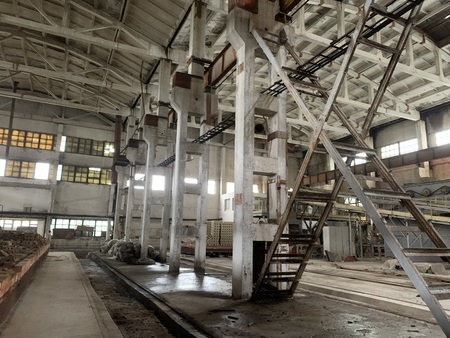
Foundation: concrete blocks Walls and Partitions: reinforced concrete slabs and panels Columns: two-branched for buildings equipped with gantry cranes Floors: none Roof Structure: consists of flat elements in the form of two types of reinforced concrete trusses (unbraced and segmented) with different spans, supported by reinforced concrete roof slabs Roofing: corrugated metal sheets Floors: concrete Openings: double-leaf doors Stairs and Elevators: none, but there are crane tracks and shafts
*Information taken from the object’s technical passport and photographic documentation
Target Audience Analysis and Relevance
Needs
— Comfort and accessibility (logistics, navigation) — Safety (especially for kids) — Variety of functions (sports + recreation + leisure) — Year-round usability — Zoning by activity (quiet / active)
Expectations
— A modern, visually appealing space — More than just a «gym”—it’s an experience and emotion — Places for socializing and spending time — Multifunctionality and flexible scenarios — A unique atmosphere (industrial character blended with modernity)Explanatory Note
Following a detailed analysis of the architectural and structural characteristics of the building and its surrounding grounds, the decision was made to locate the sports and entertainment complex within this facility. The structural features of the building allowed for the organization of a second floor using a system of reinforcing elements in the form of truss beams with parallel girders, which ensures the necessary strength and stability of the structure. As a result of the work performed, the second floor was raised to a level of +6.050 m relative to the +0.000 m level. The total area of the first floor is 10,773.98 m², and that of the second floor is 10,154.84 m².
During the design phase, a functional zoning of the floors was developed, taking into account the intended activities. Thus, the first floor houses sports facilities: a climbing wall (a double-height space), a running track, mini-football pitches, group activity rooms, and a fitness center; common areas: the entrance area, locker rooms, a two-story café, and restrooms; and administrative and service rooms.
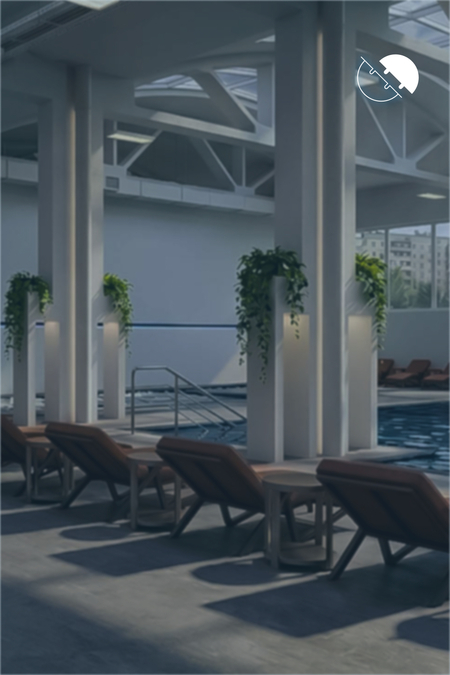
The second floor features locker rooms, a café, a children’s area, basketball and volleyball courts, a trampoline room, a medical office, pool and spa facilities: (relaxation and sport pools), a surf wave simulator; saunas and baths, and massage and salt rooms.
Additionally, the building has considered vertical circulation: there is a main staircase with an elevator and additional stairs in the distant parts of the building. Safety measures were incorporated: the wet area on the second floor was separated from the dry area, and scenarios were developed to allow access to specific zones from various parts of the complex.
Furthermore, a decision was made to replace the facade structures due to their unsatisfactory aesthetic and operational condition. A strategic decision was made to erect a new facade system that will possess improved characteristics in terms of environmental protection and aesthetic appeal.
New building cross-section
Project Documentation
Functional Zoning Diagram
Explosion Diagram
Exploded view with layout plan
Vertical Communication Explosion Diagram