INTRODUCTION
The project is dedicated to developing a design concept for an office space within the «Omega Plaza» business center in Moscow. To formulate a well-grounded design solution, a preliminary analysis of the business center, the surrounding area, current trends in office space development, and the specific needs of the potential tenant will be conducted.
OBJECTIVE
Develop a concept for a modern office space that considers the specifics of the business center, the neighborhood context, current trends in workplace design, and the identity of the chosen company.
SPIRIT OF PLACE
Site Analysis
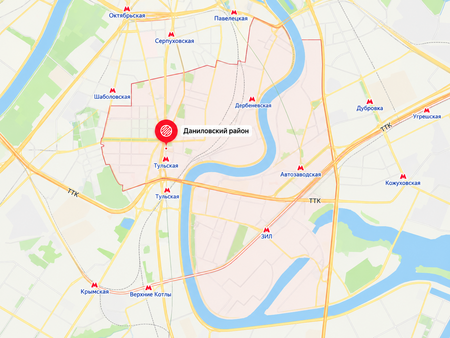
Danilovsky District is one of the historically established territories of South Moscow. The first settlements in this area appeared as early as the 10th century, and in the 14th century, the village of Danilovskoye existed here, from which the modern district derived its name.
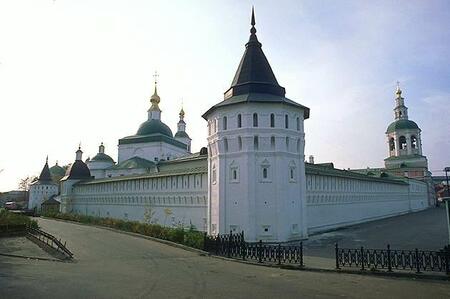
The territory began to develop actively starting in the 16th century. During this period, the Danilovsky Monastery played an important role in shaping the area, and the location itself long retained the character of a Moscow suburb.In the 19th century, the Danilovsky District began to take on a distinct industrial character: factories, plants, and production territories emerged here. During the 20th century, this function intensified, and the district became one of the significant industrial centers in the southern part of Moscow.
ЖК Зиларт
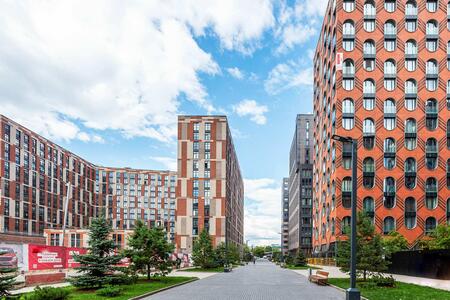
Реконструкция фабрики «Даниловская мануфактура»
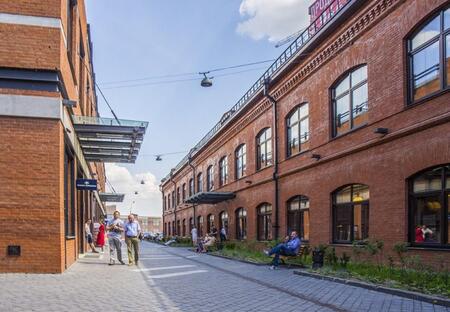
The visual identity of the Danilovsky District is shaped by a combination of industrial heritage and contemporary architecture.
The historical layer is characterized by brick facades, metal structures, large spans, pronounced rhythm, and architectural functionality.
The modern layer introduces expansive glazing, light materials, landscaped public spaces, and a more open environmental character.
This results in a visual contrast between heavy and light, old and new, enclosed production, and the open urban environment.
Business Center Analysis
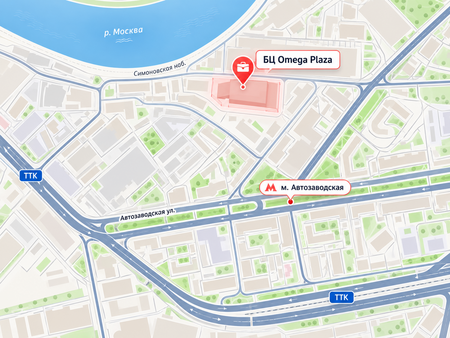
The «Omega Plaza» business center is located at Leninskaya Sloboda Street, 19, in the Danilovsky district of Moscow. One of the facility’s advantages is its excellent transportation accessibility: the Avtovozovskaya metro station is approximately a 3–7 minute walk away, according to various sources, and the Third Transport Ring runs nearby.
Omega Plaza is a B+ class business center. The complex covers an area of approximately 90,700 square meters, and the building has seven floors. A B+ class suggests a combination of developed engineering and service infrastructure with a more accessible cost compared to premium office properties. This format makes the business center suitable for both large corporations and small to medium-sized businesses that value comfortable working conditions, transportation accessibility, and robust infrastructure.
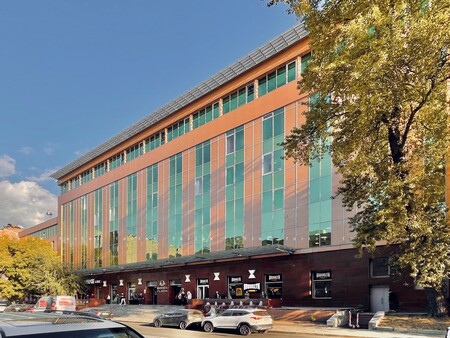
The architectural profile of Omega Plaza is based on a combination of strict geometry, large-scale glazing, and the rhythm of its facade elements. This establishes the building’s modern commercial character and visually distinguishes it from the surrounding historic industrial complex.
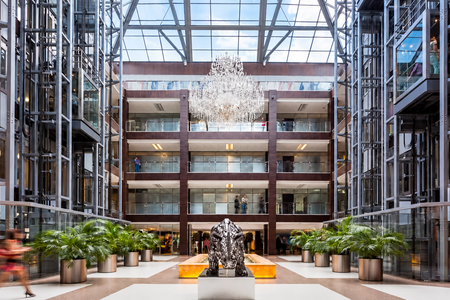
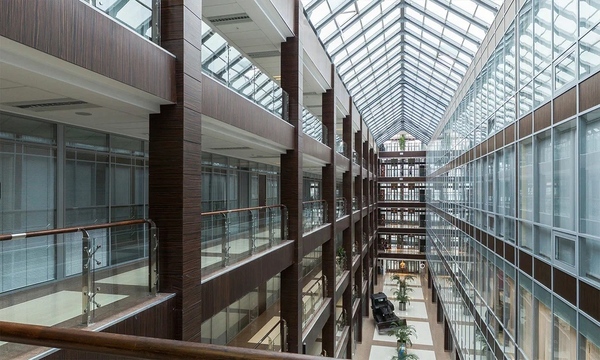
The multi-story atrium serves as the internal compositional center of the complex. Open galleries, glass elevators, and a significant amount of glazing create a sense of spatial continuity between the building’s different levels and ensure the penetration of natural light into the public areas.
Omega Plaza features extensive internal and surrounding infrastructure designed to meet the daily needs of both employees and visitors. Within the complex and in its immediate vicinity, you will find cafes and restaurants, a fitness center, banking and daily services, shops, and parking.
The variety of services allows the business center to be perceived not just as a workplace, but as a self-contained business environment where a significant portion of employees' daily routines can take place directly within the complex.
The tenant mix at Omega Plaza is not limited to a single industry. The business center hosts companies from the fields of legal services, information technology, finance, retail, transport and logistics, real estate, media, design, and service industries.
Thus, the business center creates a mixed commercial environment and does not possess rigid industry specialization. This allows for consideration of a wide range of potential companies for the planned office space.
SPIRIT OF THE TIME
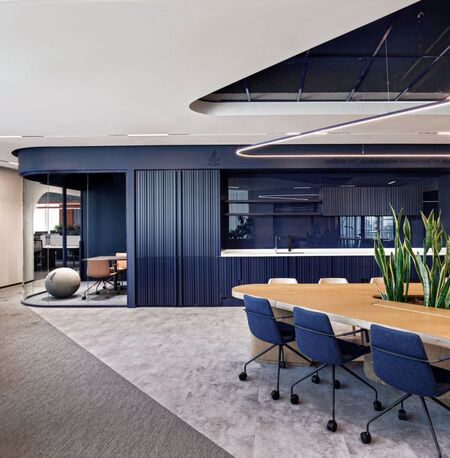
Contemporary work culture is becoming more flexible and human-centered. The development of hybrid work models has transformed the role of the office: it is no longer solely a place for continuous work at a fixed desk, but rather a space for diverse activities—individual work, team collaboration, online meetings, training, and informal social interaction.At the same time, employees value the ability to independently choose a suitable work format throughout the day. Research into modern workspaces indicates that not only interaction and communication are becoming significant, but also the capacity to focus, find solitude, and control noise and privacy levels.
Research indicates that employees spend a significant portion of their workday working individually, yet the office must simultaneously support collaboration, communication, learning, and rejuvenation. When various types of spaces are available, employees also report higher levels of engagement, community feeling, and overall well-being.
Functional Spaces: — Focused Work — individual workstation / quiet zone — Online Meetings — small room / conference room / small private booth — Team Collaboration — conference room / open space — Socializing and Rest — common area / lounge / kitchen
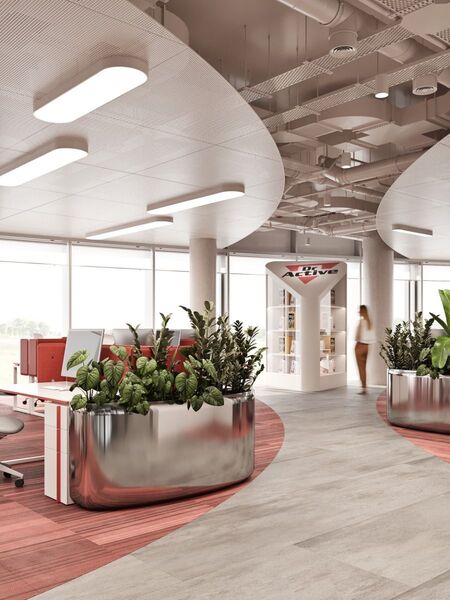
Simultaneously, modern workspaces are increasingly being designed with consideration for the physical and emotional comfort of the individual. Natural lighting, greenery, comfortable acoustics, ergonomics, and the ability to change working posture or space throughout the day are becoming crucial components of the working environment.
THE PROPOSED COMPANY AND ITS ANALYSIS

Flowwow is a marketplace for flowers and gifts, connecting local shops with buyers. Through the platform, users can order flowers, desserts, decor, accessories, and other gifts with fast delivery.The company operates as a digital platform: the interaction between buyers and sellers occurs through the website and mobile applications. Today, Flowwow is available in over 1,700 cities across Russia and the world, bringing together more than 20,000 active sellers and around 2 million unique buyers annually.
At the core of the Flowwow brand is not so much the sale of a specific product as it is the creation of an emotional experience. Flowers, sweets, and gifts are viewed as a way to express care, sustain connections between people, and make the ordinary moment special.
Simultaneously, the company is building an ecosystem around local entrepreneurship, helping small shops and brands find customers and develop their own businesses.
This forms two primary audiences: buyers and sellers.
Flowwow blends the technological nature of a digital platform with the emotional character of its product. The company’s work unites IT, product, analytics, marketing, and commercial teams; therefore, the office must support both focused individual work and constant interaction among employees.