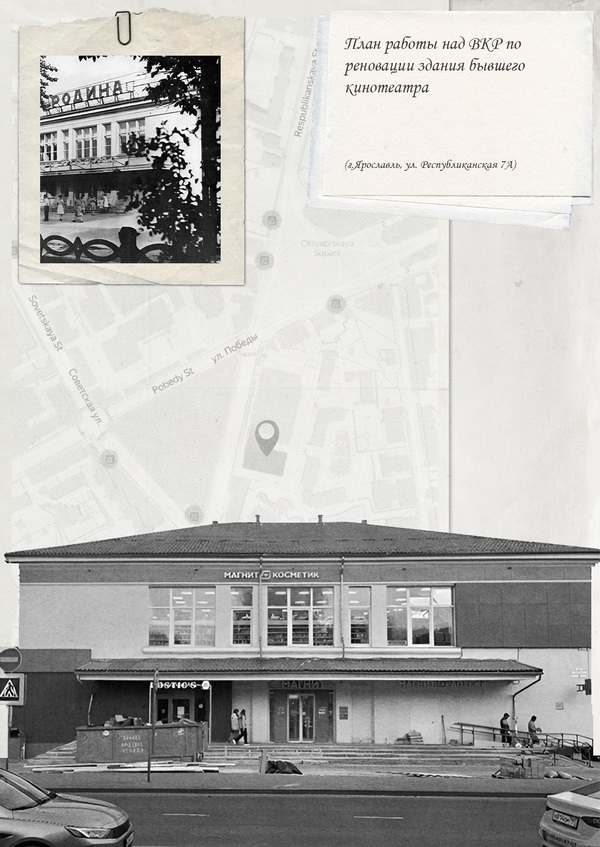
Renovation of the «Rodina» Cinema in Yaroslavl
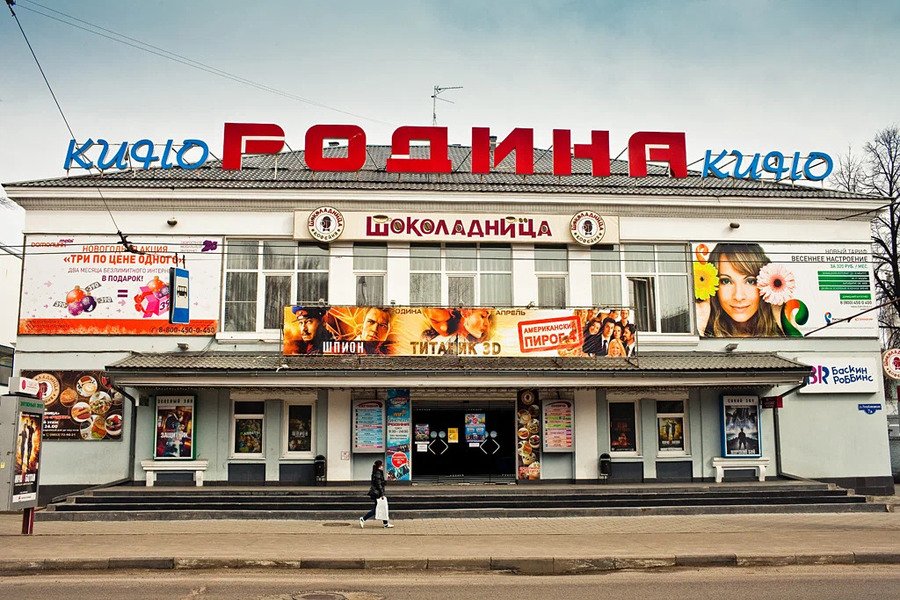
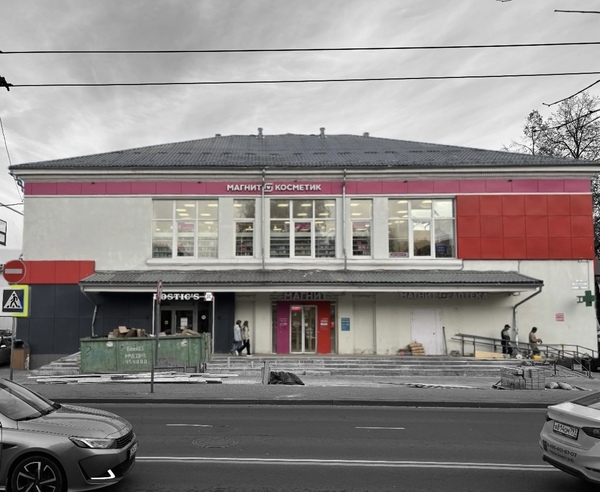
The building was formerly the «Rodina» cinema. In 2020, the cinema closed by the decision of its owners, and «Magnit,» «Magnit Cosmetic,» and «Rostic’s» opened in its place.
The project’s concept is to change the building’s existing function—transforming it into a youth and tourism center while partially restoring its original purpose. The building will house a cinema, a café with a small bookstore area, a creative space for young people, and a tourist center.
Furthermore, the design for the «Vstrecha» square, located directly in front of the proposed building, will also be developed.
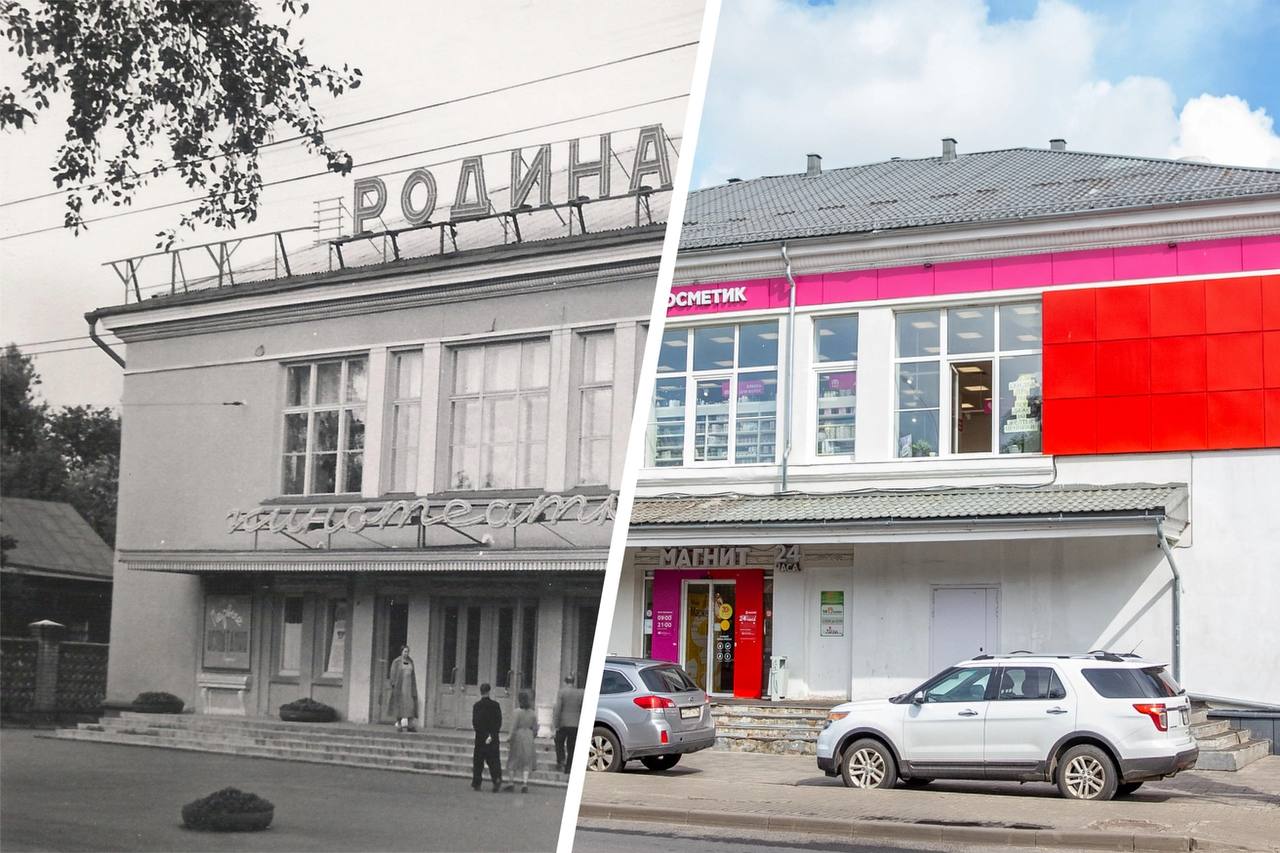
● Location
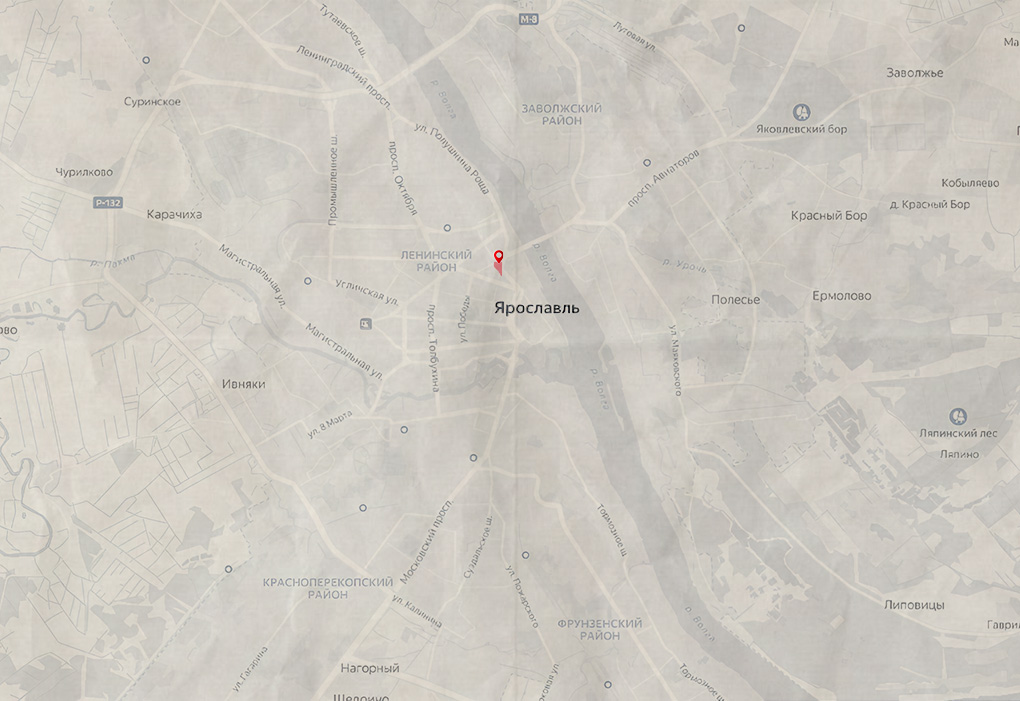
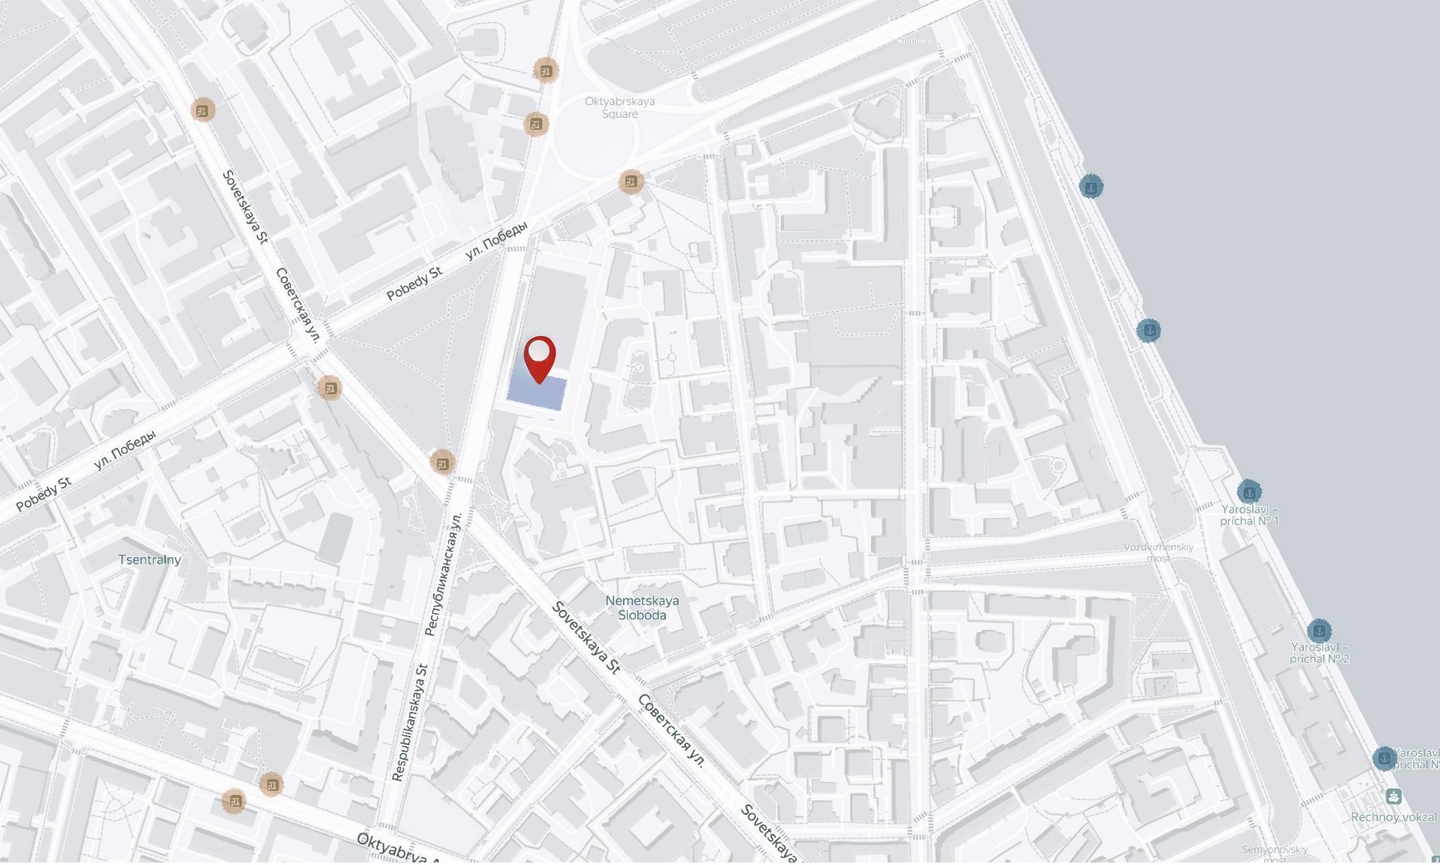
The building of the former «Rodina» Cinema is located in the city of Yaroslavl, at Republicanskaya Street, 7A, in the central part of the city, near Oktyabrskaya Square.
● Situation Plan — Mockup
The building boasts a prime location—it is quite central, situated near the Zavolzhsky Bridge, which is convenient for city residents. Furthermore, it has excellent transportation access.
The building is located close to the historic center and the river station, making it appealing for city tourists.
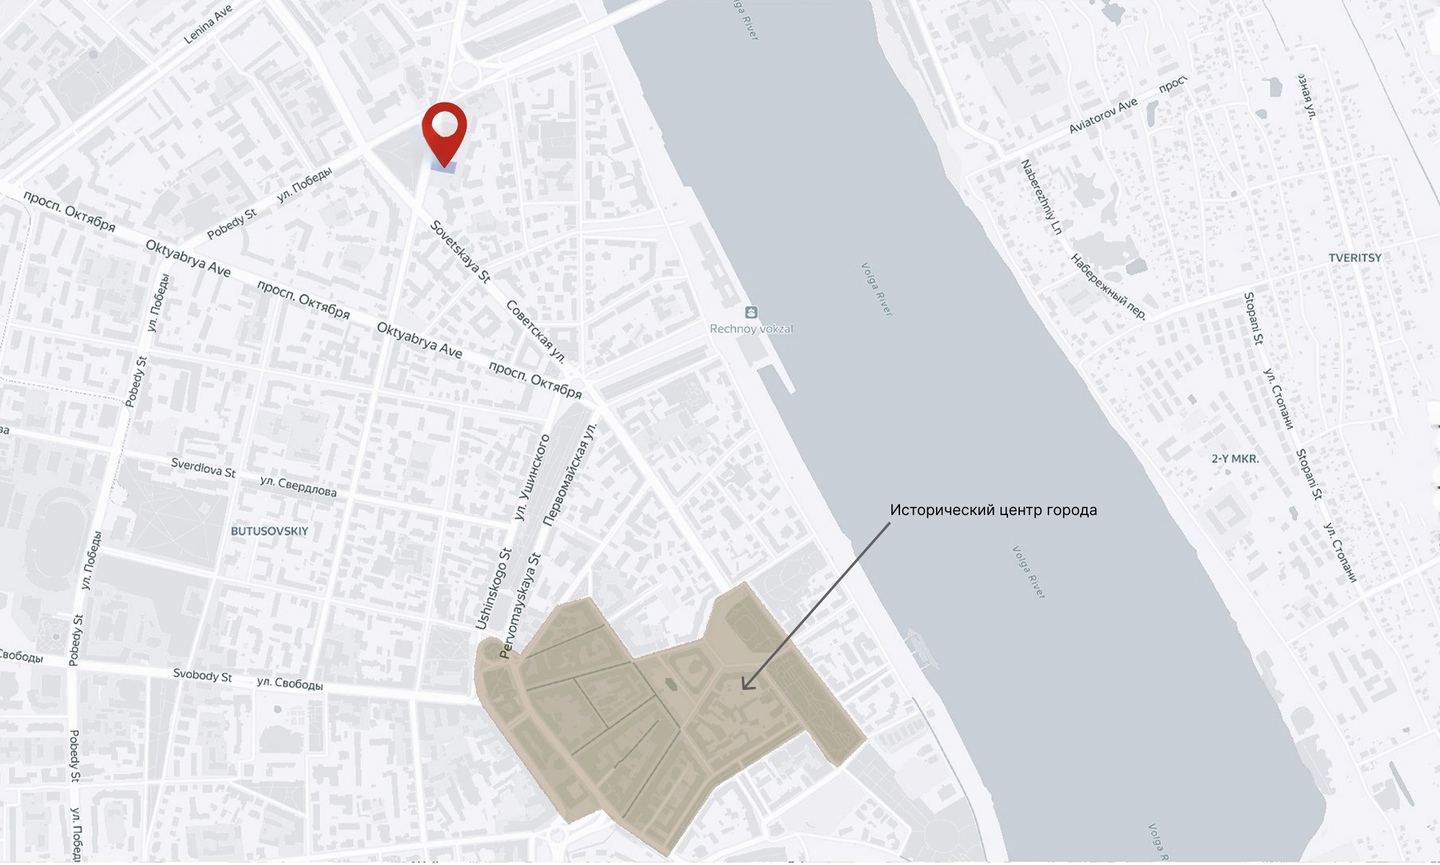
Location Analysis
● Photo Documentation
Building Facade Blueprint
● Problems and Objectives.
Challenges
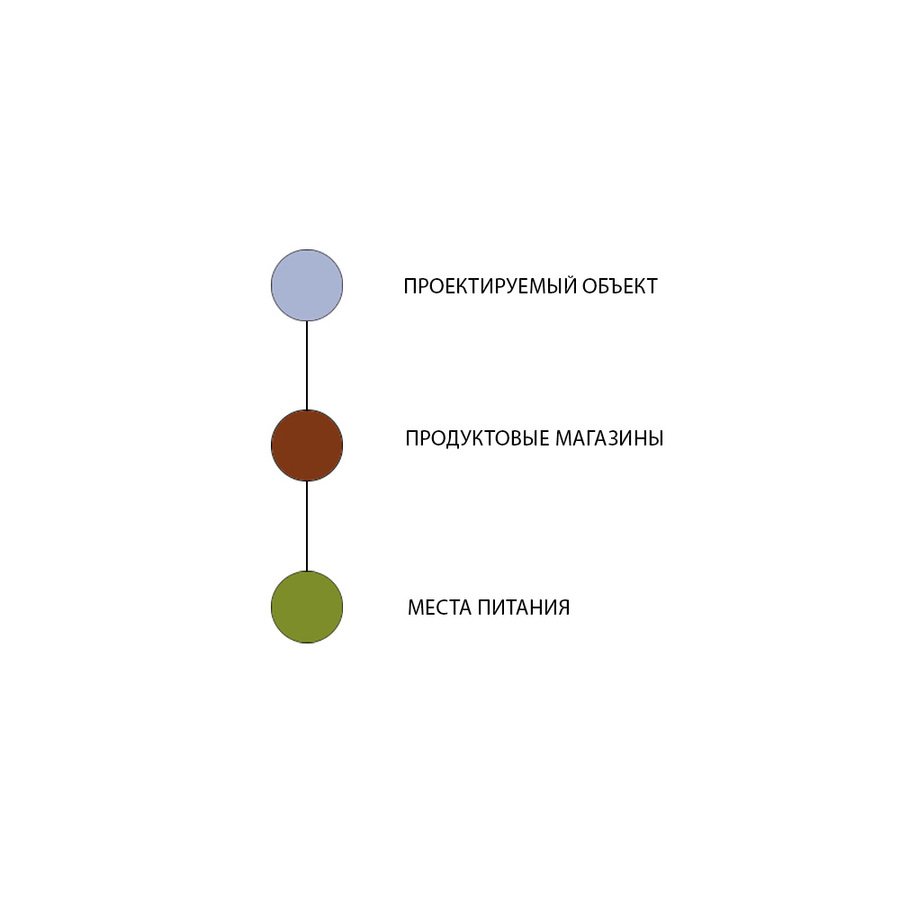
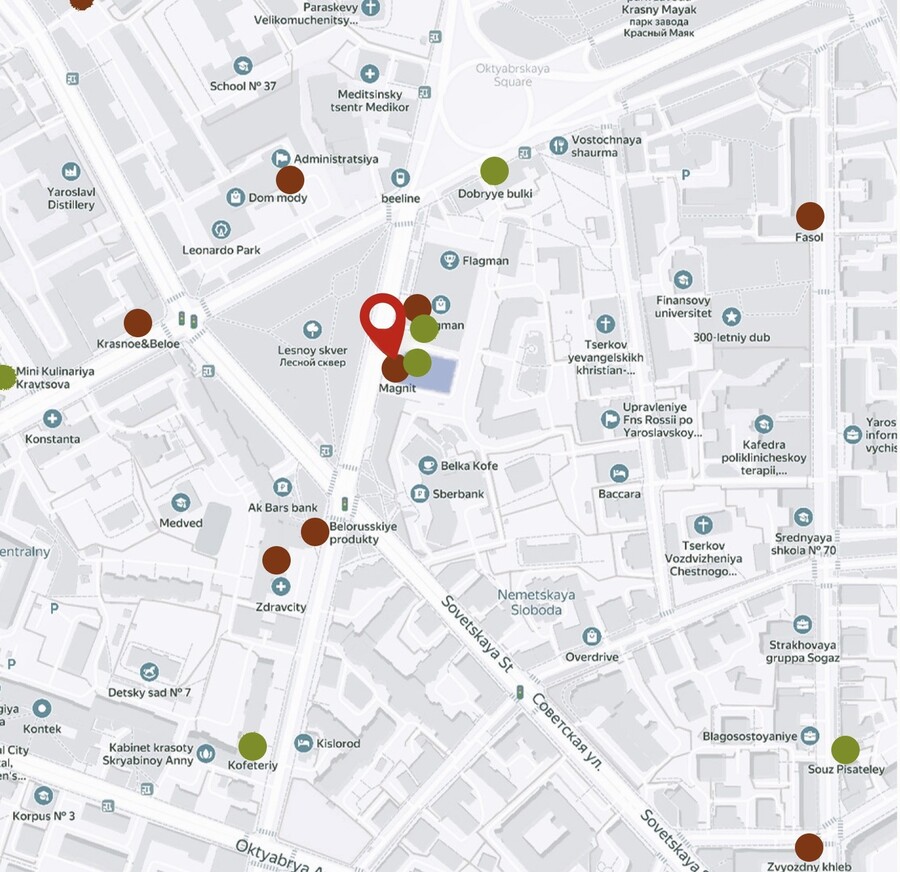
The primary issue is the inadequately chosen function for the building. Through urban planning analysis, it became clear that the functions of a grocery store and a fast-food spot could be replaced without negative impact on the neighborhood, as these same functions already exist around the building under design. Furthermore, changing the building’s original function (a city cinema) has deprived local residents of one of the city’s cultural venues for recreation and social gathering.
Objectives
The main objective is to thoughtfully create a comfortable space that seamlessly integrates the functions of a cinema, cafe, bookstore, and tourist destination. Another goal is to landscape the park in front of the building and conceptually unify it with the youth center.
● Historical Overview.
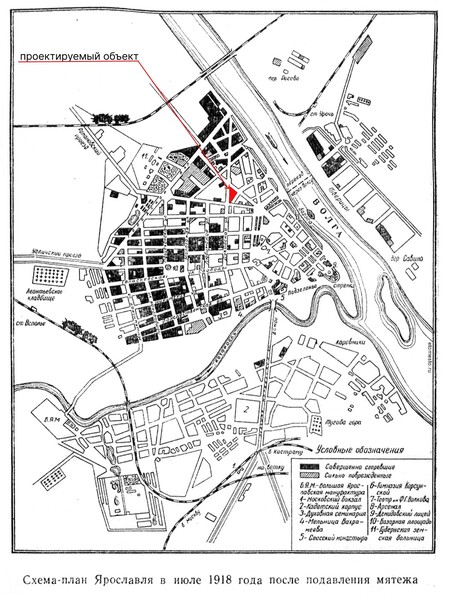
Pre-Revolutionary Period: The street was laid out according to the regular plan of 1778 and was called Dukhovskaya after St. Spirit Church. Before the Revolution, it was considered the «Seminarians' Street, ” as the Diocesan Women’s School and the Pastukhov School were located here.
Soviet Era: In 1918, the street was renamed Republicanaya. During the White Guard uprising of 1918, the city suffered greatly; a third of the population was left homeless, and the area required reconstruction. In 1938, the St. Spirit Church was demolished and replaced by the NKVD building („The Gray House“).
Development and Daily Life: The historical buildings along the street were primarily merchant and petty bourgeois residences. For instance, in building No. 51 (the former residence of apothecary Bredlikh), large communal families lived in the early 20th century. House numbering changed in the 1920s, so older documents may show different numbers.
Spirit of the Place
Until 1918, the street was called Dukhovskaya (then one of the main streets of the historical center).
Key sites on the street include the Dukhovskaya Church, educational institutions (Seminarist Street), and merchant and middle-class architecture.
The building being designed (House 7A) was not part of the pre-revolutionary development; it is a cultural object from the Soviet era.
Previously, the cinema was an important venue and served a social function.
● Original blueprints.
Thesis Work Plan.