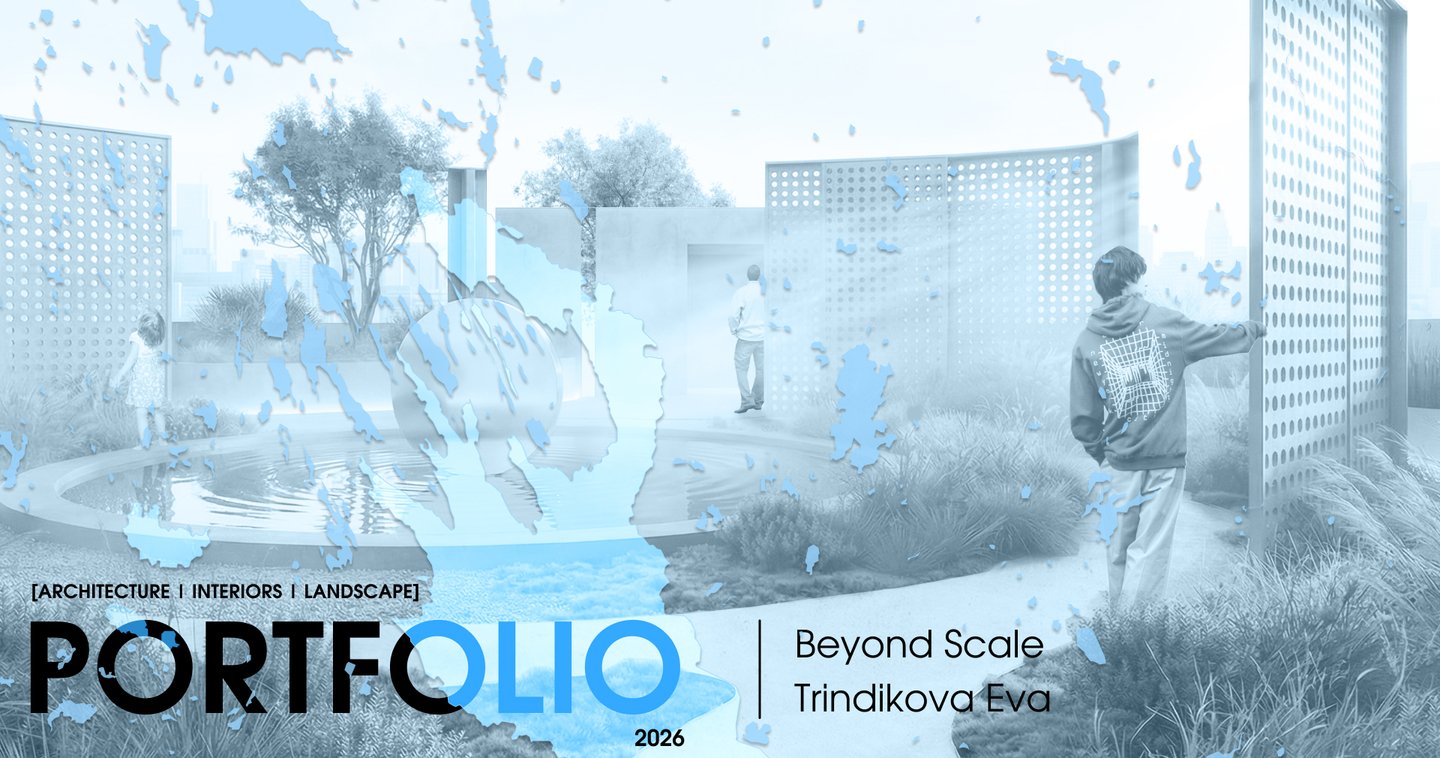
Hello, I’m Eva and this is my [portfolio]
I am a final-year student at HSE School of Design, specialising in Environmental Design and investigating how architecture, landscapes and objects shape the way people interact with and experience space.
MY APPROACH» [working across scales] From territories and urban environments to architecture, interiors and objects, I explore the connections between different scales, creating coherent and meaningful spatial experiences.» [researching context] I begin each project by exploring its context, history and spatial characteristics. Research helps me uncover hidden potential and establish a foundation for design decisions.» [thinking conceptually and systemically] I approach design as a process of connecting ideas, functions, forms and materials. I develop concepts that bring individual elements together into a unified spatial system.» [putting human experience first] I focus on how people perceive, navigate and interact with their surroundings, considering movement, atmosphere, comfort and everyday experiences
MY PROFESSIONAL EXPERIENCE:01 TEACHING ASSISTANT / CURRENTHSE School of Design — Art Practice & Creative Design, first-year students. — Portfolio and entrance exam consultations.02 JUNIOR DESIGN ASSISTANT / FEB–MAYMore Dizayna Design Studio · 3 months — Contributed to an apartment interior design project. — Supported residential space planning and design development.03 STUDENT MENTOR HSE School of Design — Supported first-year students during university transition.04 DESIGN SUPPORT / HSE LYCEUM Extracurricular projects & entrance exam preparation — Created visual content and assisted with design education.05 SELECTED PROJECT & ACHIEVEMENT TUAPSE URBAN DESIGN CODE / RESEARCH EXPEDITION — Participated in a team project developing a visual identity and design code for the city.
BEYOND SCALES
My portfolio investigates the concept of spatial scale across different fields of design, exploring the connections between urban environments, architecture, landscapes, interiors and objects.Each project is an exploration of how scale shapes the way we perceive, understand and interact with space. Moving from large territories to individual objects, I examine the relationships between form, function and human experience, gradually developing my own perspective on spatial design.
URBAN TERRITORY
[Settlement of the Future. A Mobile Living Environment]
[KEY IDEA] The project explores a future settlement as an adaptive living environment where people can shape their surroundings according to their individual lifestyles.
[GOAL]
To create a sustainable settlement that combines urban infrastructure, residential functions and access to nature, accommodating approximately 4,500 residents across a 1,145,000 m² territory.
[APPROACH]
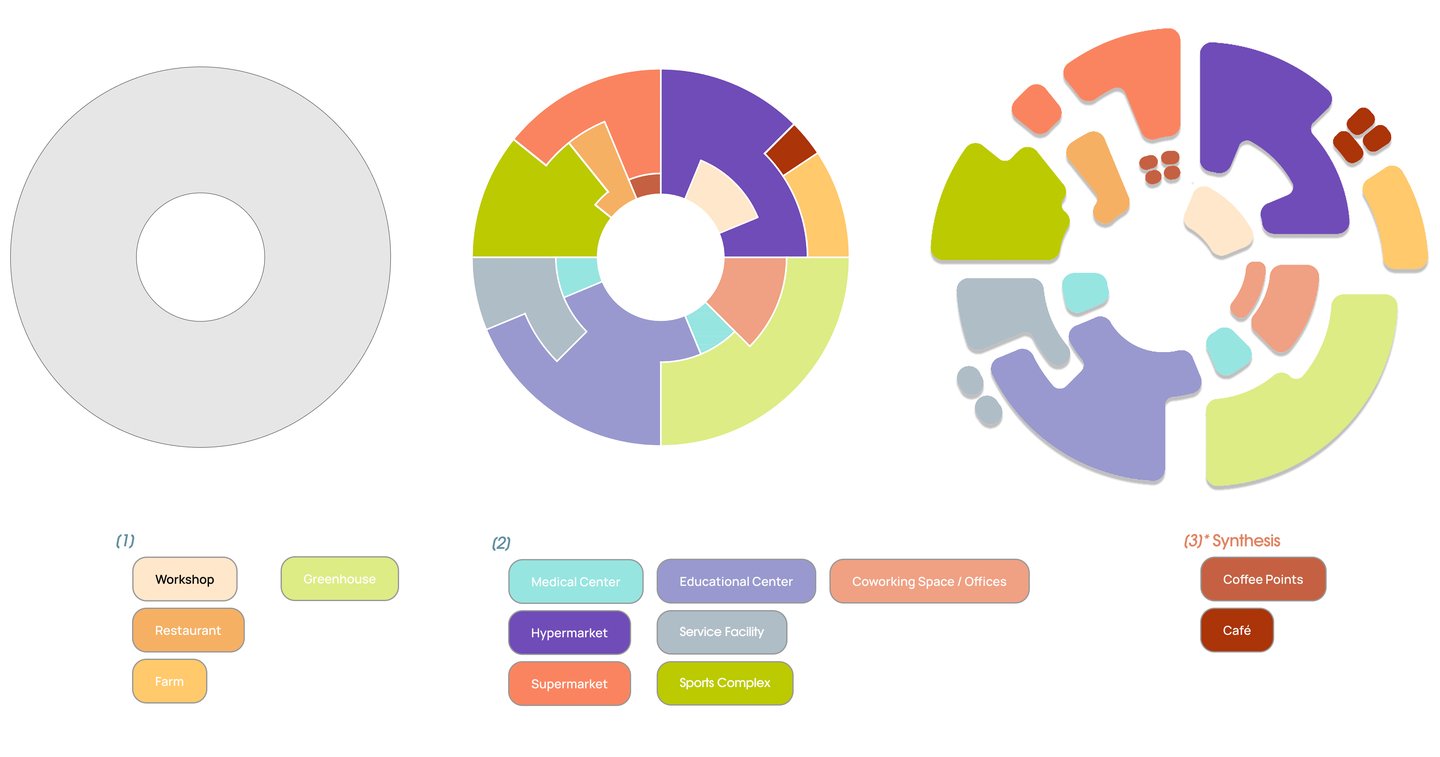
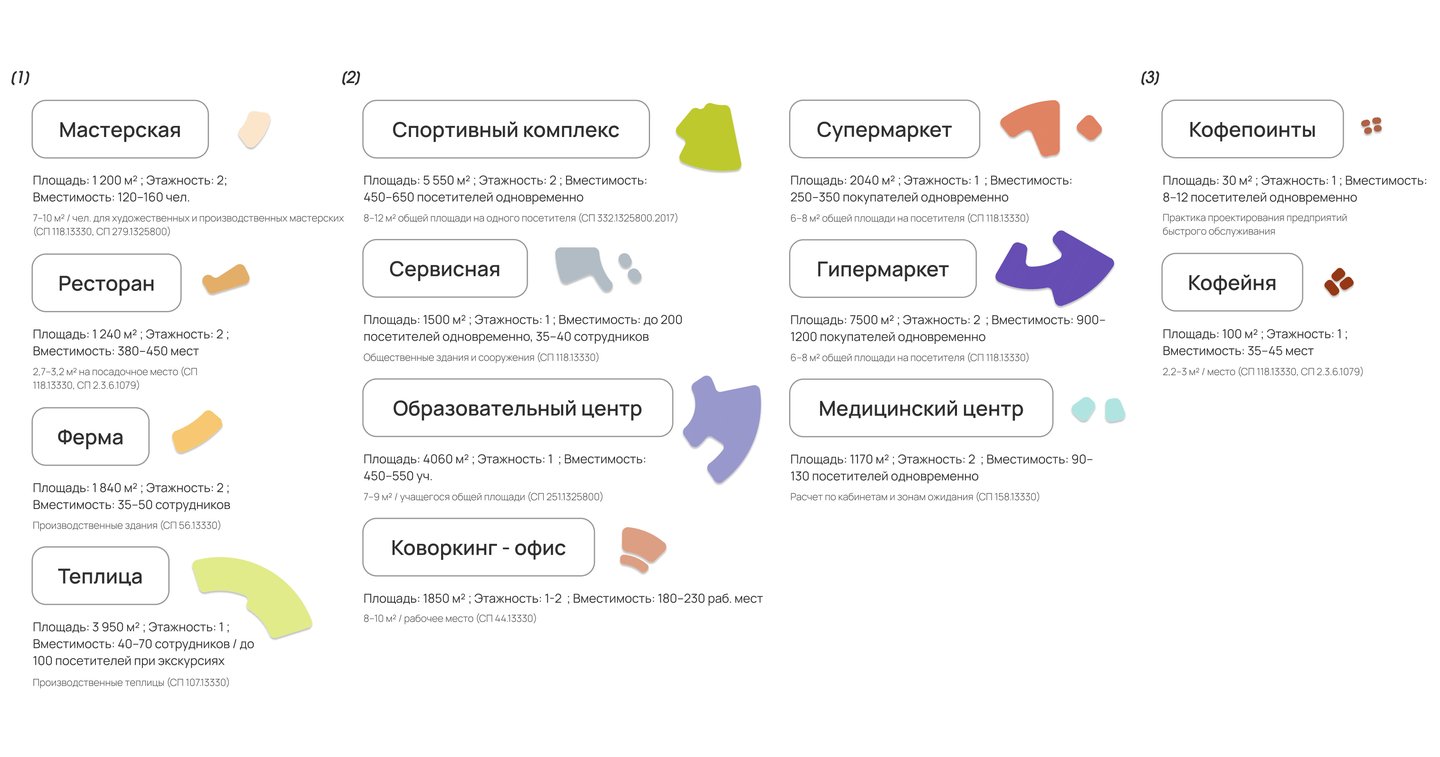
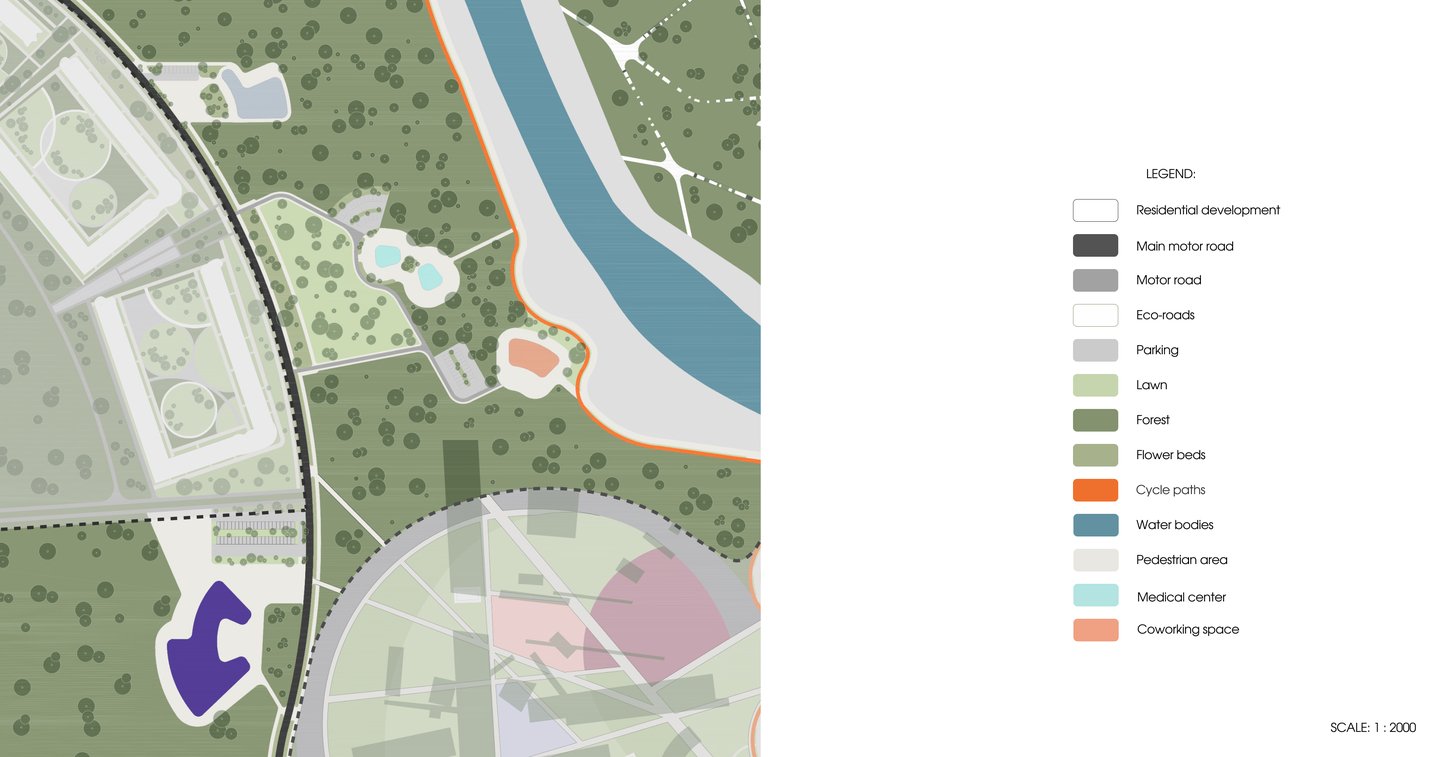
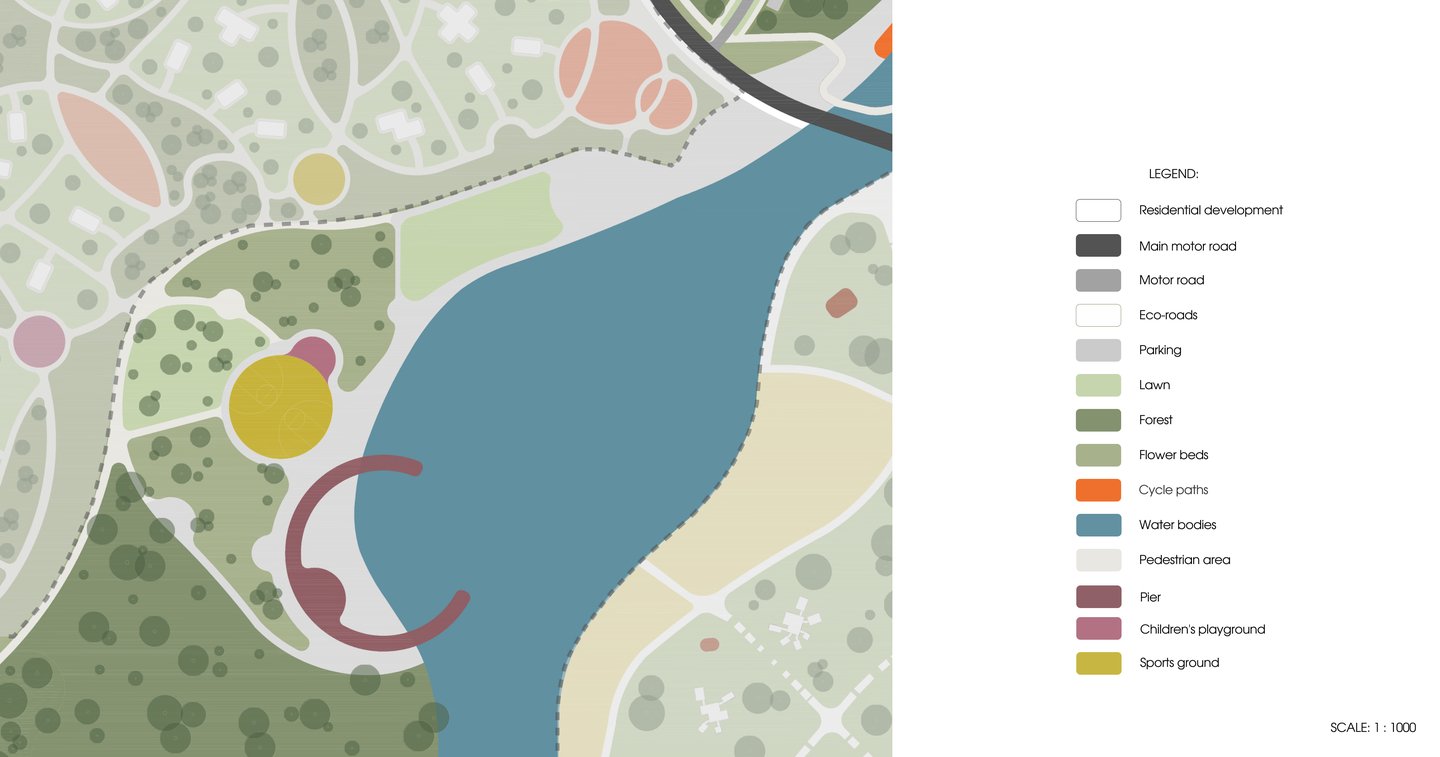
The masterplan is organised into two interconnected zones: an urban area with public, educational and working spaces, and an ecological area connected to the river and natural landscape. The concept combines flexible architecture with a network of public spaces and recreational routes.
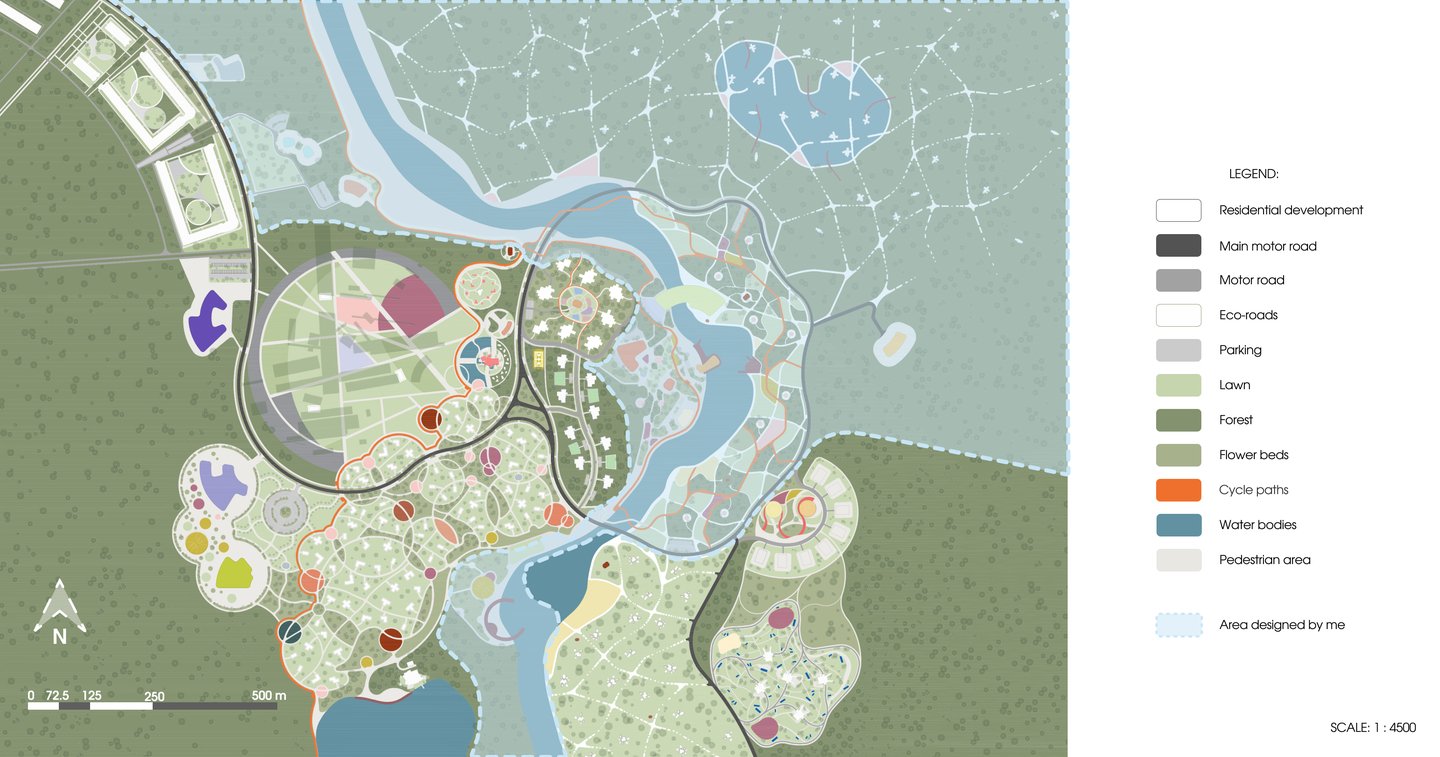
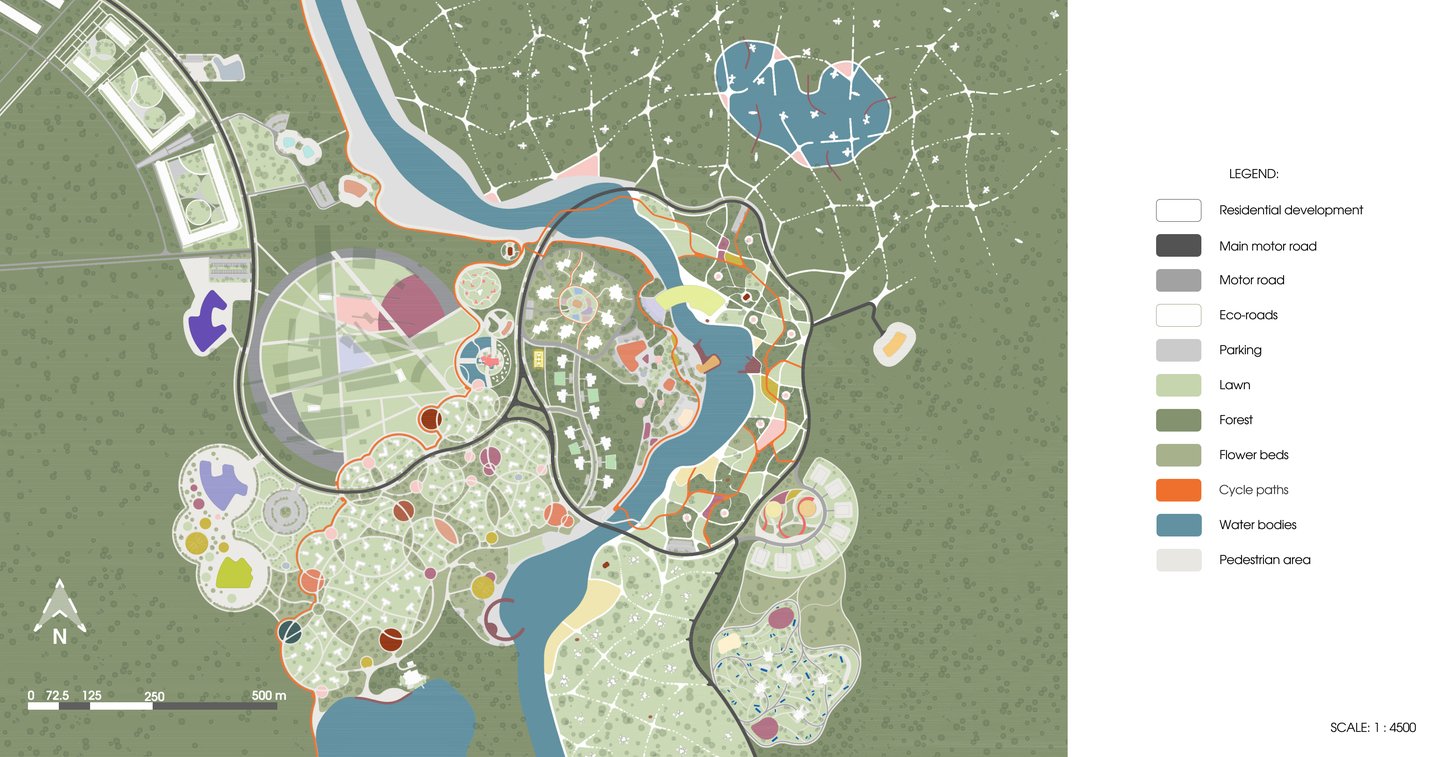
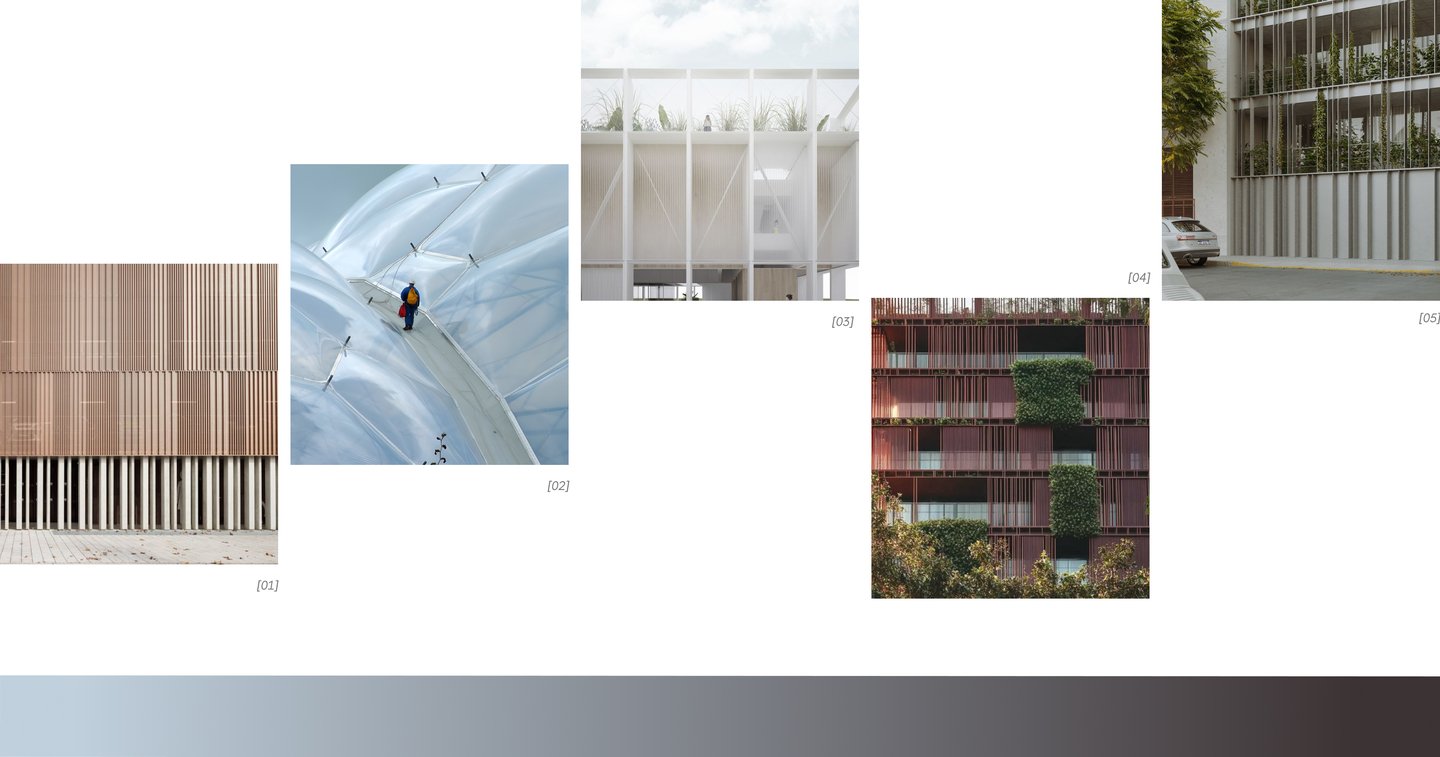
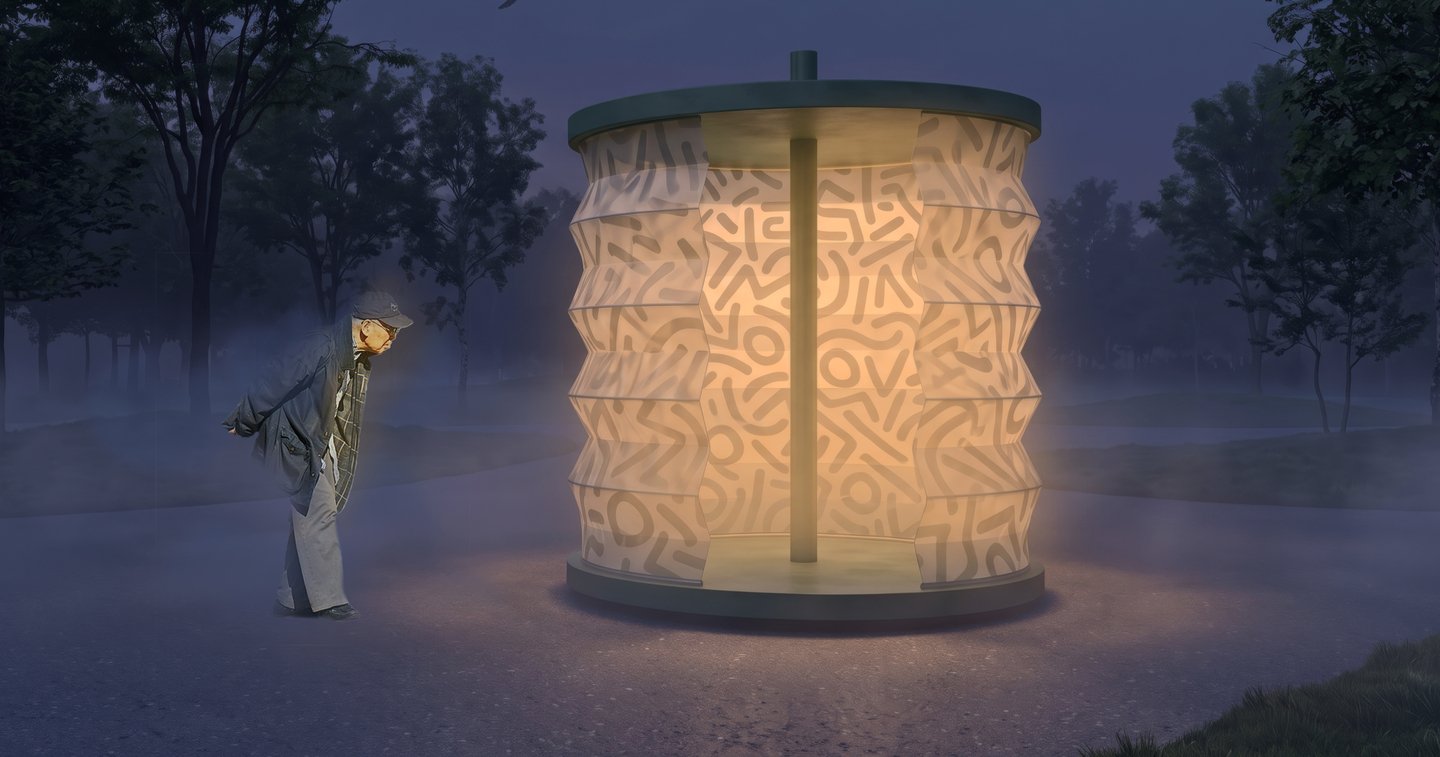
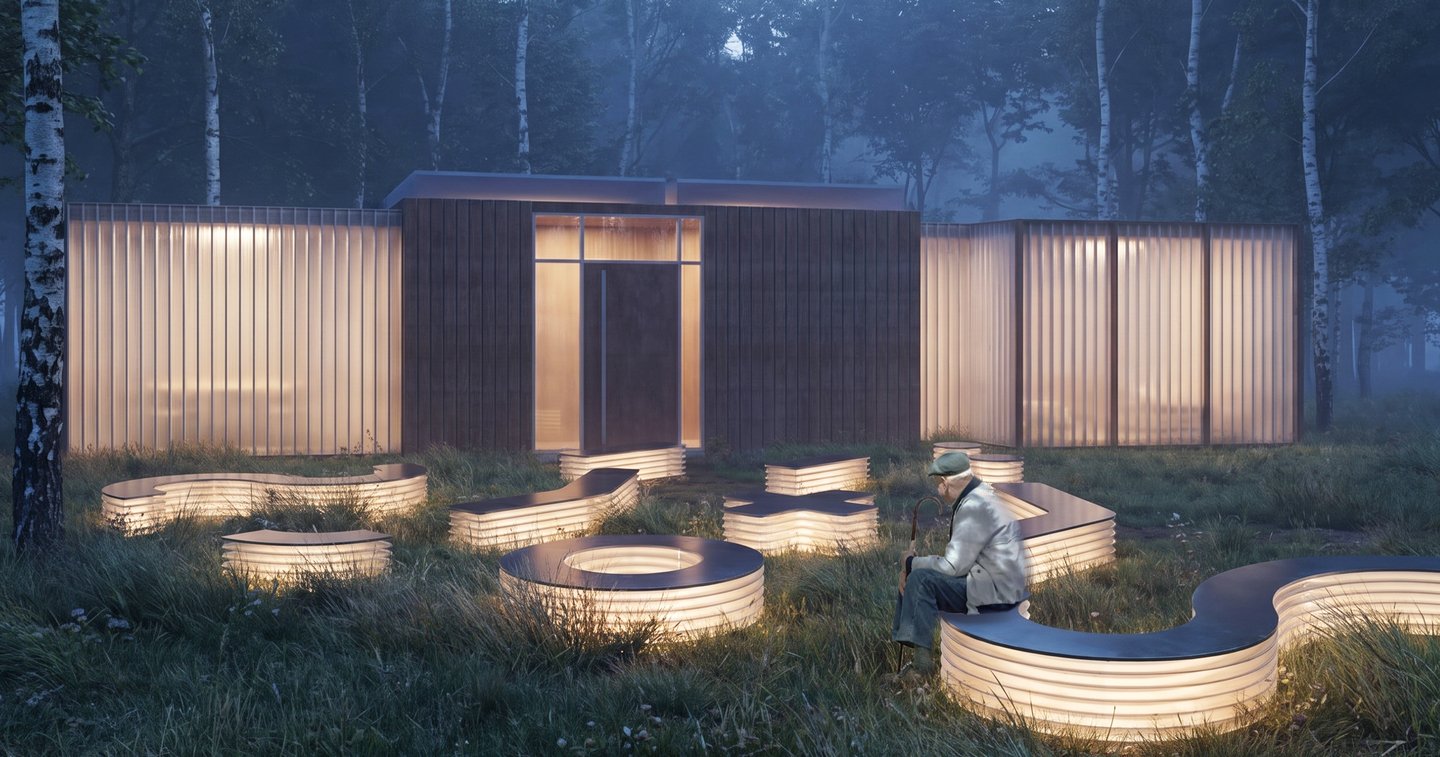
[DESIGN SOLUTION] The settlement incorporates mobile residential units, adaptable public buildings and multifunctional small architectural forms. The ecological zone features organic pathways and gathering points, while movable folding façade elements allow buildings to respond to environmental conditions.The project contrasts geometric urban structures with fluid, organic landscape patterns. A network of paths, spatial nodes and transformable architectural elements creates a dynamic environment.
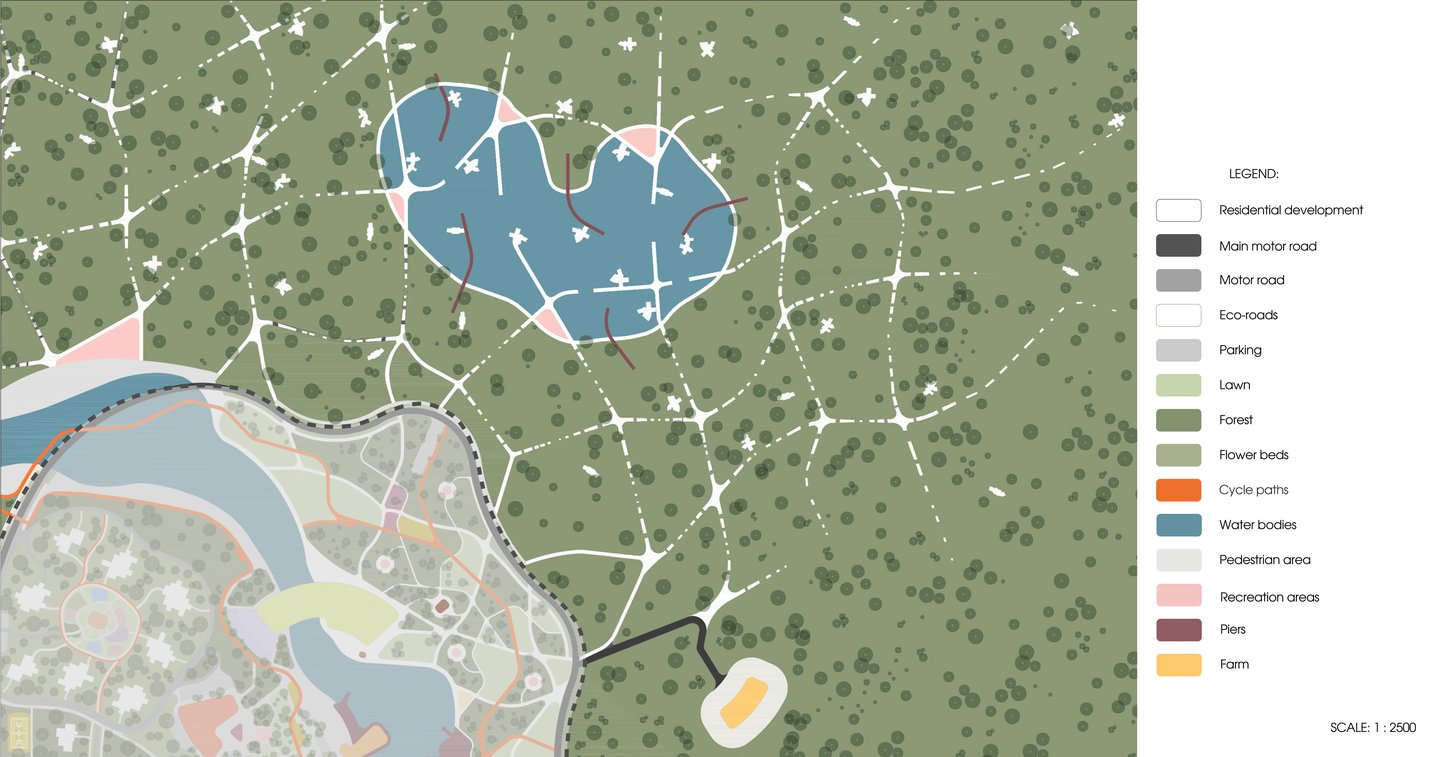
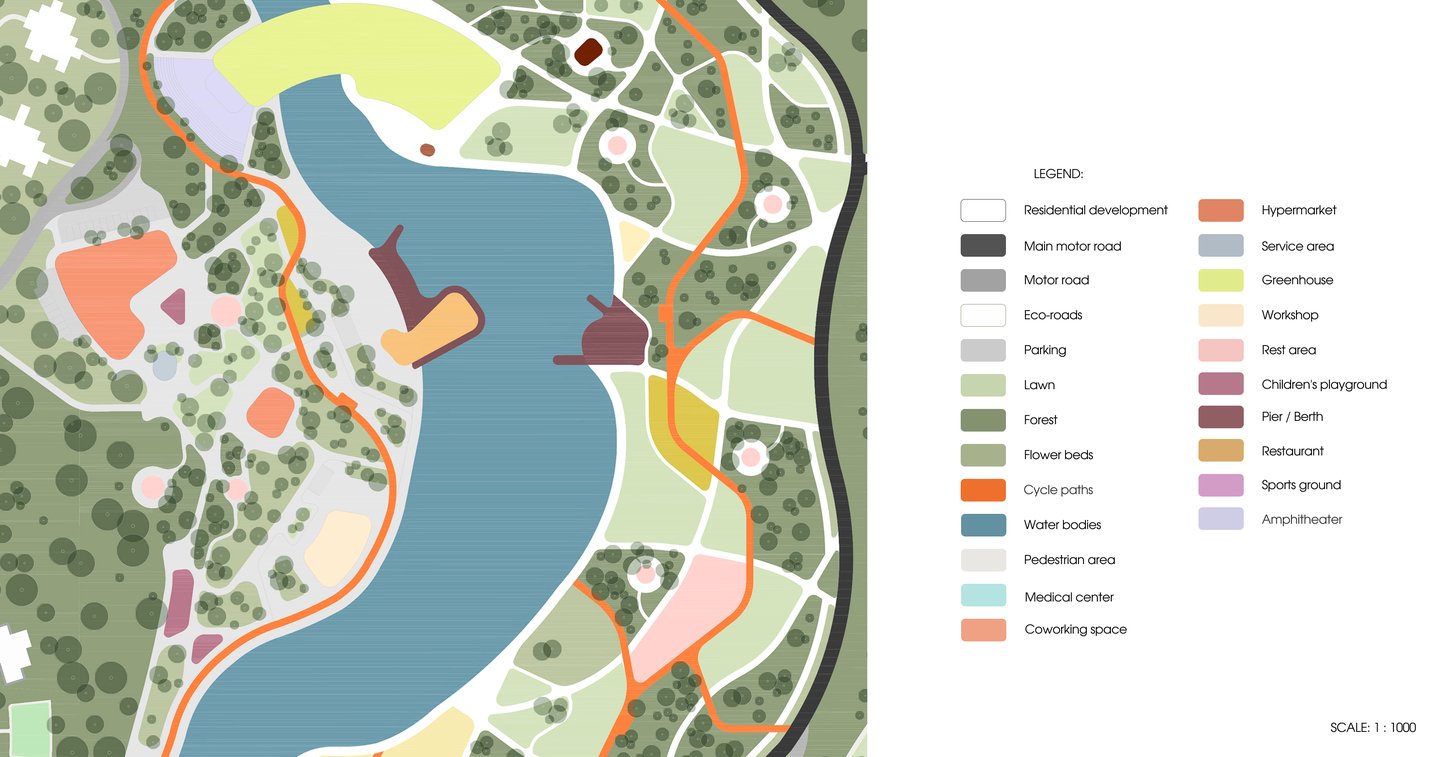
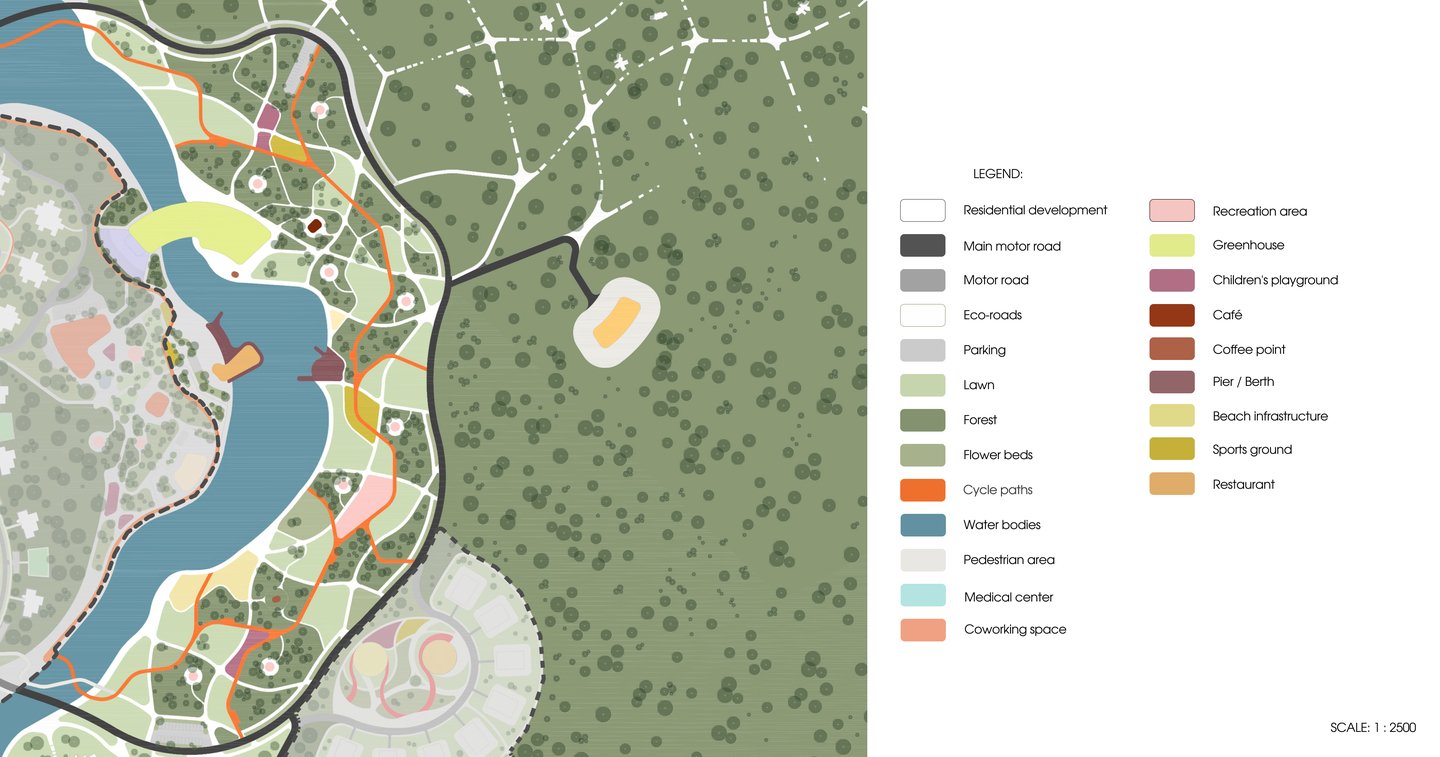
The Nomads’ territory is organised around an amorphous, dissolving structure inspired by a marine network. The space has no rigid geometry: pathways branch out organically across the site, gradually dissolving into the natural landscape.
The main spatial accents are nodes — gathering points for nomads. They accommodate gazebos and resting areas, acting as anchor points within the territory and bringing together social activities.
[Residential Unit: House of the Future]
[KEY IDEA] The project explores a mobile home of the future — an adaptive living environment designed around the lifestyle and individual needs of its user. The concept redefines the traditional understanding of home as a fixed space, transforming it into a dynamic system that can evolve, expand and adapt over time.Location: anywhere in the World (Global Mobility)
[GOAL]
To create a fully personalised living space that combines mobility, privacy, technological integration and everyday comfort, while allowing the user to travel without giving up the feeling of home.
[APPROACH]
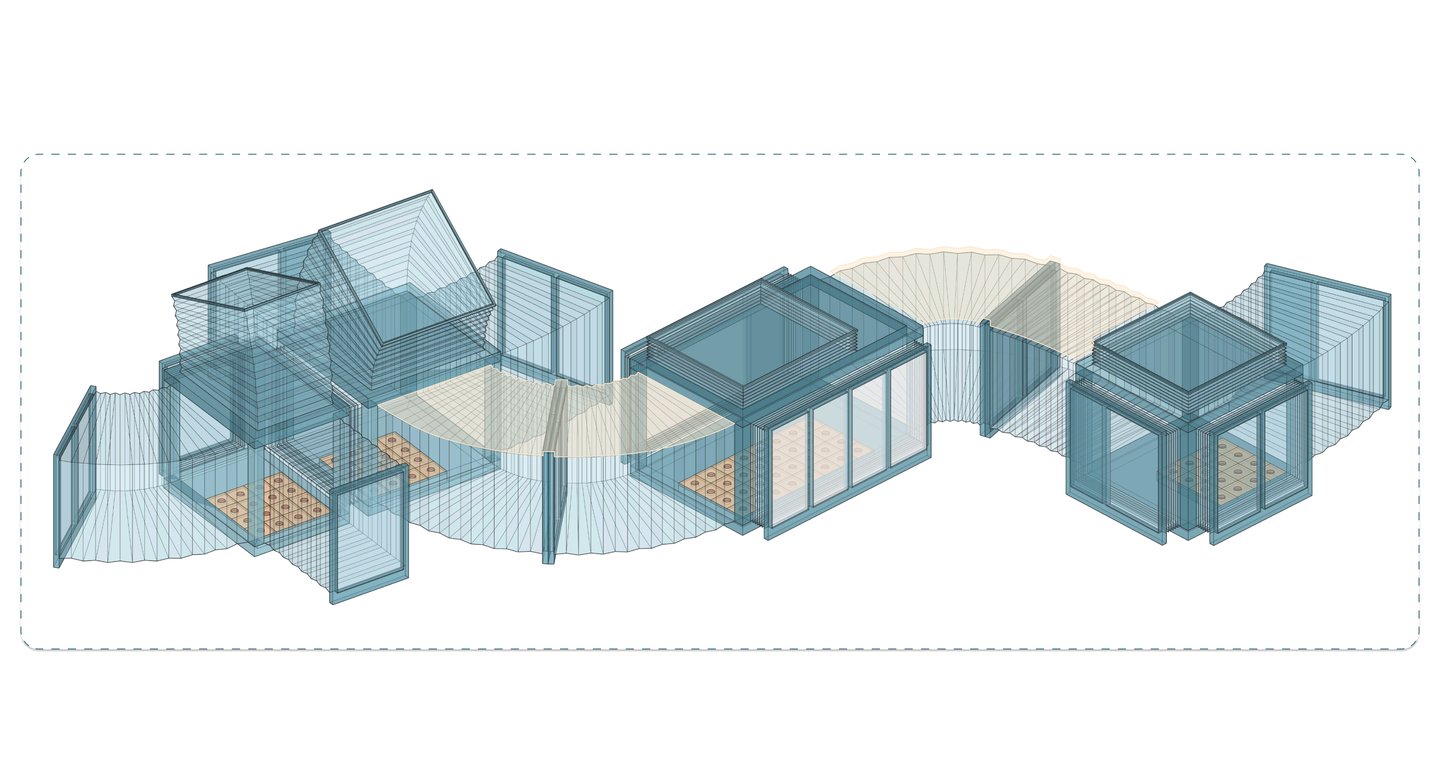
The design is based on modularity, mobility and technological integration. A 600 × 600 mm grid connects the architectural structure, movable partitions and functional furniture. A smart home system allows the user to control spatial configurations through a tablet, while a kinetic envelope and adaptable polymer surfaces provide different levels of privacy and transparency.
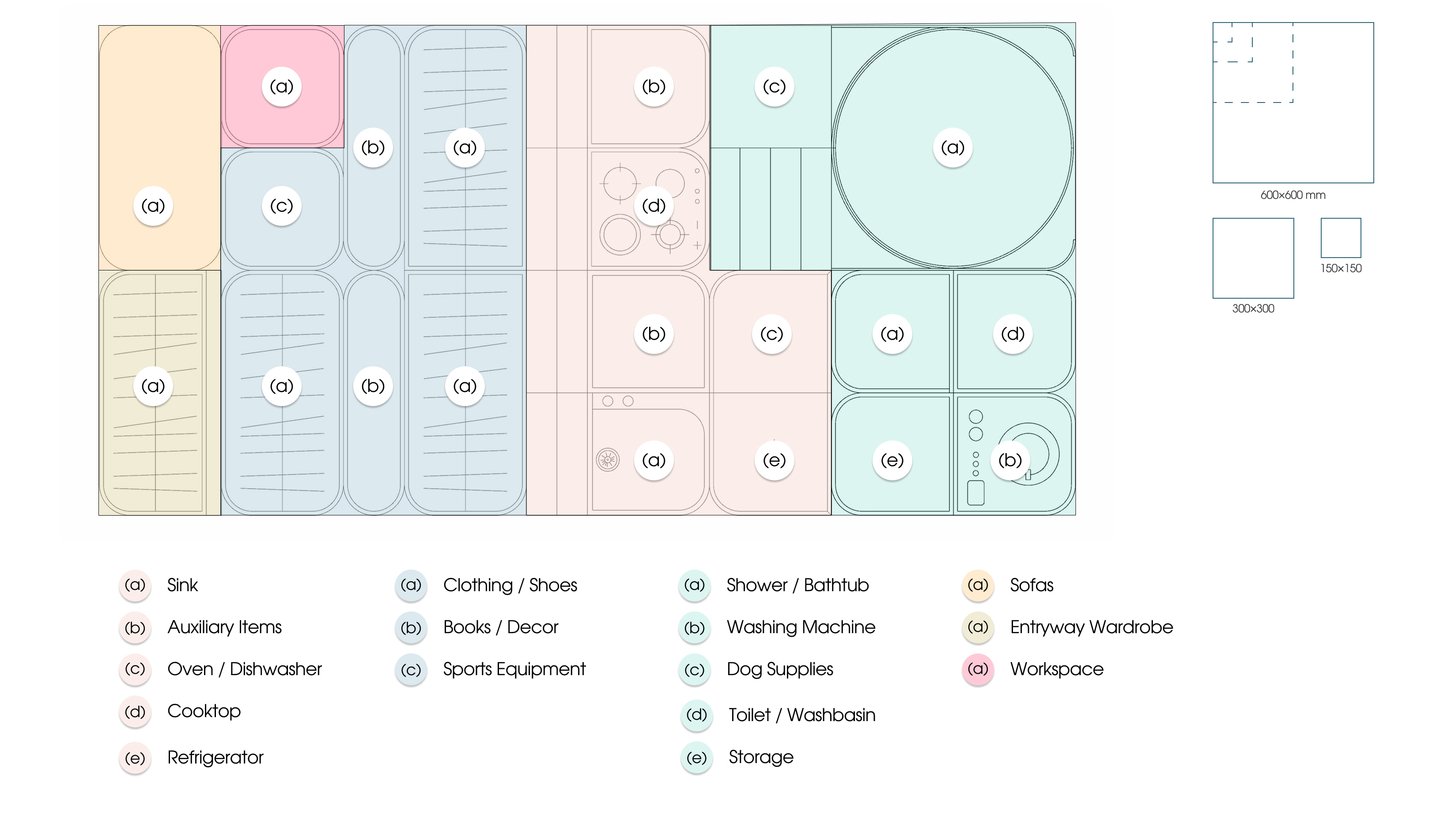
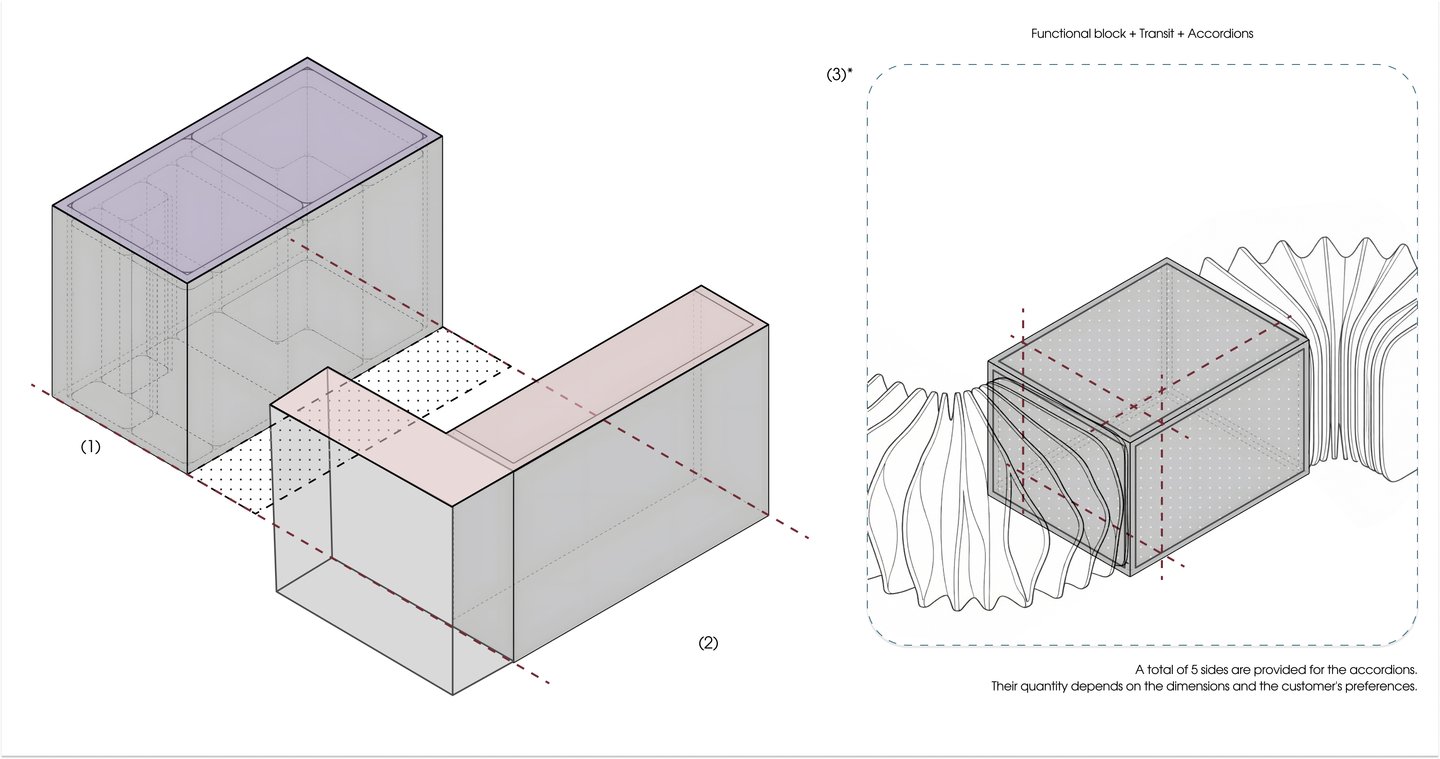
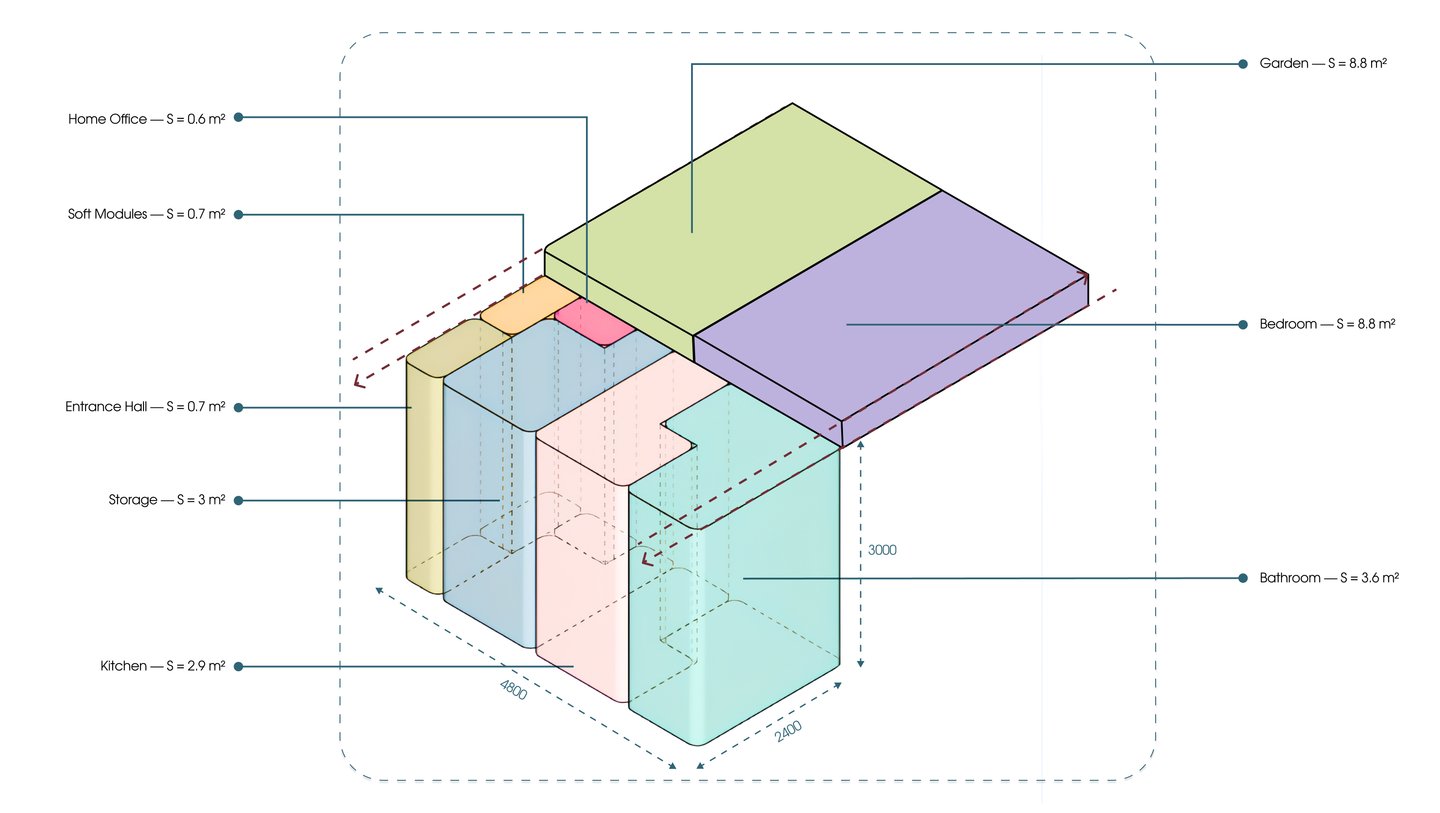
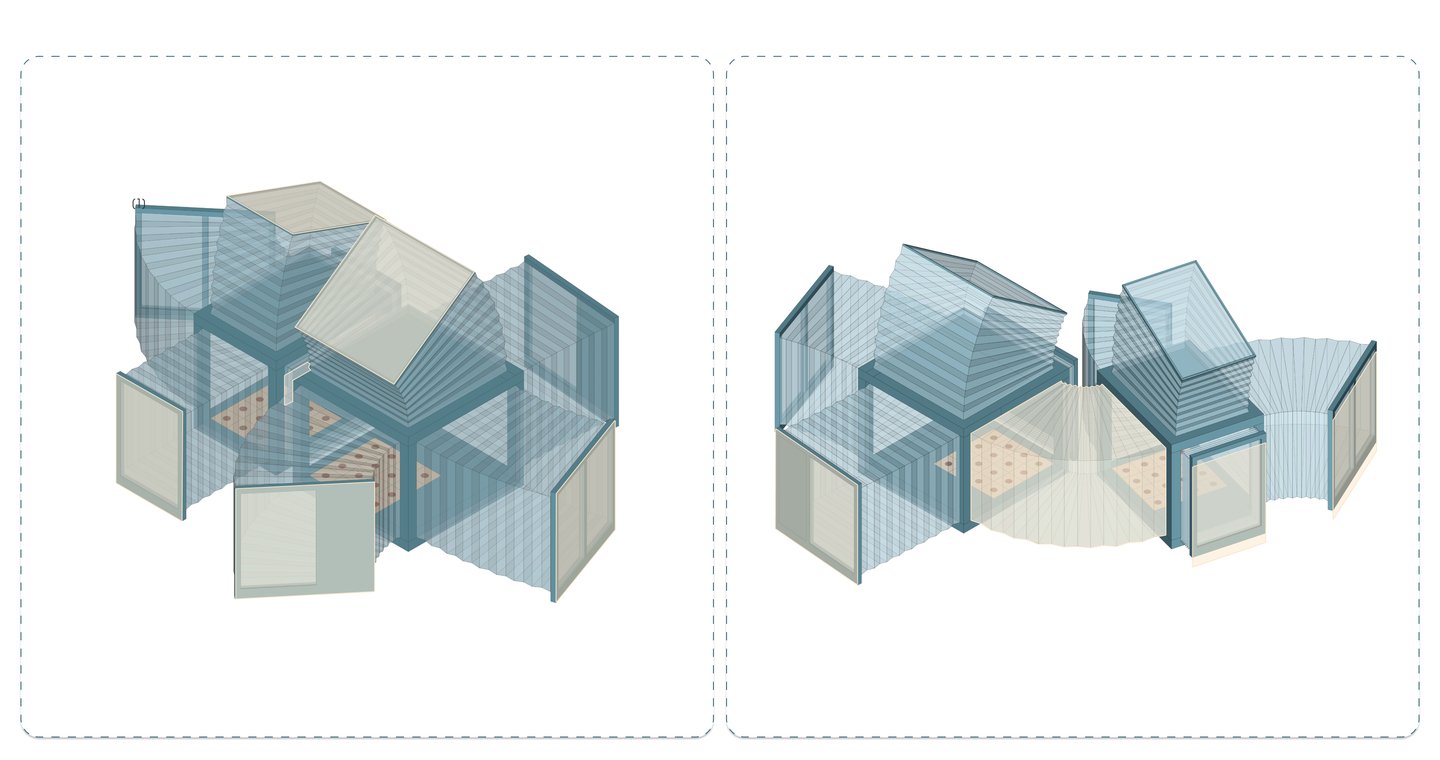
[DESIGN SOLUTION] The house is organised around a multifunctional two-level core, complemented by expandable spaces formed by folding structures. The number and configuration of these modules can vary according to the user’s needs. The floor incorporates wireless induction zones that charge mobile furniture, allowing it to operate autonomously.
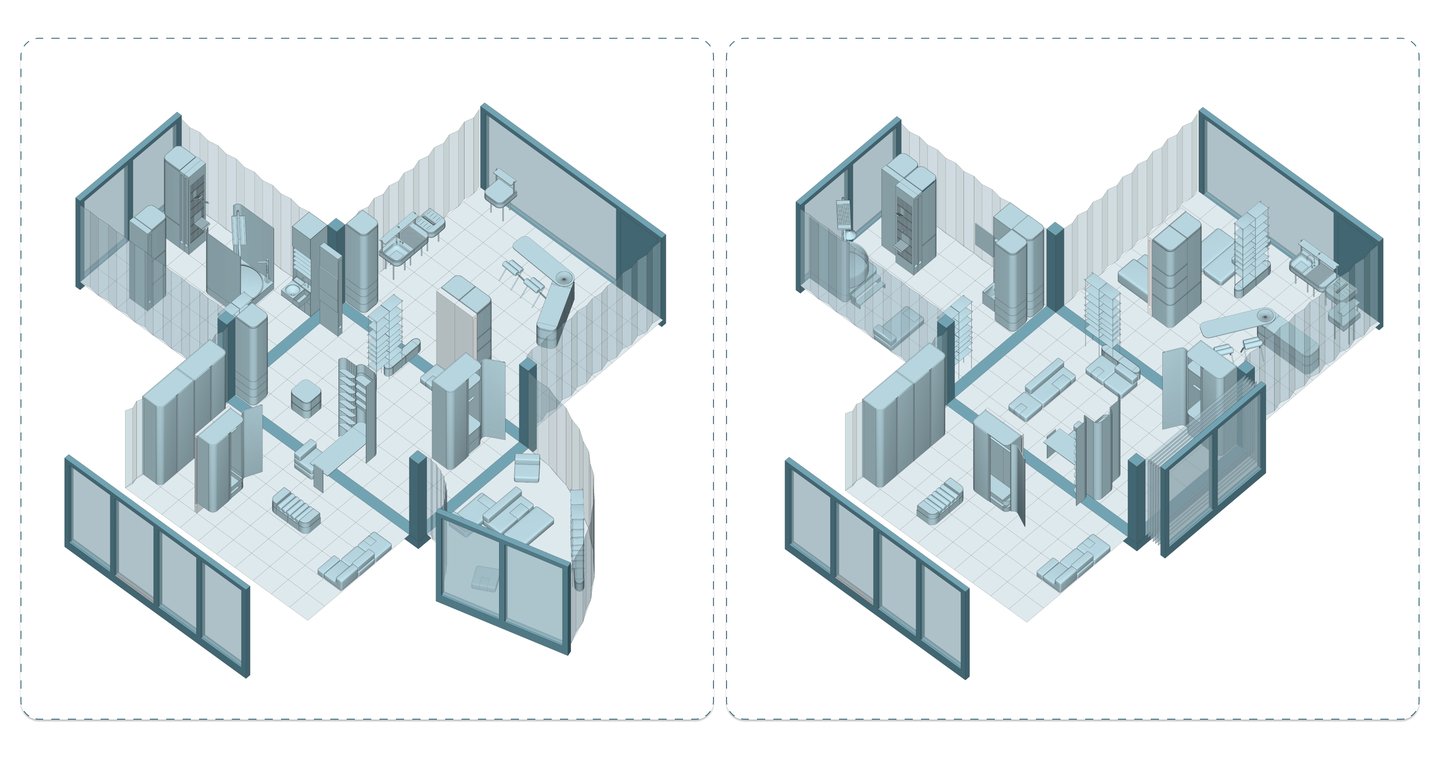
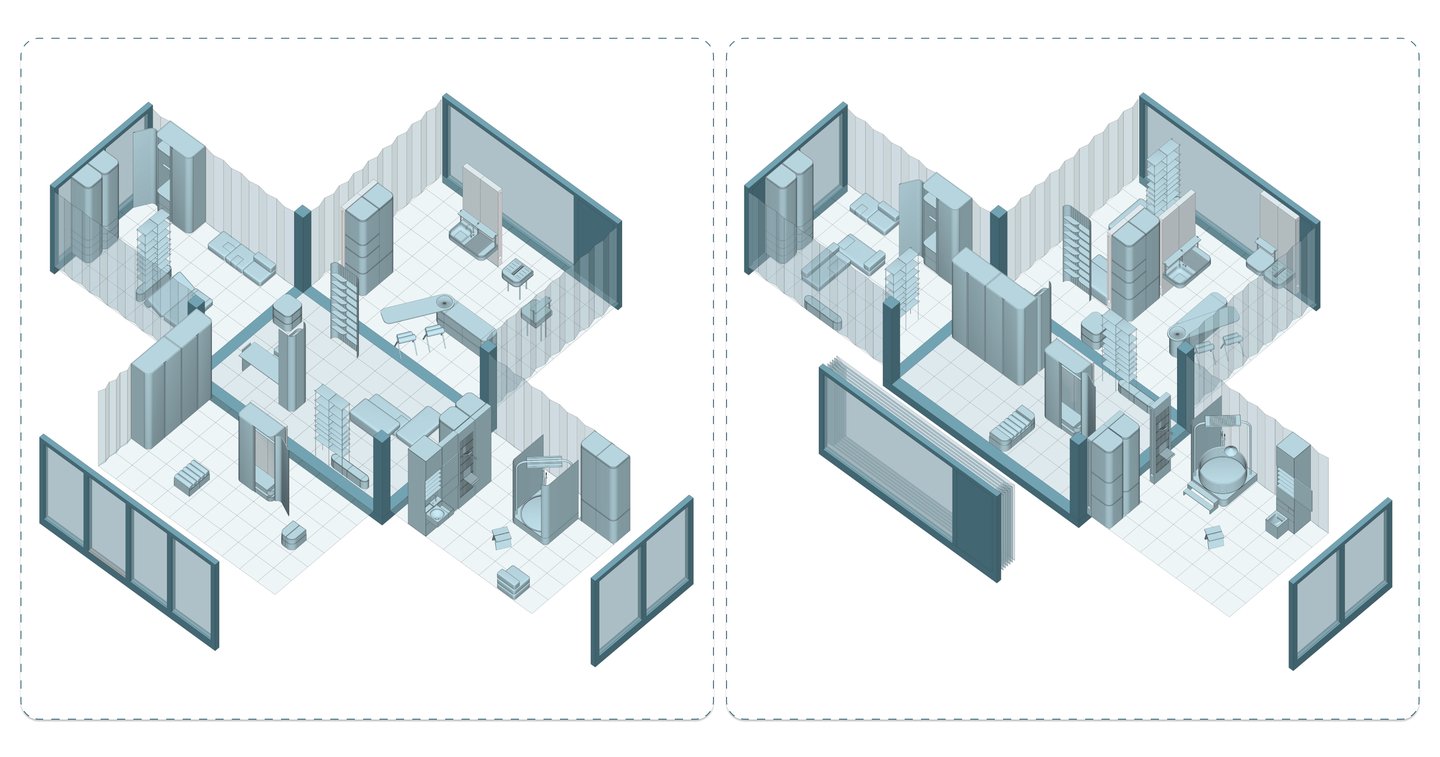
KEY HOUSE TRANSFORMATION FEATURES:
— Expansion of the Smart Home System
— Layout Variations Tailored to the Client
— Segmentation and Dimensions of Folding Units
— Functional Module Division
— Combining Housing Units (two connection options)