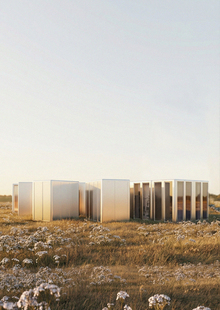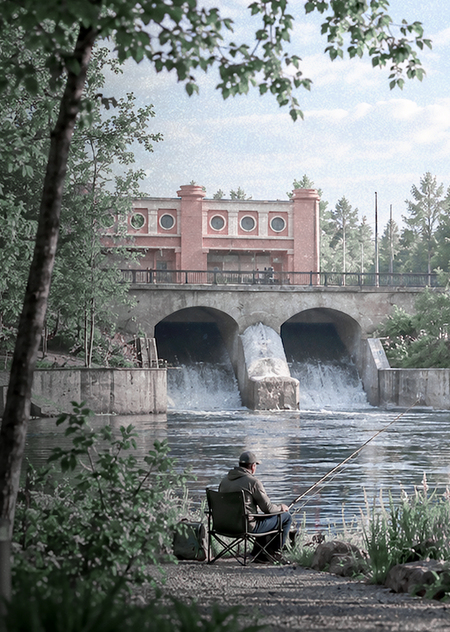
Regeneration of the territory of the OKN «Lower Isetsky Plant Office Building» and the adjacent square «PLATINA»
Society has become accustomed to the idea that all quality public life, culture, and design are concentrated in the center of Yekaterinburg. The site is located on the border of the Nizhne-Isetsky District and Khimmash—at a point of natural urban development seam. The revitalization project transforms this border from a transitional zone into the main unifying sociocultural hub for residents of both districts.
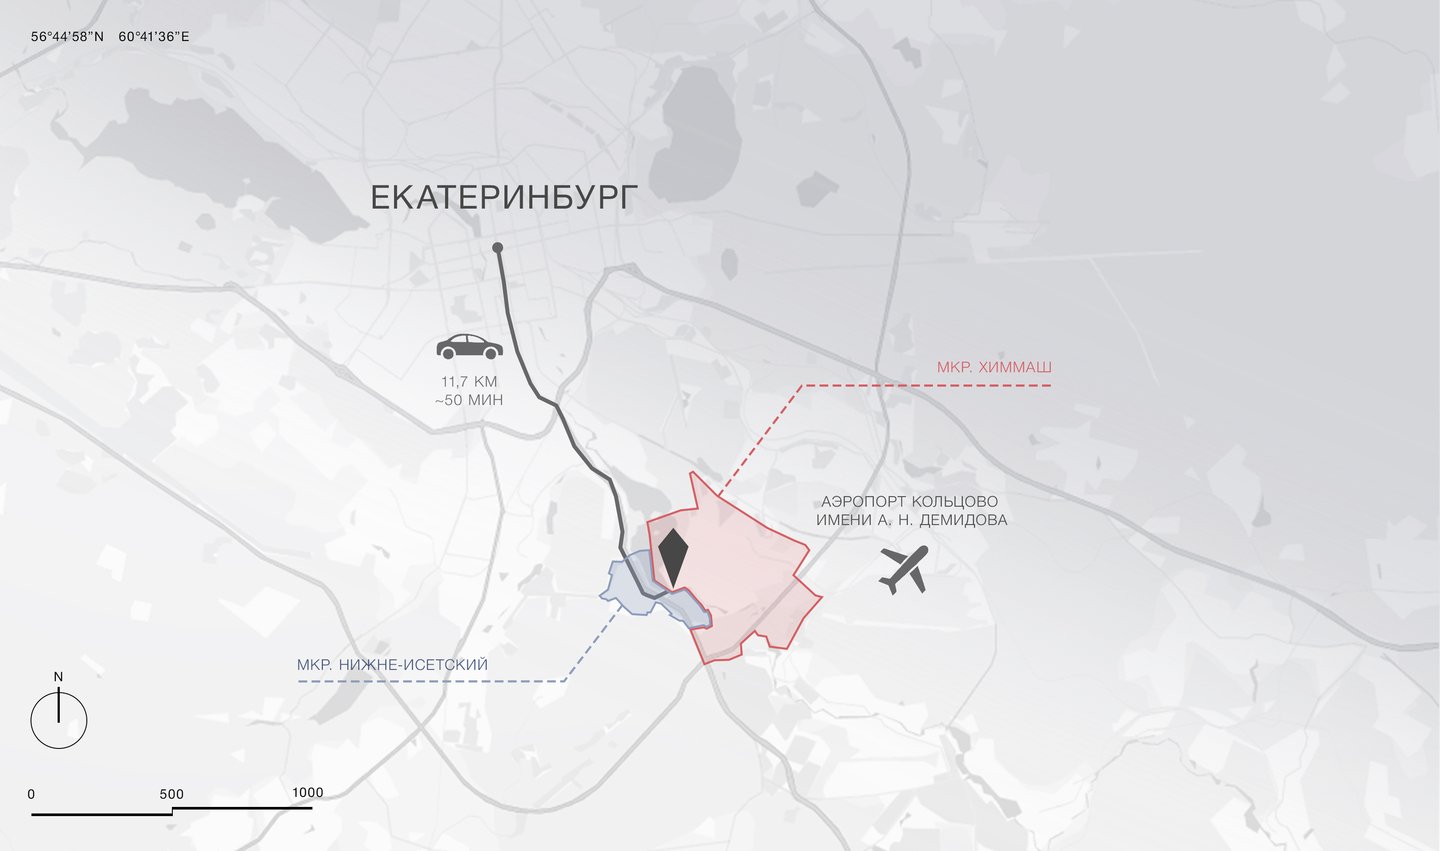
Situational Plan // Ekaterinburg
City, district, address: Yekaterinburg, Chkalovsky District, Nizhne-Isetsky microdistrict, Griboyedova St. / Kosareva St. (site near the dam of Nizhne-Isetsky Pond)Space type: Embankment + territory near a cultural heritage site.Design boundaries: Dam site, riverside strip of the Iset River, along Kosareva St. (lower pool), territory surrounding the cultural heritage building.Area: Key cadastral plot 66:41:0509901:1 — 1,615 sq. m (plus adjacent waterfront areas—approximately 3 hectares).
[1] HISTORICAL OVERVIEW
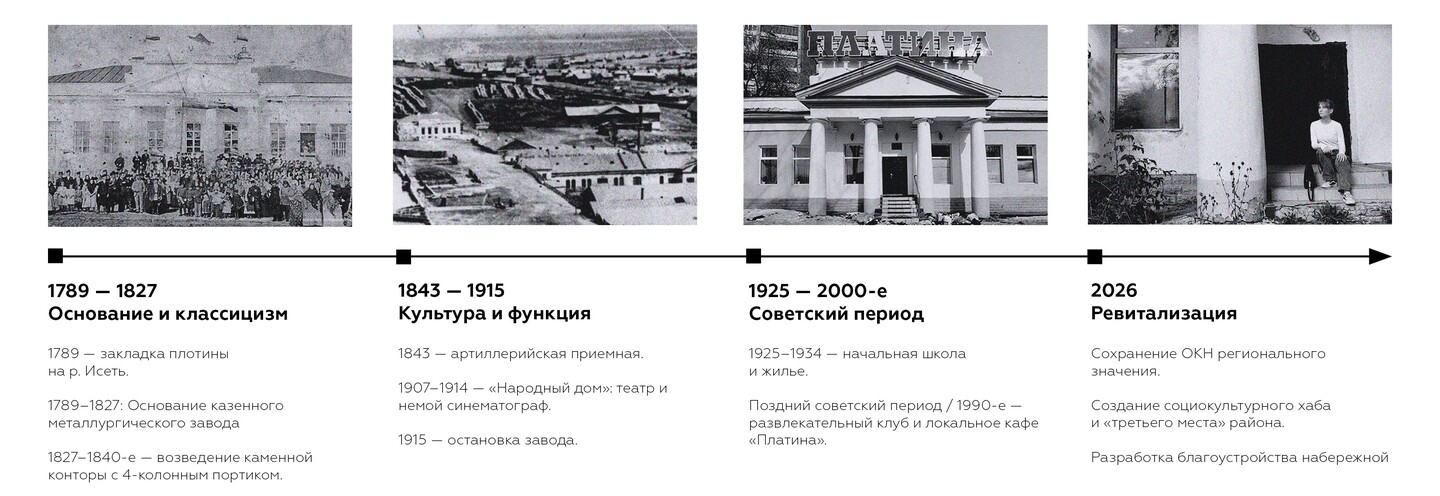
Historical Overview
The merging of industrial heritage (metal, hydraulic engineering) and geonimics («Platina» / dam) forms a unique place code—industrial authenticity, metal, and water.
Sverdlovsk Oblast Map // 1924
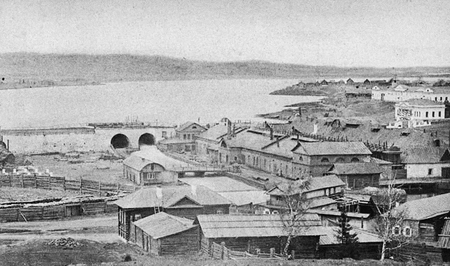
Isolated Core: On the 1924 map, it is evident that the Nizhne-Isetsky Plant initially developed as an independent industrial settlement significantly removed from Sverdlovsk itself, separated by a natural mass.As an autonomous production unit, the settlement formed its own social and spatial structure, centering life around the dam and the factory, rather than around a city center.
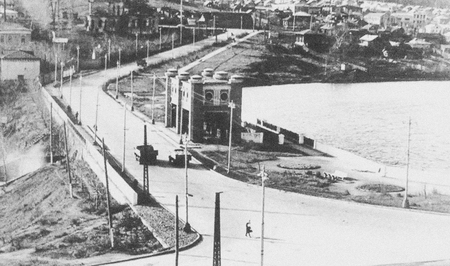
Urban Heritage: It is this unique historical position that determined the modern identity of the district—even as part of a metropolis, Khimmash and Nizhne-Isetsky retain a peripheral character, distinctiveness, and an urgent need for their own high-quality focal points that connect them to the overall fabric of the city.
Concept Takeaway
The location possesses a unique historical and urban planning code—the industrial heritage of the Nizhne-Isetsky Plant and the geometry of the historic dam on the Iset River. **Industrial memory and natural topography form the basis of the concept: ** brutal forms, textures of metal (Corten/copper), concrete, and dark stone (gabbro) define the character of the site, creating a dialogue between the place’s history and the contemporary public space.
[2] Audience Analysis. Content Analysis
The community of Khimmash is divided into two groups:Local residents—they possess a distinct local identity: they perceive the area as cozy and self-sufficient (basic needs are met locally), mentally separate it from Yekaterinburg, and actively participate in preserving the historical appearance and improving the territory.Yekaterinburg residents and tourists—they visit the area sporadically, either as part of studying the city’s periphery or to explore the industrial heritage (including the «Uralkhimmash» site).
A media analysis (content analysis of digital communities and local Екатеринбург media) was conducted for the project development.
Neighborhood Identity: Khimmash is perceived by residents as a «separate village» within Yekaterinburg—a self-sufficient area with its own infrastructure and natural landscape (park-stadium, Nizhne-Isetsky Pond, pine forest). A strong local identity is evident in the defense of the historical appearance and protests against changes affecting green spaces and the private sector.
Pain Points: Three issues dominate—a persistent odor from sewage treatment facilities, peak-hour traffic congestion (exiting onto Koltsovsky Tract/EKAD), and low quality of landscaping in coastal and pedestrian zones (dirt, trash, puddles). Additionally, a deficit in leisure and retail infrastructure is noted (lack of large shopping centers or recreation centers).
Attitude Towards Development: Residents support projects that improve connectivity (tram lines) and the adaptation of landmarks (the Nizhne-Isetsky Plant office, the Khimmash Palace of Culture) for new functions. However, any plans for urban reconstruction, demolition of private housing, or laying new streets through green areas provoke resistance; the key condition for accepting changes is the early involvement of the community.
«PLATINA» Project is built upon the core values of Khimmash residents—its natural-recreational framework and industrial heritage—and systematically addresses the neighborhood’s main pain points: the shortage of leisure amenities, low quality of the pedestrian environment, and the isolation of micro-districts.
The principle of a «urban seam» and the integrated route scenario legitimize the transformations in the eyes of the community, while integration with city initiatives (tram service, embankment revitalization) enhances the hub’s sustainability and relevance.
[3] Territory and Object Boundaries
The Office Building of the Nizhne-Isetsky Plant and the Square are located in southern Yekaterinburg, on the banks of the Nizhne-Isetsky Pond. The proposed hub sits at the intersection of Ural historical heritage, recreational waterfront zones, and dense residential areas. The high concentration of kindergartens, schools, and the location of Khimmash away from the city center create a need for the creation of a high-quality «third place» and a cultural and production center for the district.
Situation // Southwest Khimmash Microdistrict
The area is located near the historic Nizhne-Isetsky Plant dam and includes a shoreline and a architectural monument. Currently, the site is primarily used as a transit route to bus stops and residential buildings, as well as for informal recreation by the water. The territory is neglected, yet it possesses immense recreational and historical-cultural potential.
Photo Documentation
[4] Analytical Diagrams
Zoning of the microdistrict // Khimmash
The diagrams were created for academic analysis using open mapping sources, satellite imagery, and field surveys. They do not constitute an engineering or topographical basis and are not intended for construction.
Transportation Access // Khimmash Microdistrict
The proposed site is located at the intersection of the pedestrian access radii of Khimmash and Nizhne-Isetsky, serving as the sole link between the social and transportation infrastructure of the two districts. Shortage and poor quality of third places.
SWOT Analysis
[5] Conceptual Hypothesis