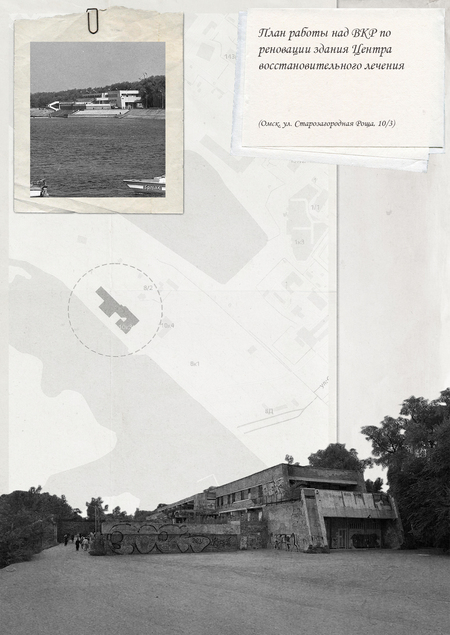
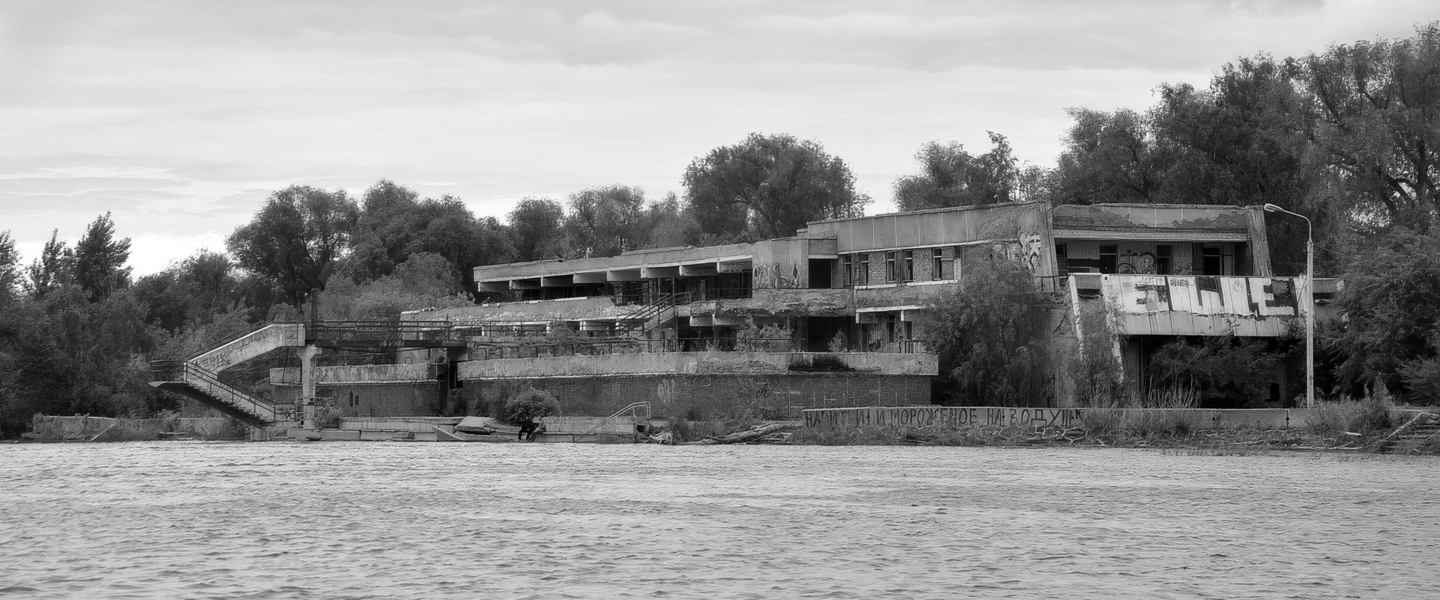
The plan for the Final Project (VKR) focuses on a project concerning the renovation and revitalization of the former Reconstructive Treatment Center in Omsk. This project aims to restore a derelict piece of social infrastructure, adapt it for modern public functions, and integrate it into the developing recreational zone of Green Island Park.
Senior Thesis Topic
Project for the renovation and repurposing of the former Rehabilitation Center in Omsk into a modern SPA complex.
Location
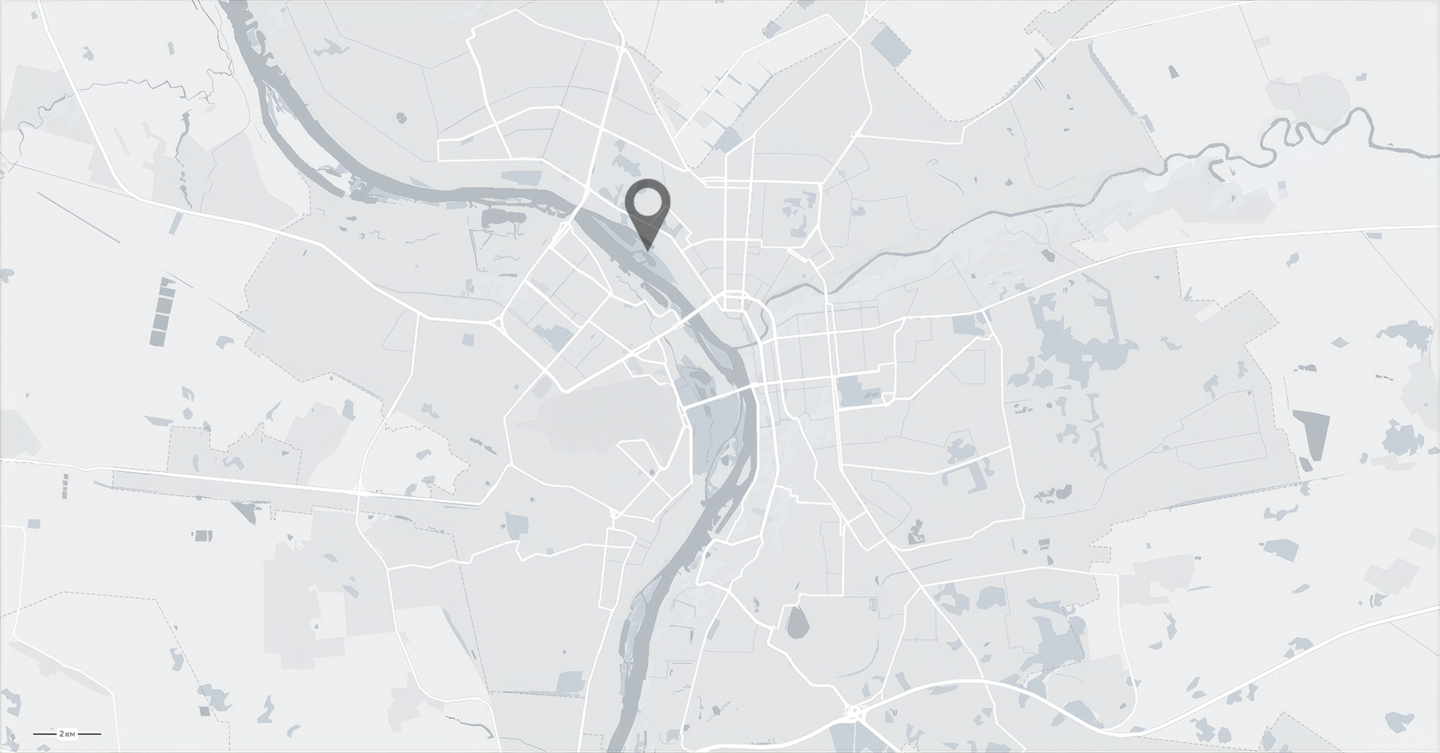
Starozagorodnaya Roshcha Street, 10/3, Sovetsky District, Omsk. 55.006037, 73.330601
Historical Overview
The building was founded in the late 1980s as a City Rehabilitation Center, constructed as part of the development of the municipal healthcare system and accessible medical rehabilitation for the population.
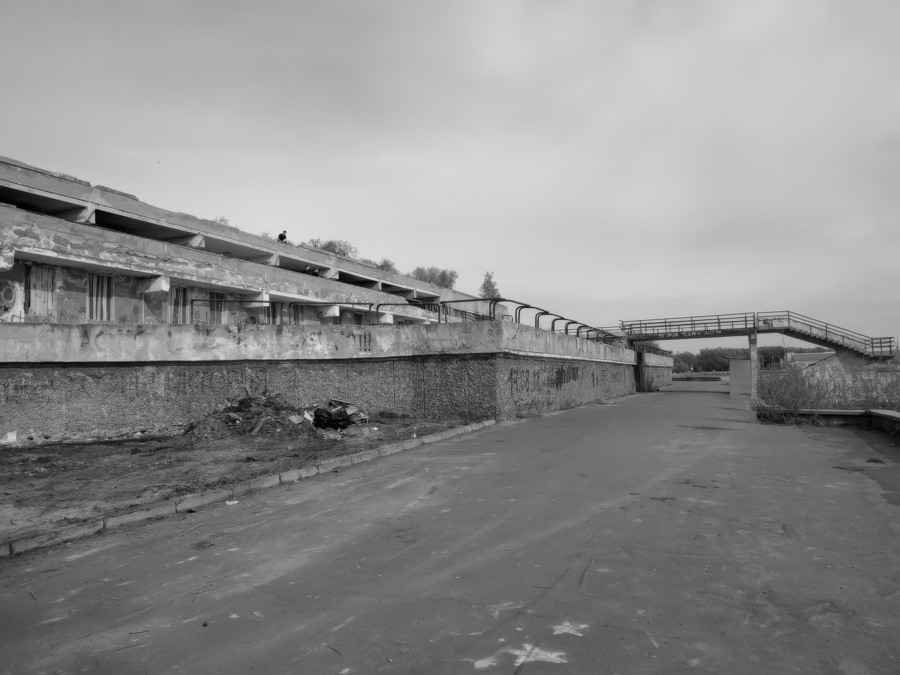
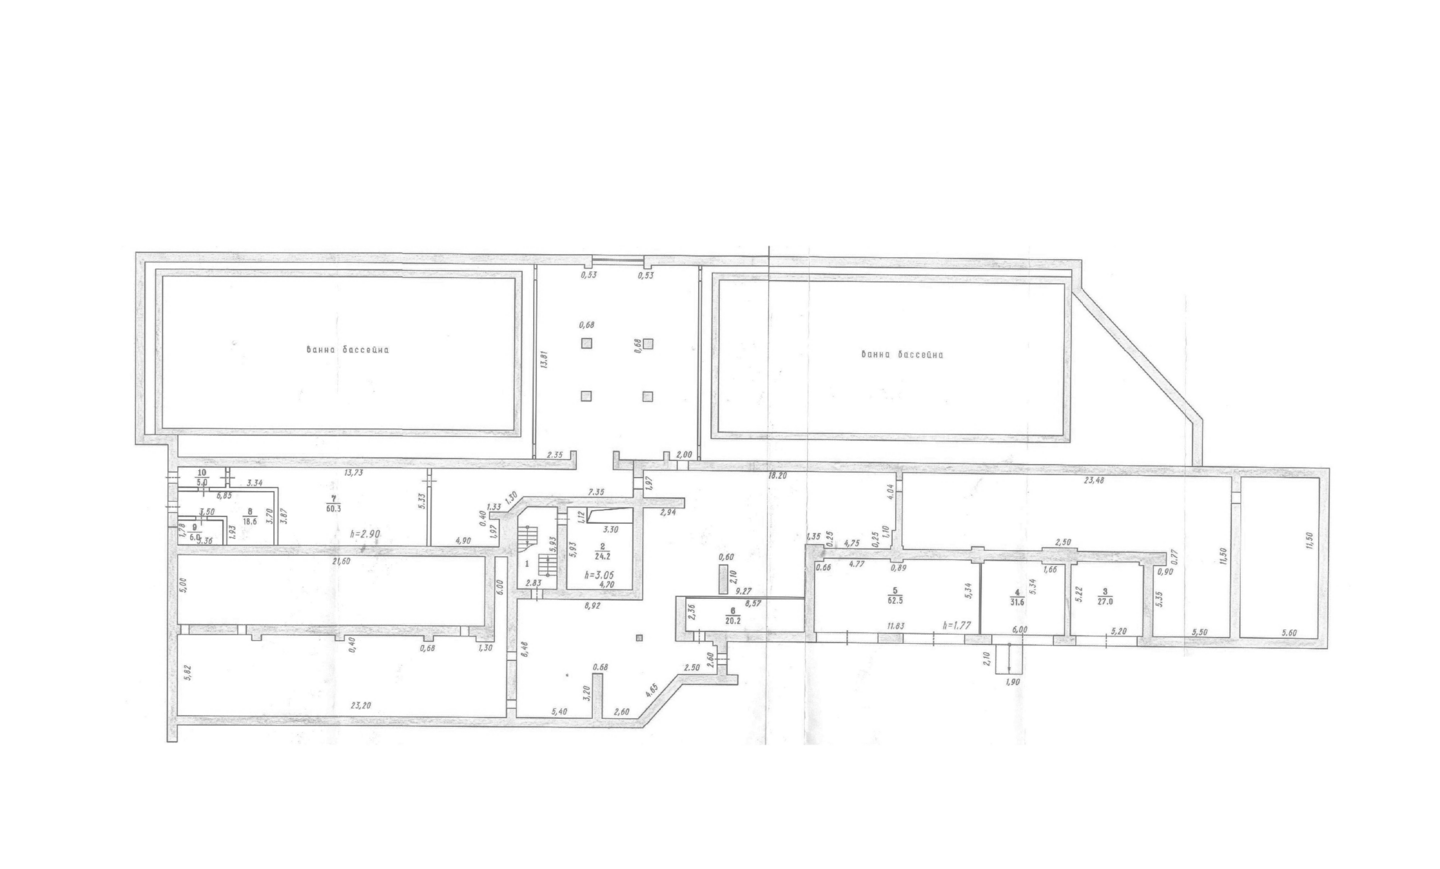
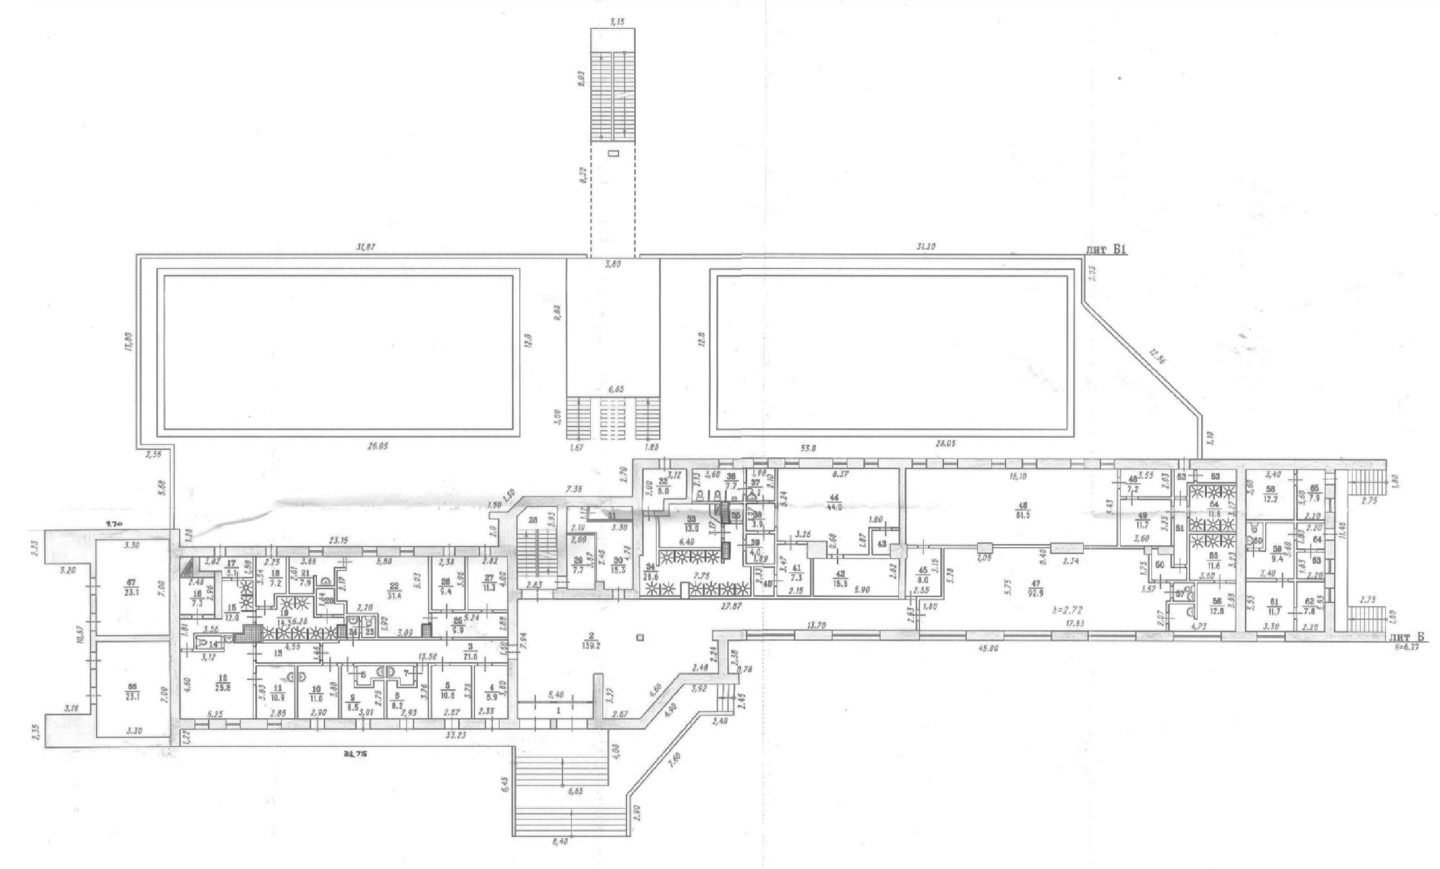
Its construction was completed in 1985 according to a standard design for medical and preventive care facilities. The complex consisted of a three-story building that included medical offices and a hydrotechnical block with open pool basins for wellness treatments, built in the tradition of Soviet modernism within an ecologically clean park area. In the late 20th century, the institution played an important role in the city’s social infrastructure, providing comprehensive outpatient and resort care and wellness services for the residents of Omsk. Thanks to its location near the «Green Island» park and the Irtysh shore, the facility successfully combined its medical function with the recreational potential of its surroundings.
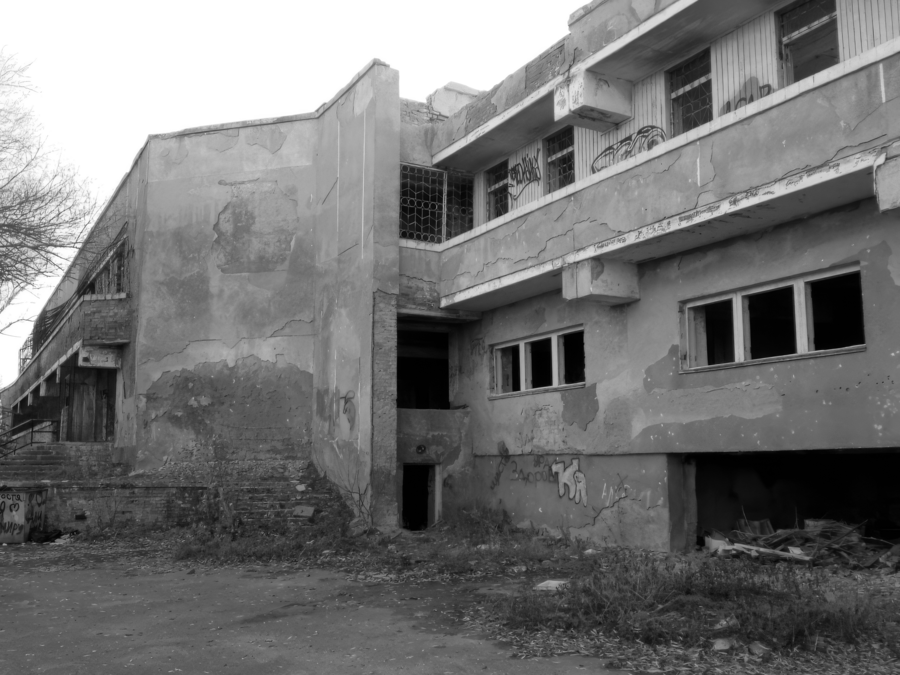
By 2002, the center’s operations ceased, and its building fell into disrepair. The facility remained unused for two decades, succumbing to natural decay.
Today, the vacant complex is viewed as a valuable asset for health infrastructure, requiring comprehensive revitalization, architectural modernization, and new functional conceptualization—repurposing it into a contemporary SPA complex within the structure of an evolving park zone.
Photographic Documentation
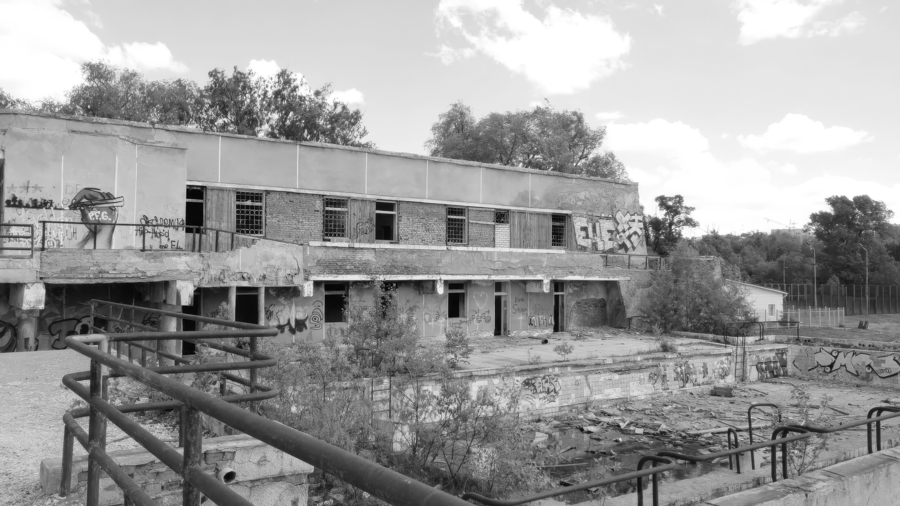
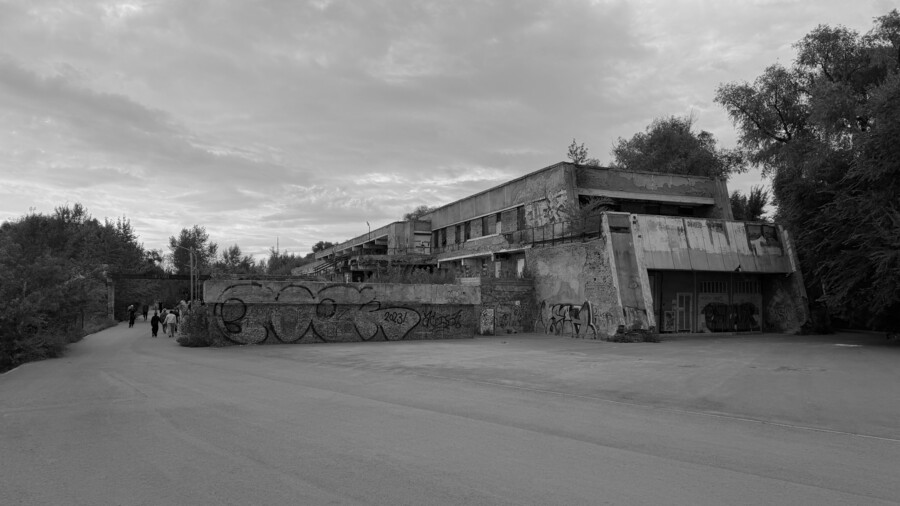
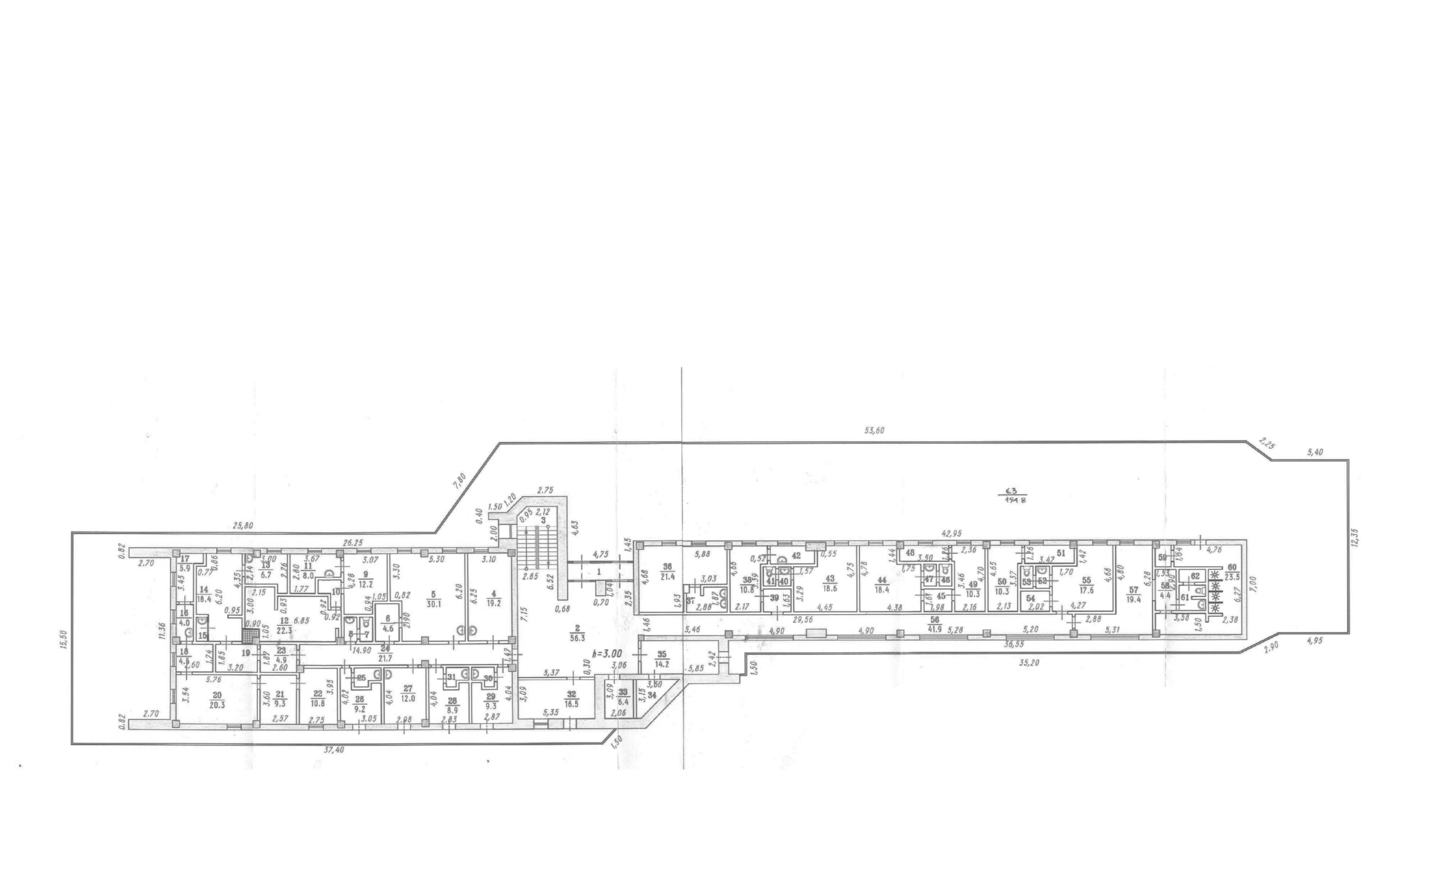
Source blueprints
Relevance. Problems and Tasks
Issues
— Shortage of comprehensive and modern SPA complexes within the city limits. The area is dominated by outdated, small, intimate salons or traditional banyas.
— Outdated existing layouts.
— Disuse of the building and its resulting prolonged inactivity.
— Visual mismatch of the abandoned property against the well-maintained landscape.
— Dilapidated interior condition.
— Poor facade condition.
Objectives
— Develop a contemporary model for a SPA complex that integrates wellness, therapeutic, restorative, and aesthetic functions. — Clean and renovate the object’s facade. — Formulate a relevant design for the interior space and adapt it to modern needs. — Develop a plan for functional zoning. — Conceptualize visitor and staff circulation scenarios that ensure convenience and safety.
Thesis Work Plan
Pre-project analysis work plan
Composition of the Final Project and Pre-Project Analysis