[1] FINAL PROJECT TOPIC
Restoration of a historic building on Vorontsovoye Pole, adapted for the Arabic Cultural Center
The project focuses on the reconstruction and adaptation of a historic building in Moscow into a modern Arab Cultural Center—an open public space for experiencing the diversity of Arab culture and fostering cultural dialogue between Russia and the Arab world.
[2] LOCATION
ADDRESS
Russia, Moscow, Vorontsovo Pole St., 12, Bldg. 3
Tagansky District, Central Administrative Okrug of Moscow
[3] PHOTOGRAPHIC DOCUMENTATION AND HISTORICAL REFERENCE
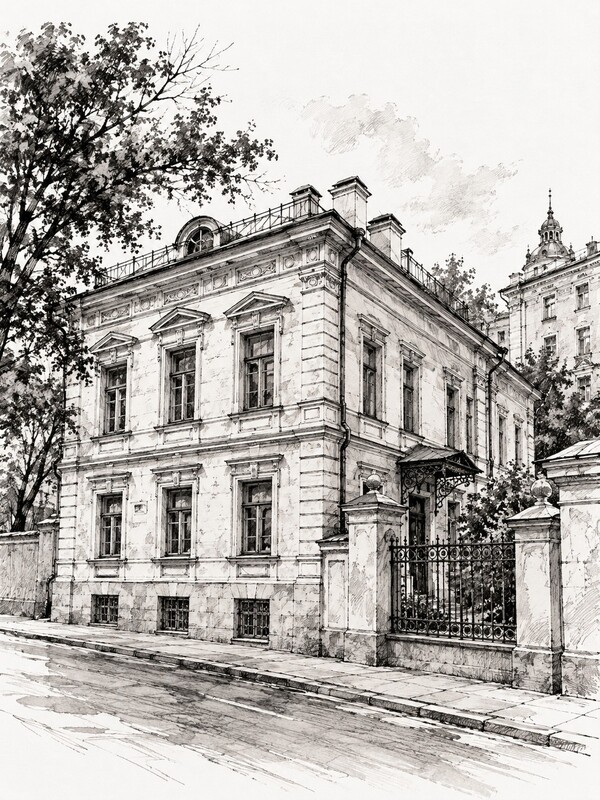
The building at 12 Vorontsovo Pole Street, Building 3, is a historic wing of the K. V. Kaptsova urban estate and a regional cultural heritage site. The wing was constructed between 1888 and 1889 based on the project by architect D. N. Chichagov.
The estate belonged to the Kaptsov family—a prominent Moscow merchant and industrial dynasty associated with silk production and trade, entrepreneurship, and philanthropic endeavors.
At the beginning of the 20th century, the building’s function changed. In 1913, the annex was adapted for the Kaptsov family’s automotive activities: it housed a garage, workshops, and a taxi motor park.
Subsequently, the building changed its purpose several times. Today, it is used as a commercial property, but it retains its status as a cultural heritage site. The Final Coursework project proposes a new functional reinterpretation of the building while preserving its historical identity.
1888–1889 Construction of the ancillary building ↓ 1913 Automobile workshops / taxi fleet ↓ 20th Century Change of function ↓ Today Commercial use ↓ Thesis Project Arab Cultural Center
[4] RELEVANCE // PROBLEMS AND CHALLENGES
RELEVANCE
Moscow is actively developing cultural and tourist ties with the Arab world. Events dedicated to the Arabic language and culture take place in the city, and specialized educational and cultural venues are operating. Simultaneously, the urban infrastructure is becoming more oriented toward the Arabic-speaking audience.
The Arab Cultural Center project proposes integrating cultural, educational, exhibition, and community functions into one open space—a place for dialogue between Russian and Arab cultures.
CHALLENGES
CULTURAL COMMUNICATION
Cultural initiatives related to the Arab world exist in Moscow in various formats and institutions, but they are not unified within a single multifunctional public space.
SOCIAL
A lack of permanent venues for direct interaction between Russian and Arab audiences through culture, education, art, and joint projects.
SPATIAL
The need to adapt a historic building for modern public functions while preserving its architectural identity.
OBJECTIVES
CULTURAL
To present the diversity of the Arab world through modern art, design, language, literature, music, gastronomy, and educational programs.
SOCIAL
To create an open public space where Russian and Arab audiences can meet, communicate, learn, and collaborate on joint projects.
ARCHITECTURAL
To preserve the historical identity of the building while adapting it for a contemporary cultural and social function.
[5] TARGET AUDIENCE / WHO IS IT FOR?
The primary audience for this project includes residents of Moscow interested in Arab culture, students and young people, artists and designers, individuals learning Arabic, as well as representatives of Arab communities, tourists, and city visitors. The key principle is not to create a space «exclusively for Arabs.» The Center must function as a shared urban platform where Russian and Arab audiences meet, socialize, learn, and collaborate on joint projects.
A SHARED URBAN PLATFORM Russia ↔ The Arab World
01 — Moscow Residents
Individuals interested in culture, art, travel, and international exchange.
02 — Students and Youth
Those studying languages, culture, history, design, and international relations.
03 — Artists and Designers
Participants in exhibitions, workshops, creative, and collaborative projects.
04 — Arabic Language Learners
Participants in educational programs, conversation clubs, lectures, and cultural events.
05 — Representatives of Arab Communities
Students, professionals, families, and representatives of cultural and community organizations.
06 — Tourists and Visitors to Moscow
Guests interested in experiencing the contemporary culture of the Arab world.
The Center unites diverse students not by origin, but based on a shared interest in culture, education, creativity, and international dialogue.
[6] WHY HERE?
The building at Vorontsovo Pole Street, 12s3, is located in the historical center of Moscow, situated within a mature urban environment of high cultural and architectural value. The selection of this site allows for the integration of historic preservation with a new public function, creating a space for cultural dialogue between Russia and the Arab world.
01 — CENTRAL LOCATION
Vorontsovo Pole Street is located in the Central Administrative District of Moscow, situated between Pokrovsky and Yauzsky Boulevards and the Zemlyany Val. This location integrates the site into the active structure of the city’s historic center, making it suitable for public cultural functions.
02 — HISTORICAL CONTEXT
The Vorontsovo Pole area possesses a multi-layered history and forms part of Moscow’s historic urban fabric. The site itself is connected to the Kaptsov urban estate and holds value as an element of late 19th-century historic architecture.
03 — NEW FUNCTION IN A HISTORIC BUILDING
The project does not involve stylizing the building to resemble Arabic architecture. Its historical Moscow identity is preserved, while Arab culture is expressed through contemporary interior space, exhibitions, art, design, and public programs.
Historic Moscow × Contemporary Arab Culture
04 — CULTURAL DIALOGUE
Placing the Arab Cultural Center within a historic Moscow building is part of the project’s core concept: two cultural traditions do not replace one another, but instead interact within a single space.
Russia ↔ Arab World
History ↔ Modernity
Existing Architecture ↔ New Content
CONCLUSION
The value of a place lies not only in its location but also in the potential to create a new cultural layer within historic Moscow.
[7] WOW FACTOR / WHAT THE RESULT SHOULD LOOK LIKE
The Arab Cultural Center should evolve into a contemporary public space where the culture of the Arab world is presented not through the direct imitation of traditional architectural forms, but through a modern interpretation of its principles, atmosphere, and visual language.
01 — CULTURAL DIALOGUE
The core concept of the project is the interplay between historical Moscow architecture and contemporary Arab culture.
The existing building retains its architectural identity, while the new interior design layer creates a different cultural strata within it.
Historic Moscow × Modern Arab World
02 — A CONTEMPORARY INTERPRETATION OF ARABIC CULTURE
The interior design does not involve a literal reproduction of traditional Arabian palaces, arches, or ornamentation.
Arab identity can be conveyed through:
— geometry and rhythm;
— light and shadow;
— the texture of natural materials;
— contemporary Arabic calligraphy;
— art and product design;
— the integration of traditional motifs with modern technology.
03 — EXPERIENTIAL SPACE
Visiting the center should be perceived as a continuous cultural experience, rather than a typical museum tour. Various spaces can introduce visitors to the art, design, language, music, literature, gastronomy, and contemporary life of the Arab world. It is not just about looking—it is about seeing, hearing, feeling, and interacting.
04 — TRANSFORMABLE PUBLIC SPACE
The center must be able to adapt according to its programming: exhibitions, lectures, workshops, gatherings, film screenings, presentations, and cultural events. This will allow the building to remain dynamic and relevant for diverse audiences.
05 — PROJECT CONCEPT
The outcome should not be a themed interior in an «Arabic style,» but rather a modern cultural center with its own recognizable identity.
Key project characteristics:
Contemporary
Open
Tactile
Atmospheric
Multifunctional
Culturally Rich
KEY IDEA
The goal is not to transplant Arabic architecture to Moscow, but to create a contemporary dialogue between two cultures inside a historic Moscow building.
[8] HOW? / CORE PRINCIPLES OF PROJECT IMPLEMENTATION
The project envisions the careful adaptation of a historic building for a new cultural and social function, preserving its architectural identity while creating a modern space for interaction, education, and cultural exchange.
01 — PRESERVATION OF THE HISTORICAL CORE
The building’s historical architectural elements must be preserved and integrated into the new interior design. New elements should not imitate historical architecture; rather, they should emphasize the contrast between the existing heritage and the contemporary contents.
02 — MODERN INTERPRETATION OF ARABIC CULTURE
Arab identity is revealed through contemporary artistic and spatial approaches, rather than through a direct replication of traditional interiors.
The primary tools include light, geometry, rhythm, materials, graphics, calligraphy, contemporary art, and product design.
03 — FUNCTIONAL ZONING
The center’s space is organized to integrate cultural, educational, exhibition, and public functions.
The functional zones must be logically connected and form a clear pathway for the visitor.