CONCEPT
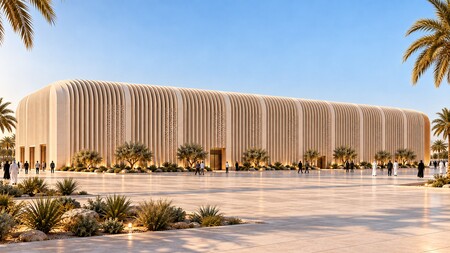
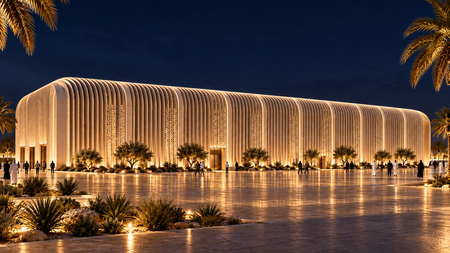
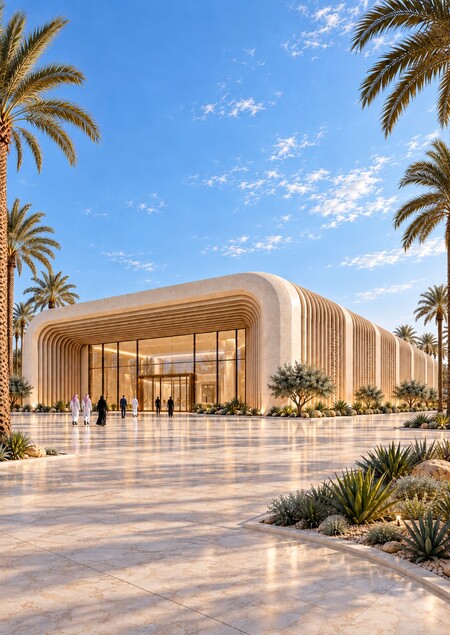
The central concept of the pavilion is built around the idea of motion. Russia is presented as a space of constant evolution—from its historical transportation infrastructure and engineering achievements to modern mobility systems and future technologies. The architectural form reinforces this concept. The pavilion’s elongated volume is perceived as a single trajectory flowing through the entire building. The façade’s smooth lines, repeating vertical louvers, and the continuous movement of the shell create a sensation of speed and direction. Biomorphic geometry is employed not as a literal representation of a natural object, but as a formal principle—plasticity, adaptability, and continuous movement. The visitor doesn’t simply move between individual rooms; they experience a sequential narrative: past → present → movement → technology → future. The interior and the exhibition become an extension of the architecture. Spaces are connected visually and functionally, and the route gradually guides the visitor from tangible transportation objects to digital and immersive visions of the future.
EXHIBITION THEME
The exhibition space’s theme is the development of Russia’s transport systems as a trajectory toward the future.
The main exhibition is structured as a sequential timeline of transport and technological evolution and is divided into four thematic zones.
E1 — Metro of the Past
The initial segment of the route is dedicated to the history of the Moscow Metro. The space features representations of a historic train car, archival materials, graphics, and information about the early stages of metro development.
E2 — Metro Today
The next zone showcases the modern Moscow transport system: new trains, stations, digital services, and contemporary urban mobility technologies. A modern metro car serves as the central object.
E3 — Moscow — Saint Petersburg
The third section focuses on the high-speed rail connection between Moscow and Saint Petersburg. The exhibition showcases the image of a modern high-speed train, interactive information about the route, speed, and the development of railway infrastructure.
E4 — Russia of the Future
The final zone transitions the visitor from the physical exhibition space into a digital realm. Panoramic screens and multimedia installations depict the vision of a future Moscow and Russia: intelligent transportation, new systems of urban mobility, high-speed networks, digital infrastructure, and a potential image of the city of the future.
Thus, the exhibition is structured not as a collection of separate objects, but as a unified journey:
historic metro car → contemporary metro → high-speed train → digital vision of the future.
The temporary exhibition complements the main route, allowing for rotating displays dedicated to culture, design, technology, and contemporary Russian projects.
ANALYSIS
The pavilion project for Russia at Expo 2030 Riyadh is developed considering two main factors: the content of the national exhibit and the climatic conditions of Saudi Arabia. The pavilion’s architecture must convey a recognizable, modern image of Russia without directly relying on traditional decorative symbols. The primary themes are movement, engineering, transportation, and technological development. The climate of Riyadh necessitates minimizing large, open glass surfaces and protecting the interior spaces from direct solar radiation. Therefore, the building’s exterior volume is shaped as a dense shell featuring vertical louvers and perforated elements. These create shade, filter sunlight, and simultaneously establish a characteristic rhythm for the facade. The pavilion has an elongated form, measuring approximately 97,9 × 33.2 meters, and is organized on a single level. This configuration allows for the creation of a sequential visitor route that gradually unfolds the exhibition’s narrative—from the past to the future. The functional structure includes an entrance area and reception, a gift shop, temporary and main exhibition spaces, a conference hall, a VIP area, a restaurant, an open kitchen, staff areas, restrooms, and technical and service zones.