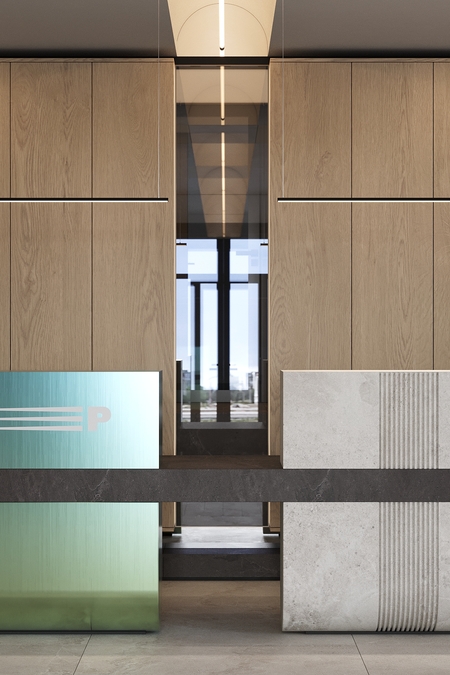
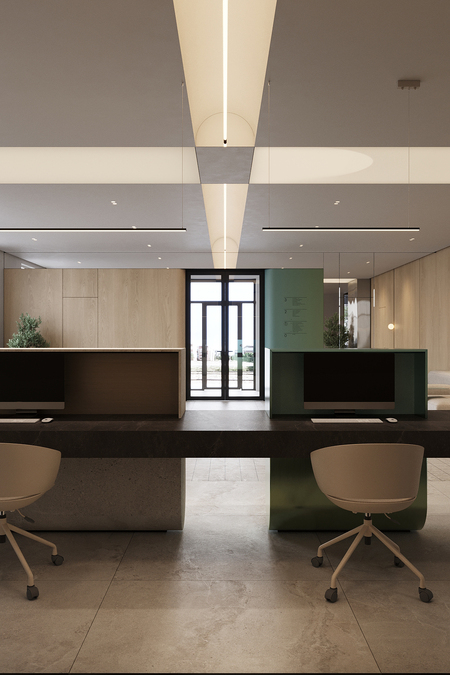
The interior design project was created for the office of a logistics company in Nizhny Novgorod. During the design process, the idea emerged to create a metaphorical image that runs through the entire interior, developing a unique identity and philosophy reflected in the visual appearance of the space.
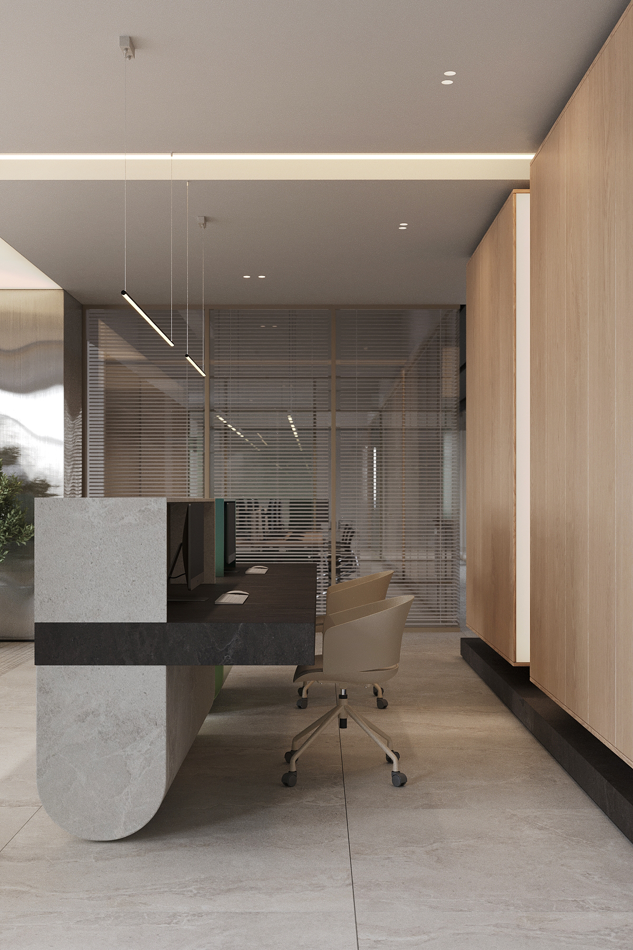
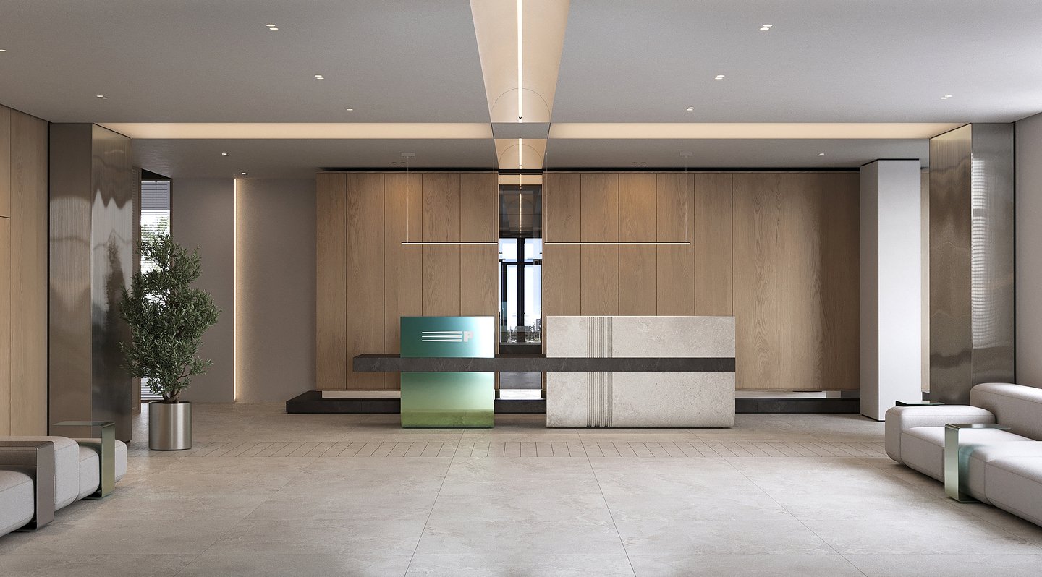
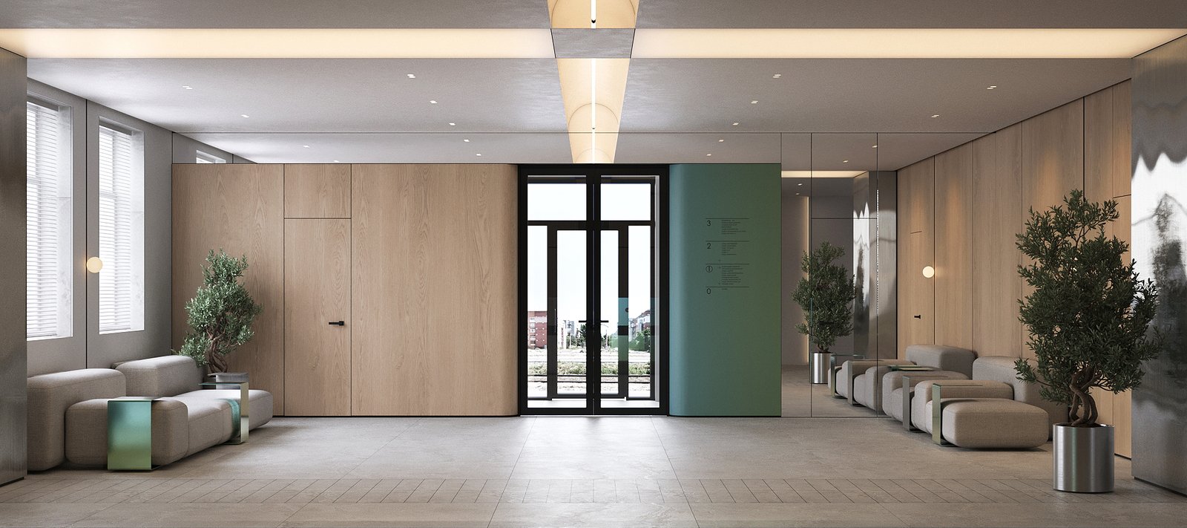
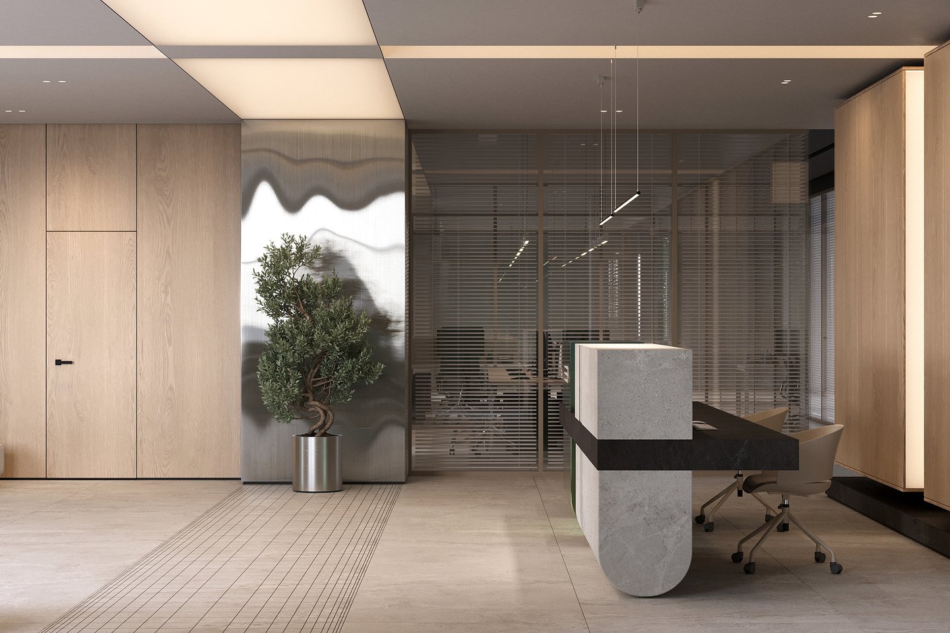
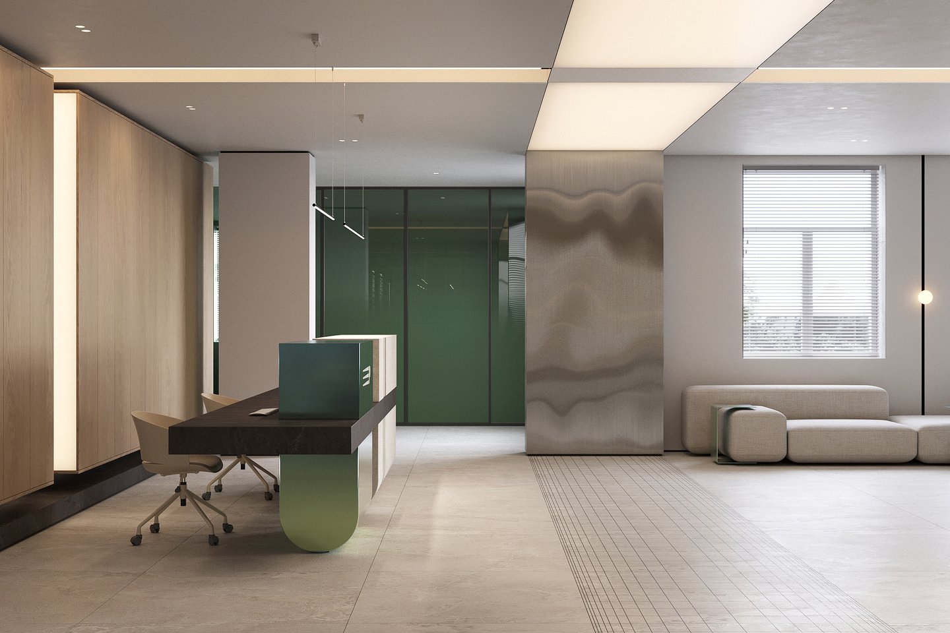
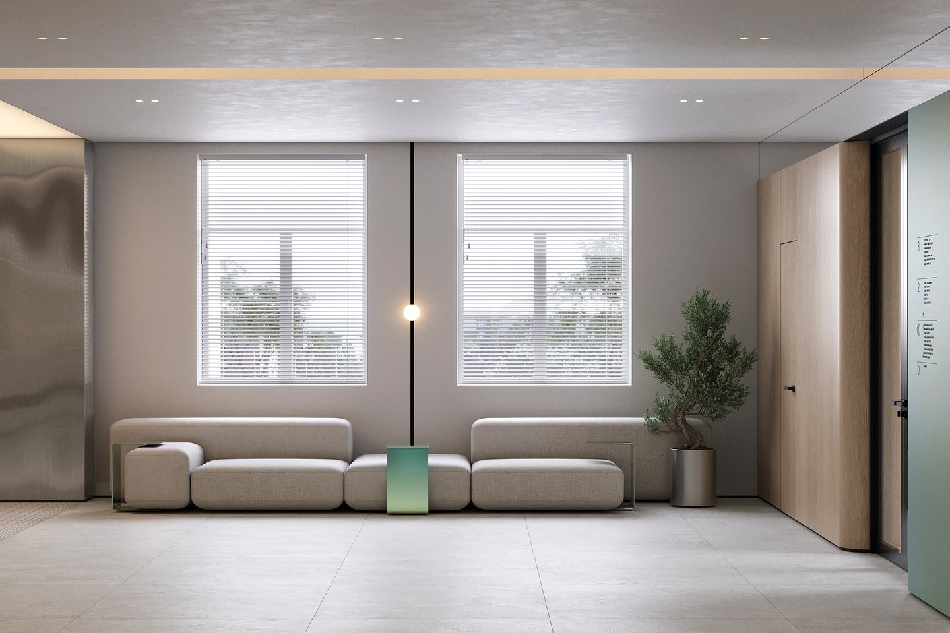
Hall and Reception Area
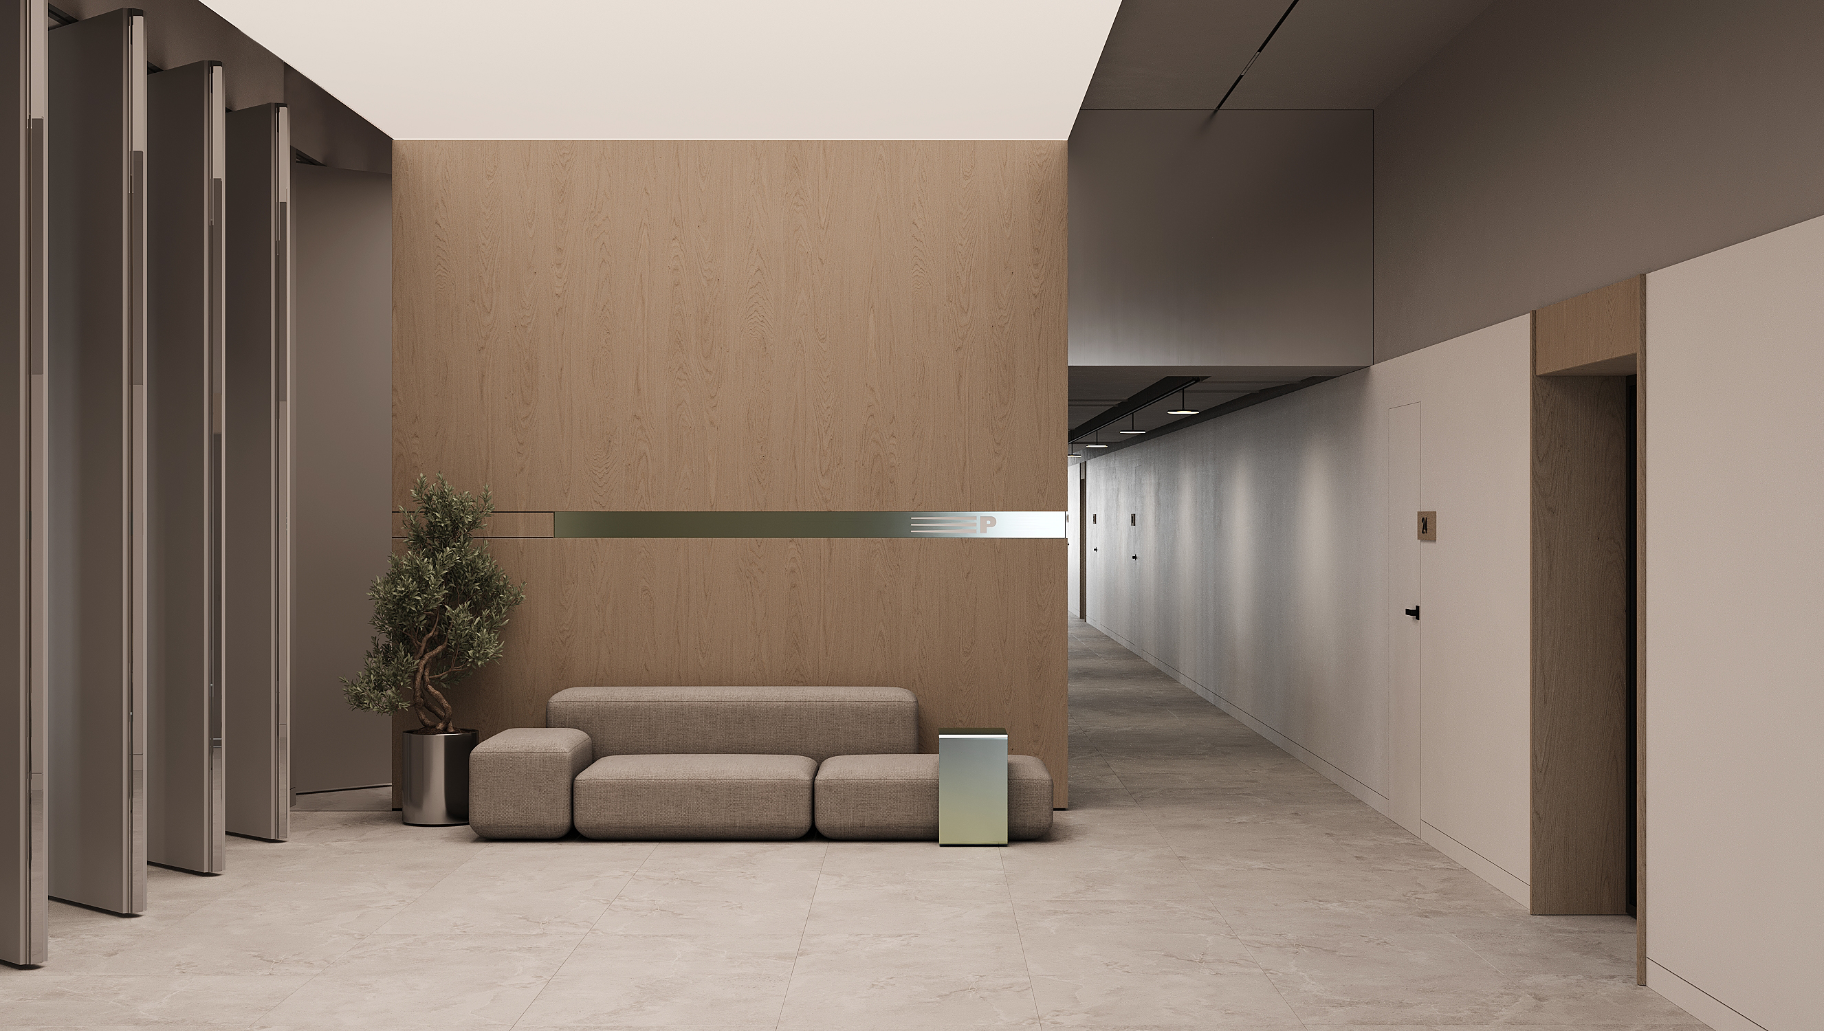
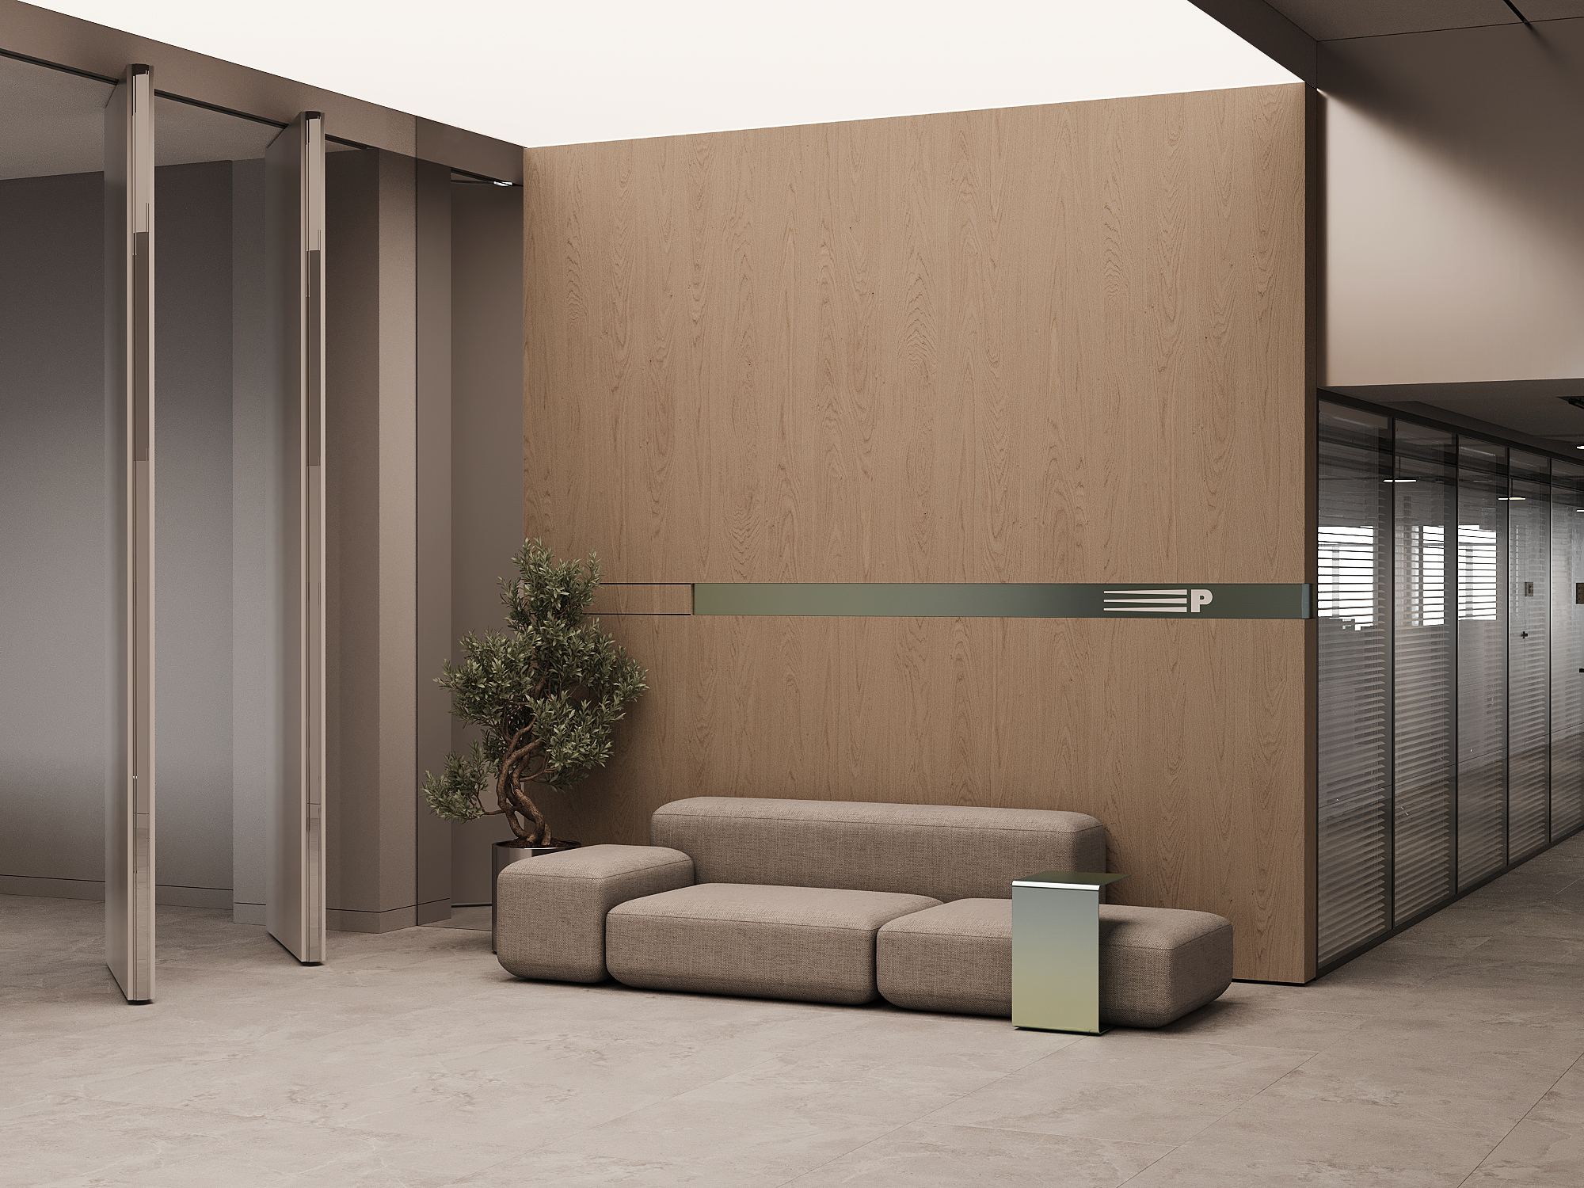
Conceptual Foundation in Materials:
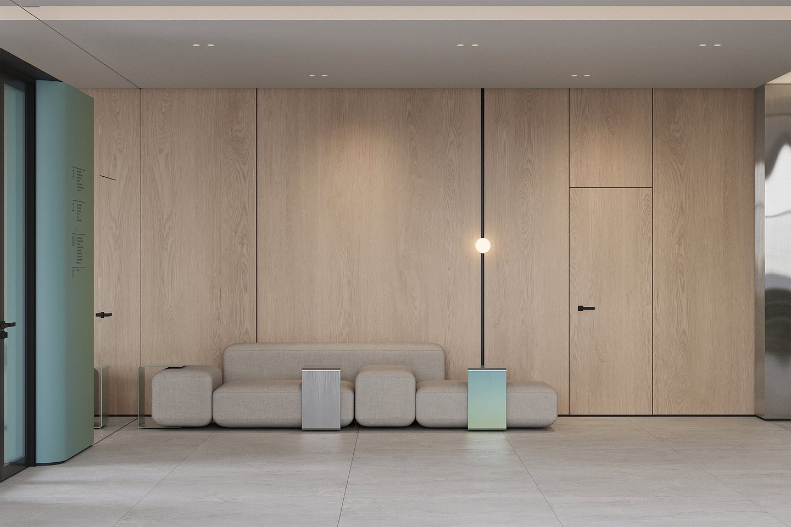
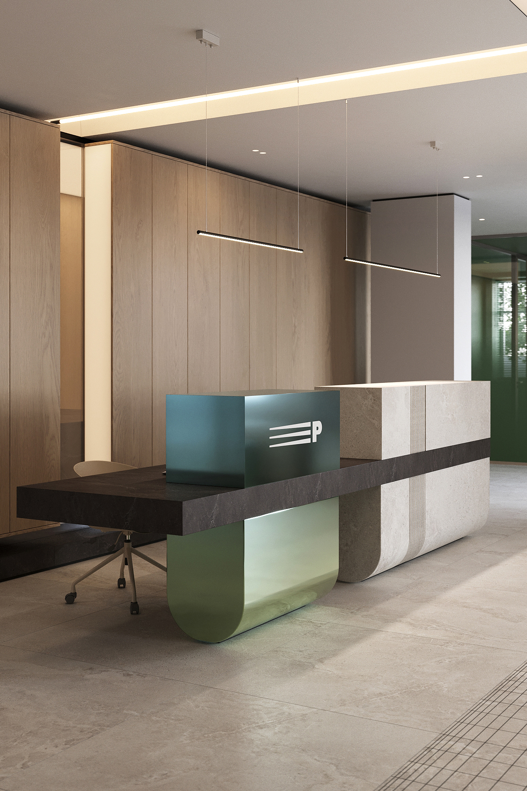
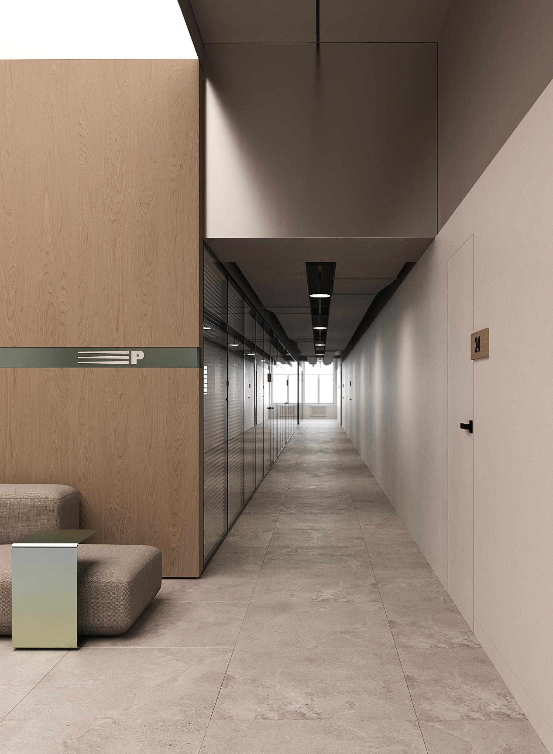
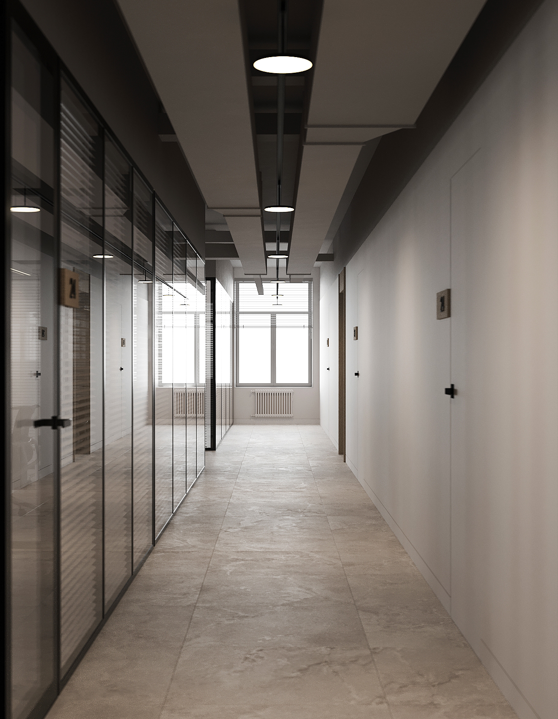
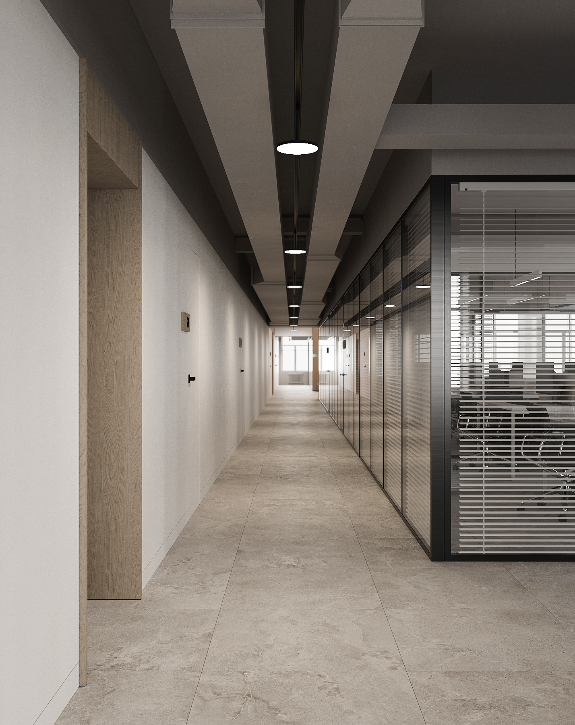
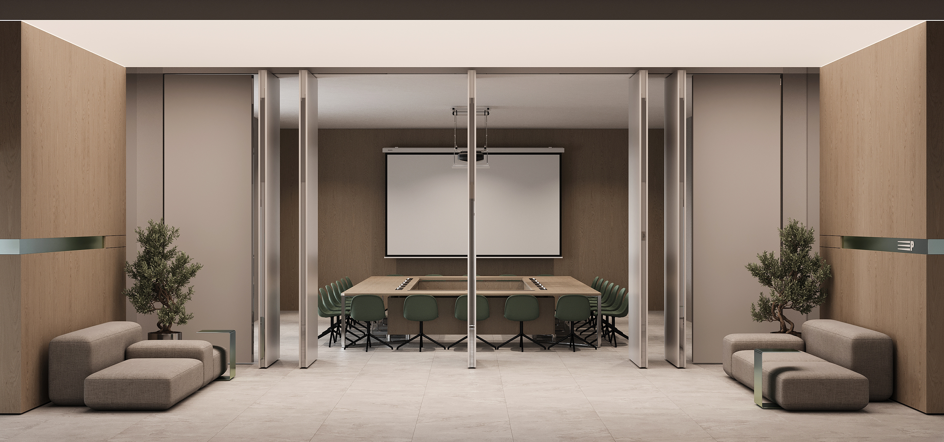
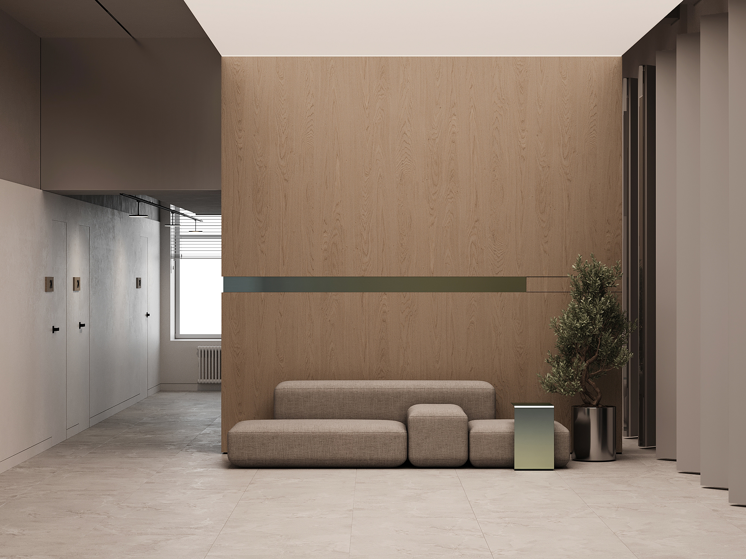
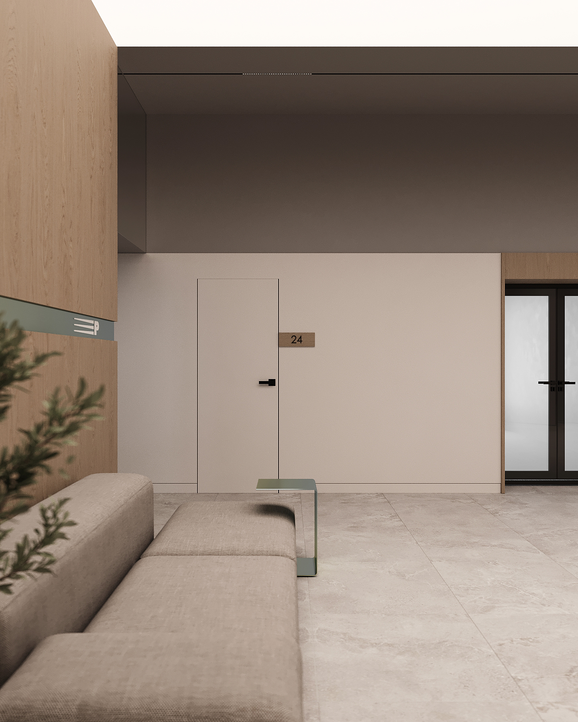
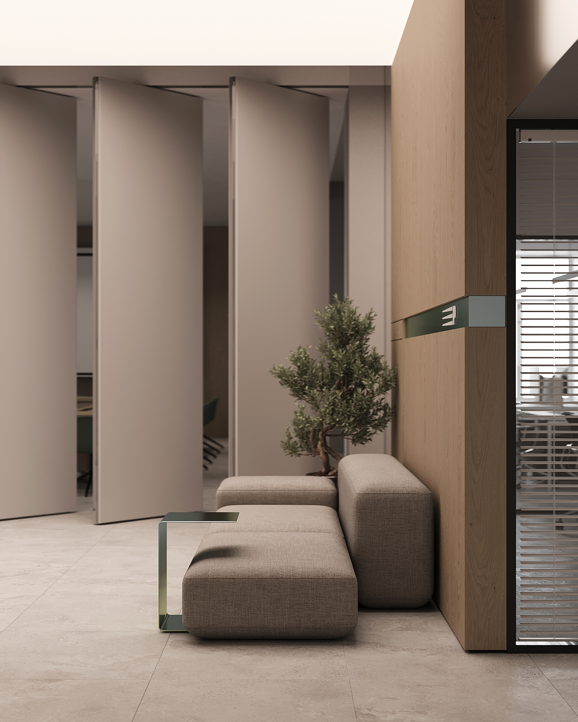
The texture of natural stone in warm-gray hues serves as an evocation of asphalt and the road—the fundamental element of transport logistics.
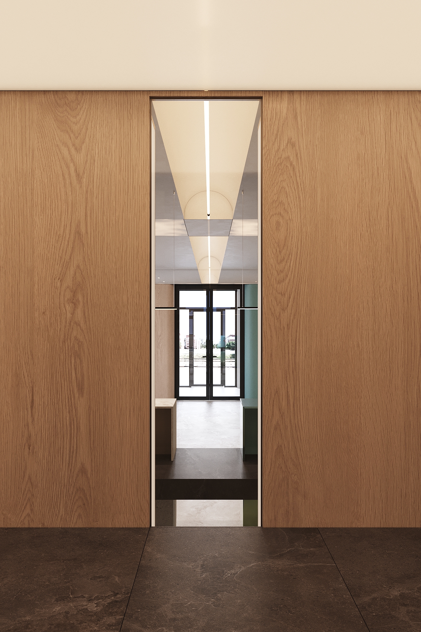
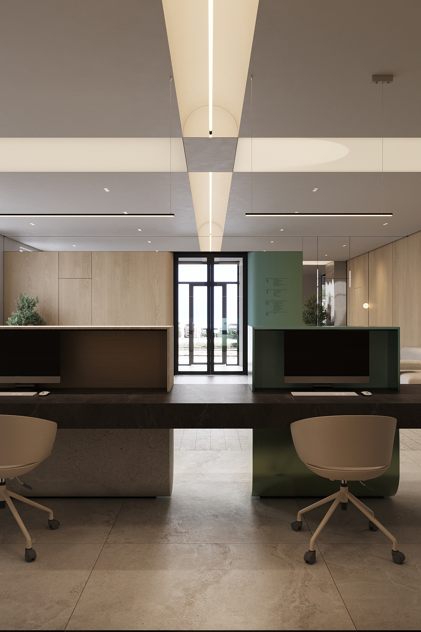
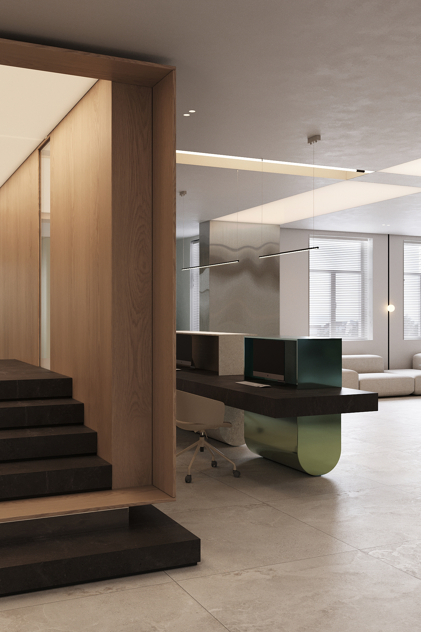
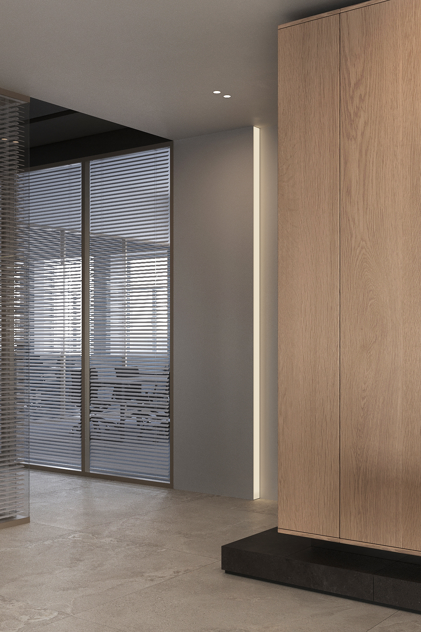
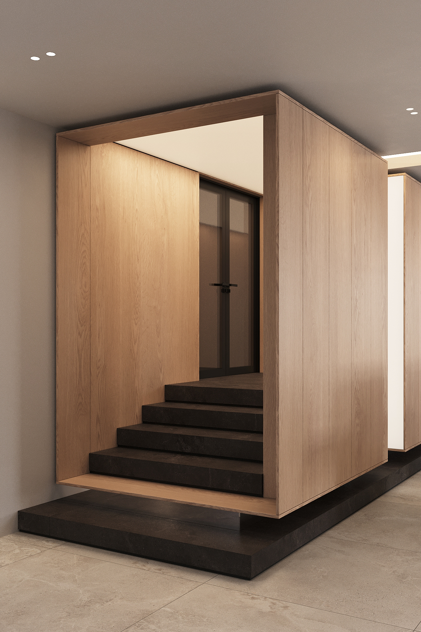
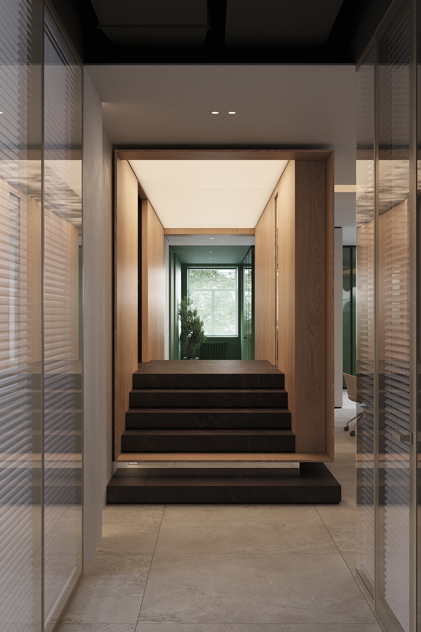
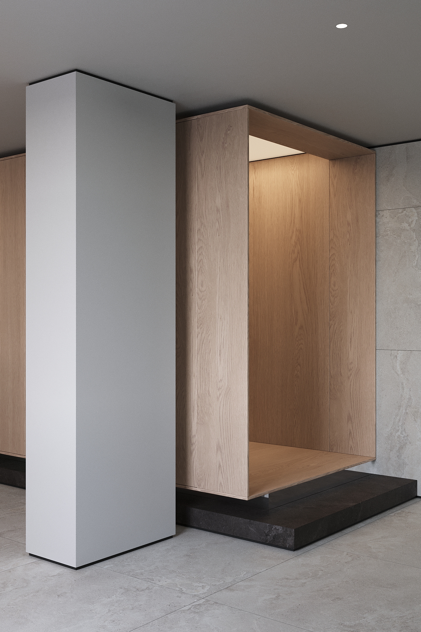
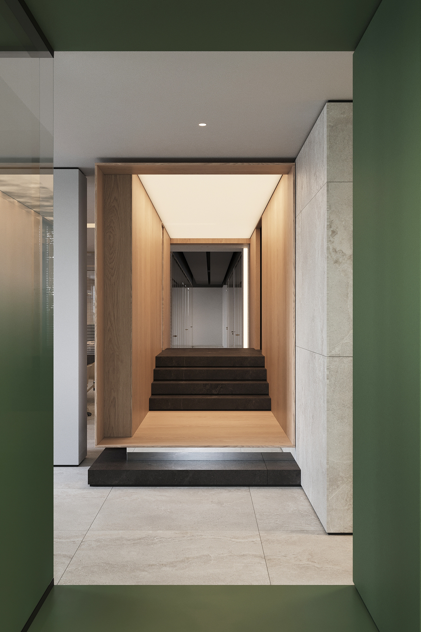
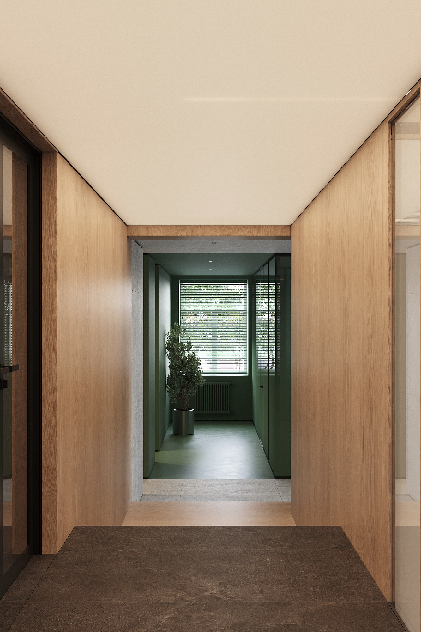
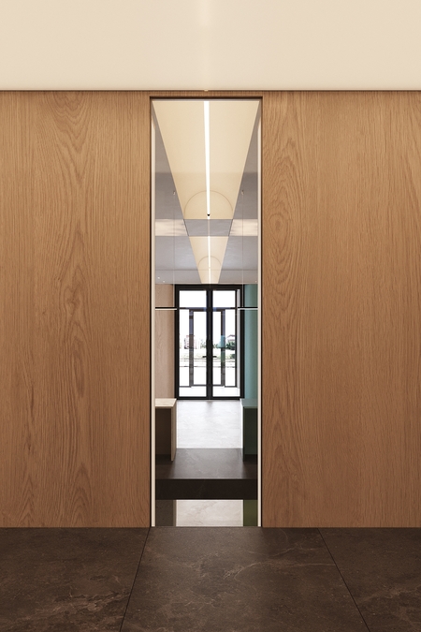
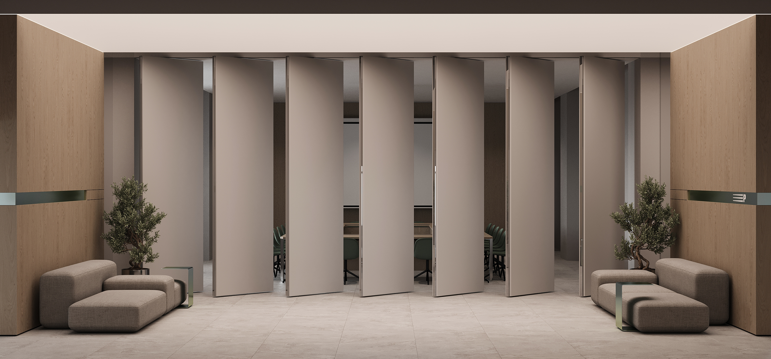
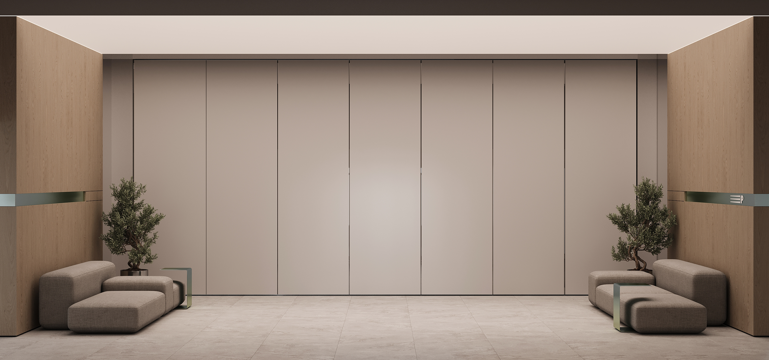
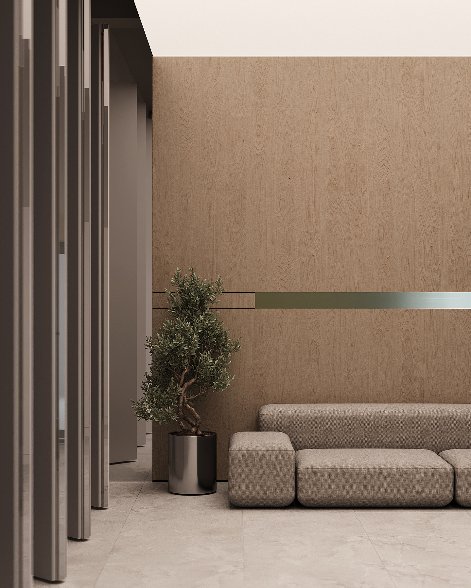
The texture of natural wood in the form of veneer panels, wall finishes, and furniture finishes, resembling a glimpse of trees rushing along the roads.
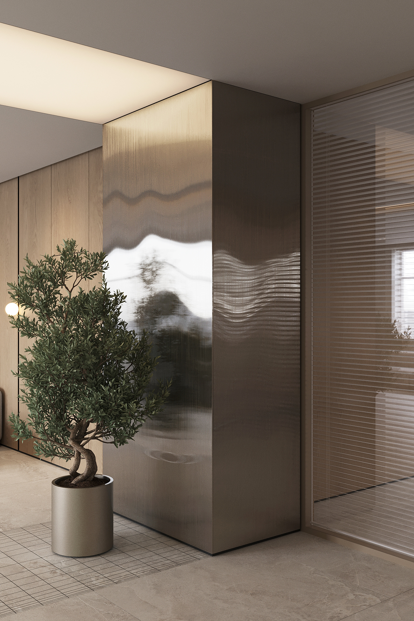
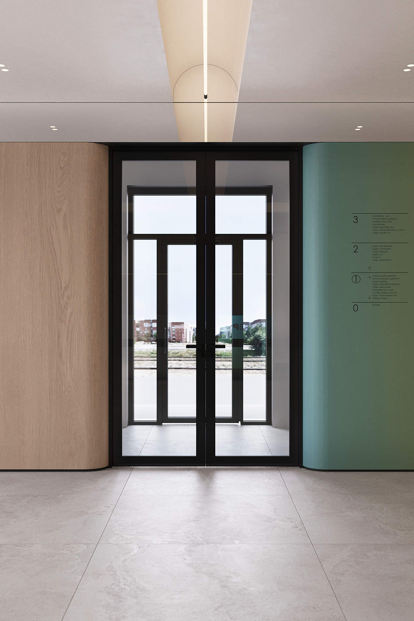
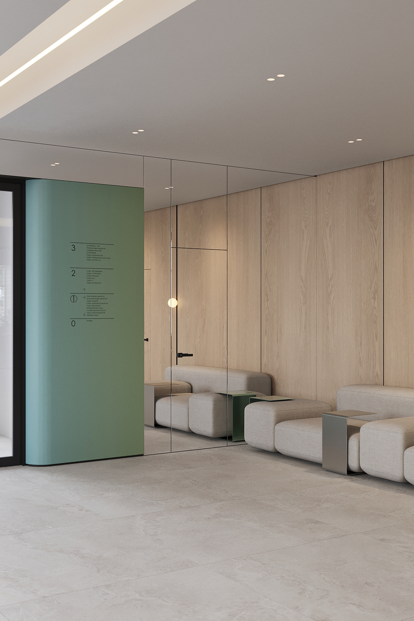
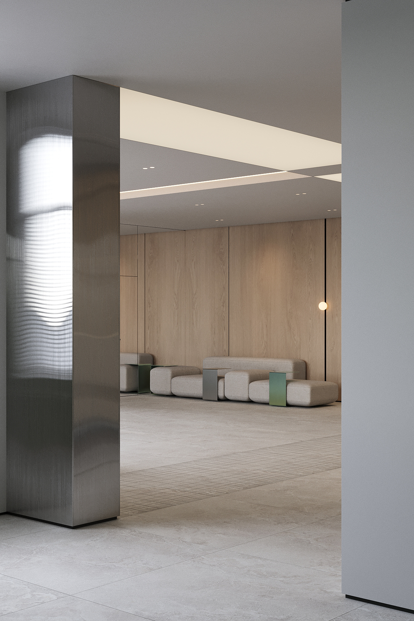
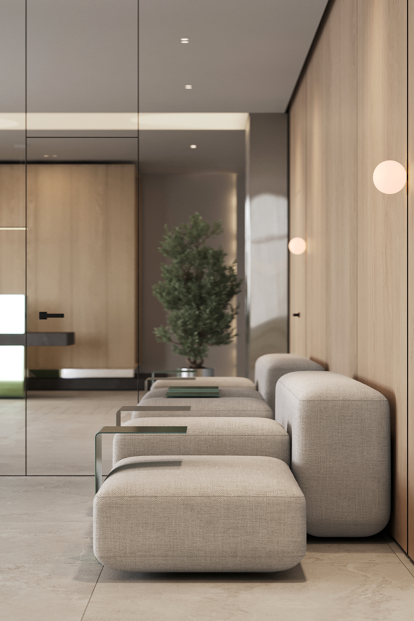
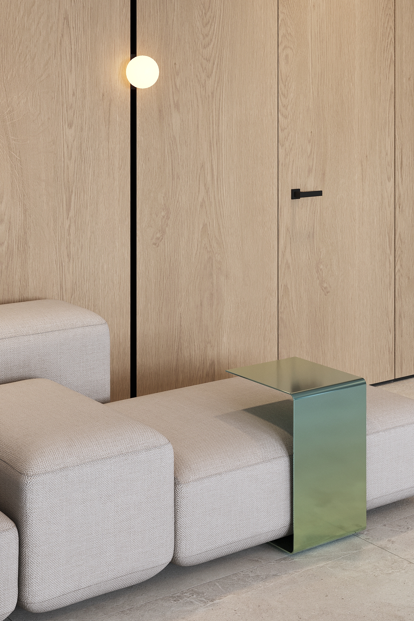
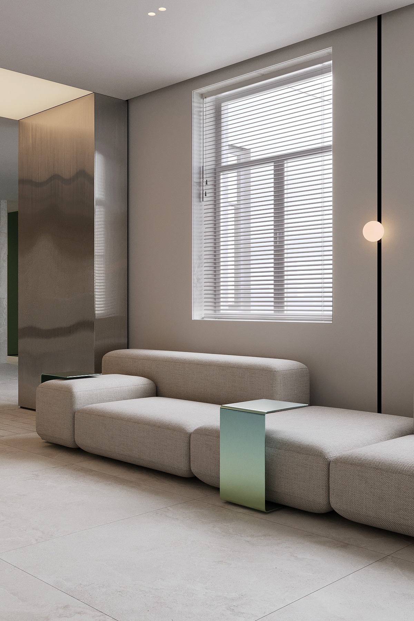
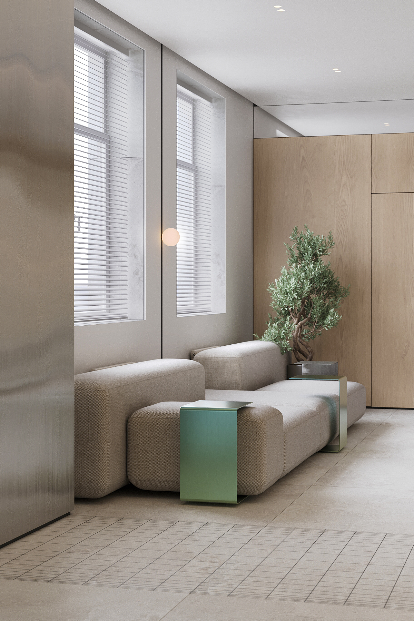
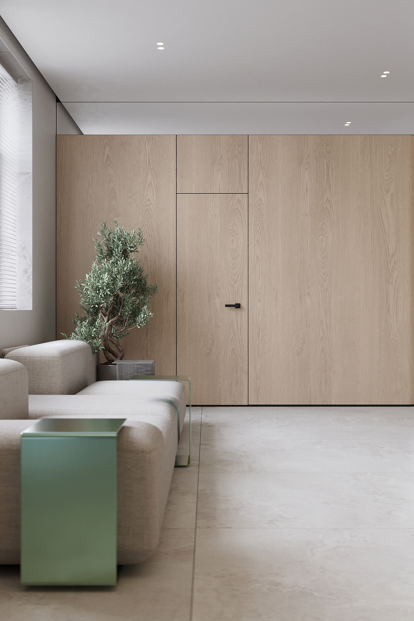
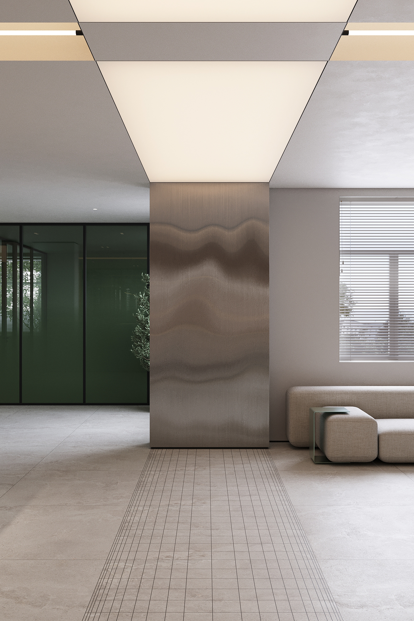
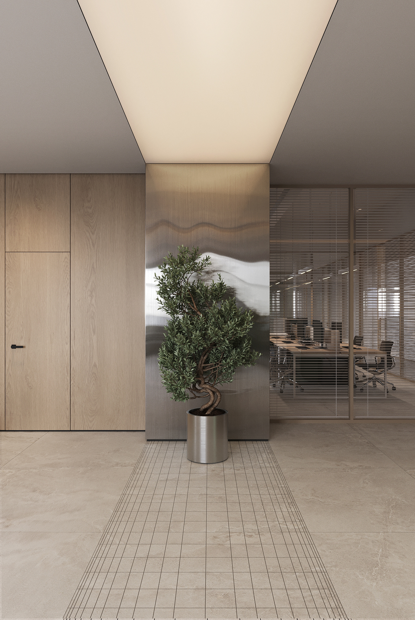
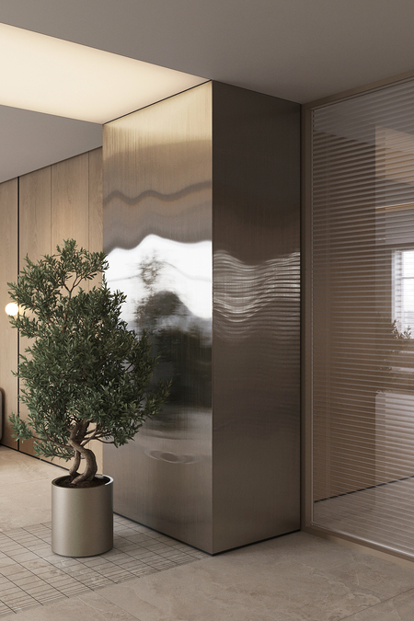
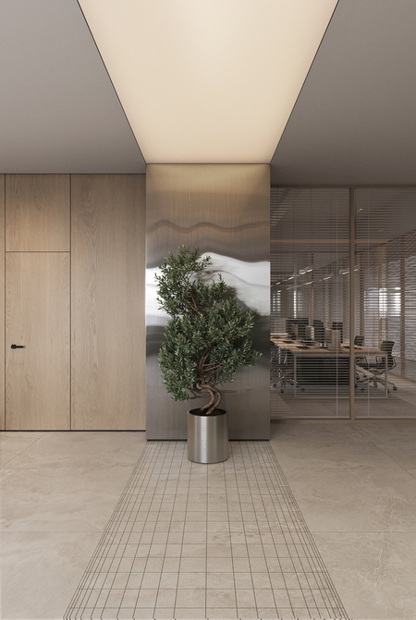
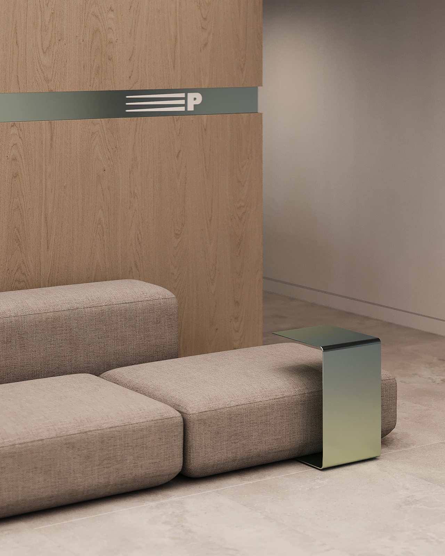
Mirrored metallic elements in furniture hardware and wall covering components, serving as an archetype for the surface of rivers and lakes encountered along the path.
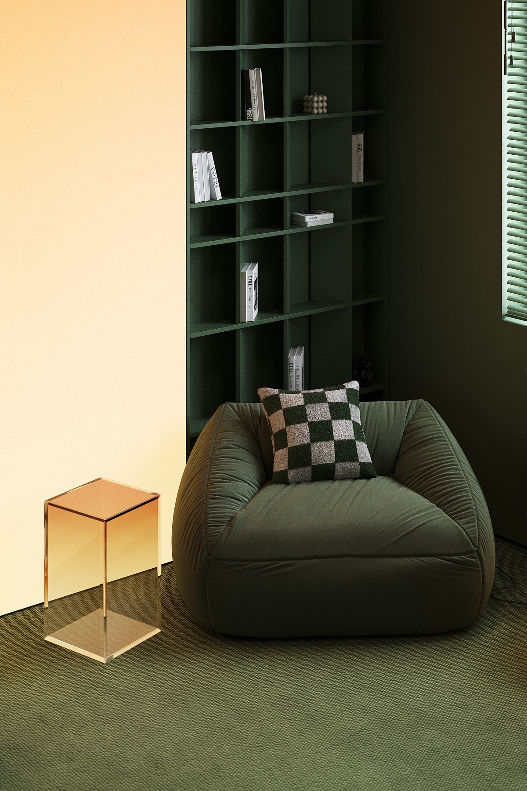
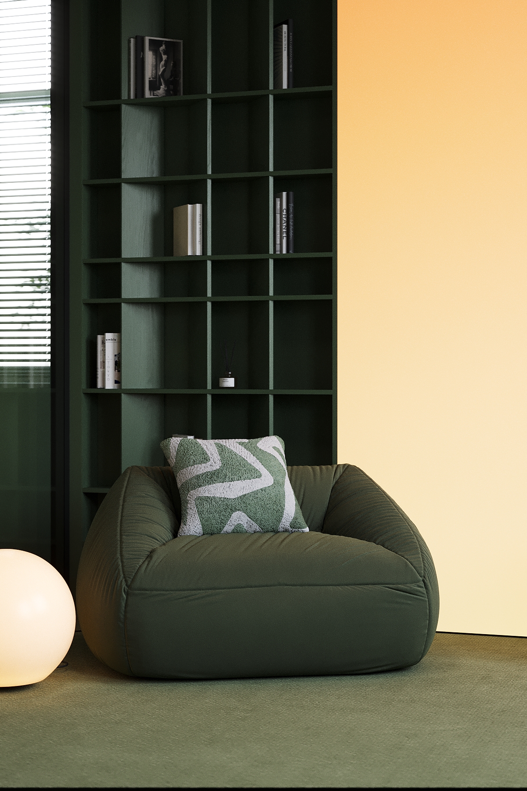
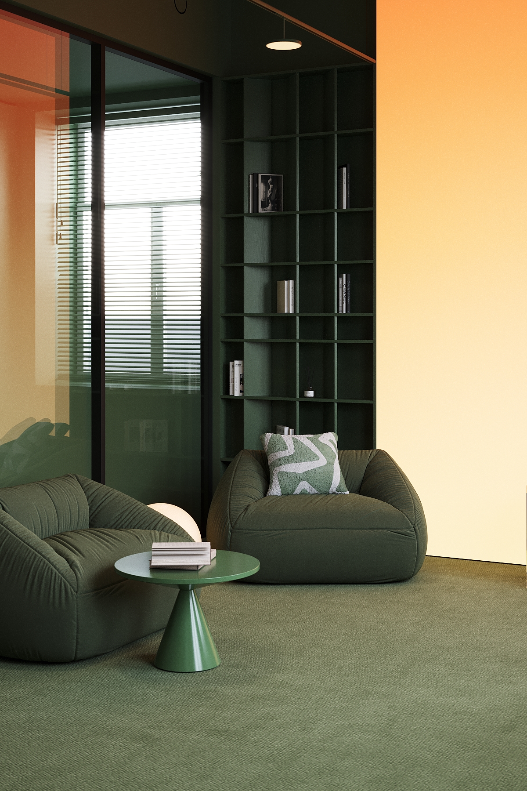
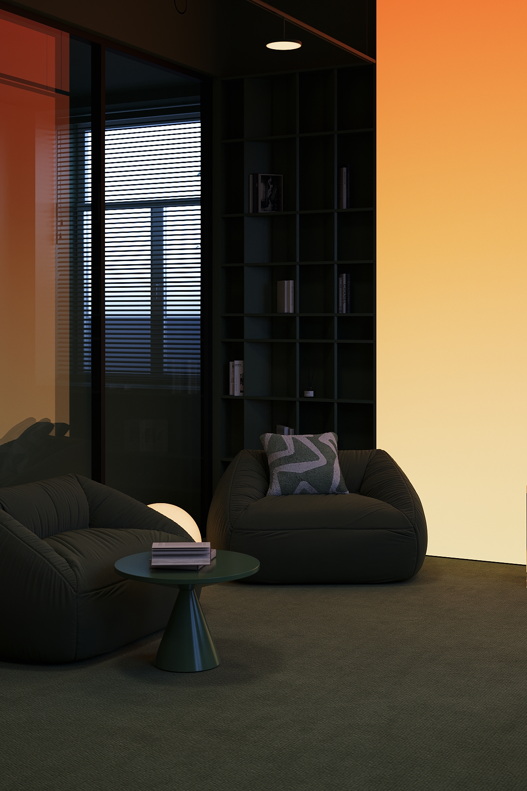
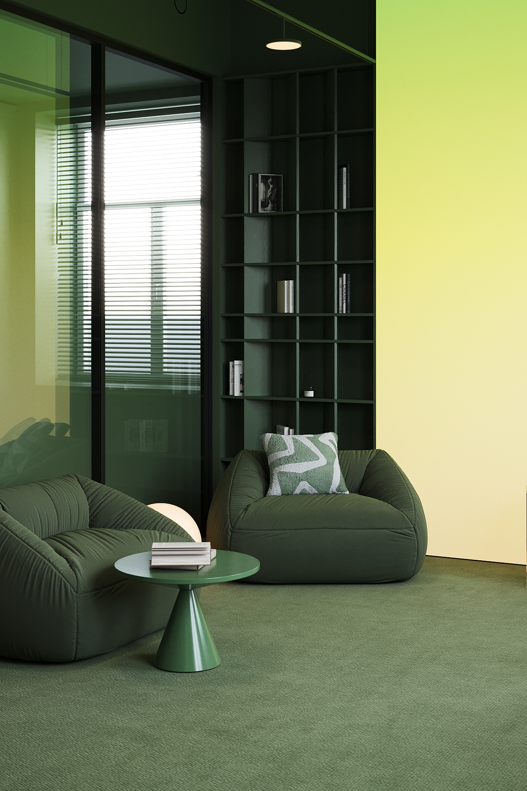
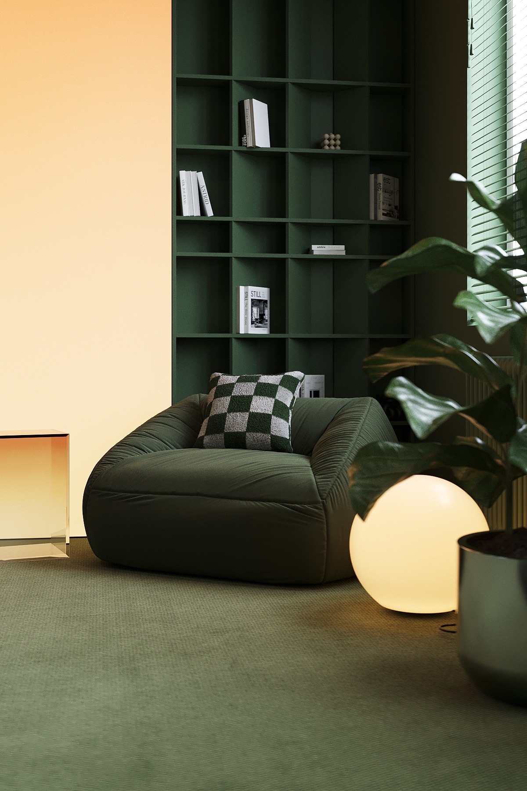
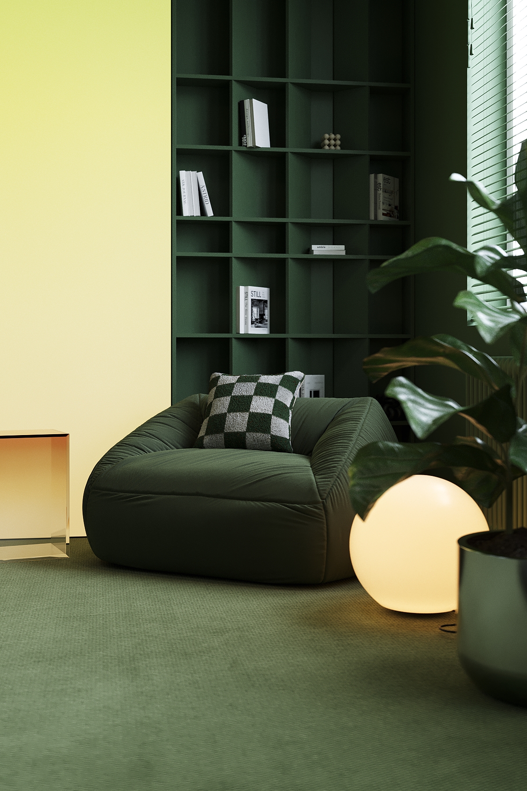
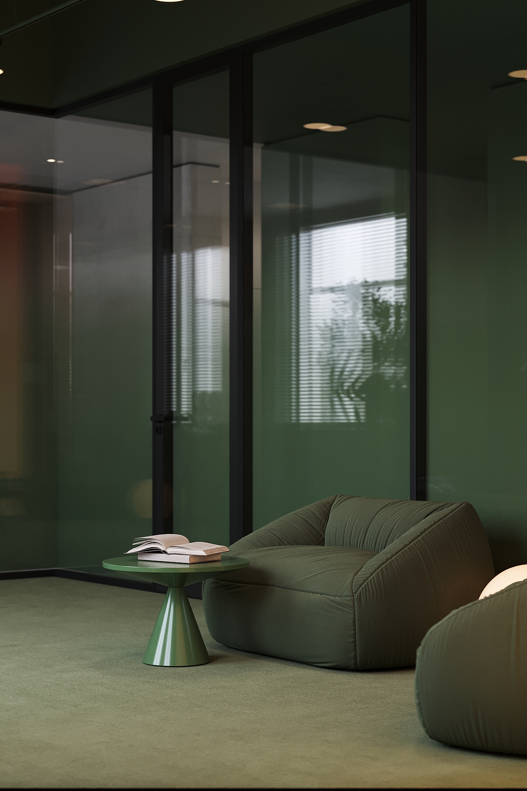
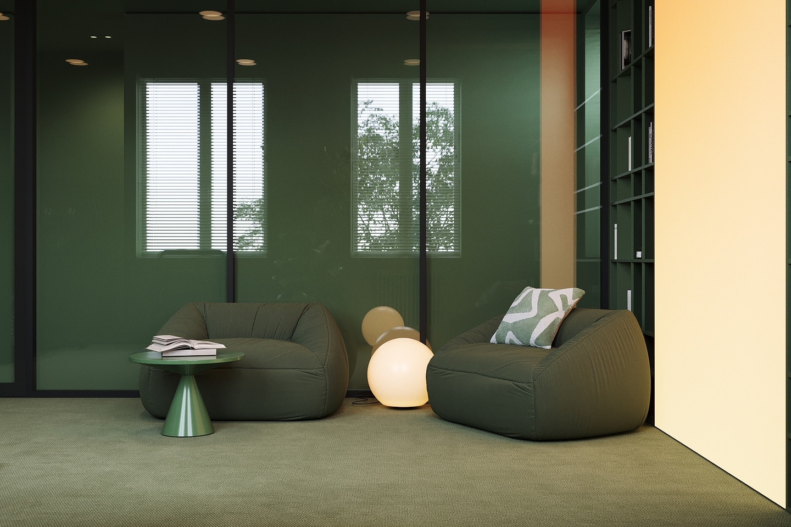
Lounge Area
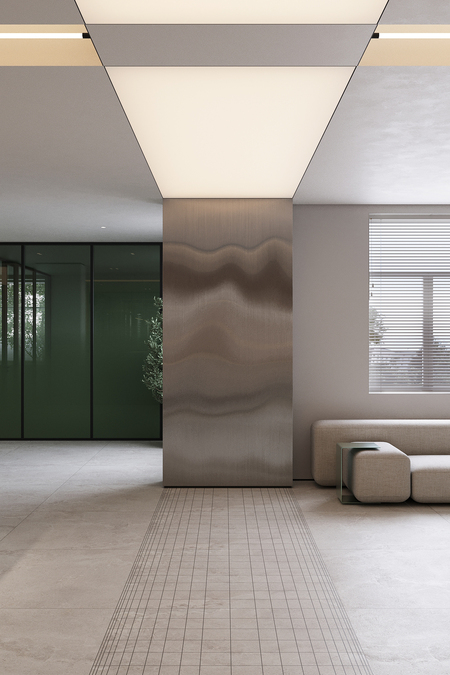
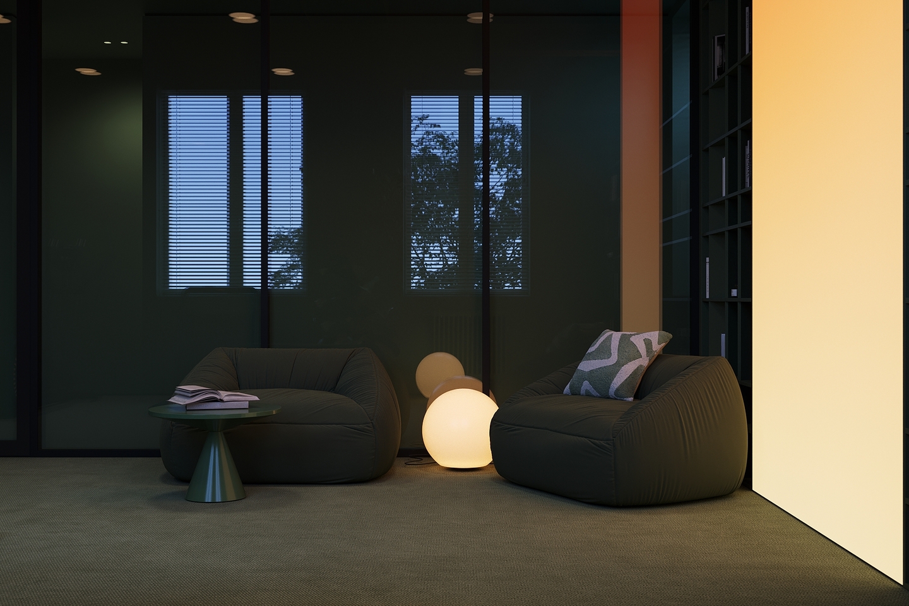
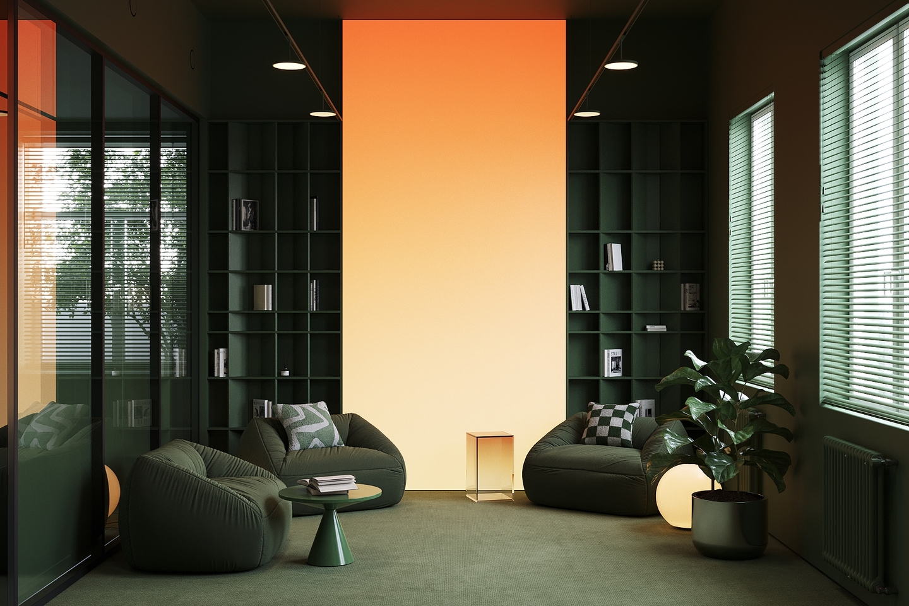
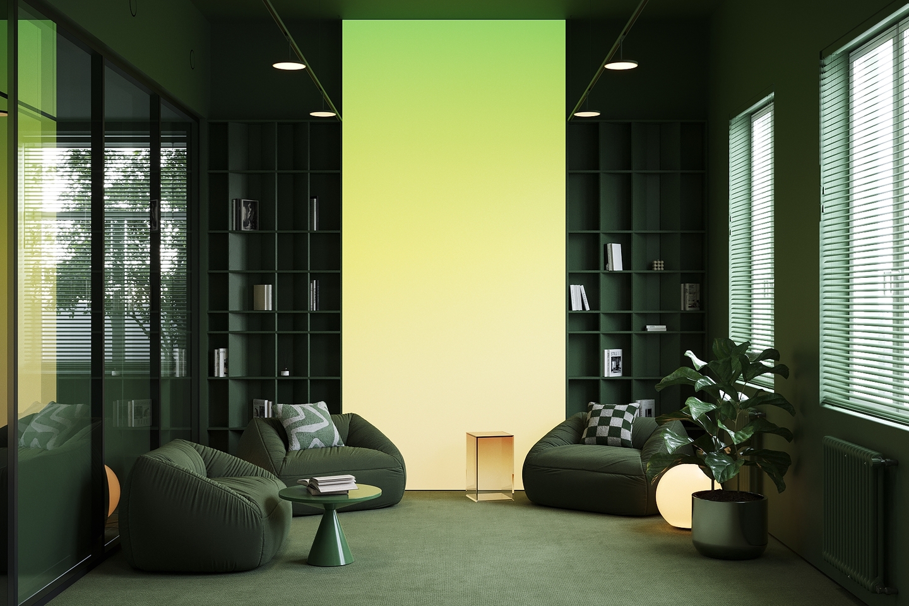
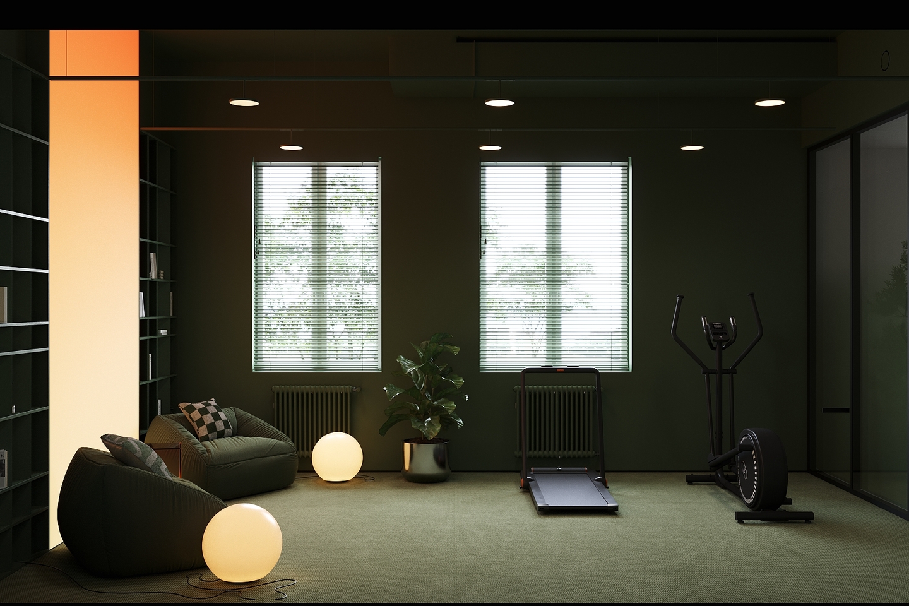
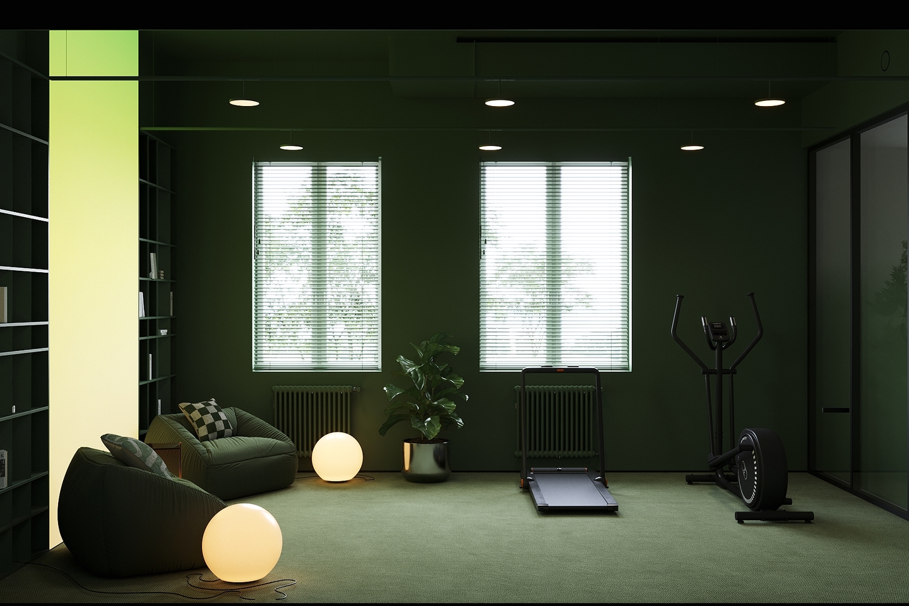
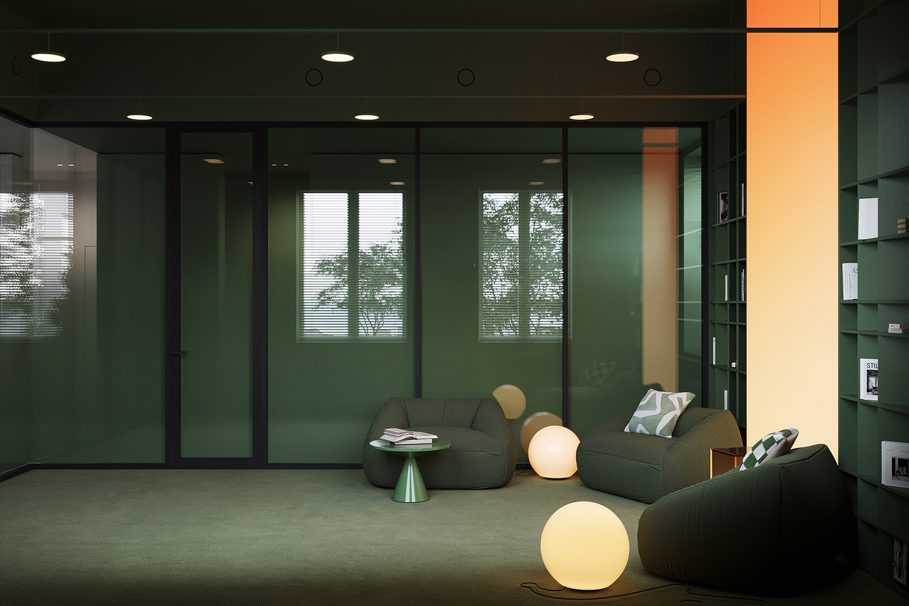
And the sunlit surfaces of the light boxes, glowing with the reflected light from the ceiling arches and fixtures, like an image of a sun-drenched sky.
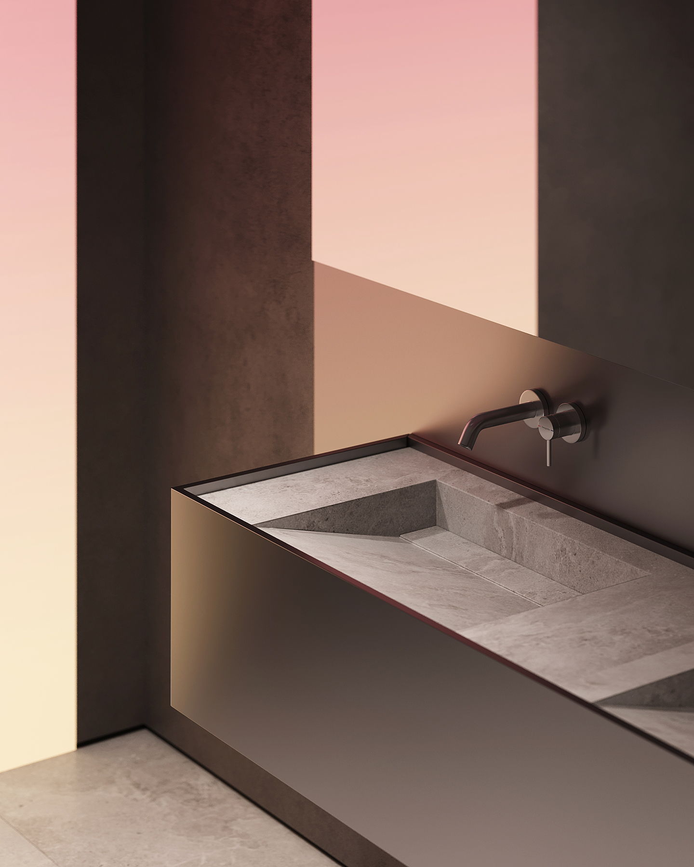
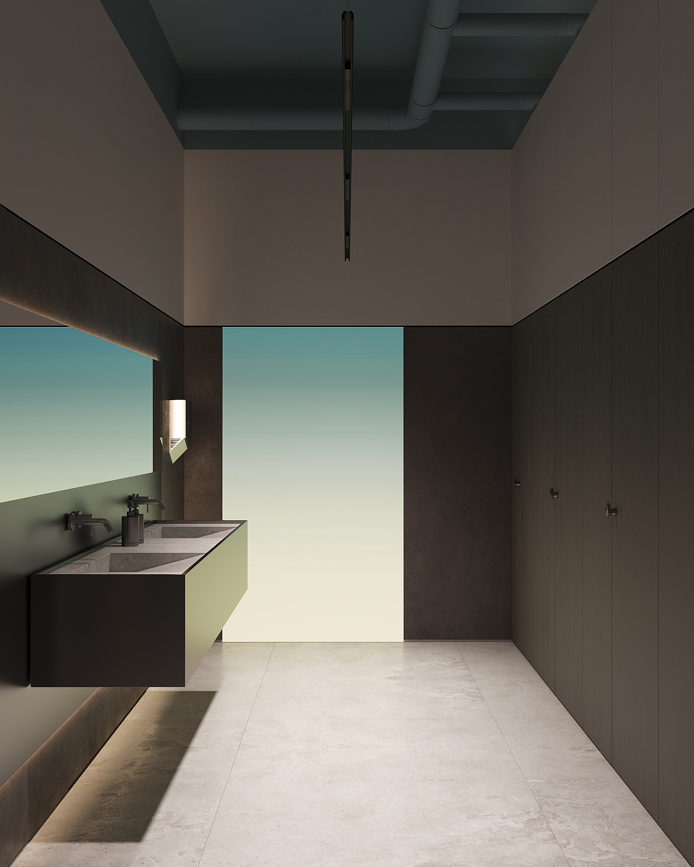
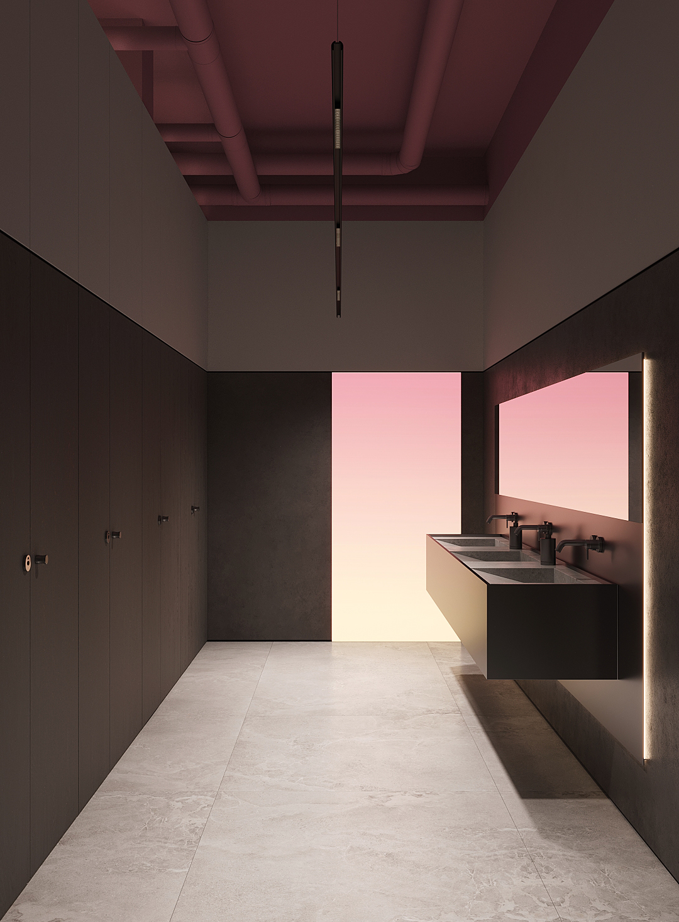
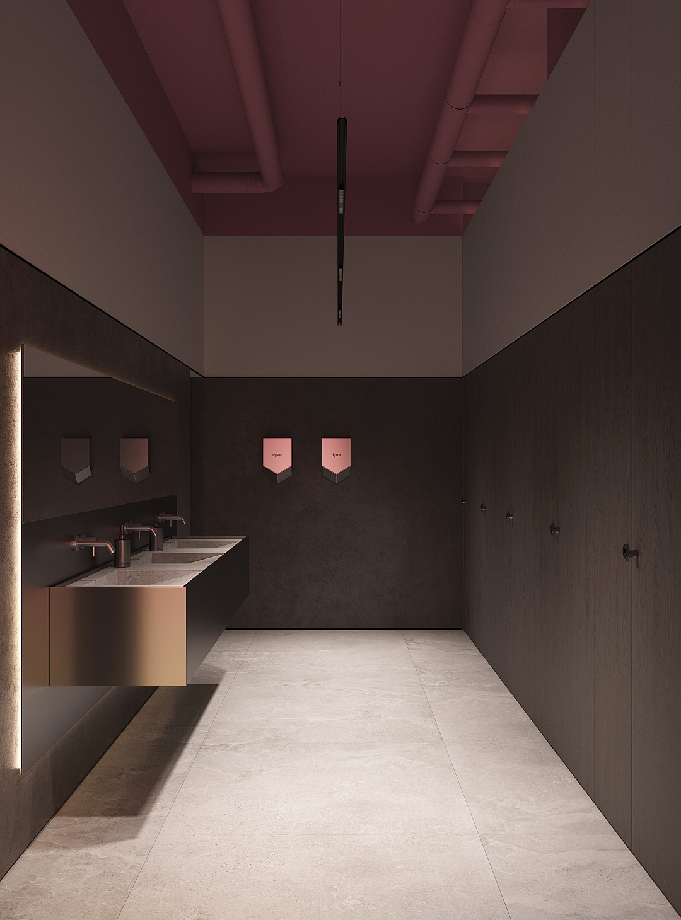
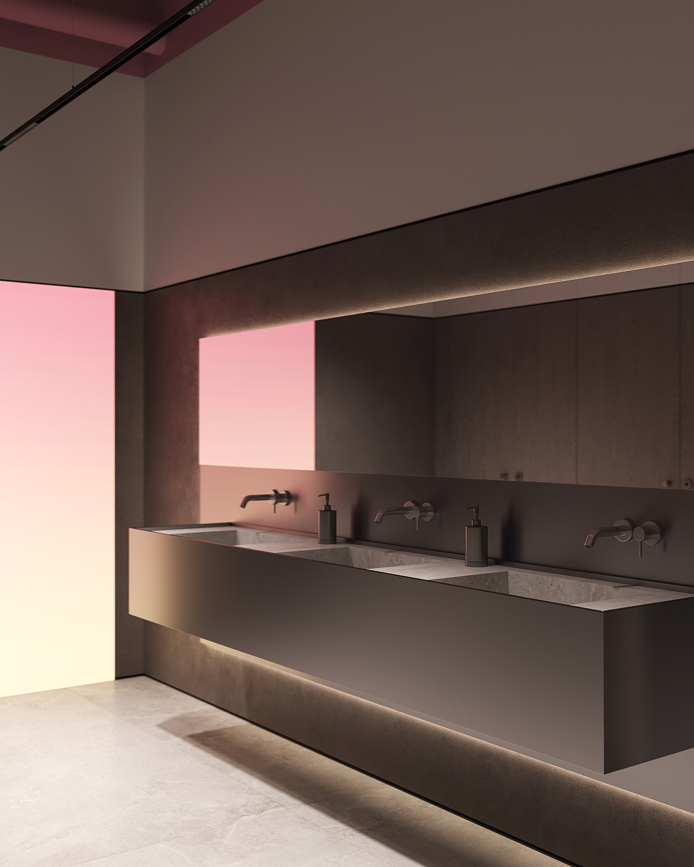
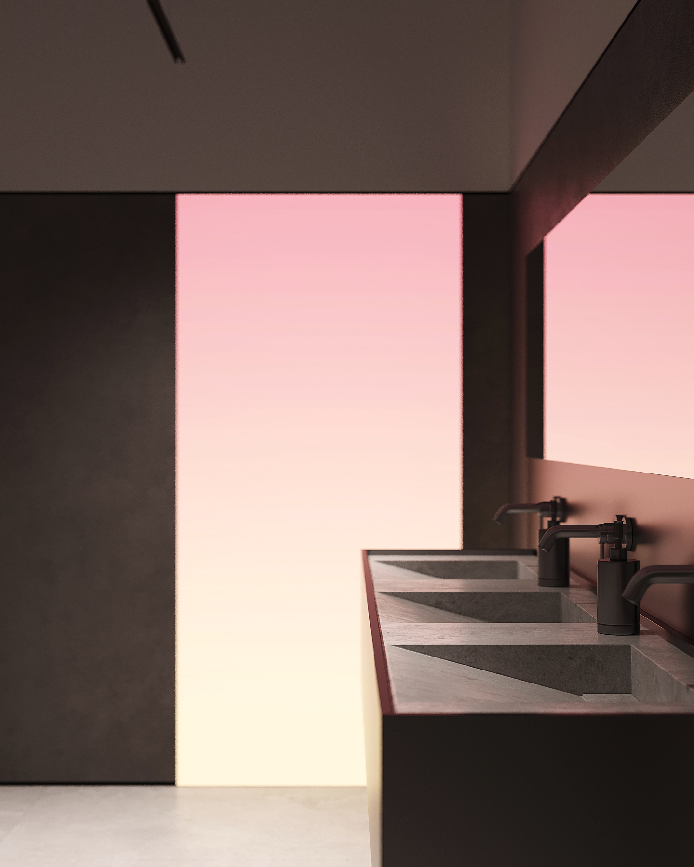
Restrooms
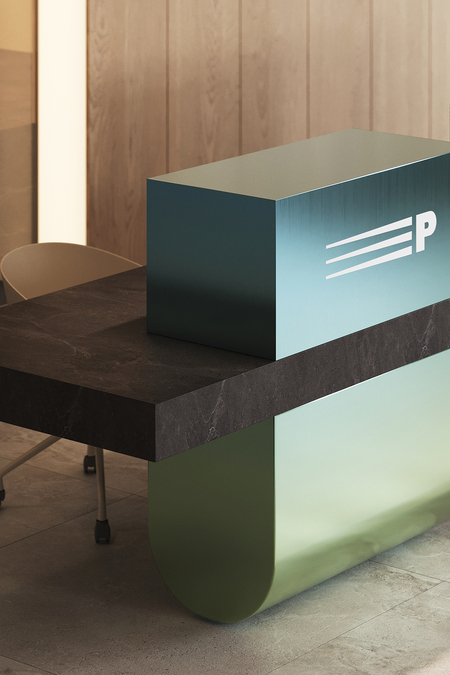
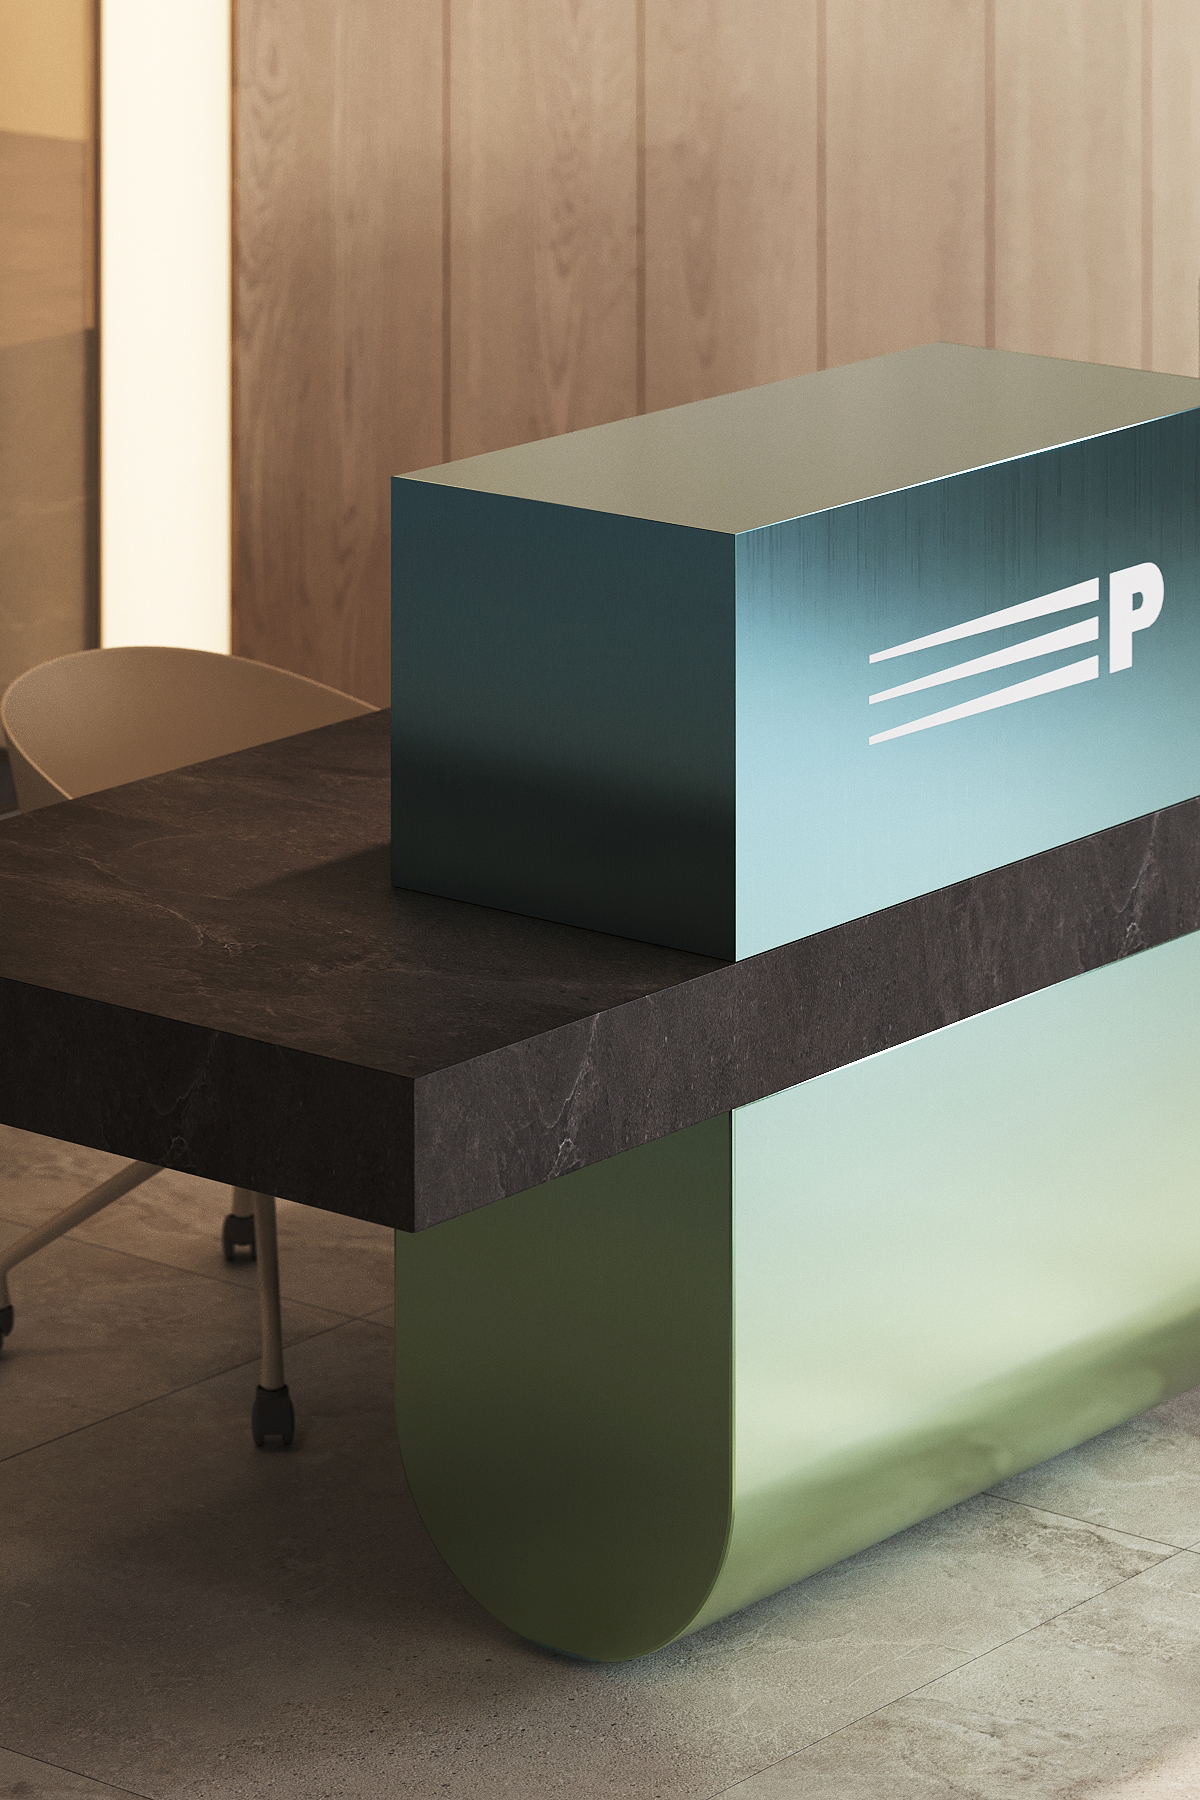
Finally, the fifth element became our concluding note—it emerged almost by chance, which only makes it more unique. The unifying fifth element is fuel. The blue-green gradient of the company’s existing identity was reimagined to represent the sheen of gasoline.
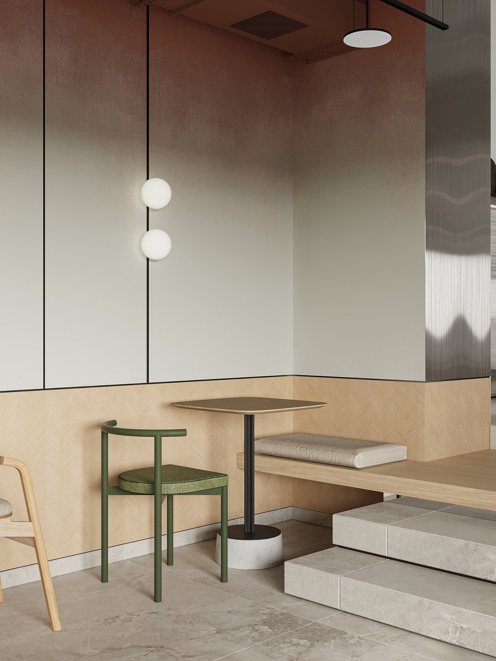
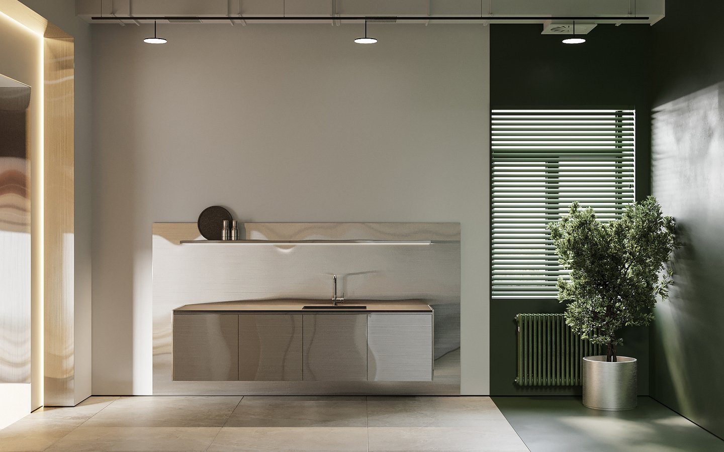
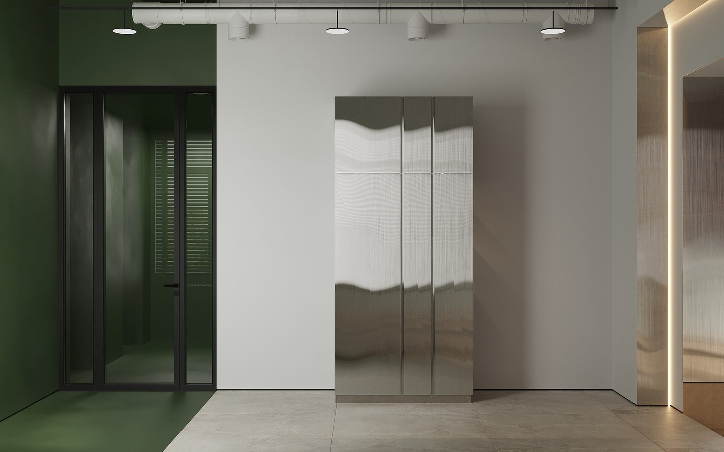
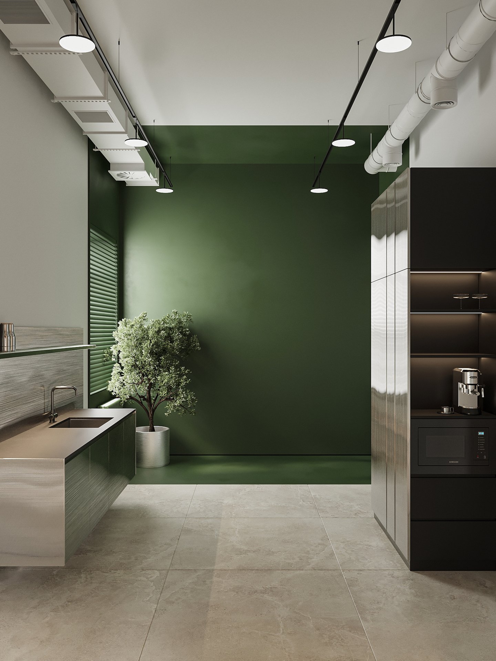
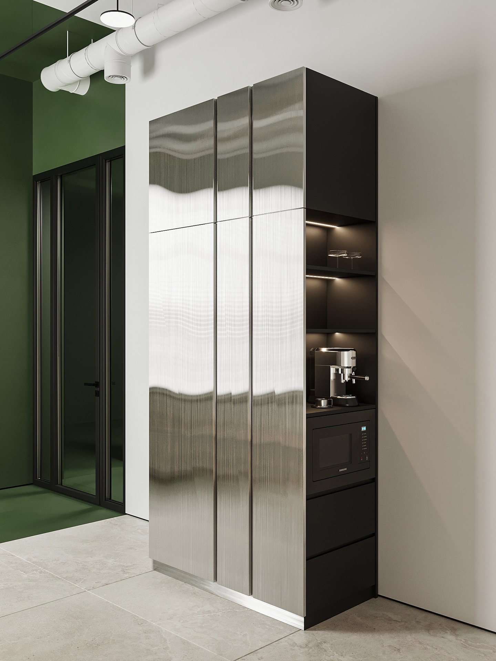
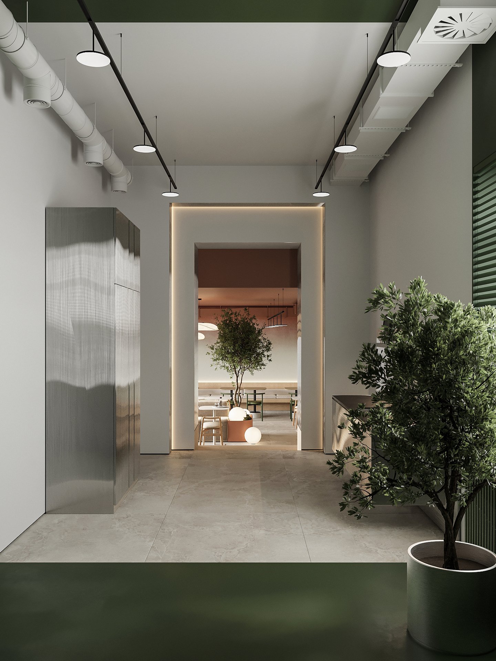
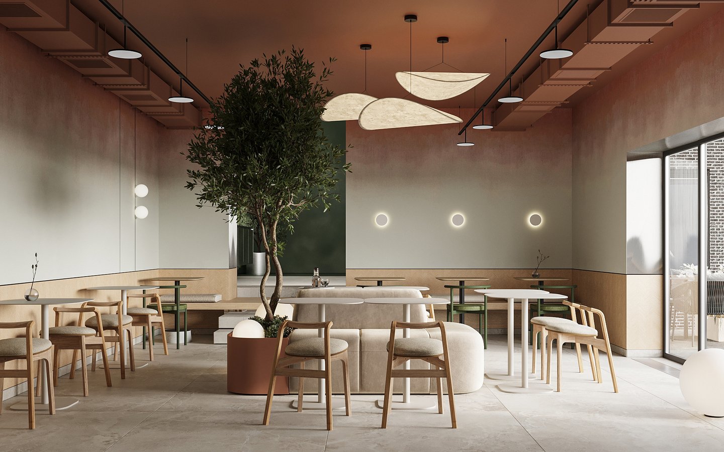
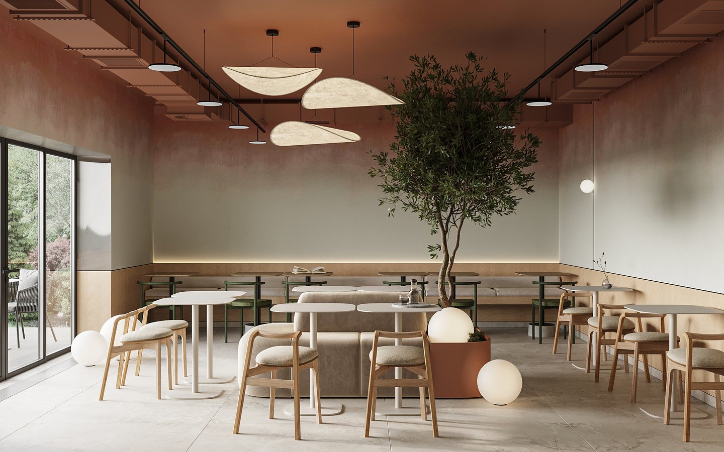
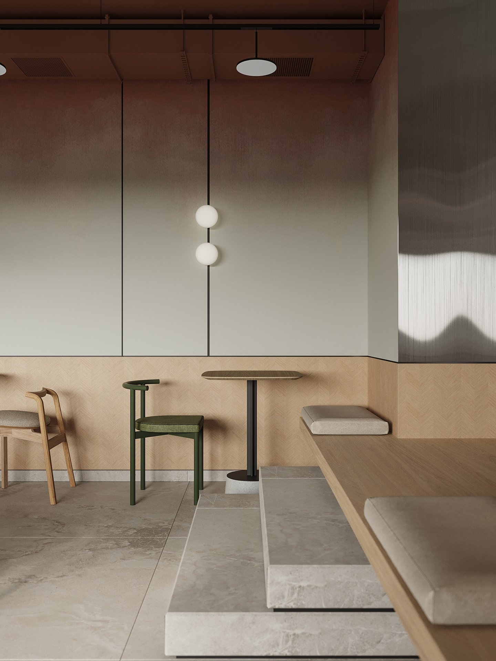
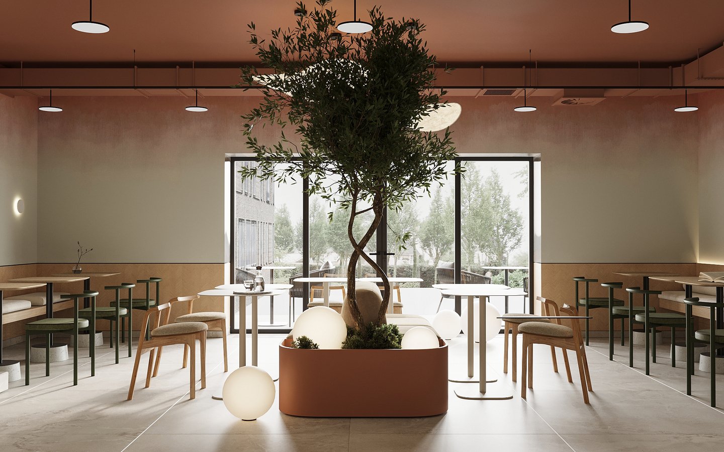
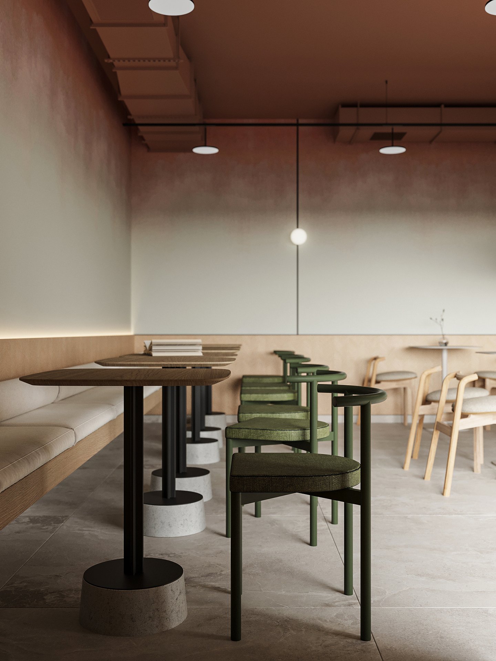
Kitchen and dining hall
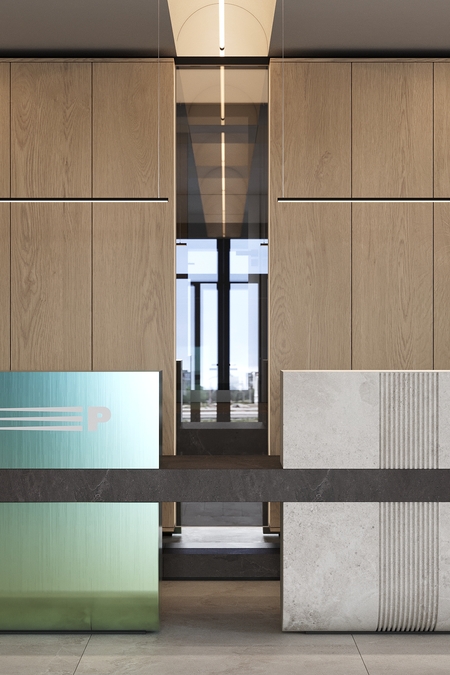
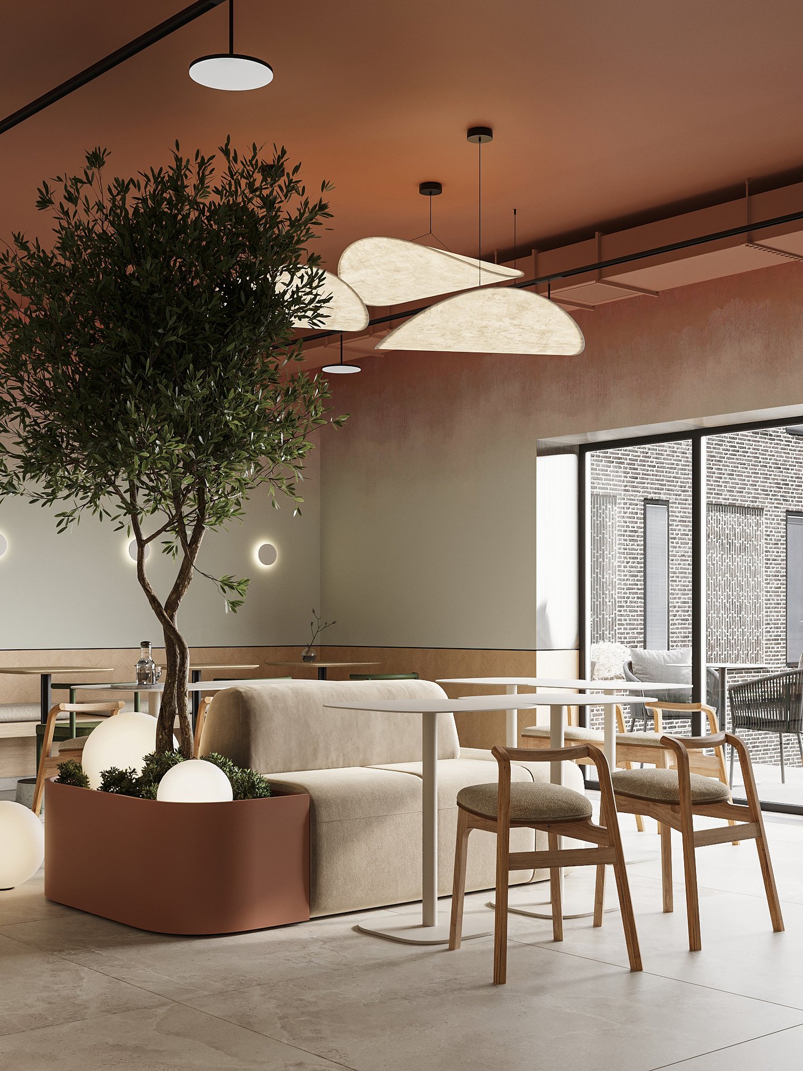
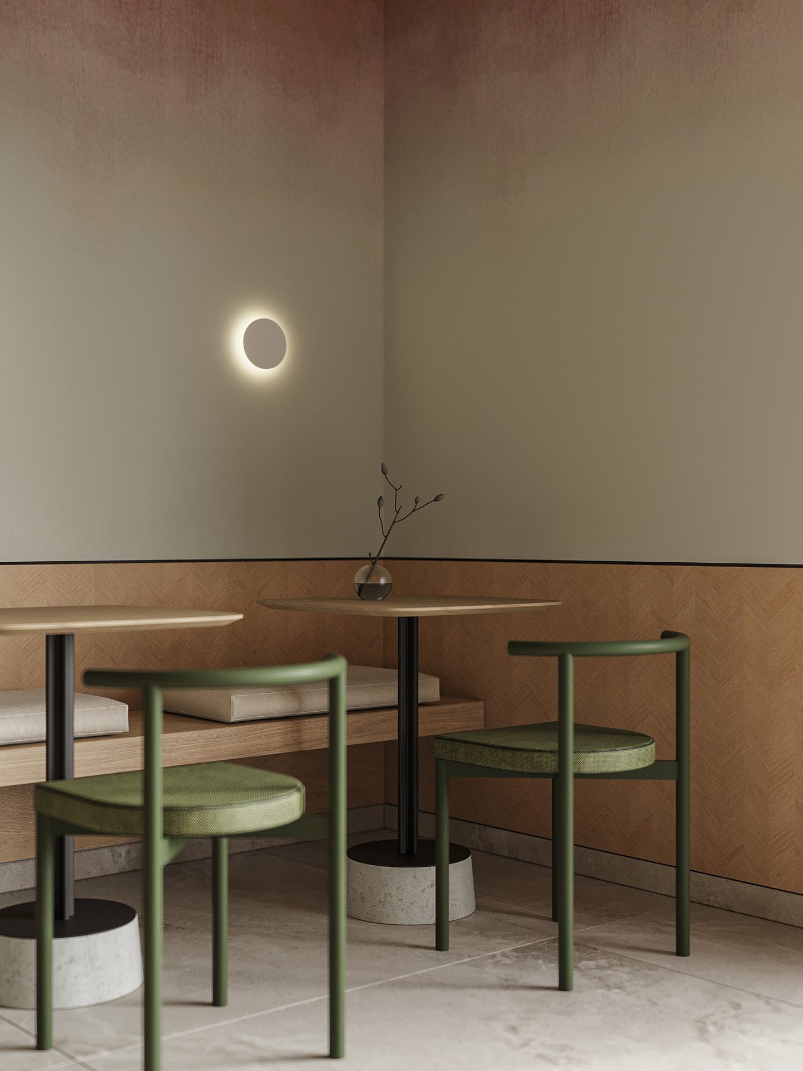
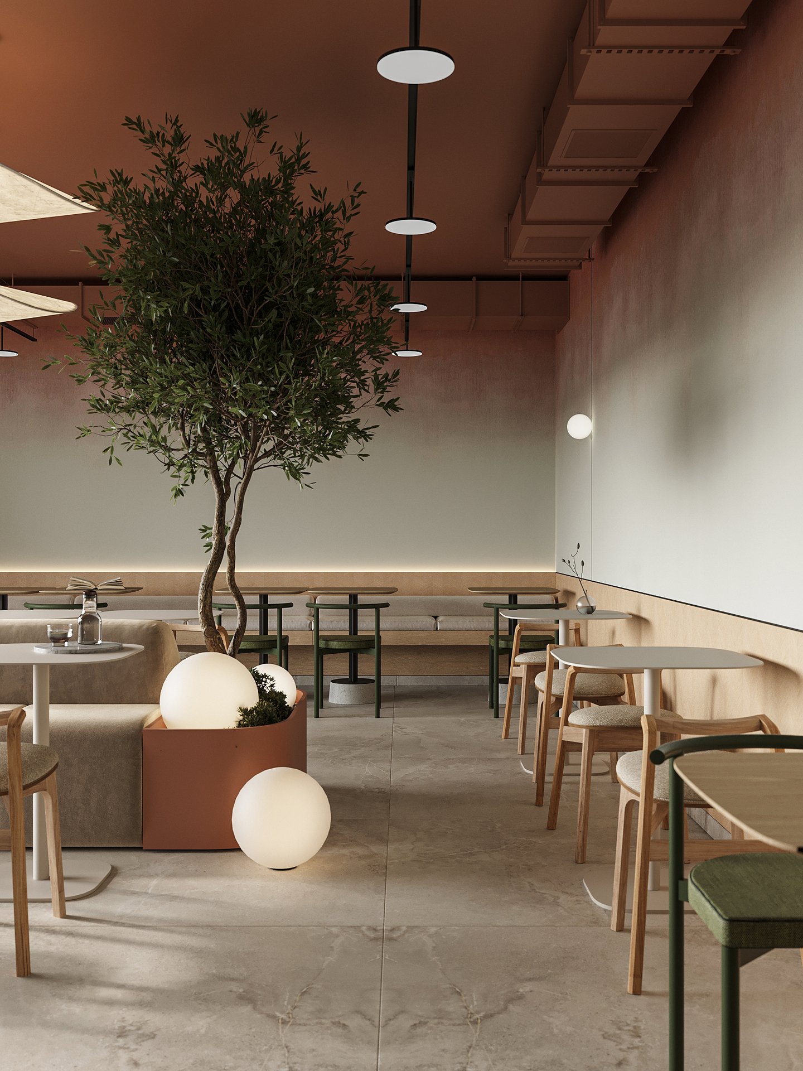
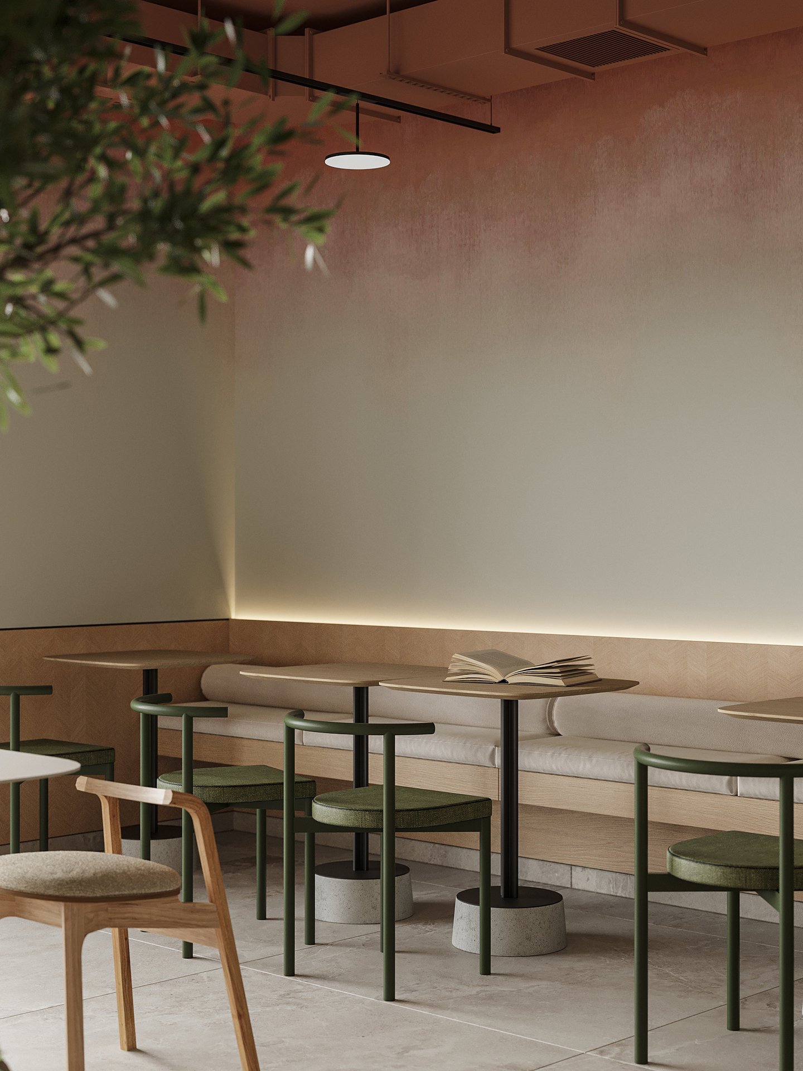
The entire philosophy and concept of the company are manifested in the visual language of the interior design. The main hall of the company is a convergence of forms, materials, and light.
Conference Hall and Open Space