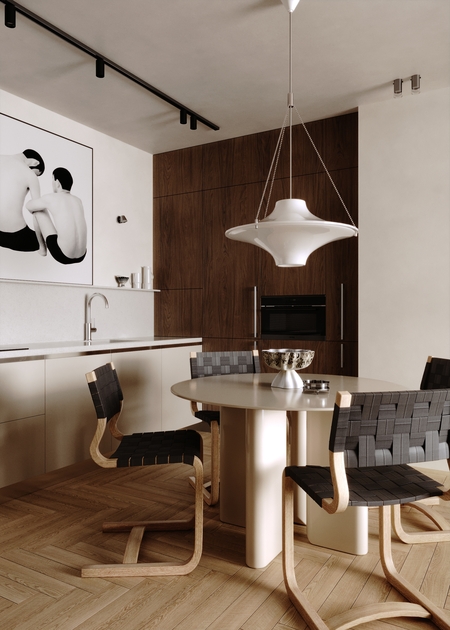
A family project with a child. The developer’s successful initial layout provided a solid foundation for the subsequent work.
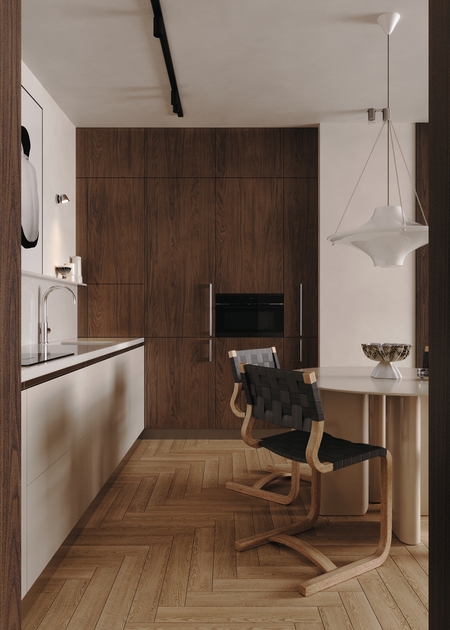
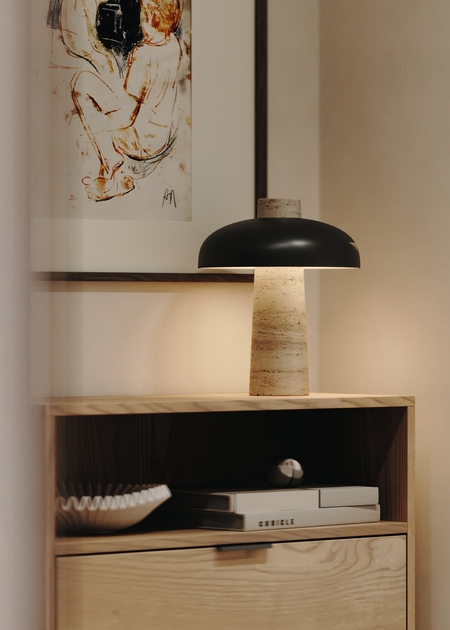
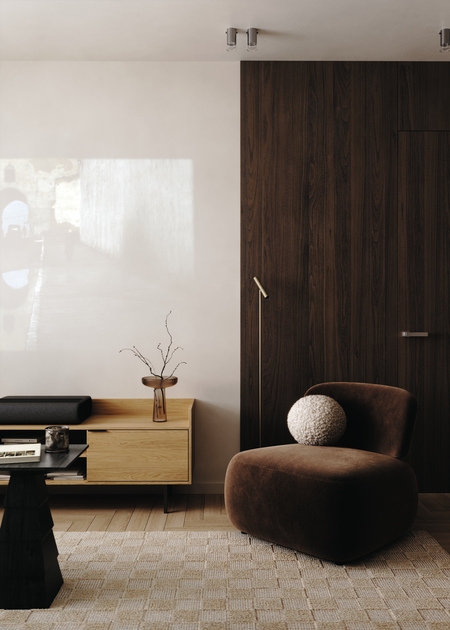
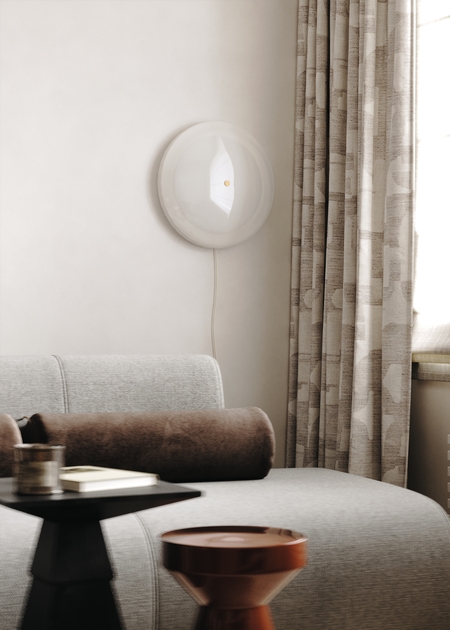
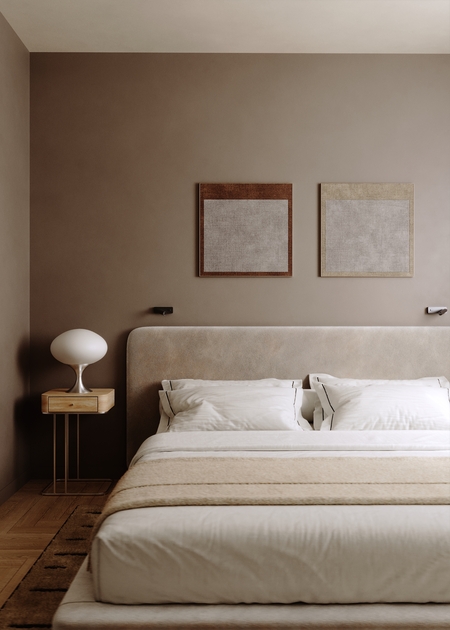
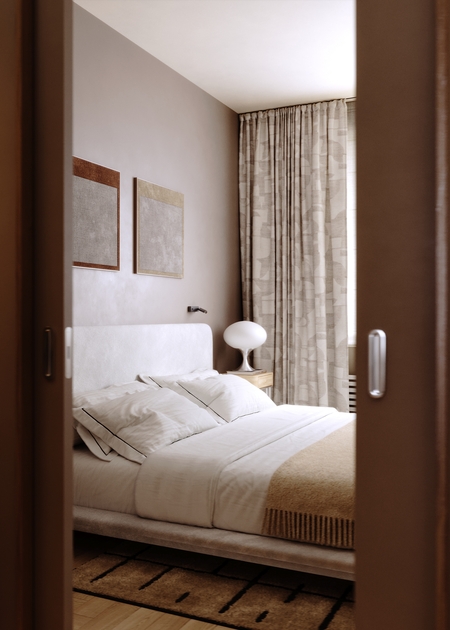
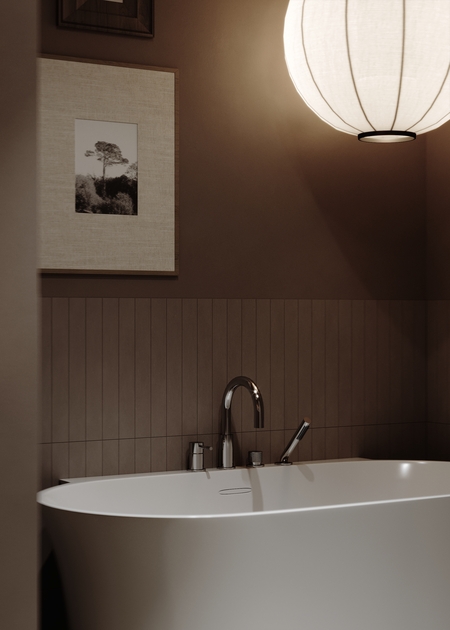
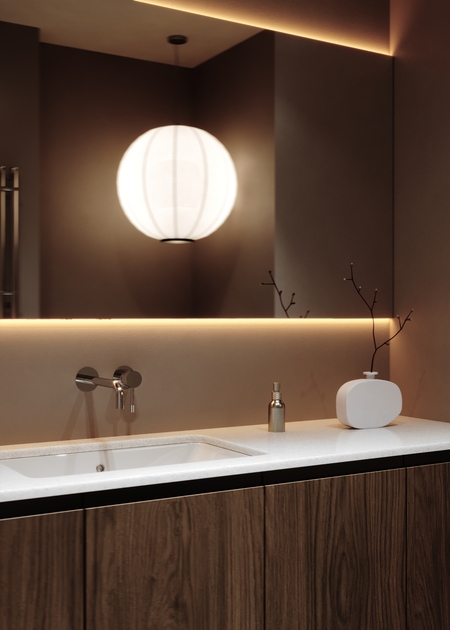
In the stylistic solution, we focused on a calm, monochromatic interior with soft beige and coffee tones, preserving a sense of tranquility and visual lightness.
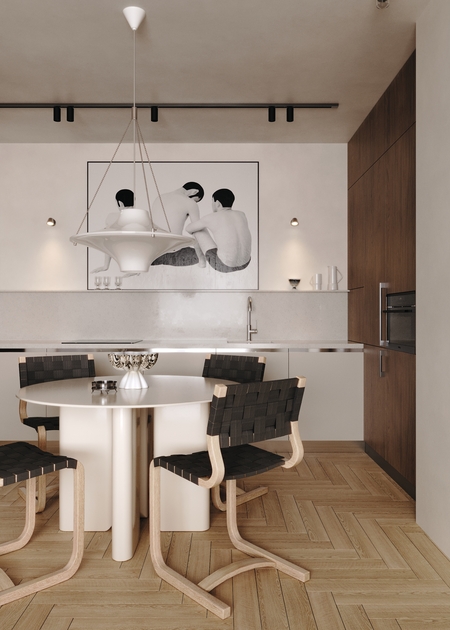
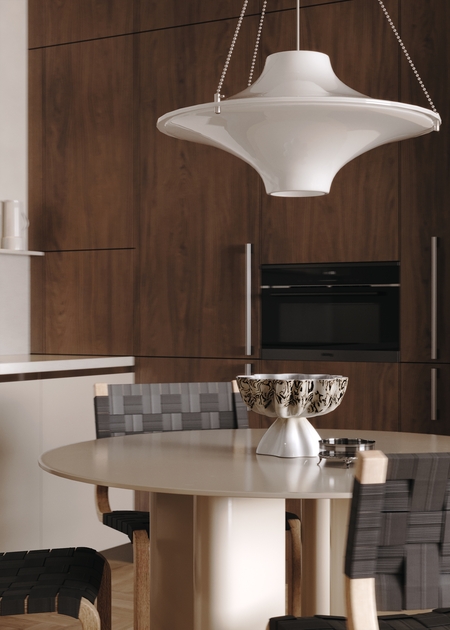
At the center of the space is the kitchen-living room, which integrates the other areas of the apartment and connects the two bedrooms to the guest suite. Furthermore, it successfully accommodates everything necessary for living: two bedrooms, two bathrooms, a utility room, and the kitchen-living room.