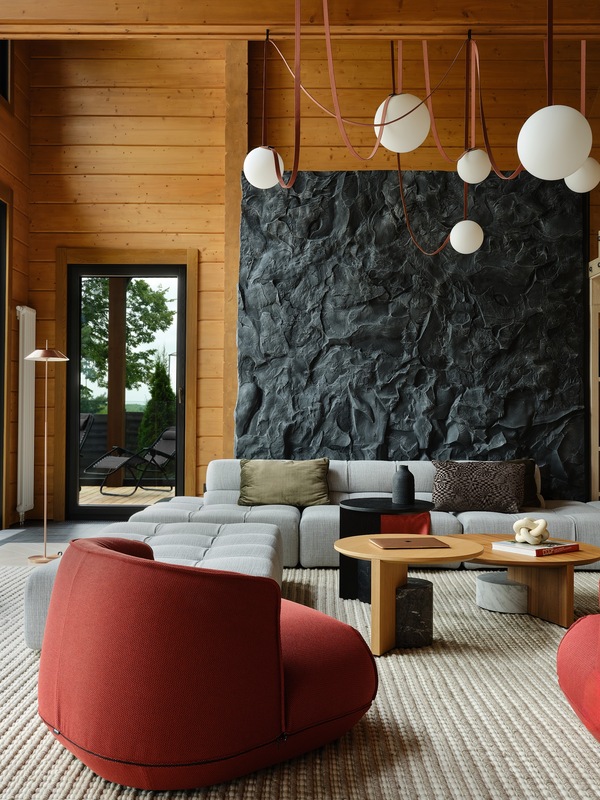
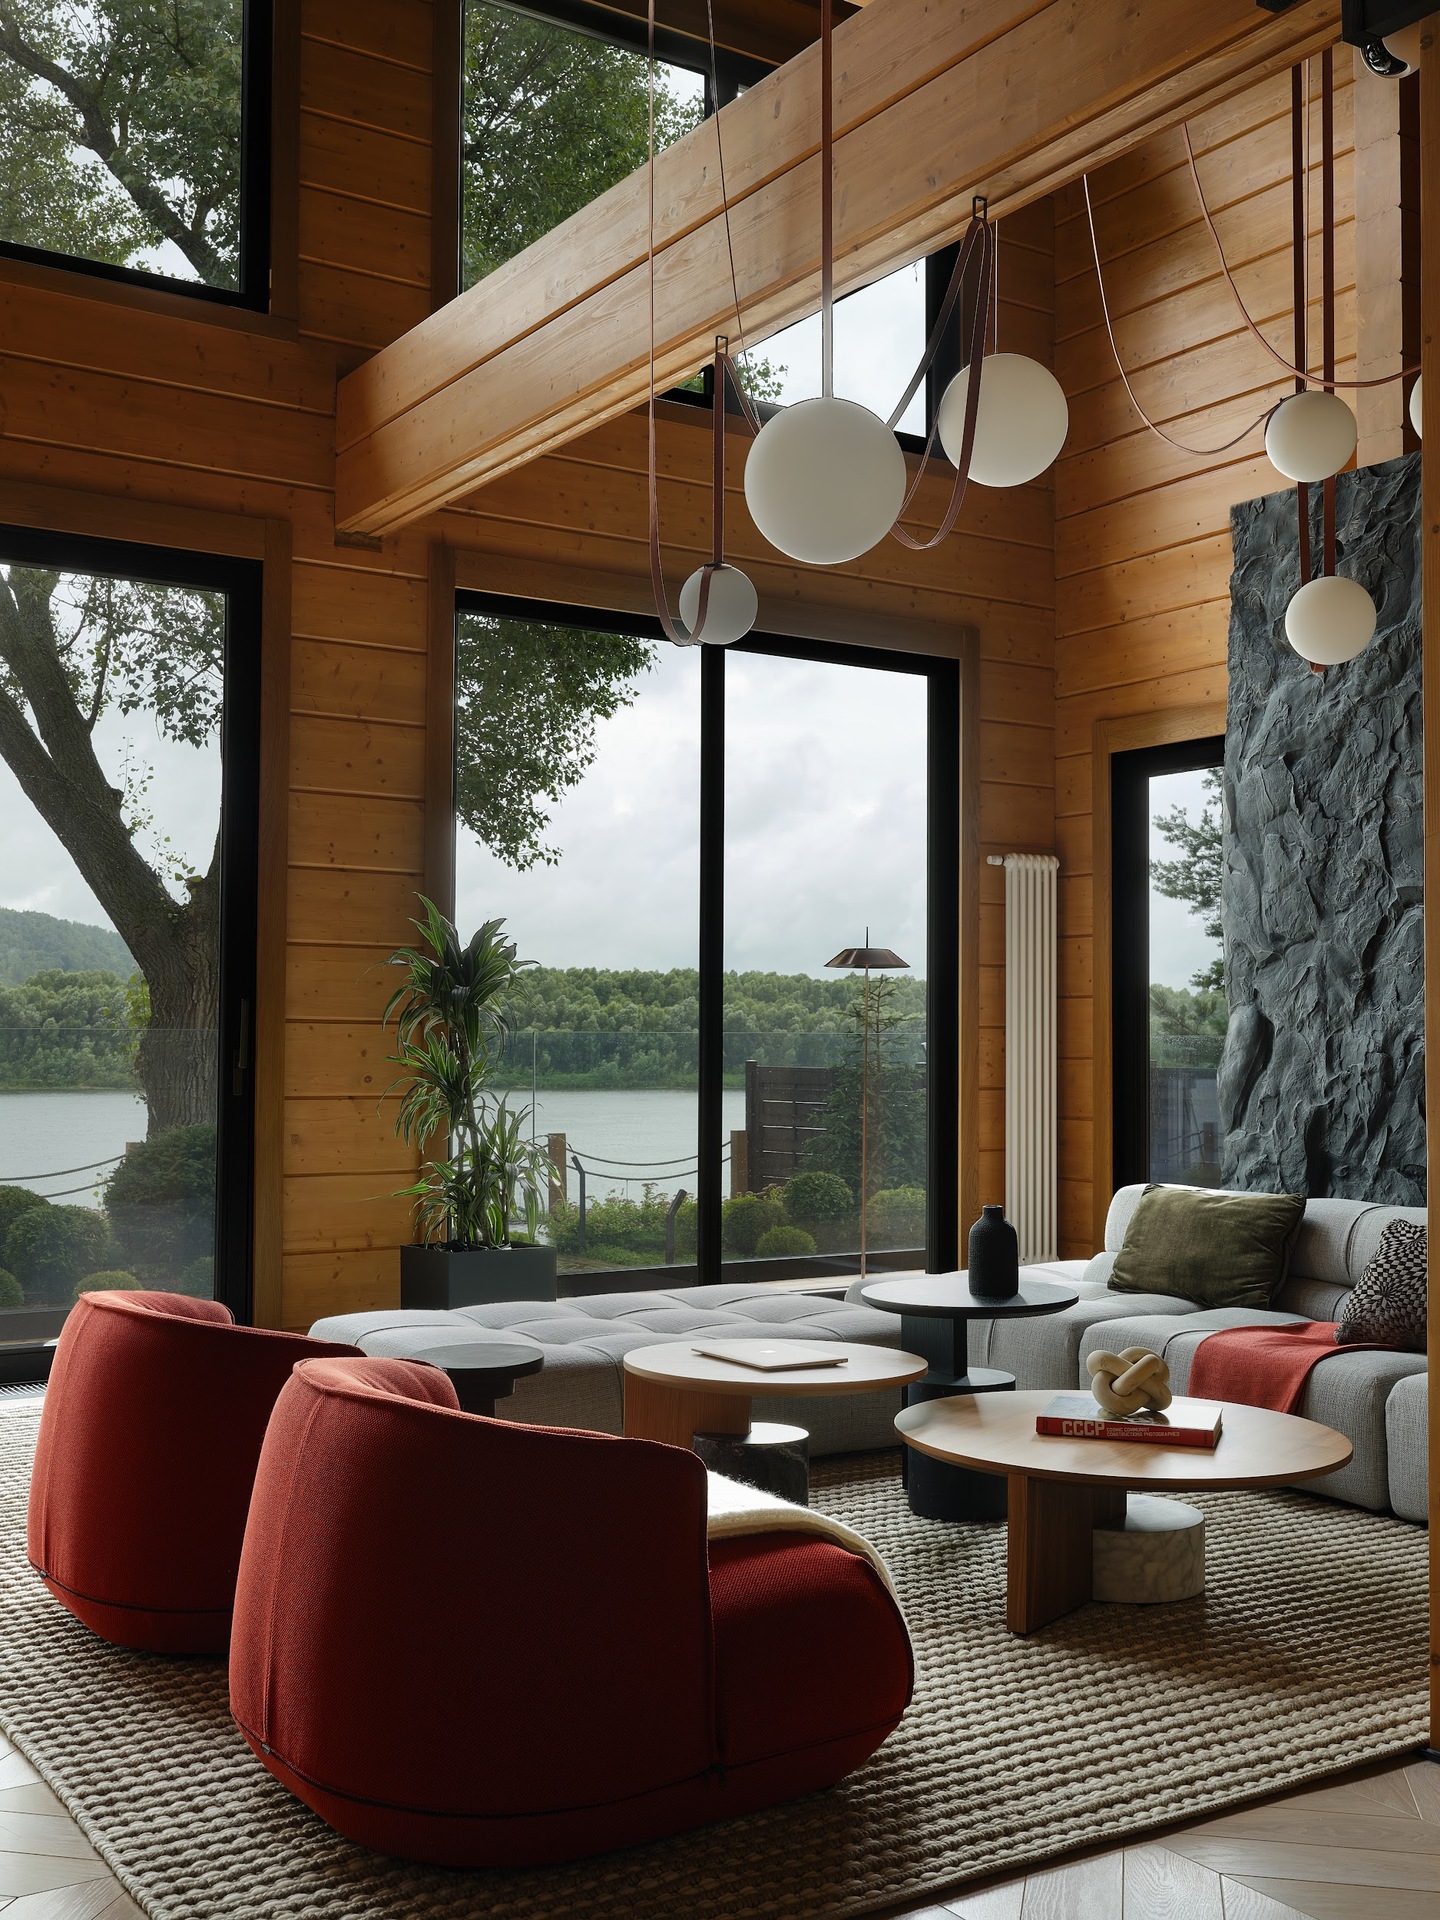
Sergey Frolov, Maxim Efremov, and Lyubov Romanova from studio 111d.buro designed a 200-square-meter country house by the Oka River, featuring tranquil views of the Dudensky Monastery. Constructed by Holz House, the home was intended as a retreat from urban bustle and a place for quiet contemplation of nature. The client’s primary and absolute request was to maximize and accentuate the texture of the wooden beams, a mandate driven by their deep affection for authentic, natural materials.
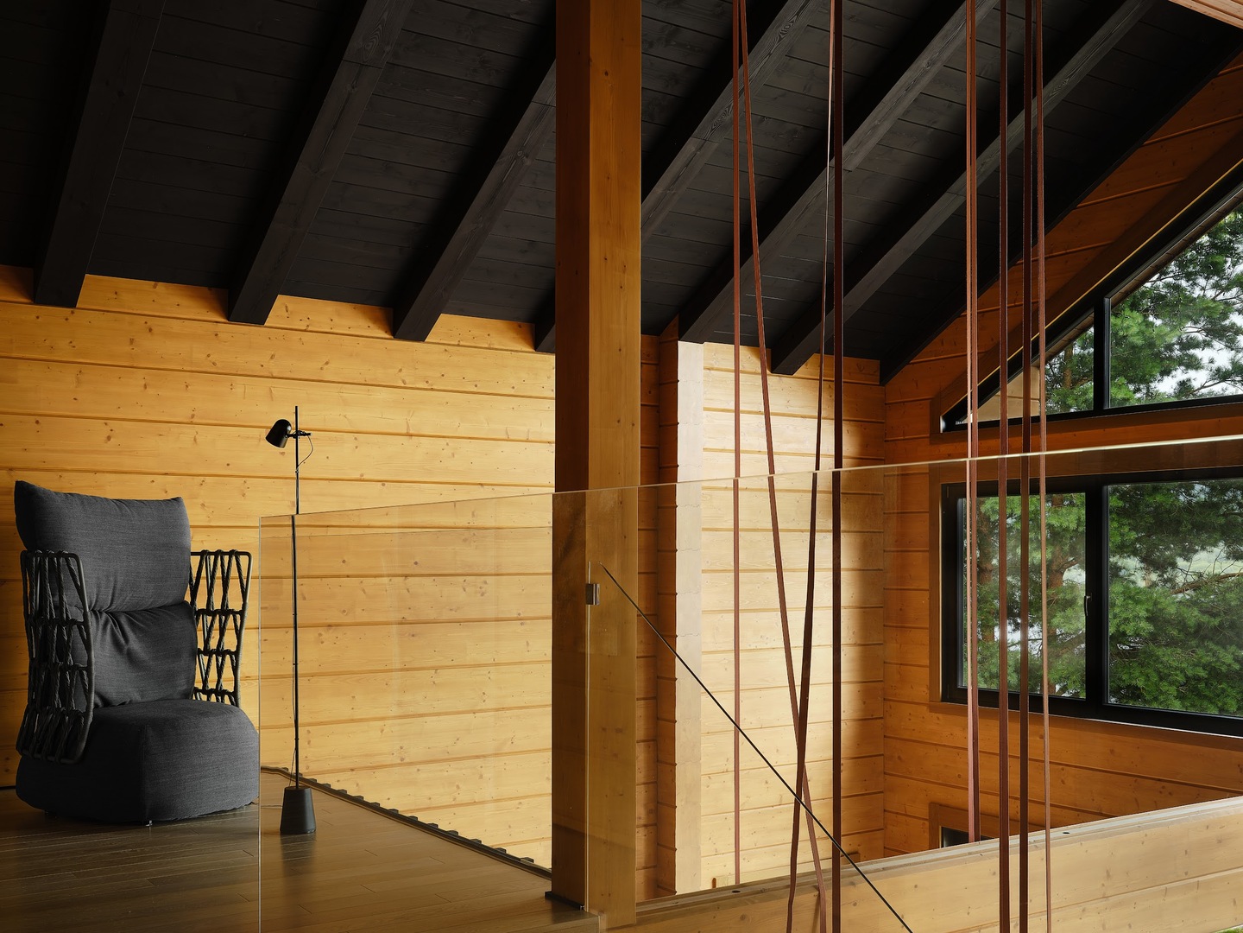
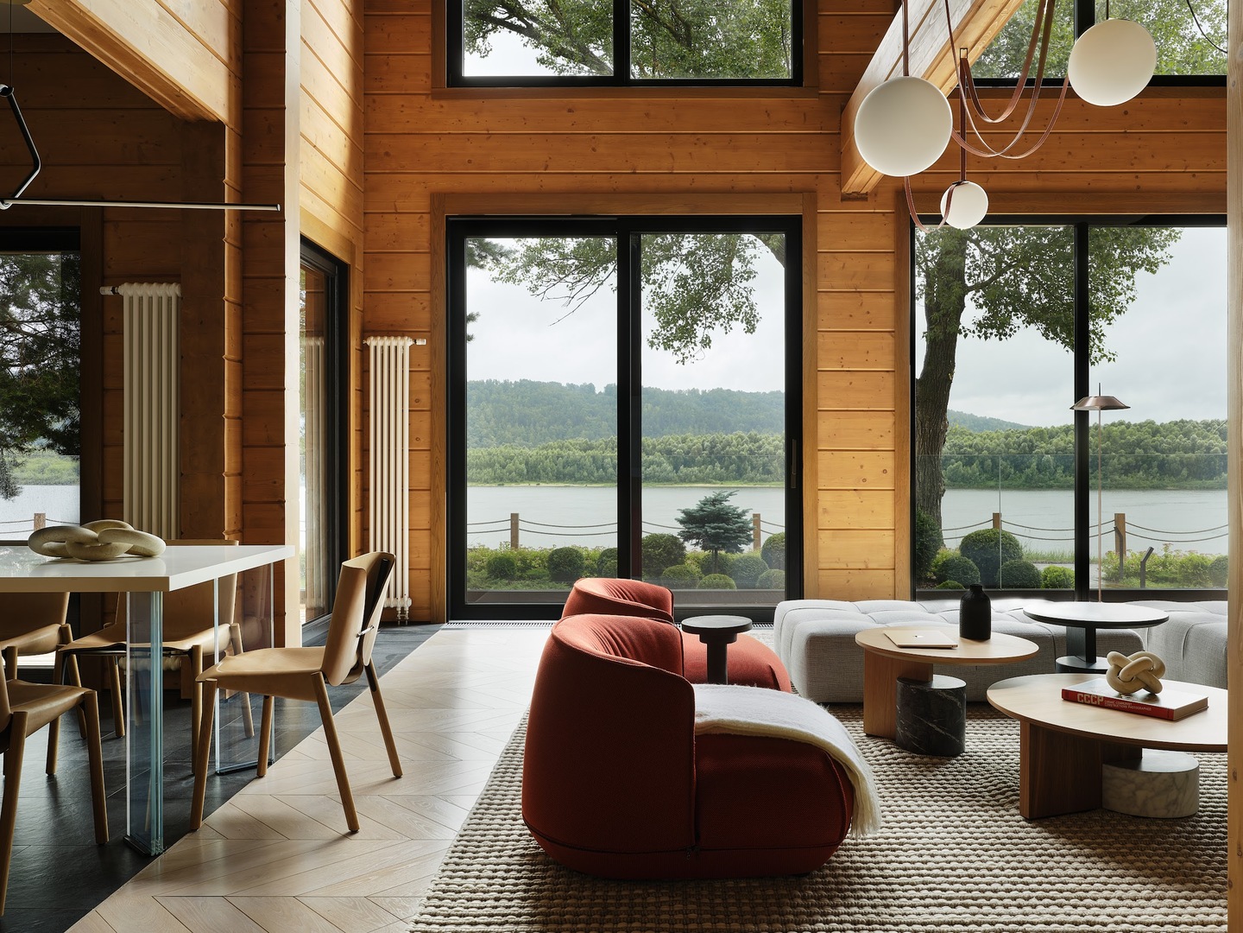
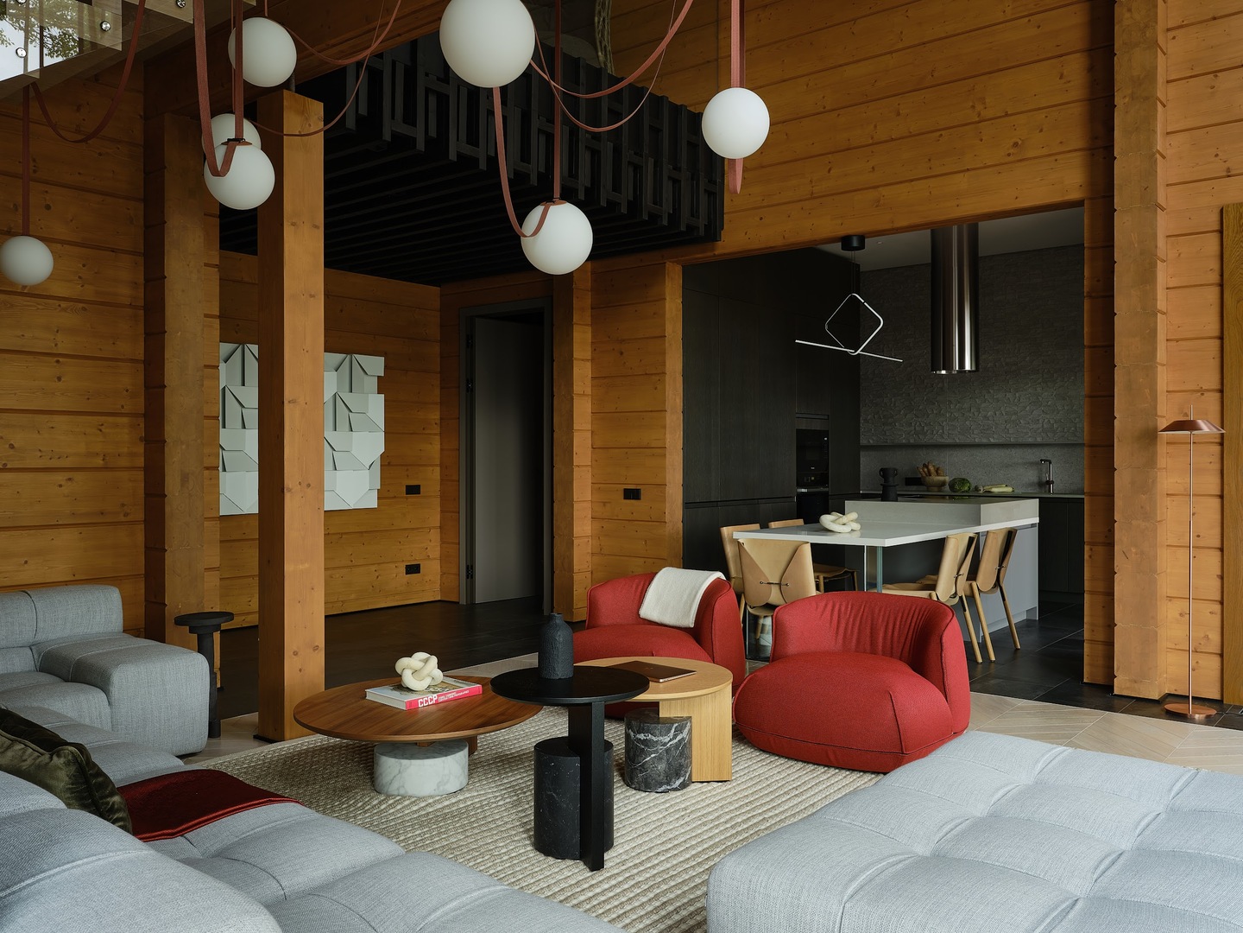
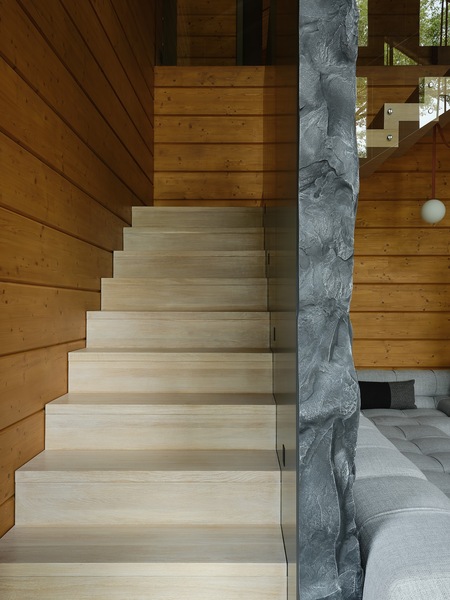
«The foundation of the house, constructed from large laminated timber beams 320 mm high, was the project’s main strength, but also its biggest challenge, ” the designers explain. „Wooden walls easily turn the interior into a monotonous space reminiscent of a sauna. Our goal was to preserve their monumental quality while avoiding a feeling of excessive enclosure.“
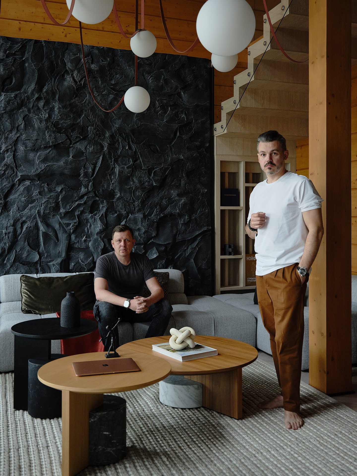
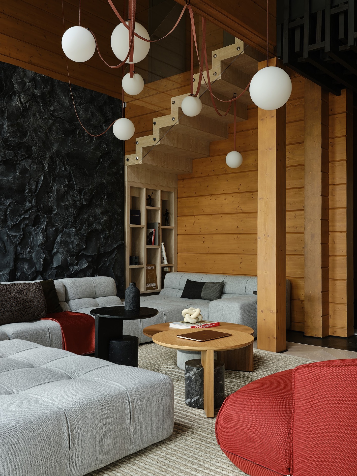
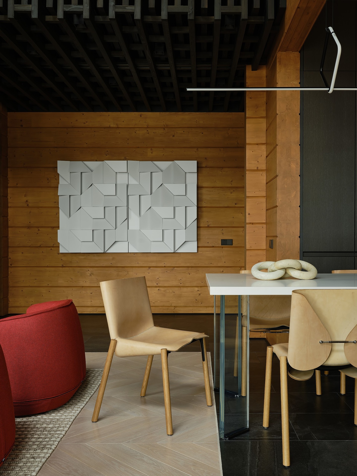
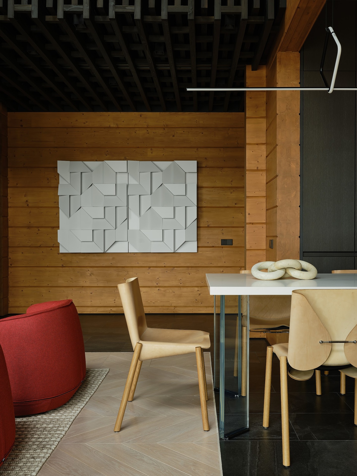
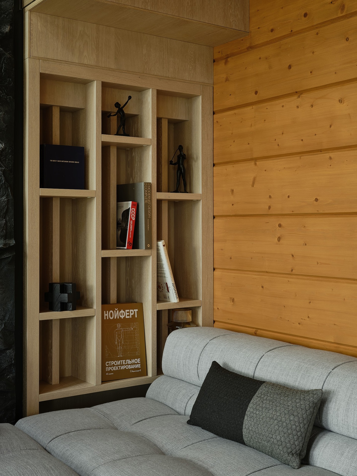
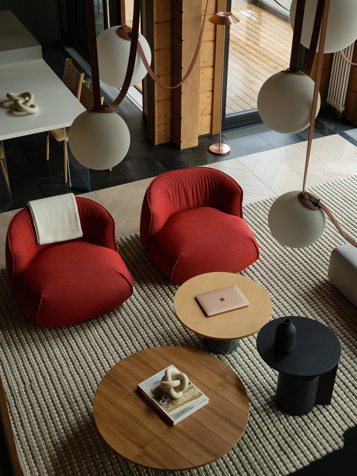
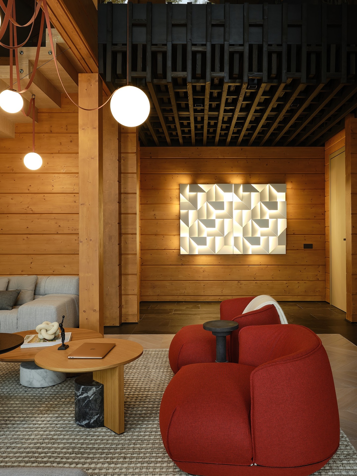
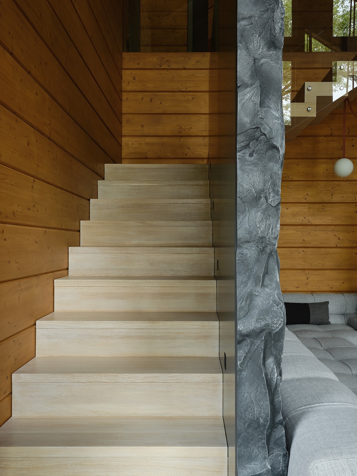
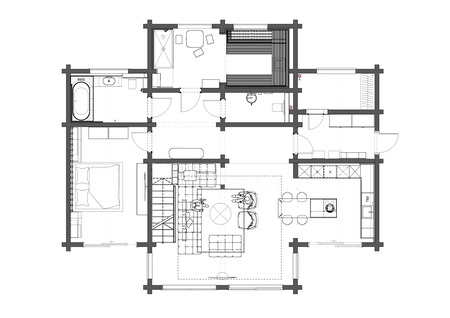
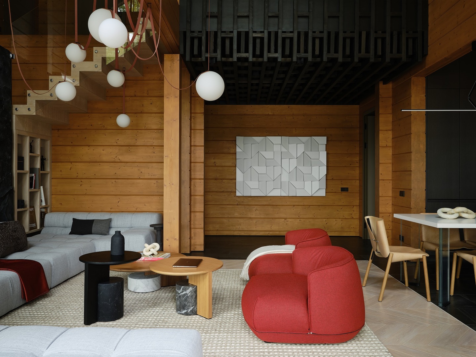
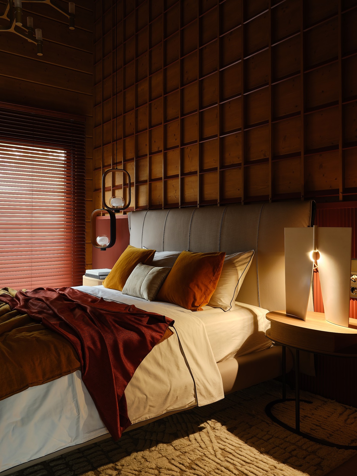
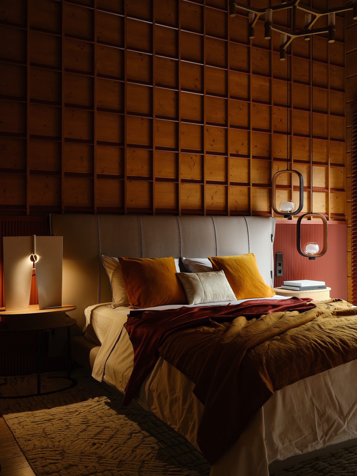
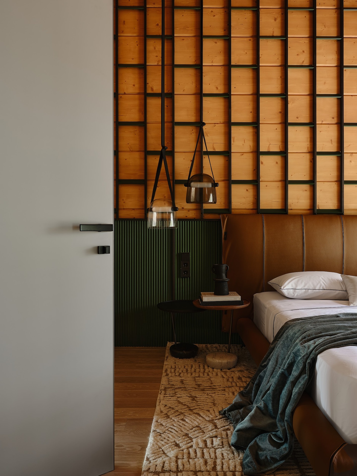
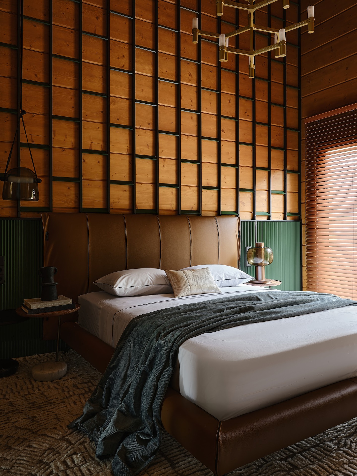
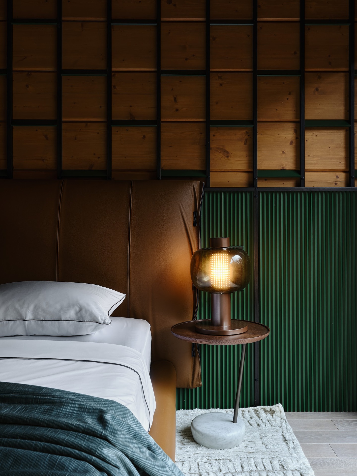
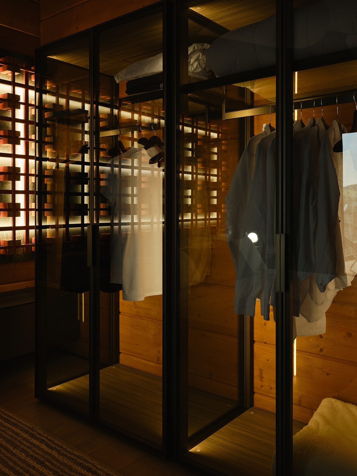
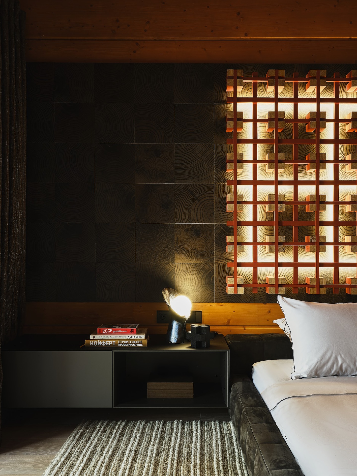
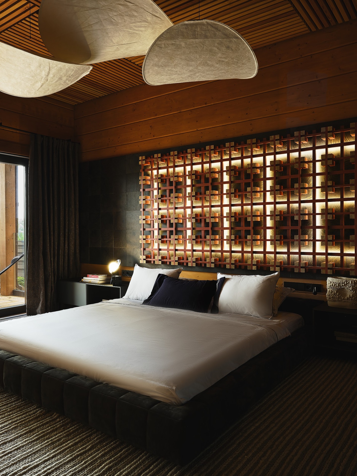
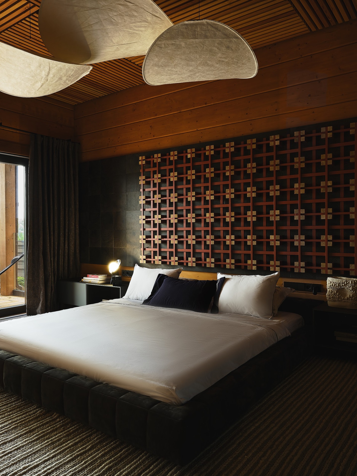
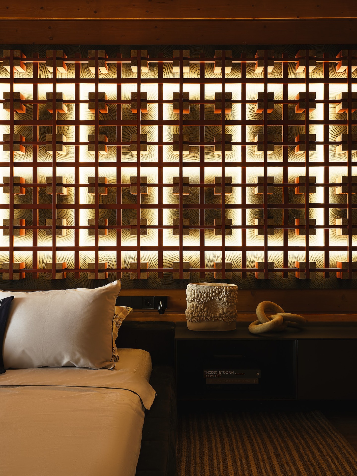
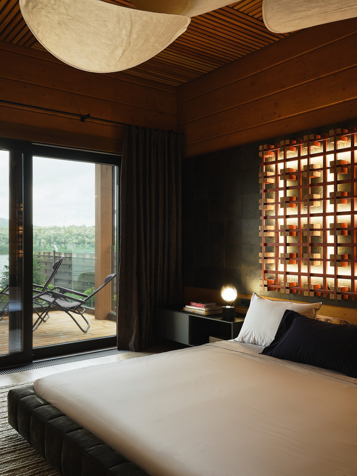
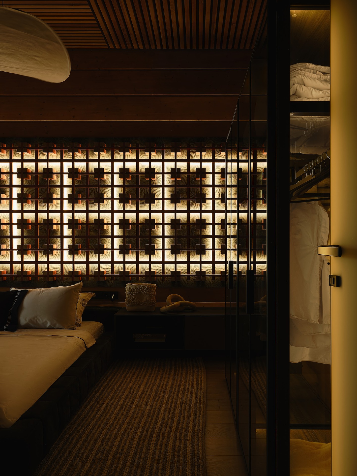
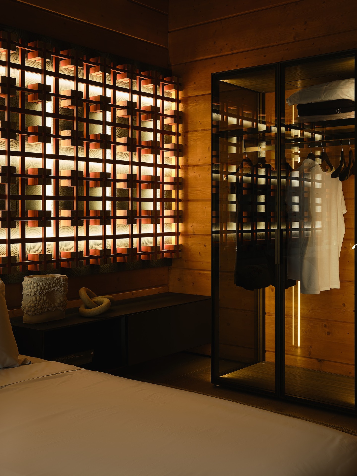
There was no actual remodeling, but our team carefully designed the functionality of every zone and the relationship between the rooms. We established communication between the spaces by uniting them under a single structure—a graphic black lattice using Japanese kumiko techniques. This formed the conceptual foundation of the project.
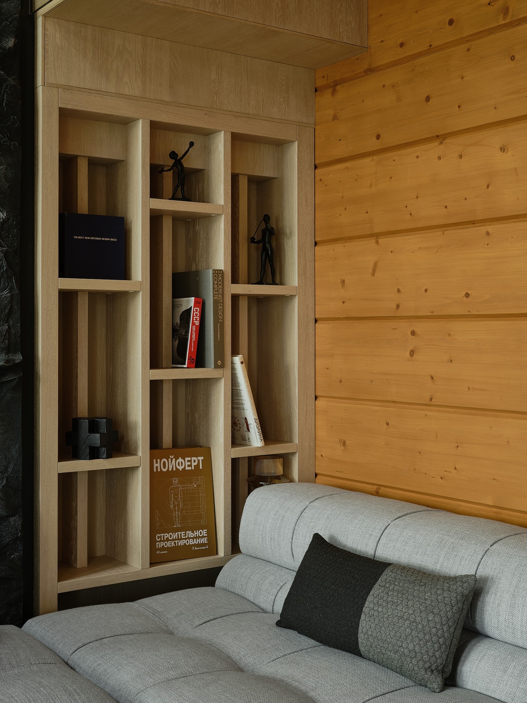
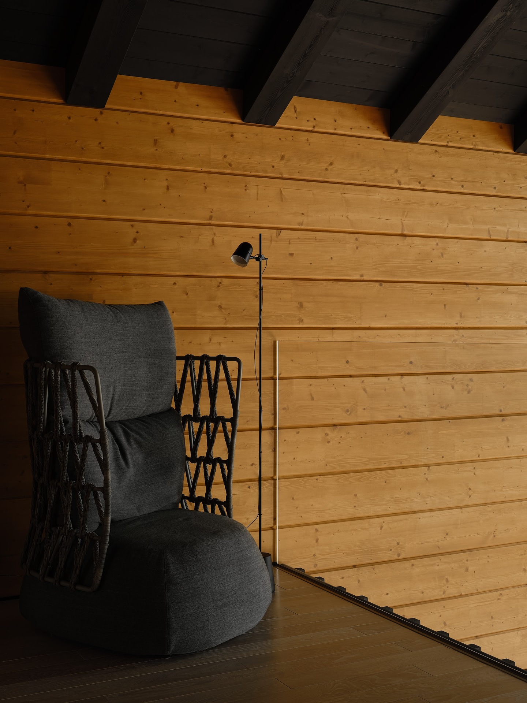
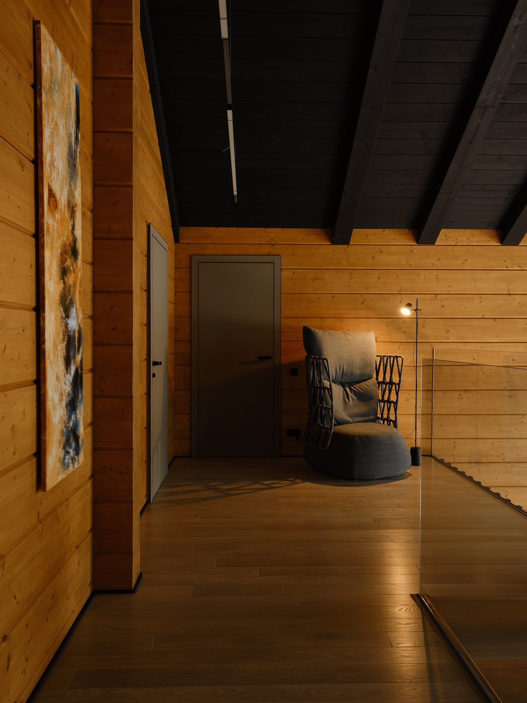
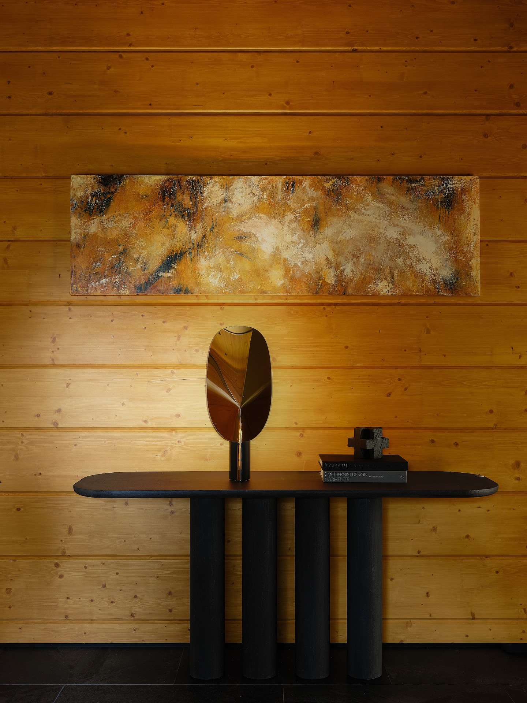
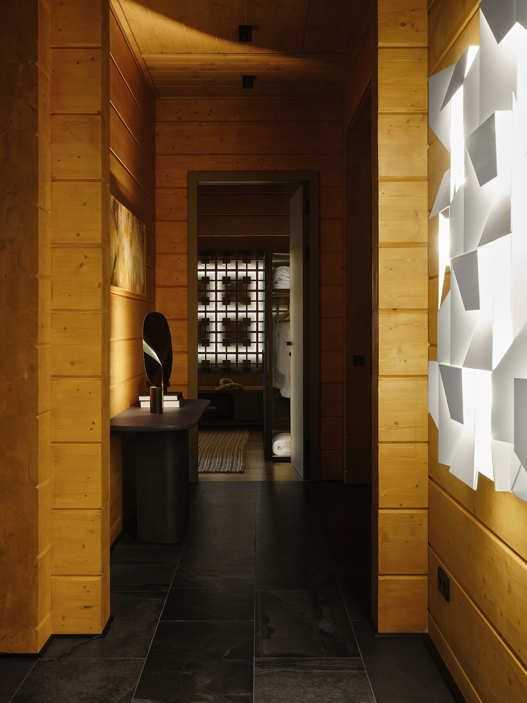
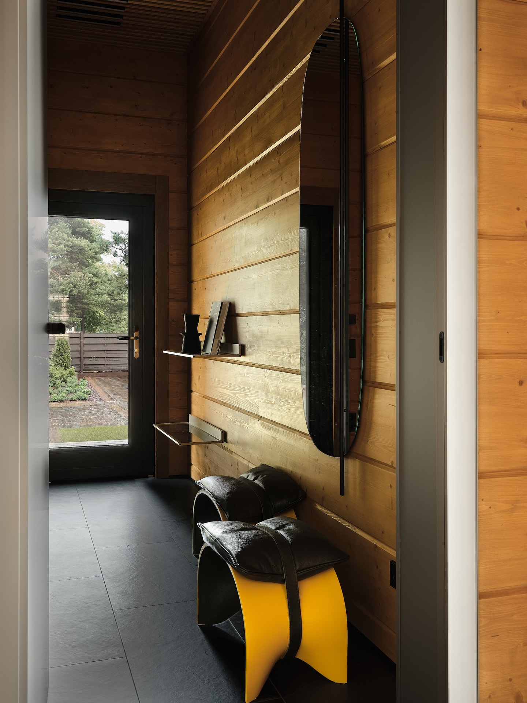
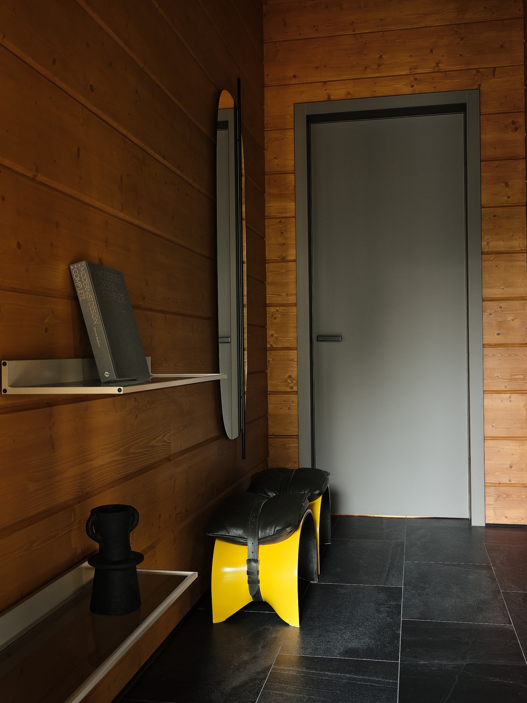
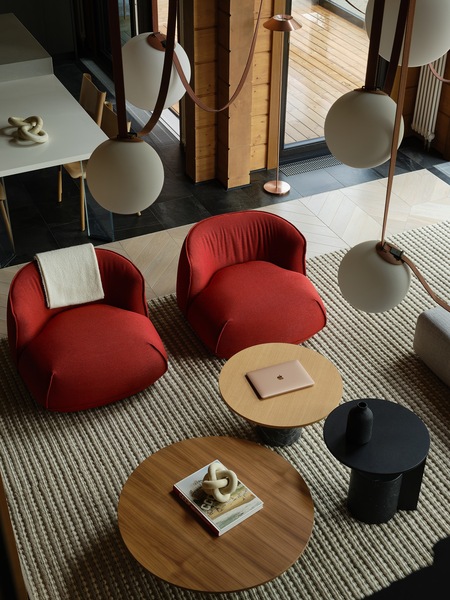
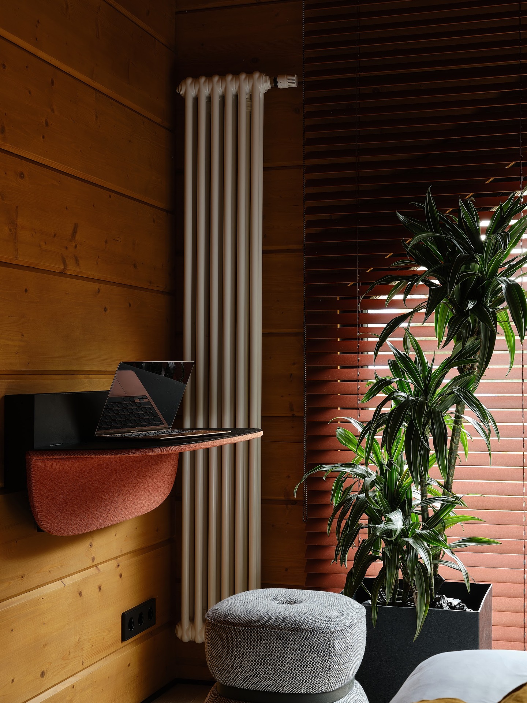
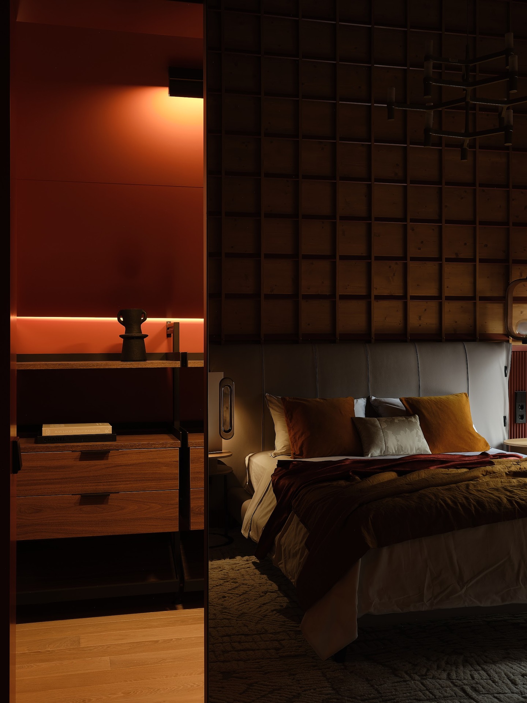
The color palette is built on contrasts: the straw color of the wood serves as the backdrop, charcoal-black graphics establish the structure, and Japanese red provides the accents. When selecting furniture, we favored Italian manufacturers: B&B Italia sofas, Kristalia chairs, Cassina tables, and lighting from Flos, Vibia, and Nemo.
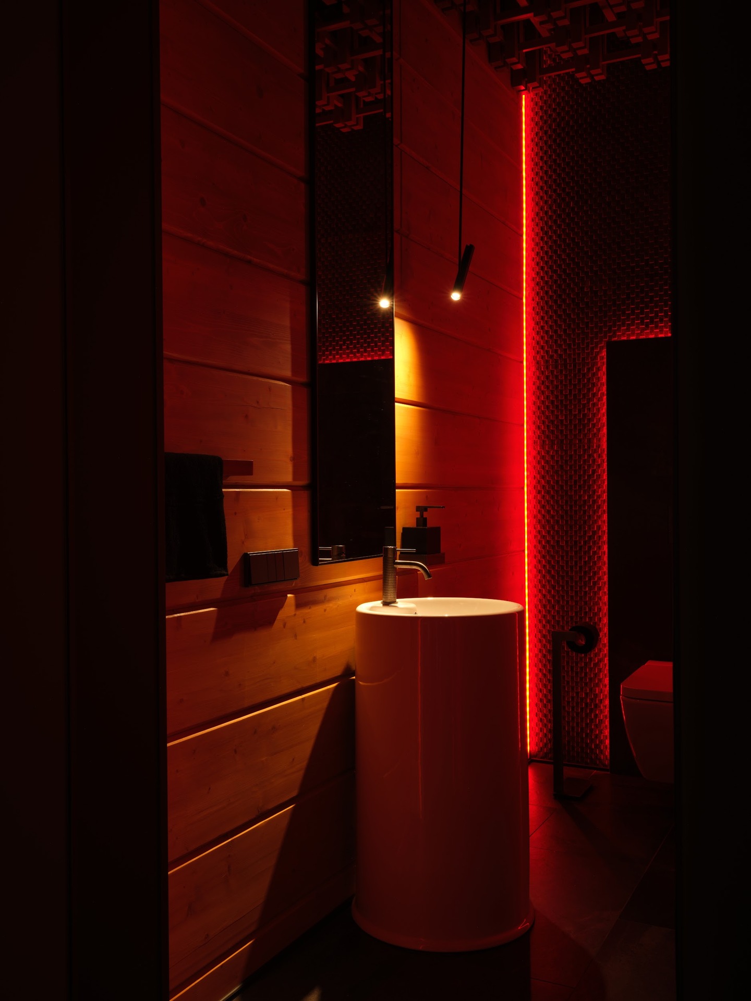
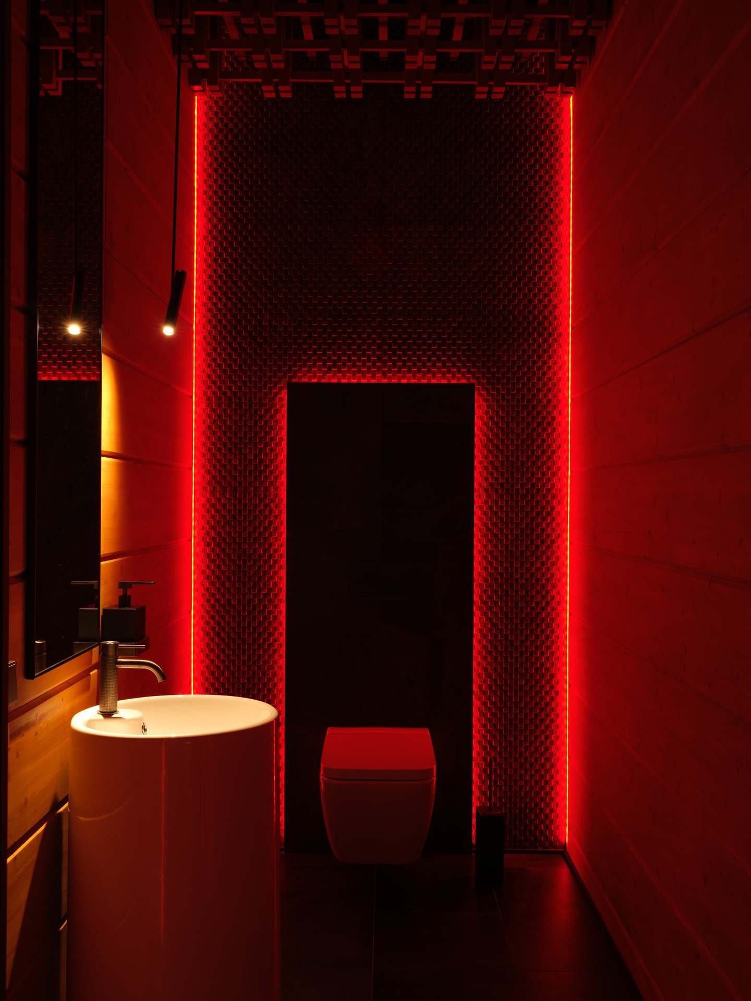
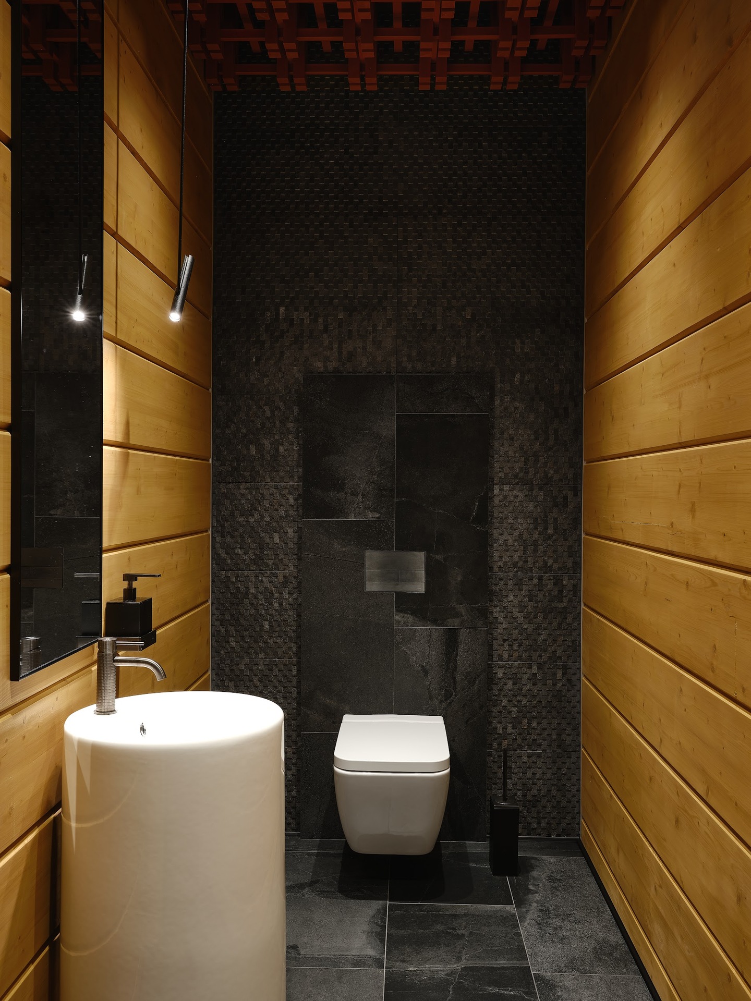
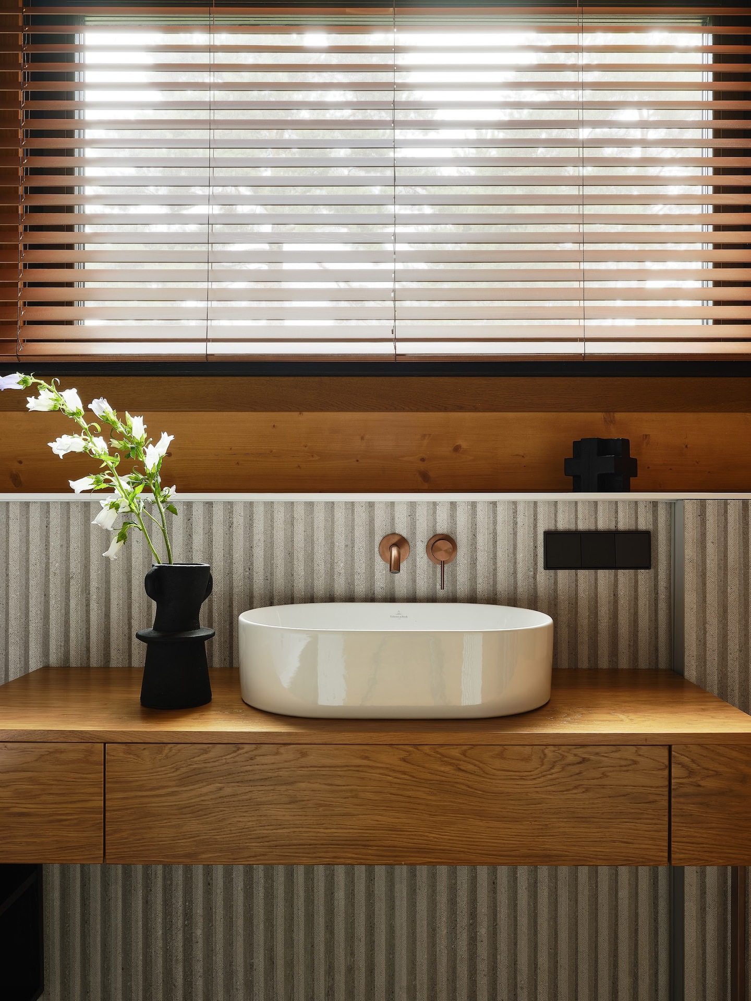
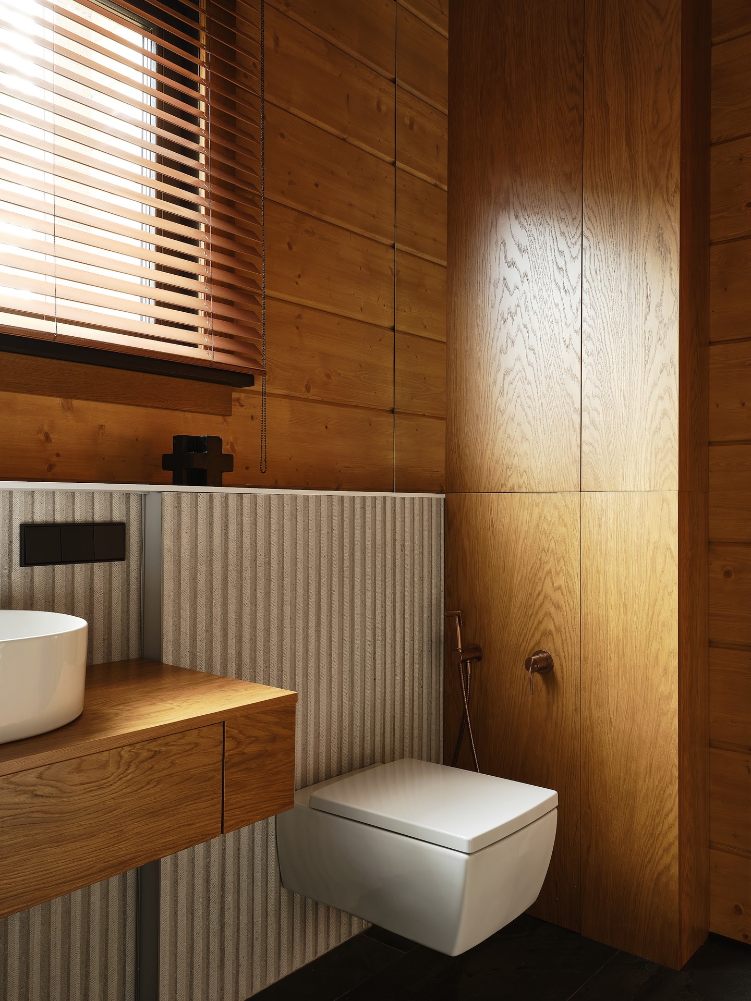
Guest Restroom
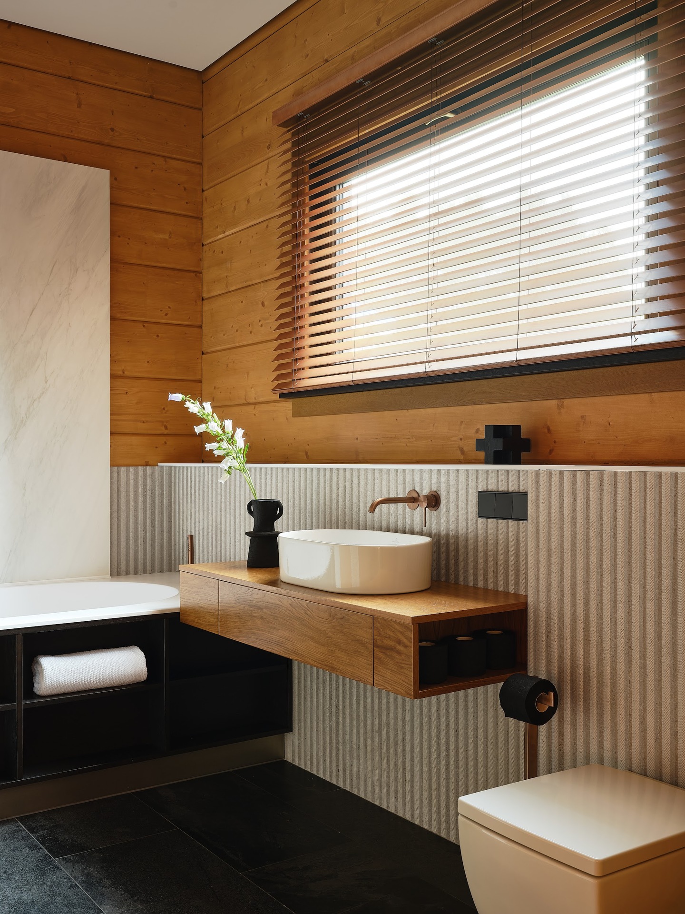
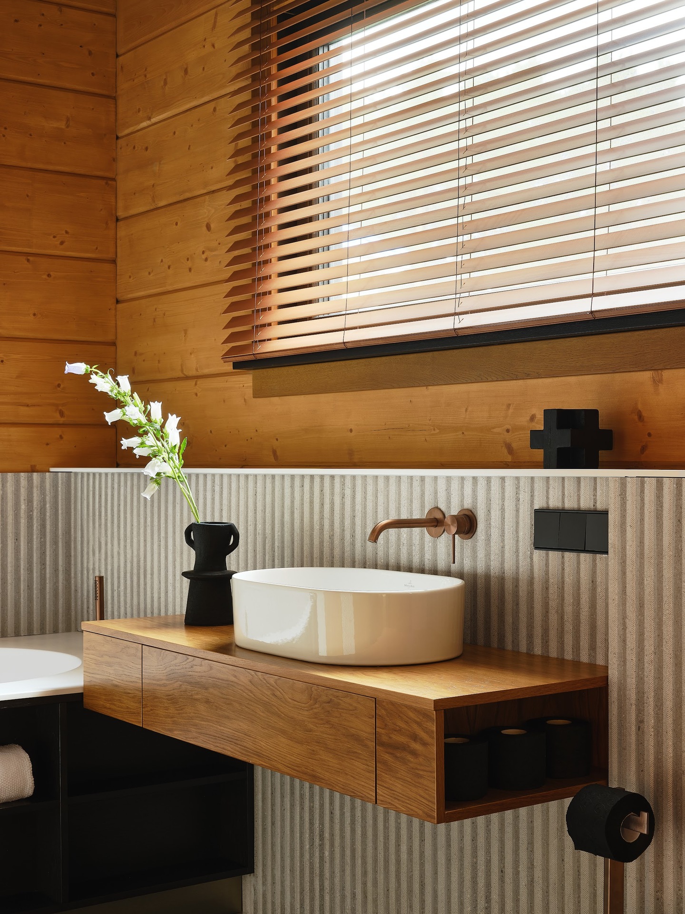
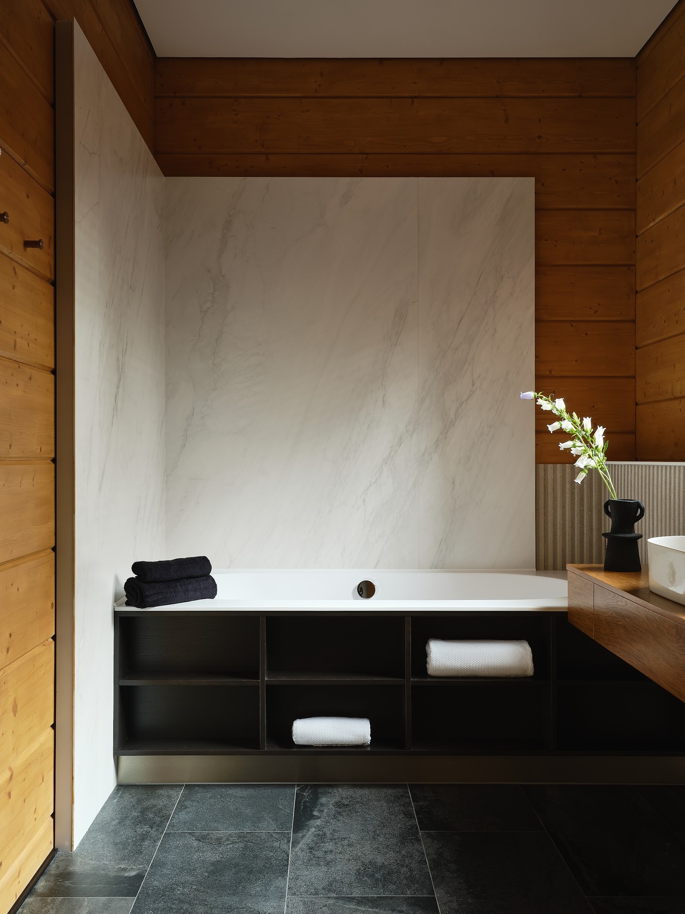
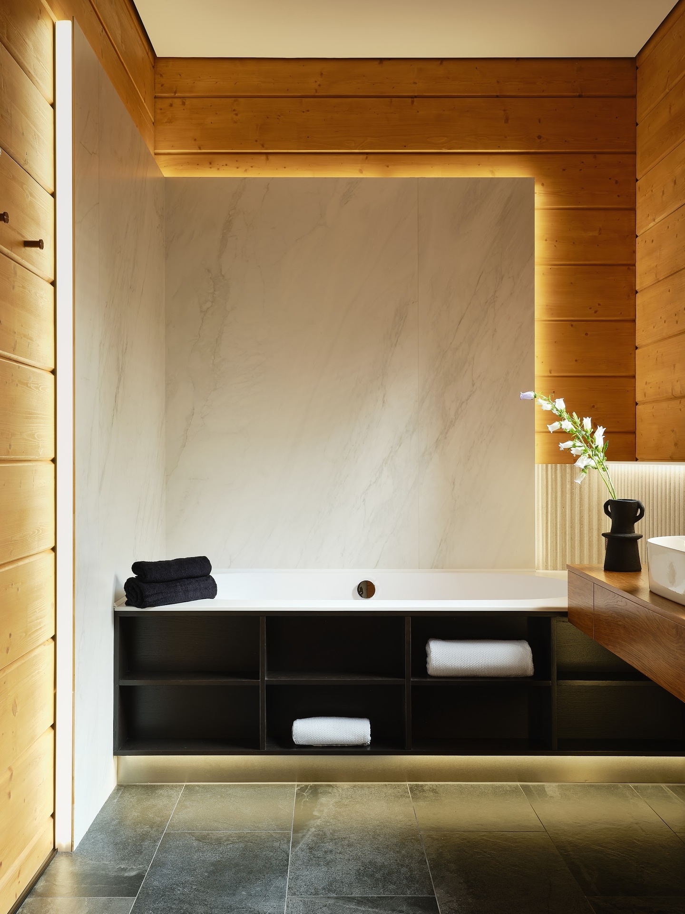
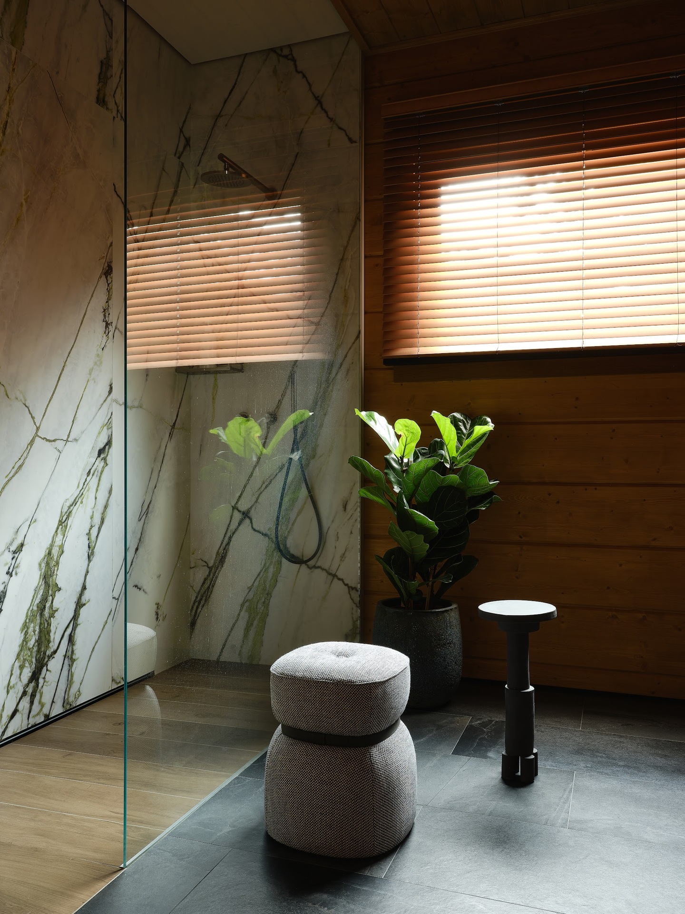
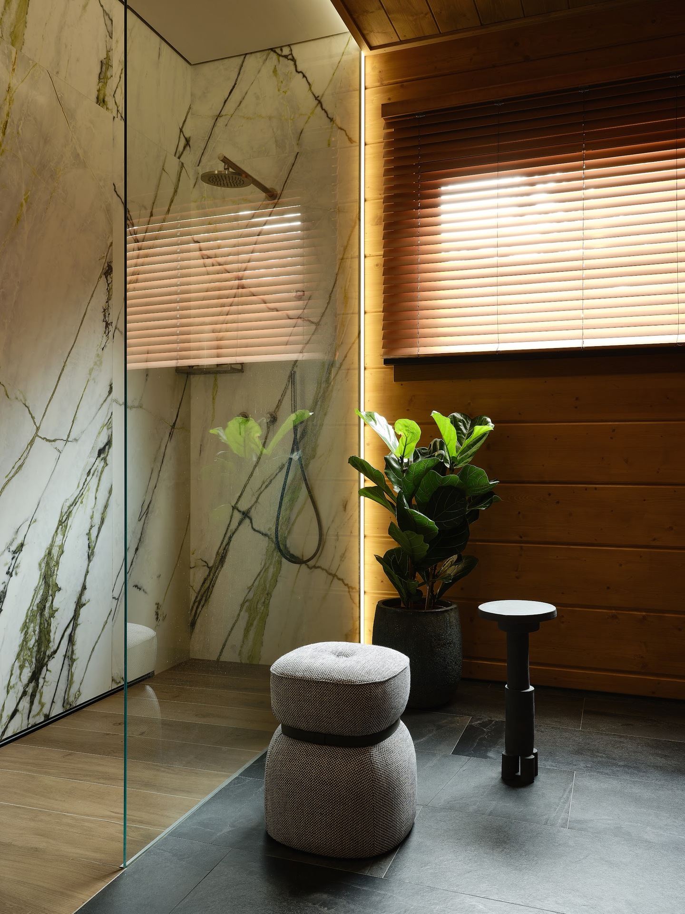
The client insisted on natural materials and rejected suspended ceiling systems. We took a risk and used a white ceiling made of drywall construction in certain areas, featuring a unique solution from Decaro Engineering—a «floating profile”—which prevented cracking due to the shrinkage of the wooden house. Our studio, 111d.buro, was also the developer of the „floating profiles“ for Decaro Engineering.
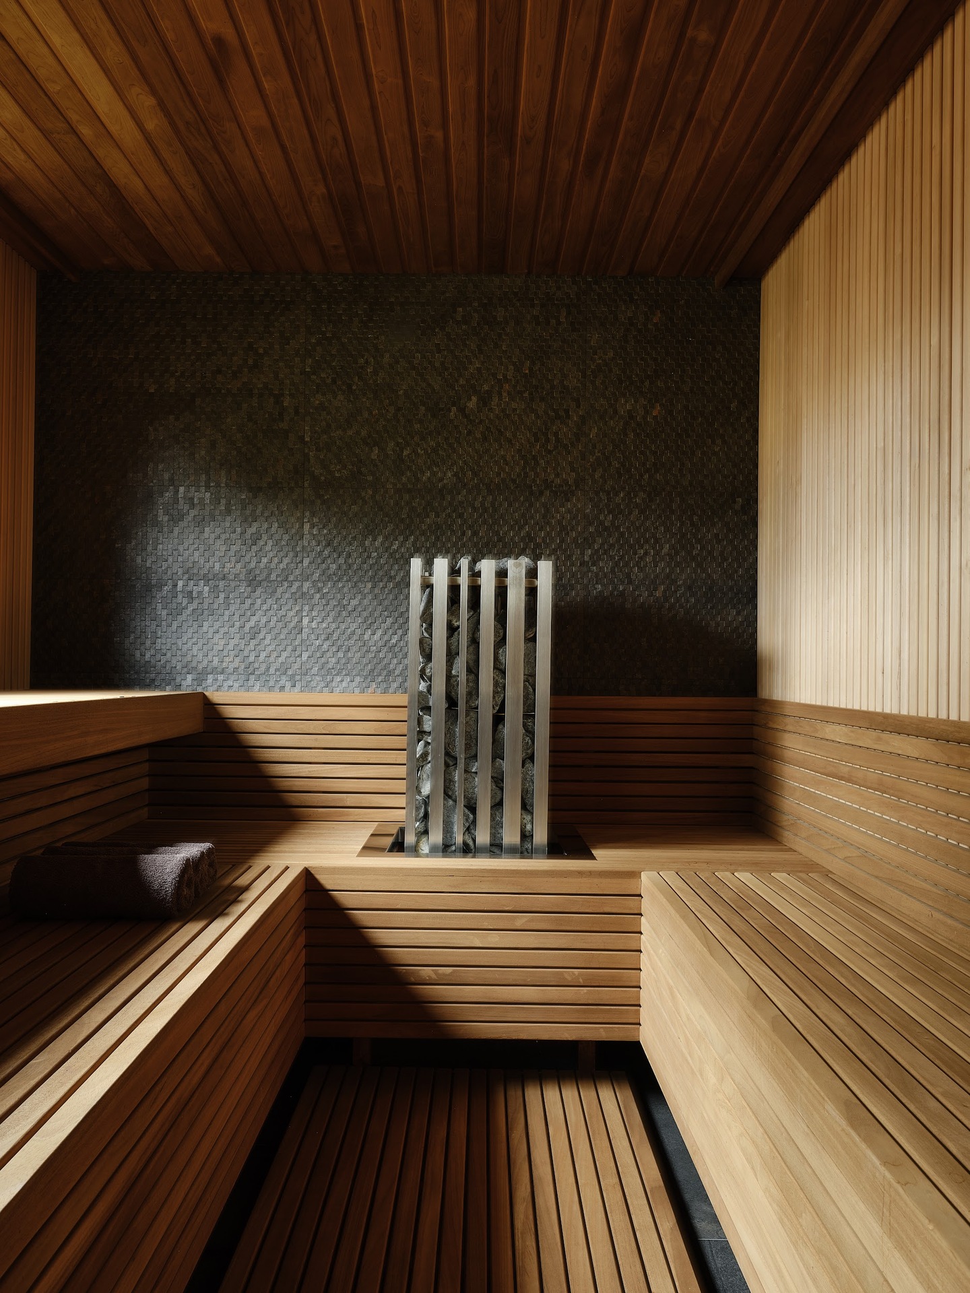
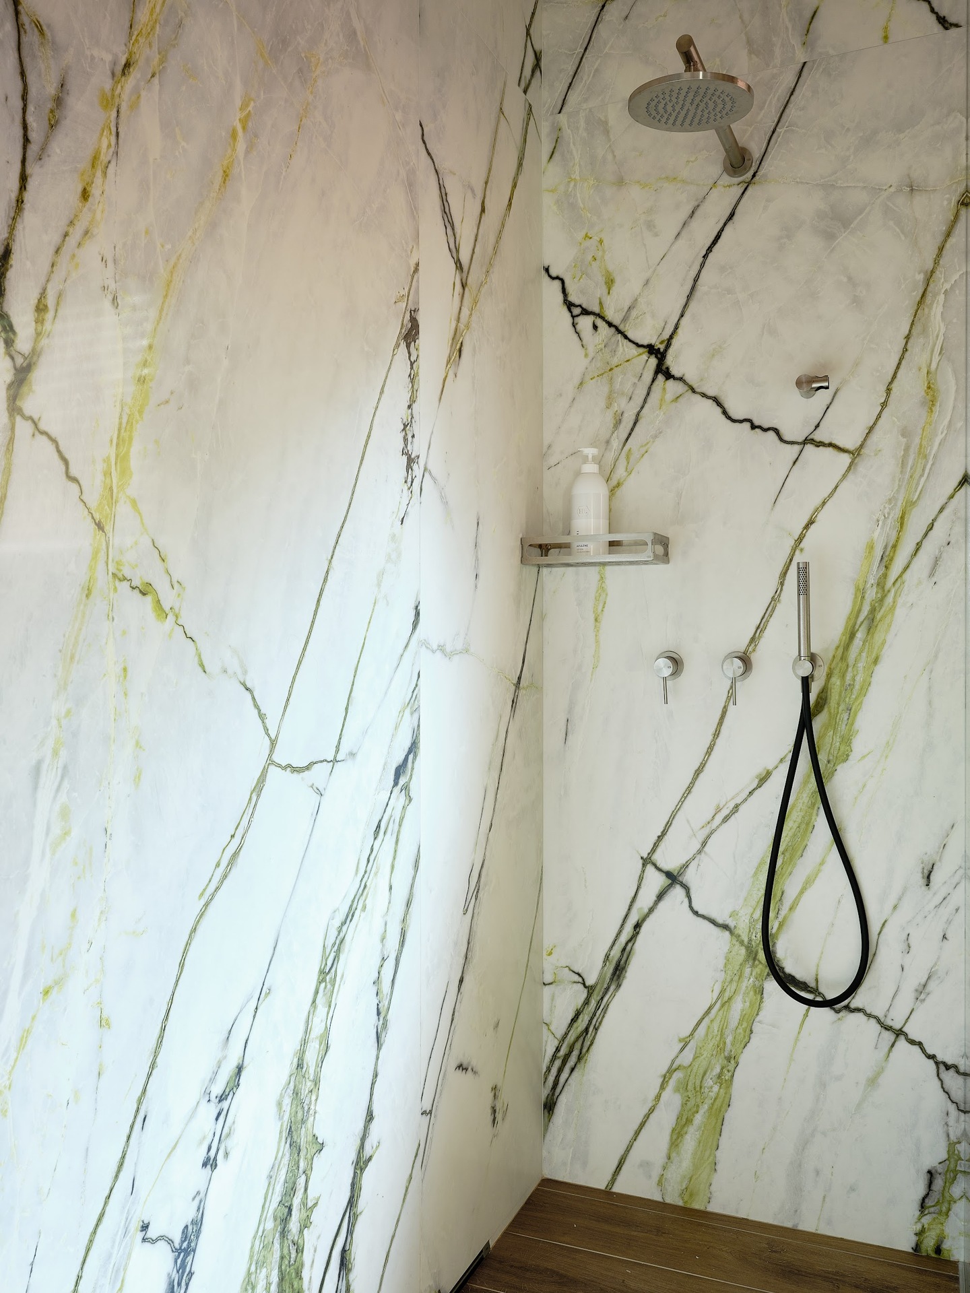
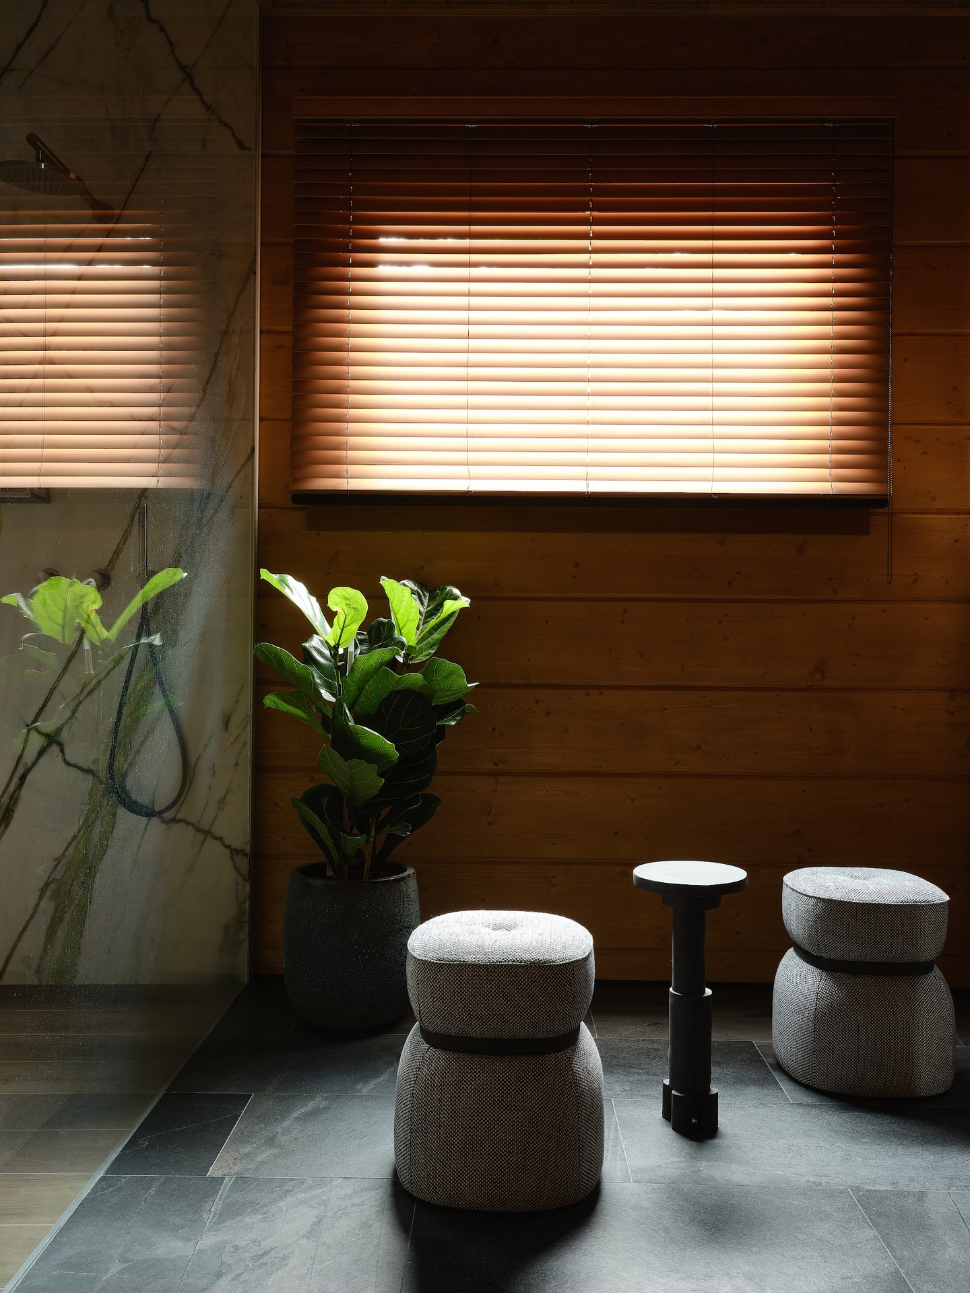
Bathroom and Sauna Master
Guest Rooms
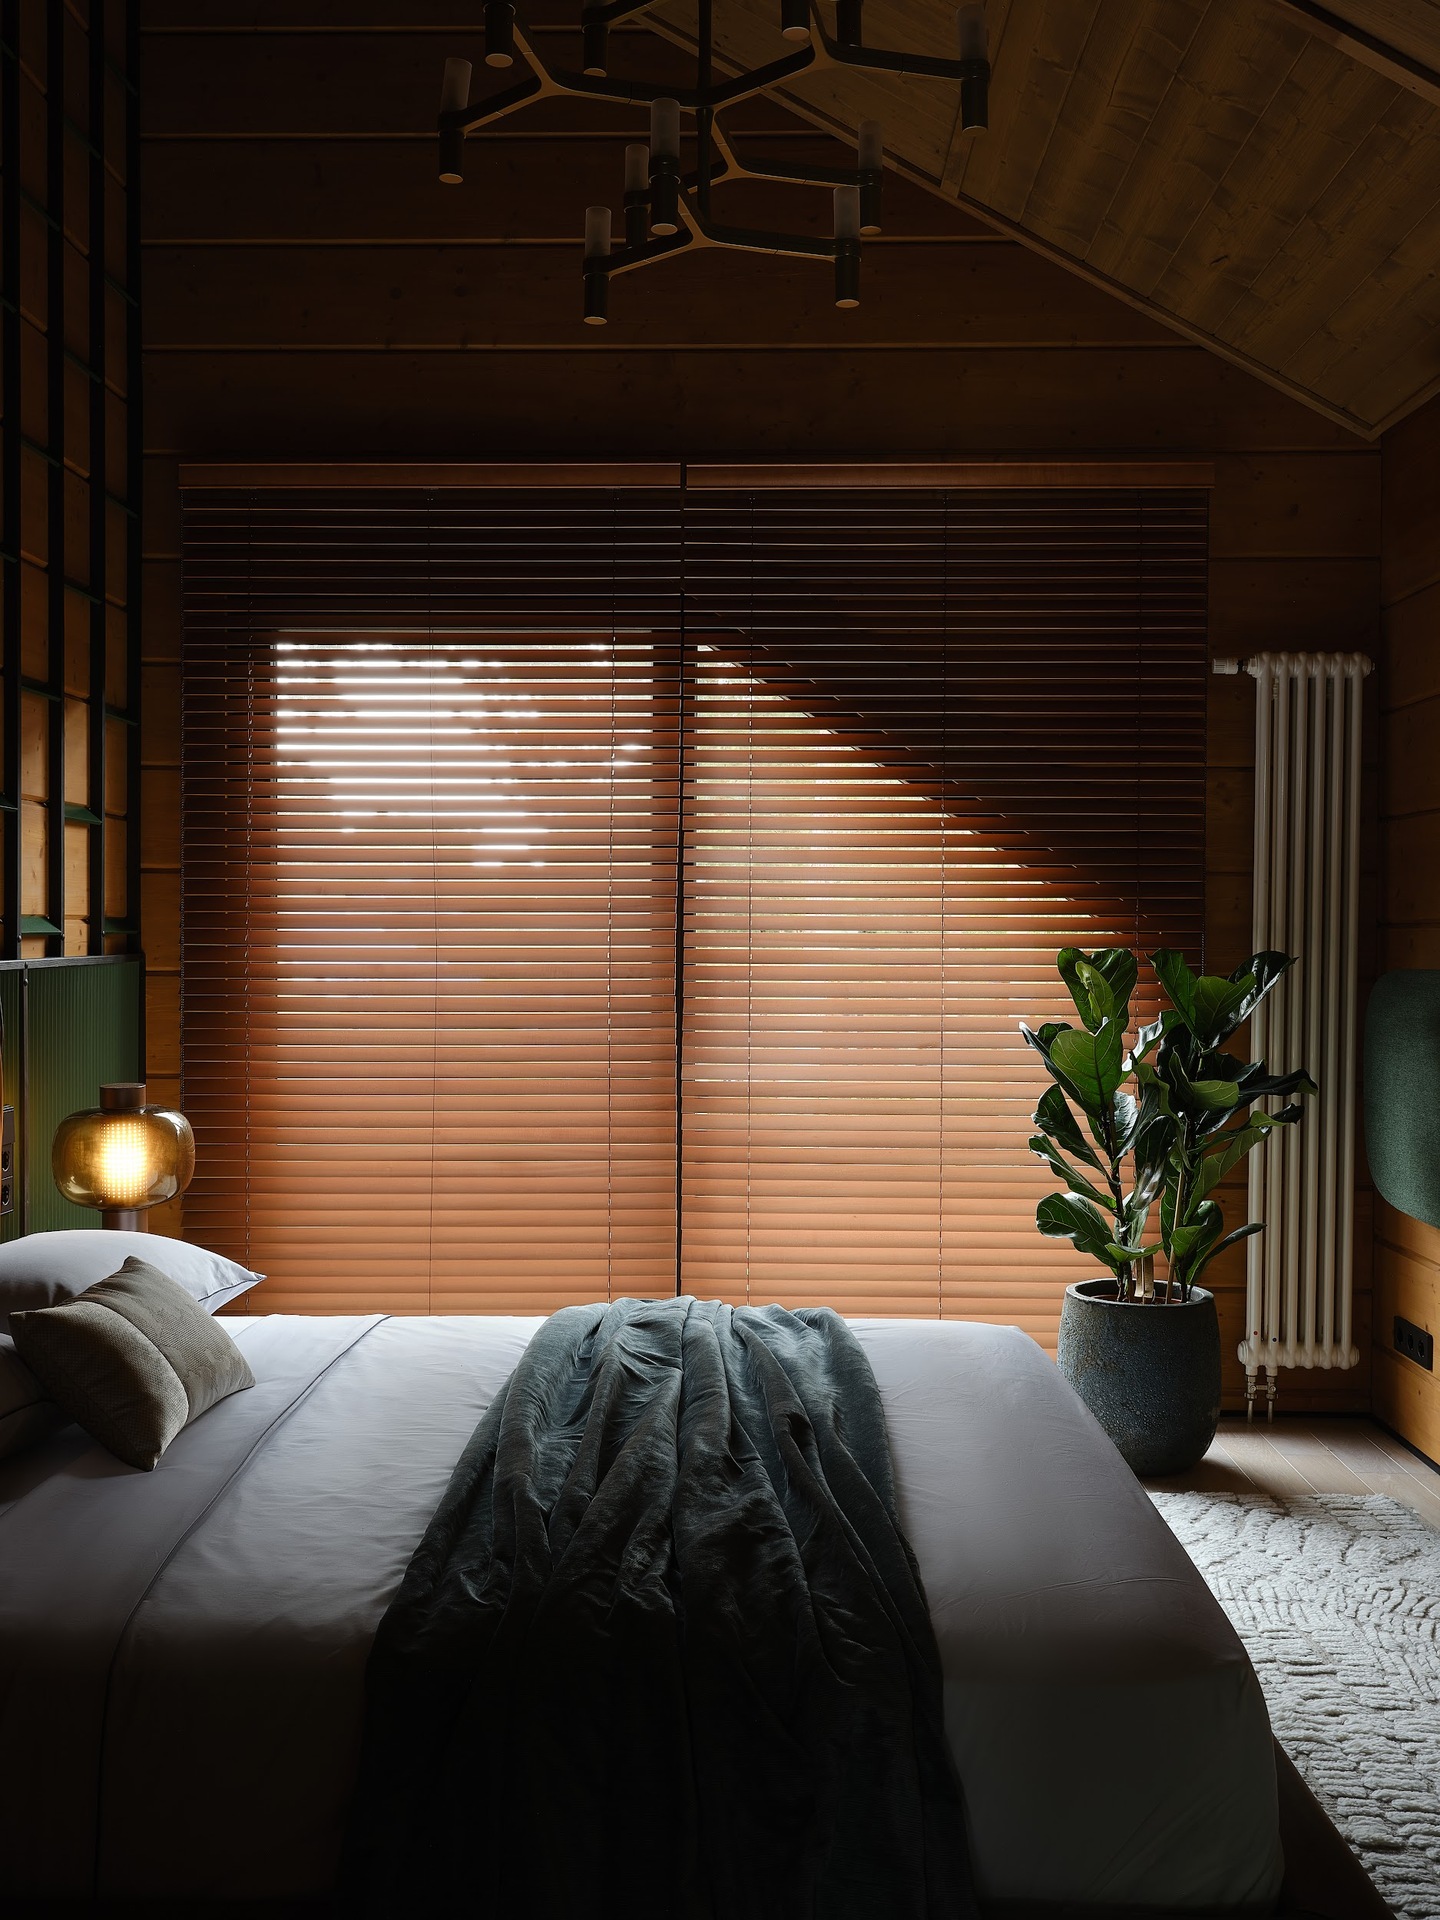
We established communication between the spaces by unifying them with a single structure—a black, graphic grid in the Japanese Kumiko technique.
Master Bedroom