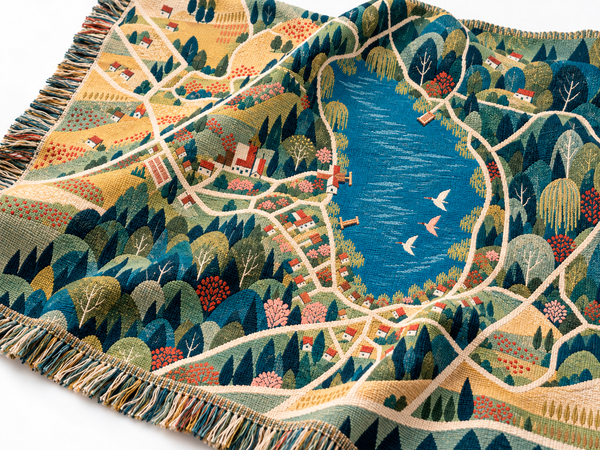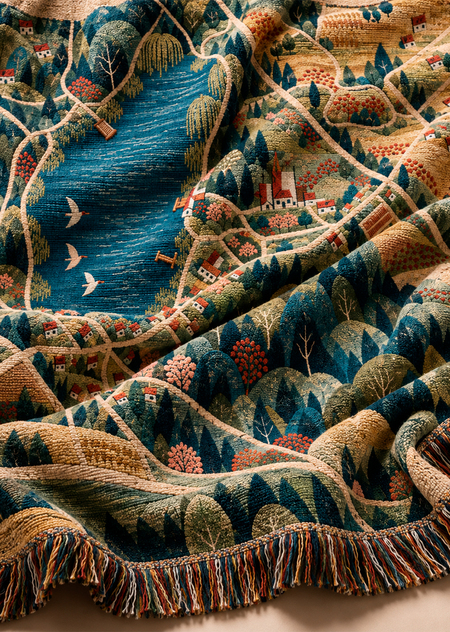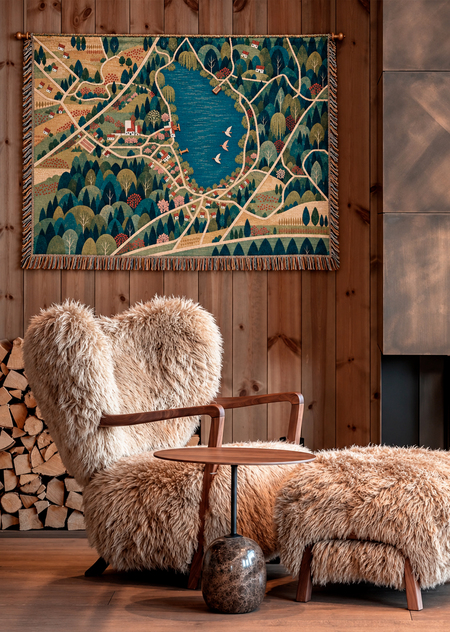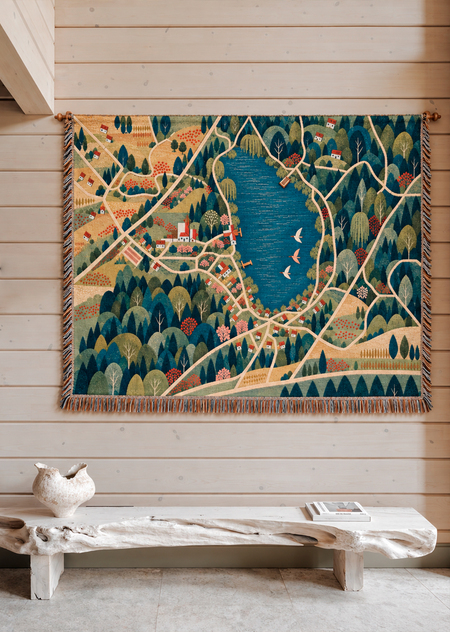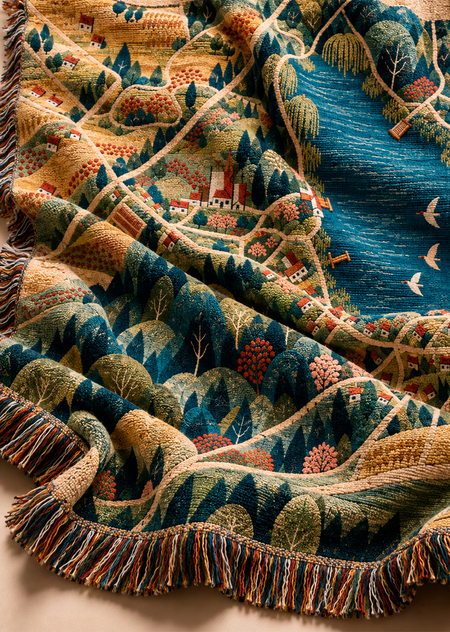
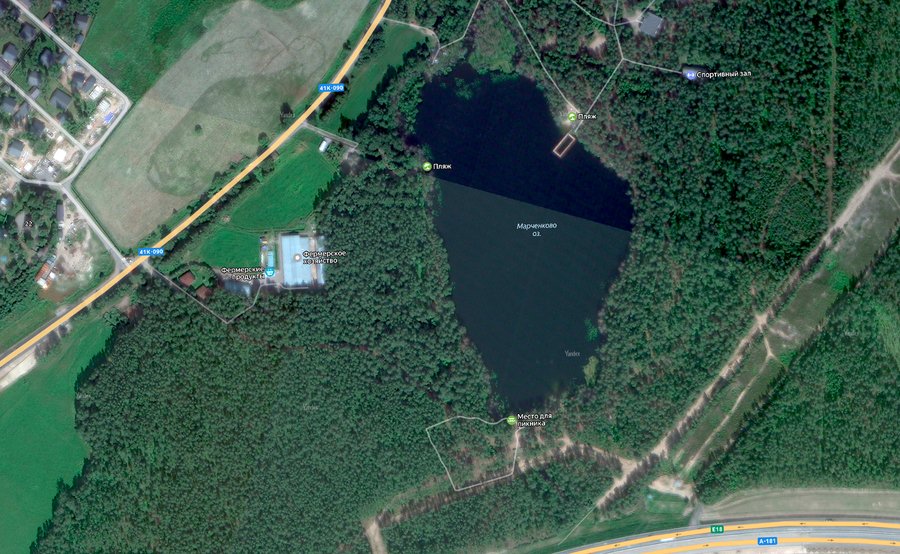
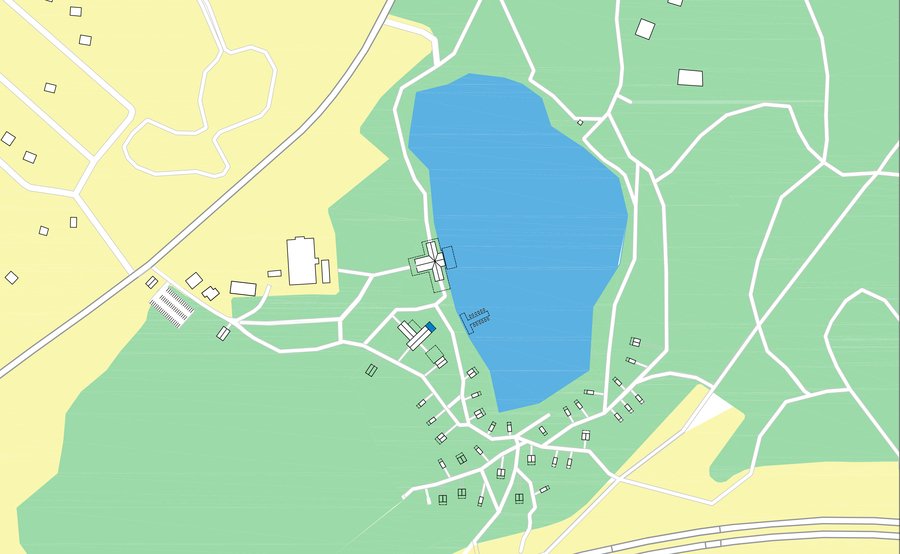
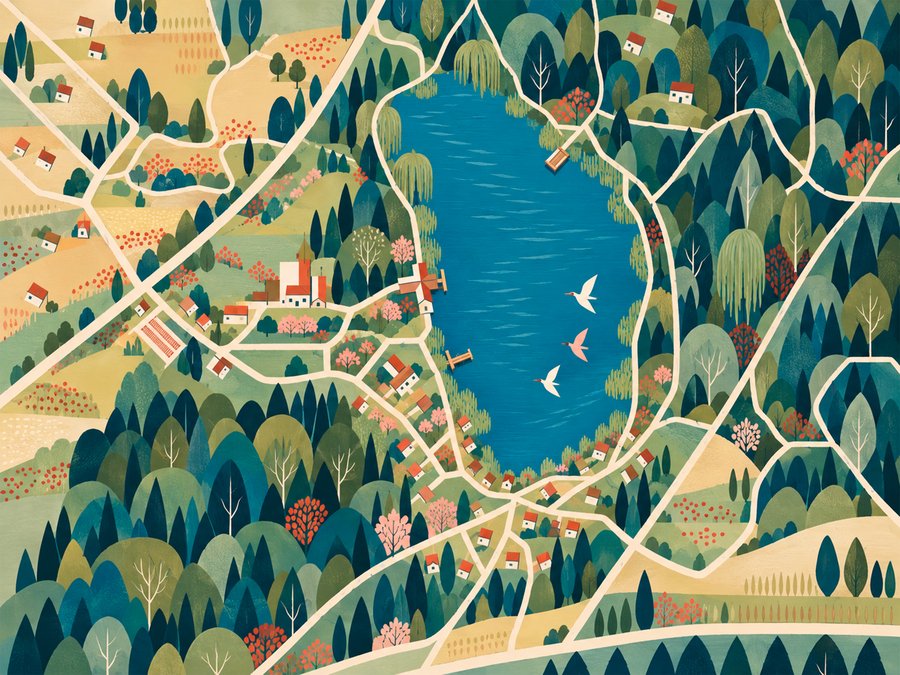
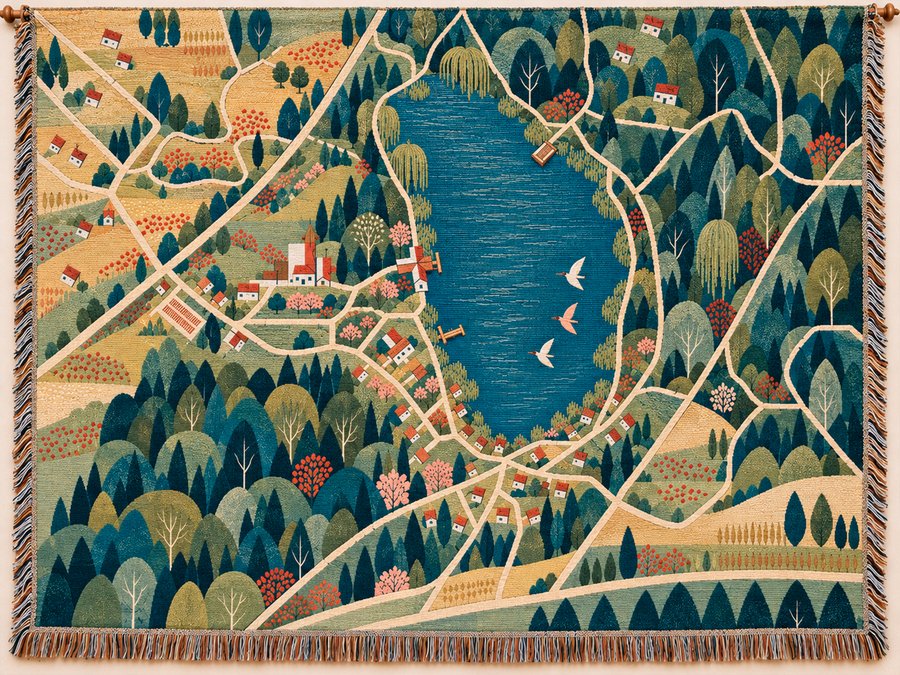
The tapestry is developed as an extension of the visual language from my thesis project and is based on its master plan. The site plan—featuring the lake, pathways, forest areas, and complex structures—has been reinterpreted and translated into a more decorative, textile format.
Thus, the master plan becomes not merely a working architectural drawing, but a self-sufficient visual image of the project. The tapestry preserves the recognizable structure of the site while interpreting it through color, texture, and more abstract graphics, unifying the architecture, landscape, and complex identity into a single object.
1/2
project plan, satellite photograph of the project area
Original size 2880x2160
Adapted image for a tapestry
Visualizations
Original size 2880x2160