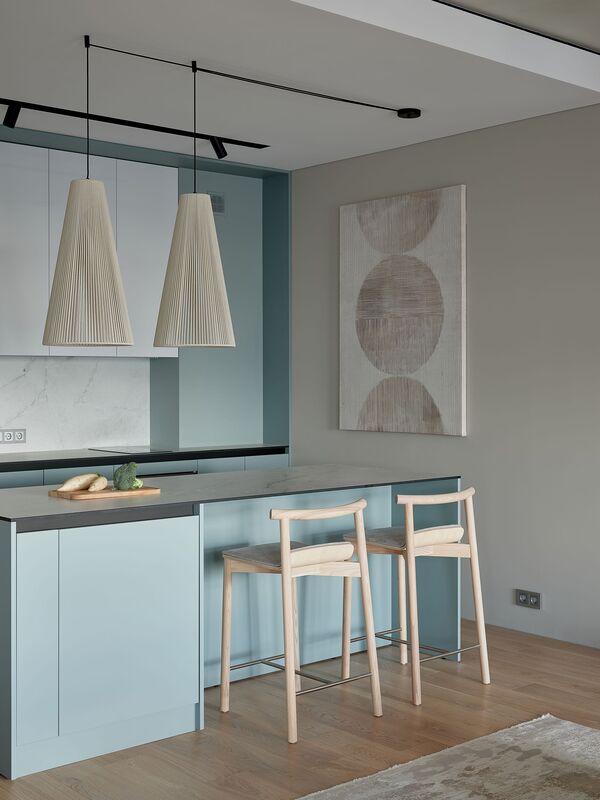
For busy professionals with an active lifestyle, it is especially important that their home feels tranquil. In such an interior, they will want to return after long business trips and travels to slow down and restore their energy. This is the kind of challenge that brought the project for the «Clubhouse on Yaroslavskaya» residential complex to us.
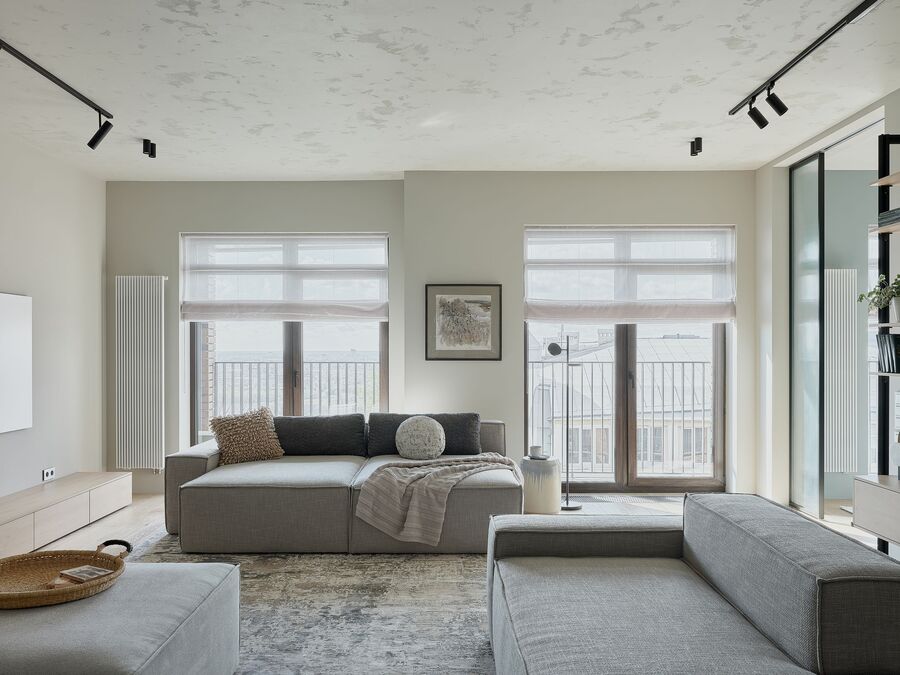
The starting point for the interior design was the perspective outside the window—a view of the bridge, the river, and the lower part of the city.
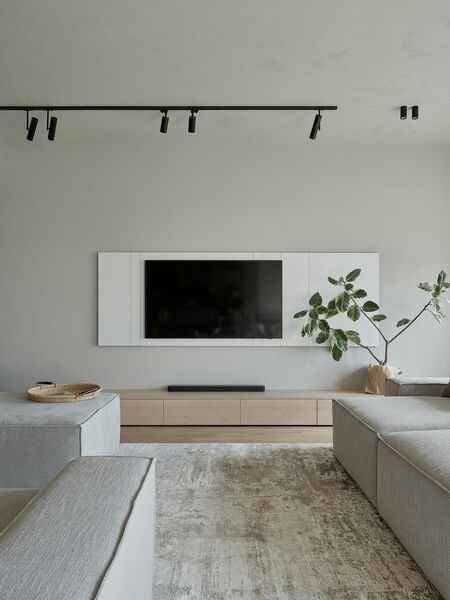
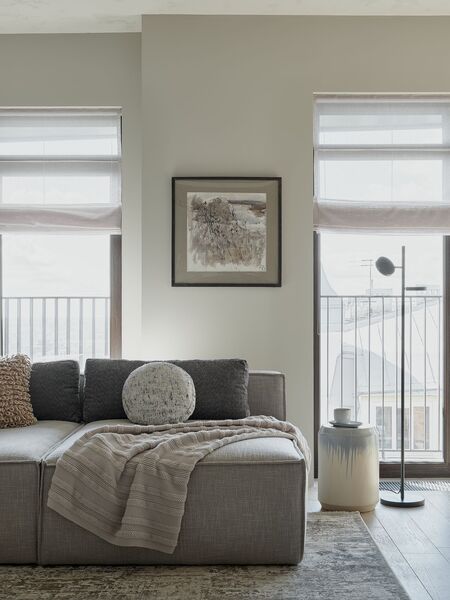
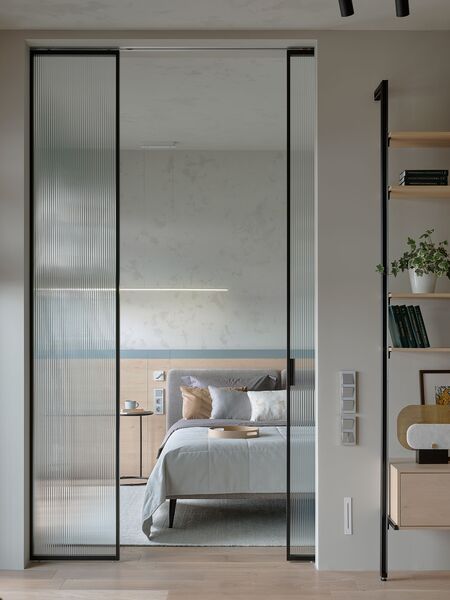
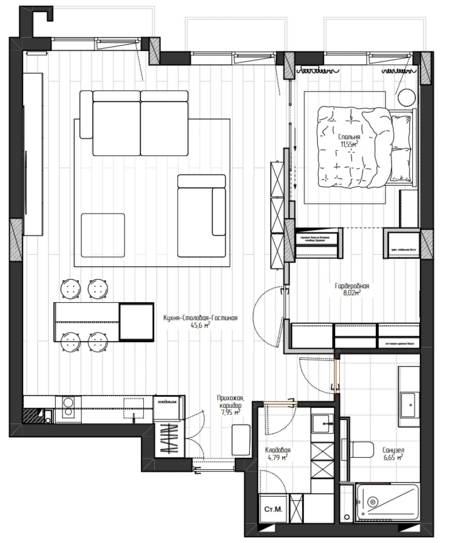
The layout initially proposed by the developer was not functional: three narrow, long rooms obstructed the light coming from the tall windows. In the new layout solution, we abandoned the existing room boundaries in favor of two zones—a public area and a private area. The bathroom and the future pantry were the only elements that fit the required area and configuration within the previous boundaries.
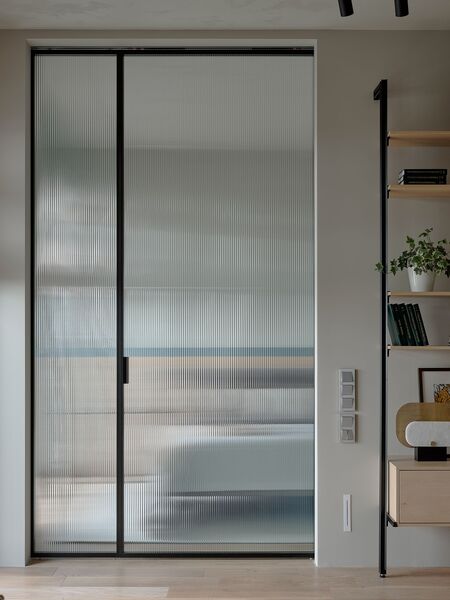
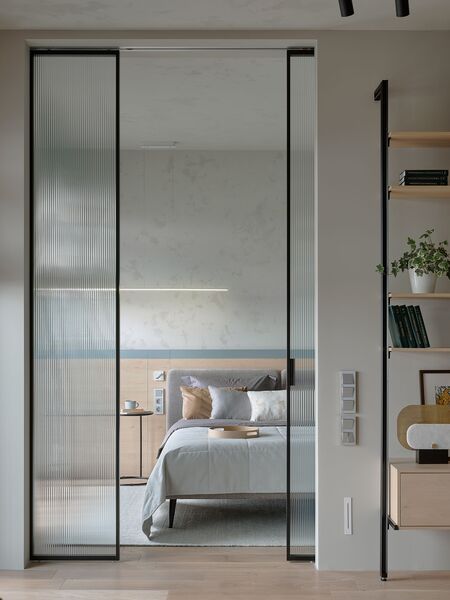
The river’s image directly influenced the selection of finishing materials and the main details of the interior. It was also crucial to preserve the «airiness» of the space—to convey that feeling of lightness and freshness, as if one had come here to relax near the water.The river motif is supported by the chosen color palette and the surface textures; for instance, the decorative plaster on the ceiling features a relief that resembles water reflections. This connection is particularly vivid on a sunny day. The same decorative plaster transitions from the ceiling to the wall, appearing even more sculptural and evocative under evening accent lighting.Incidentally, the rug selected for the living area also features «streaks» from a certain angle, which resemble a river in shape.
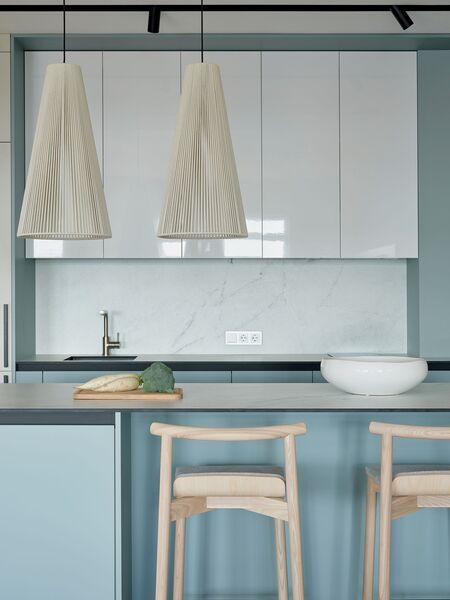
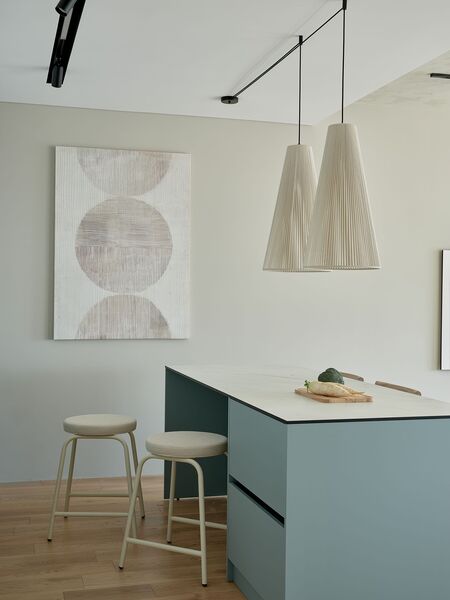
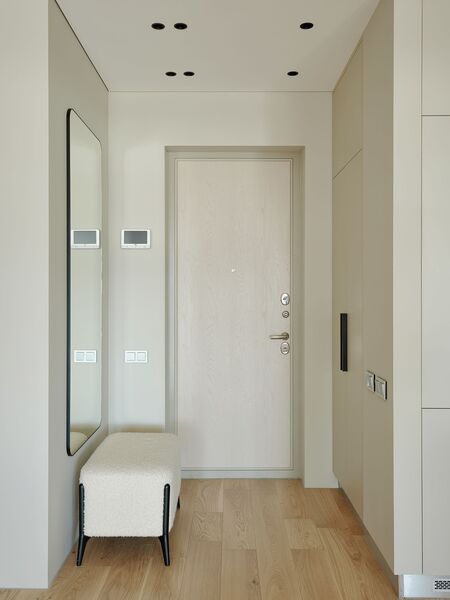
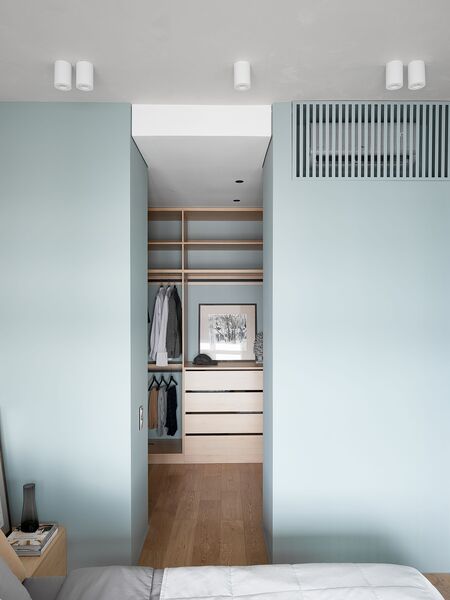
We selected and tinted the paint in all rooms to match the colors of the cabinetry. We have two primary shades: a light beige, sandy color that coordinates with the kitchen and entryway facades, and a light gray-green, precisely matching the color of the kitchen MDF panels. All main areas feature engineered wood flooring, including the entryway. The client is extremely meticulous, and every time he comes home, he cleans his shoes and puts them away spotless. For this purpose, we designed an additional sink in the utility room and shoe drying racks.
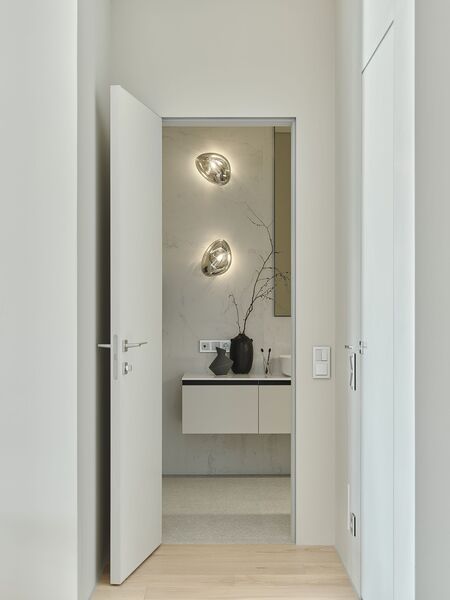
The decorative lighting fixtures, especially the bathroom sconces, deserve special mention. From a distance, they are quite ordinary, but firstly, their shape was perfect for us and integrated seamlessly into the overall interior concept—they resemble small pebbles from afar. Secondly, when they are switched on, the visible filament bulb inside creates red-orange glares reminiscent of the setting sun reflecting on the river’s surface.
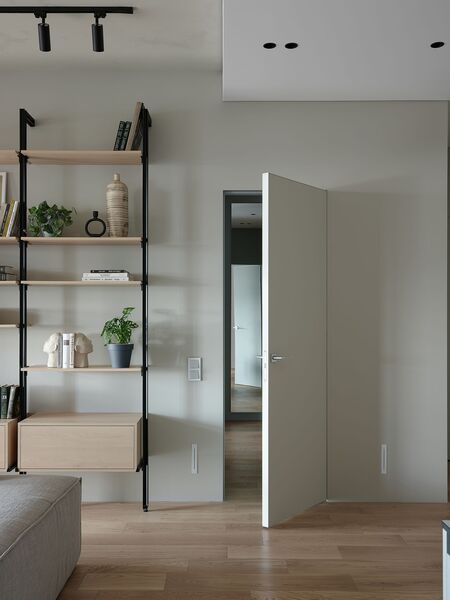
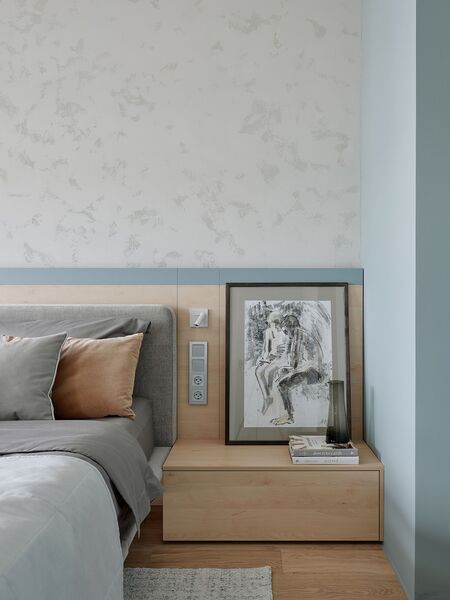
Art and décor became an important element of the entire interior design. For this project, we selected graphics by artist Anna Lageda. The works were placed in every zone of the apartment: a piece depicting a river, positioned directly across from the entrance, immediately suggesting the primary theme of the interior. The motif of the forest is in the walk-in closet, the piece «Boys» is in the bedroom, and the motif of a bridge and a city is on the shelf in the living room.
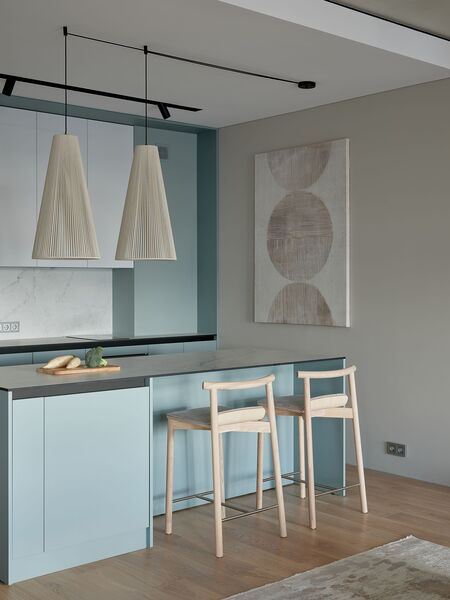
Sofa — local furniture manufacturing. Semi-bar chairs by Wox Artu. Kitchen area stools by Delo Design. Kitchen and all built-in cabinetry — «Aelita» furniture manufacturing. Ottoman and bed pillows — Nesthome. Mirror by Formiro. Decor by Dantone Home. Roman shades and textiles for the bedroom — «Kolobok» textile studio. Rugs, «Mir Kovrov». Woven lamps over the bar island, Anna Lamp Design. Recessed and decorative lighting from Maytoni. Faucets and kitchen sink by Omoikiri. Doors by ProfilDoors. Radiators by KZTO. Sliding glass partition for the bedroom — «Novy Inter’yer» company. Interior paint — H& H Satin by Derufa