Project Components:
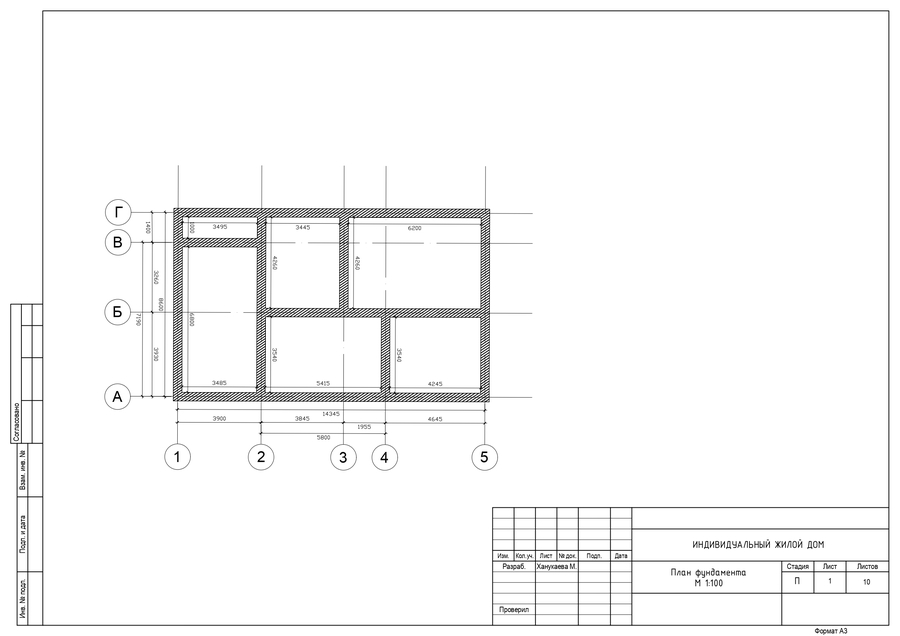
1. Foundation Plan M: 100
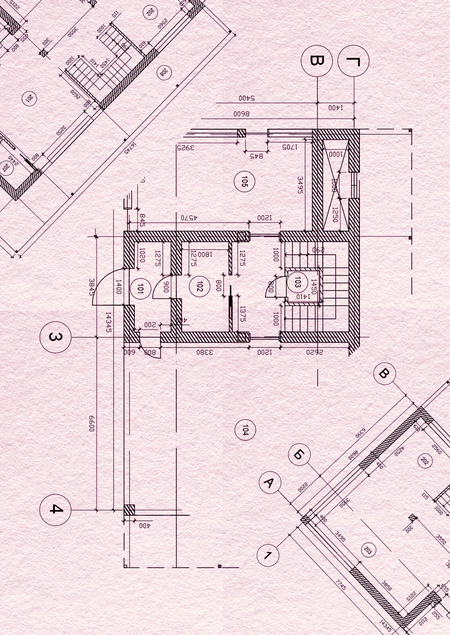
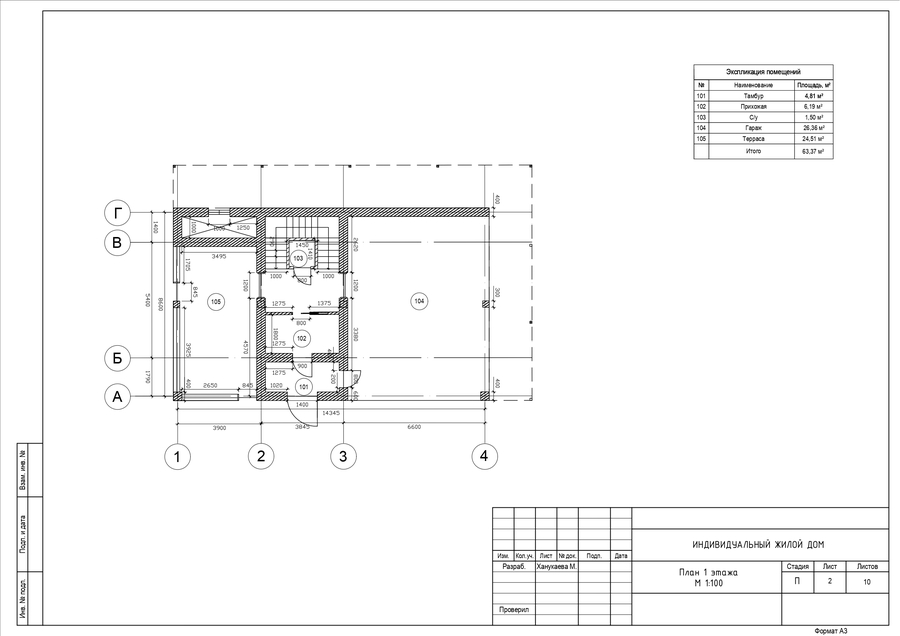
2. First Floor Plan M: 100
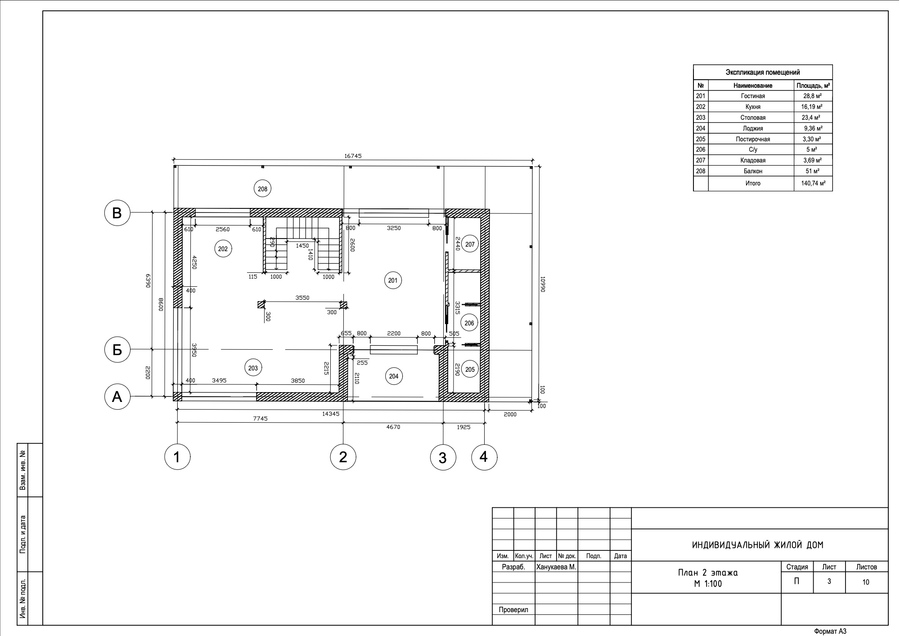
3. Second Floor Plan M: 100
4. Section 1-2 M: 100
5. Section 2-2 M: 100
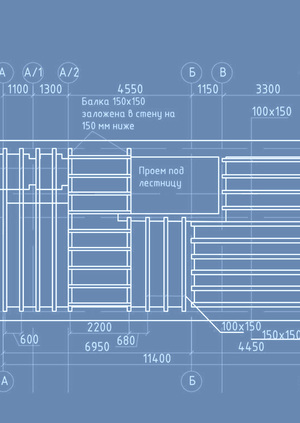
6. Rafter System Plan M: 100
7. Ridge Beam–Rafter Joint
8. Floor Slab Section Fragments M: 20
9. Window Header Installation Joint M: 20
10. Partition Fastening Joints to Load-Bearing Structures M: 20
Original size 2482x1755
Original size 2482x1755
Original size 2000x1413
Original size 2000x1413
Original size 2000x1413
Original size 2000x1413
Original size 2000x1413
Original size 2000x1413
Original size 2000x1413
Original size 2000x1413