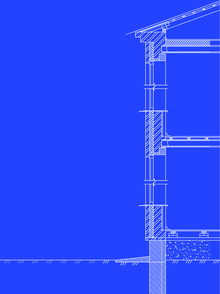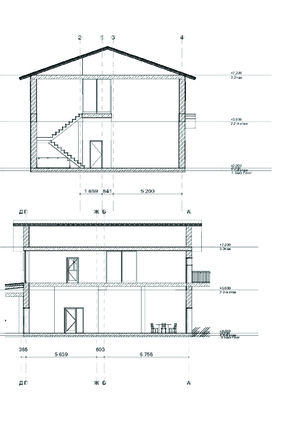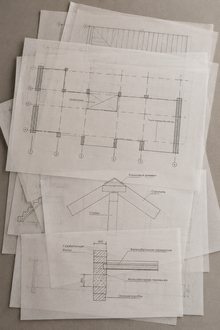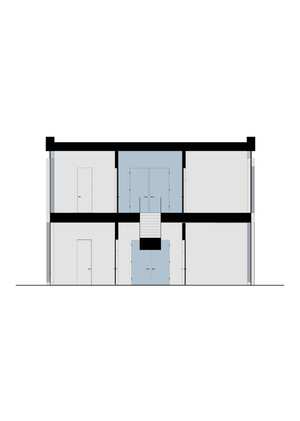
The project assignment focuses on the structural components of an individual residential house, detailing: the foundation plan at the cutoff level, the floor slab plan at the 2nd-floor level, the roofing truss system plan, and a cross-section through the attic perpendicular to the building—including a partial building section, connections like the «ridge-rafter, ” „knee brace-column-rafter, ” and a cross-section of the exterior wall.
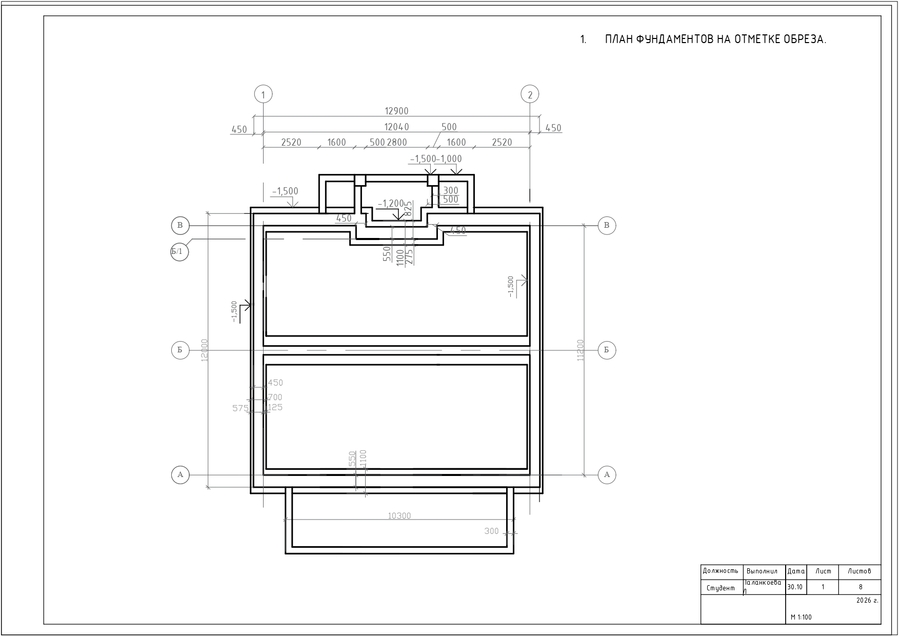
Original size 1755x1240
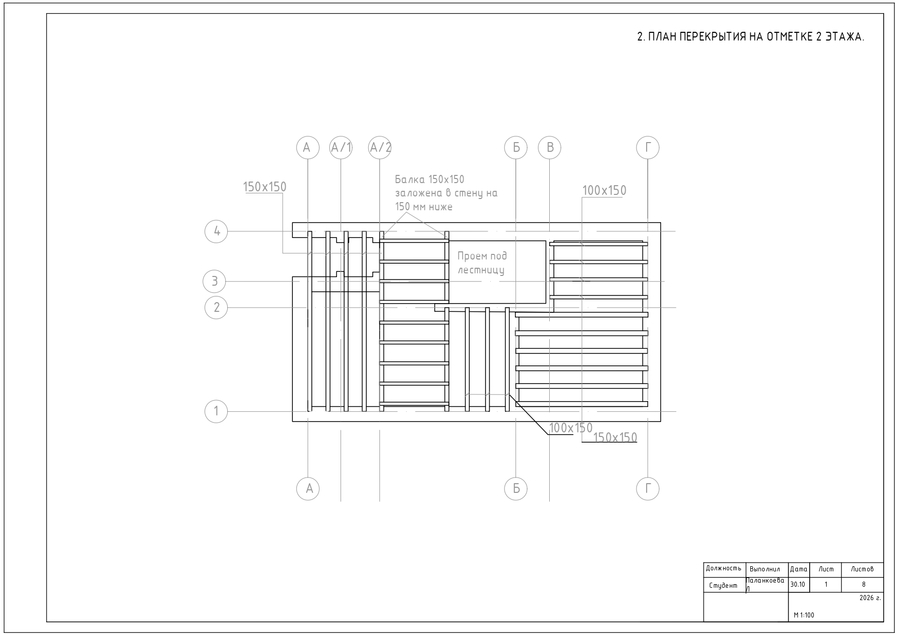
Original size 1755x1240
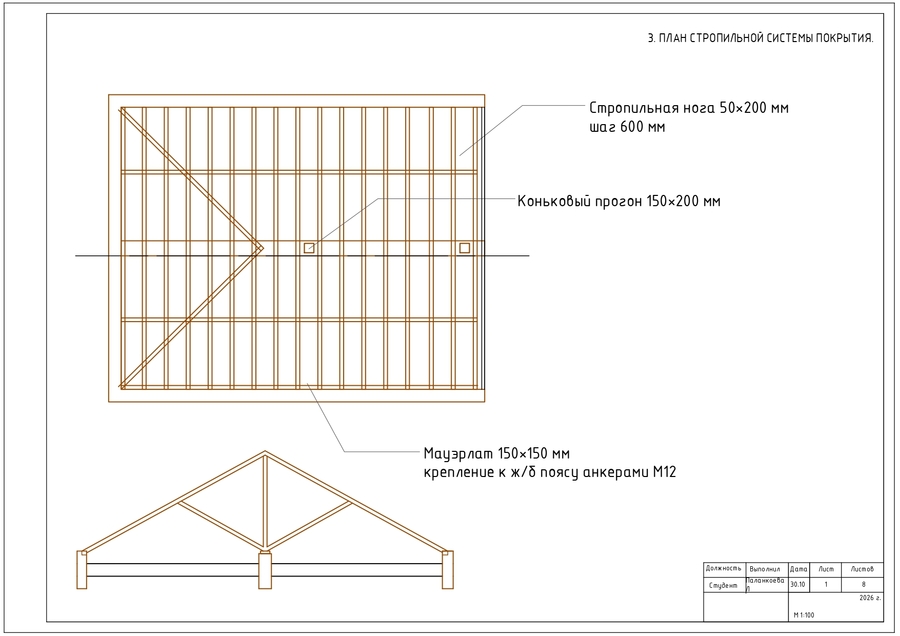
Original size 1755x1240
Original size 1755x1240
Original size 1755x1240
Original size 1755x1240
Original size 1755x1240
Original size 1755x1240