Leis Houses (Oberhus, Unterhus, Türmlihus)Bureau: Peter Zumthor & Partner, founded in 1979, based in Chur, Switzerland
Architect: Peter Zumthor
Location: Leis, Switzerland
Total area of the three houses: ~435 m² .A reinterpretation of the traditional Alpine timber house through contemporary architecture. Zumthor preserves the material and cultural connection to the local architecture while transforming the spatial organization and structural possibilities of the timber frame.· The continuous placement of wooden timbers restricts the size of window openings. Massive internal wooden blocks redistribute the load, allowing for the creation of large panoramic windows.
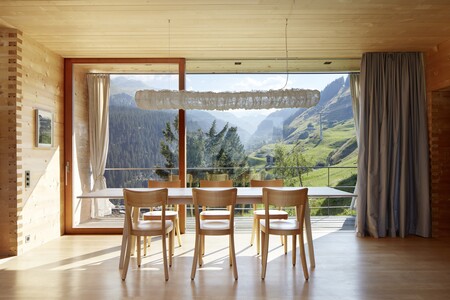
· Glazed sections between the internal functional blocks. Floor-to-ceiling windows transform the living space into an observation deck.
· Light, natural wood evokes a sense of warmth, coziness, and security. The expressive texture of the timber establishes a link between the interior and traditional Alpine architecture.
· The heavy stone cladding references traditional Alpine homes.
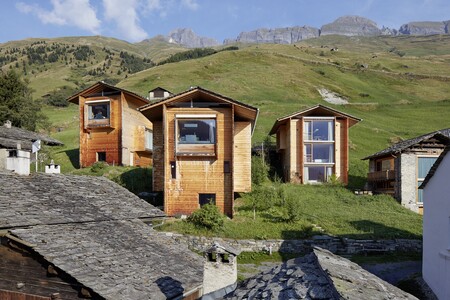
Three houses—Oberhus, Unterhus, and Türmlihus—feature minimalist volumes topped with traditional gable roofs. Tumtor reinterprets the geometry of the Alpine log cabin, preserving its recognizable form while adapting the structure for contemporary living space.
The houses are situated in the mountain village of Leis, at an elevation of approximately 1,500 meters above sea level, surrounded by the Alpine landscape.
In traditional Alpine log cabins, Strickbau, windows were small because large openings weakened the load-bearing wooden walls. In the new home, large windows and framed openings retain the traditional character of individual parts of the house, while floor-to-ceiling panoramic glazing opens up views of the mountain landscape.
Massive wood is used for both the structure and the interior finishes; the roof is covered in stone.
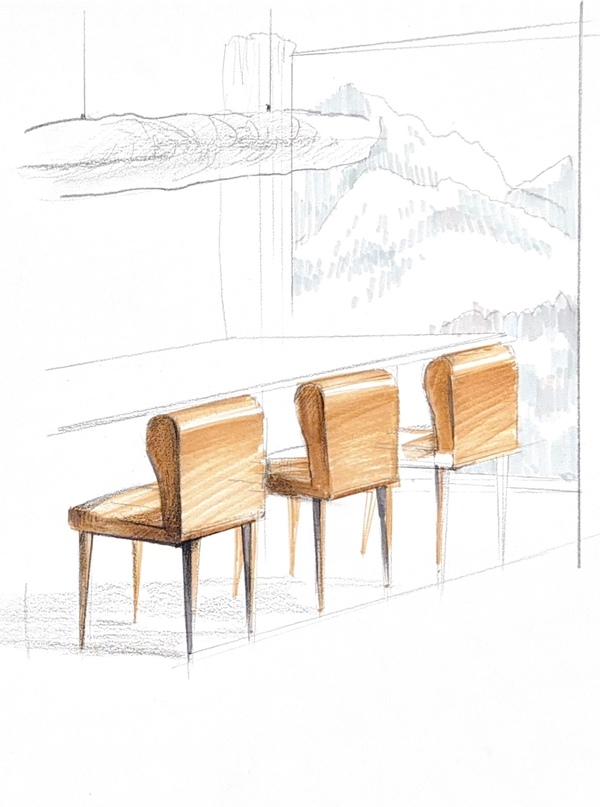
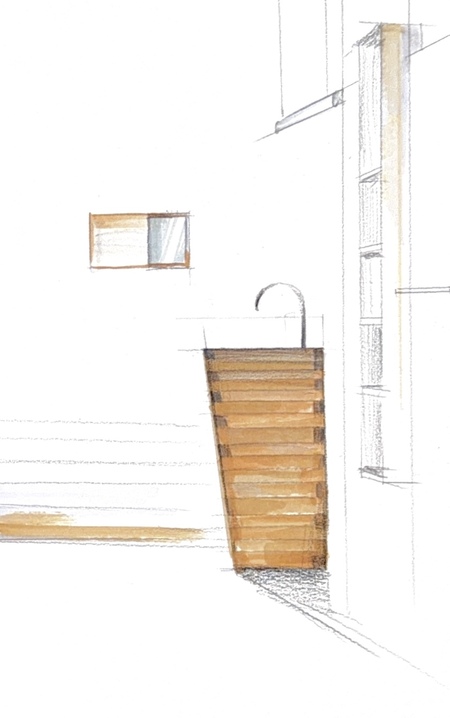
The interiors are designed with an emphasis on the natural texture of the wood. The furniture is minimalist so that the focus remains on the views from the windows—highlighting the tactility and materiality of the custom pieces.
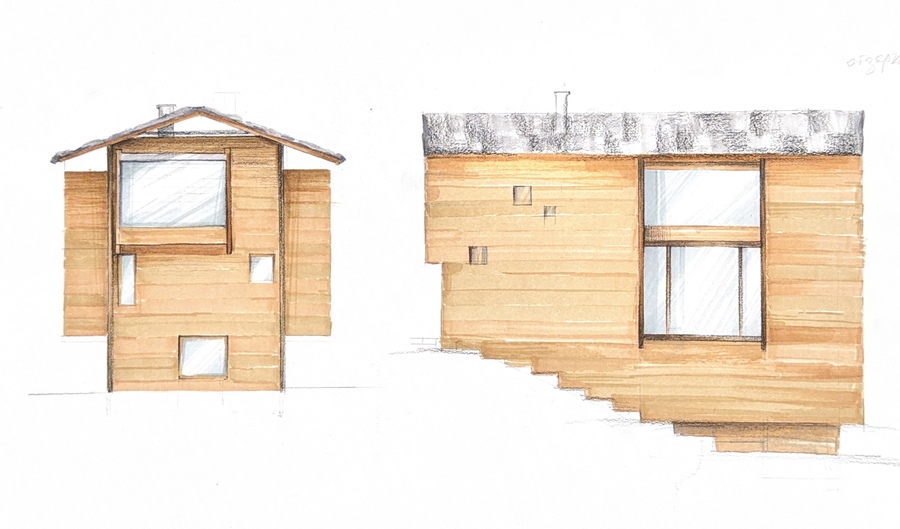
Symmetry in roofing and balconies. Small windows add dynamism. Facade plasticity: a smooth, uniform facade. Horizontal wooden beams are laid in rows.
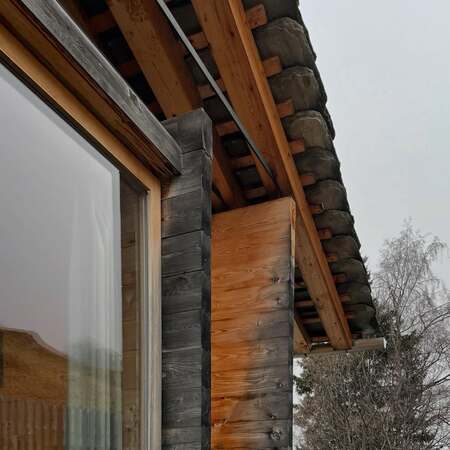
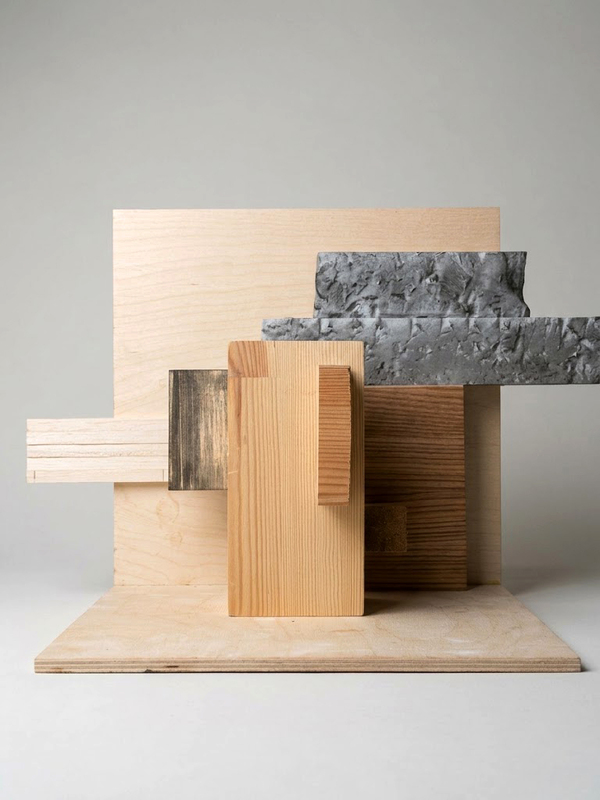
Laminated Wood (texture changes over time)Natural StoneGlass
Material collage
- wood textures convey the process of material change over time - sharp lines - horizontals and verticals
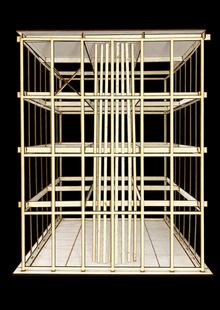
House Roof Structure
Scale: 1:20
Balsa
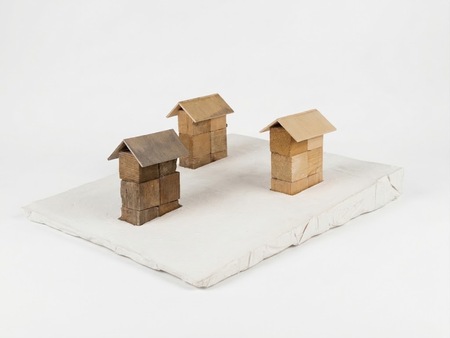
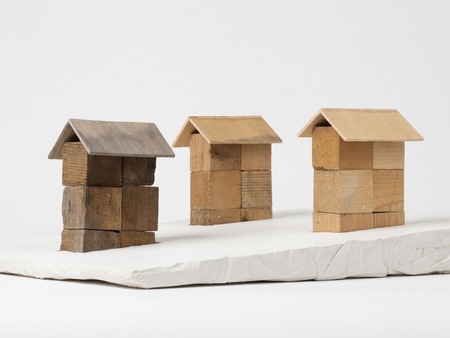
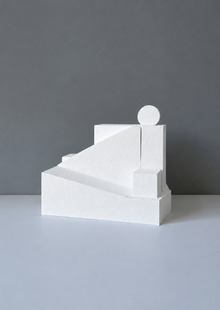
Conceptual mockup of a home character
The mockup conveys the idea of material transformation in the home. Using the house complex as an example, it shows how wood changes over time, how nature influences the living material, and how the life of the house continues.
Traditional Alpine architecture in a contemporary context. An atmosphere of coziness and security. Nature penetrates the house; the house functions as an observation deck.
Three stages of wood transformation.
Scale 1:200
Wood, balsa, gypsum