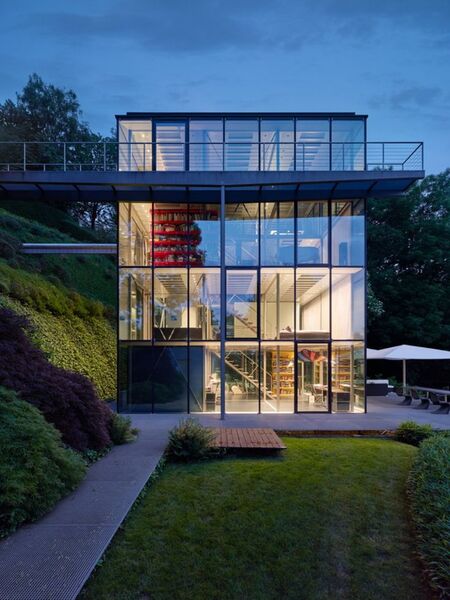
«HOUSE R128» —
Studio: Werner Sobek, built in 1999–2000. Architect: Werner Sobek
Location: Stuttgart, Germany. History: An experimental residential building designed by Werner Sobek as a prototype for the ecology of future architecture. The house is conceived as a fully recyclable structure with minimal energy consumption and zero operational emissions. Area: ~250 m².
Key Artistic Features Visual Reinterpretation: An extremely light and transparent glass volume. The exposed steel frame becomes part of the architectural identity, and the fully glazed facades create a continuous connection between the interior and the surrounding landscape.
Structure / Architectural Principle · Elimination of Mass Walls: The foundation of the building is a four-story steel frame, assembled primarily with bolted connections. · Modularity: Structural elements can be disassembled, sorted by material, and reused or recycled. · «Transparent House»: The exterior envelope is made of high-performance triple glazing, which ensures thermal insulation while maintaining maximum visual openness. · Flexible Layout: There are virtually no fixed partitions inside, so the space remains open and adaptable. · Exposed Systems: Engineering systems are placed openly and are accessible for replacement and maintenance, without being hidden within the walls. · Energy Concept: Features include heat recovery ventilation, a heating and cooling system, and partial energy supply from solar panels on the roof.
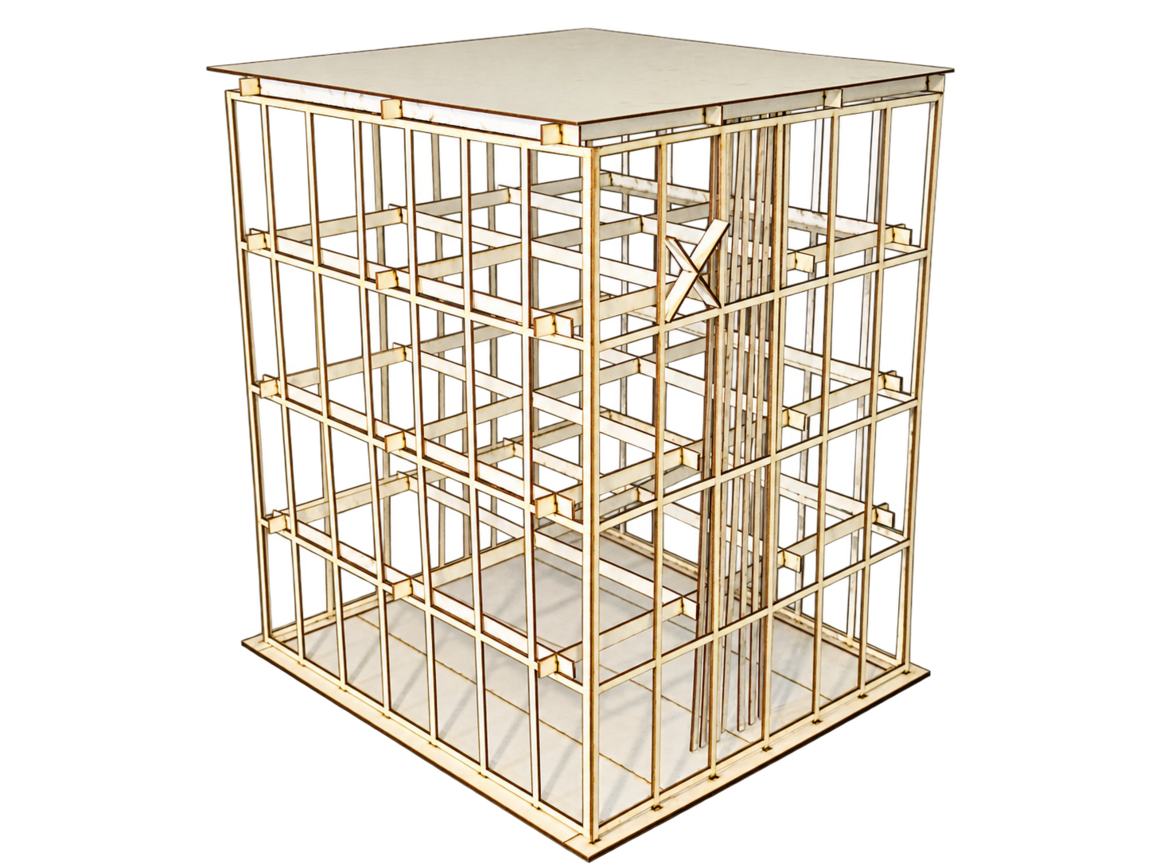
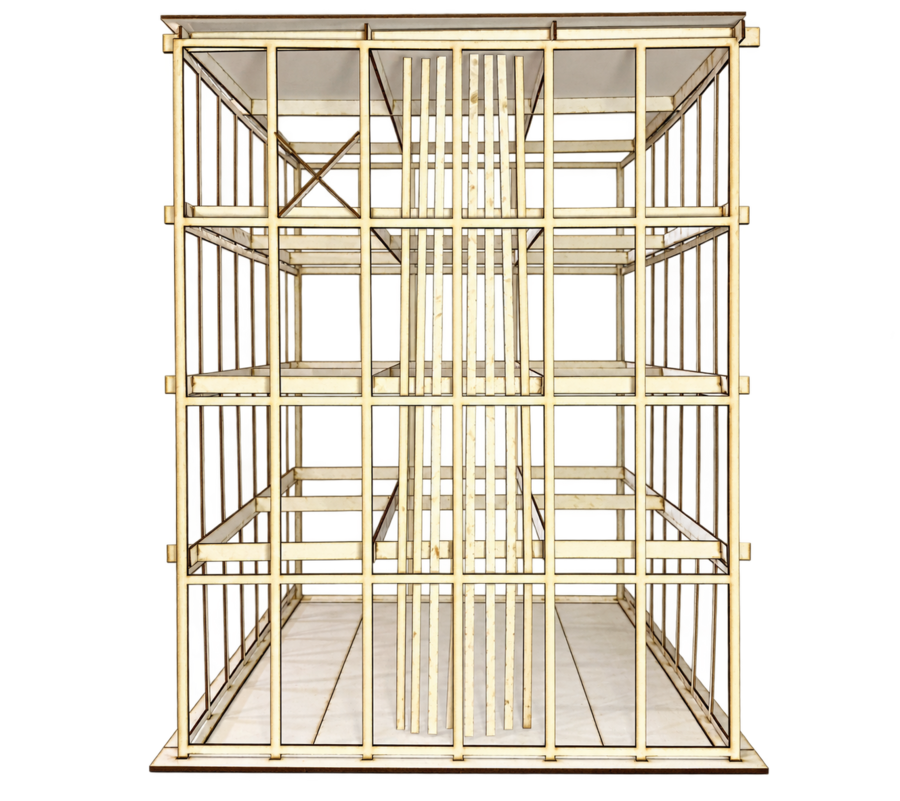
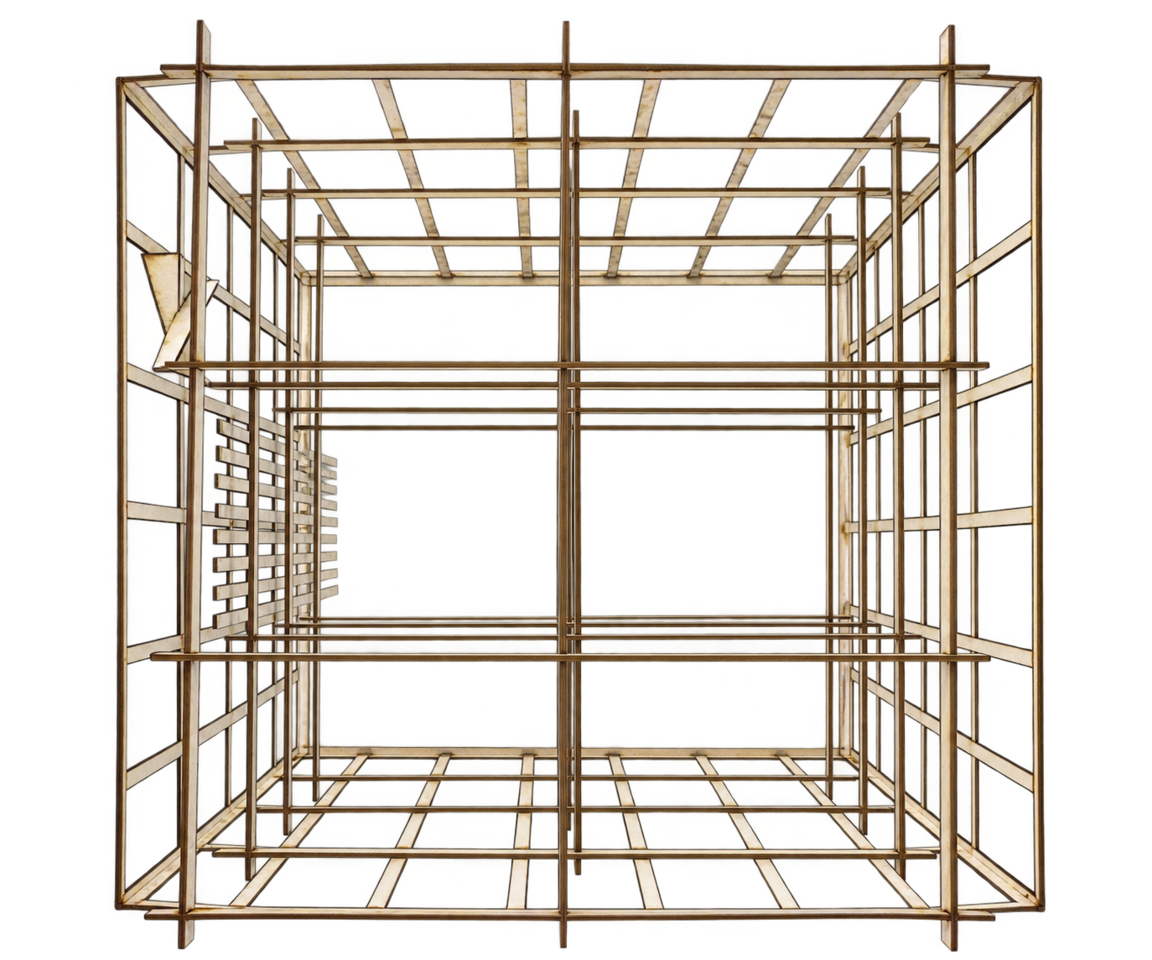
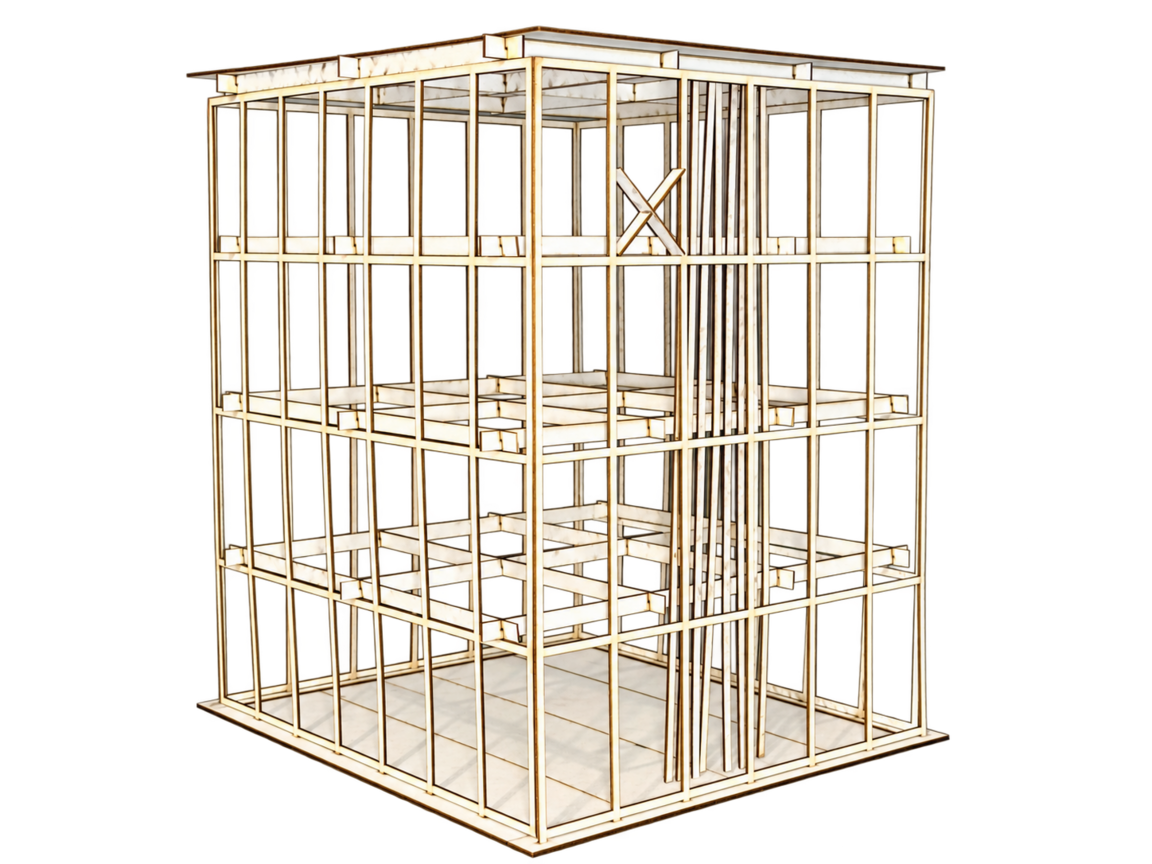
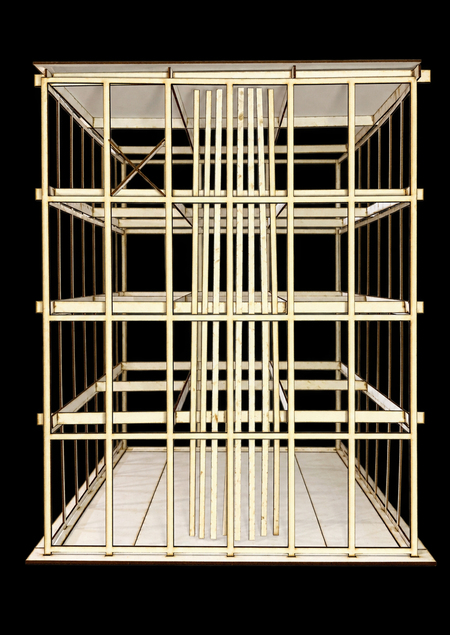
Conceptual Model of the House’s Character
1. Brief Description
The model conveys the core characteristics of house R128: lightness, transparency, structural framing, and strict geometry.
2. The Designer’s Creative Formula
For Werner Sobek, technological feasibility, ecological consciousness, minimalism, and honest expression of the structure are paramount.
3. Visual Exploration of the Concept
The image is built upon a combination of a transparent facade, a rhythmic framework, and a distinct modular grid.
4. Scale
The model is executed at a 1:30 scale.
5. Materials
Beer cardboard was used to construct the model. This material effectively communicates the building’s structural skeleton, its lightness, and its graphic quality.