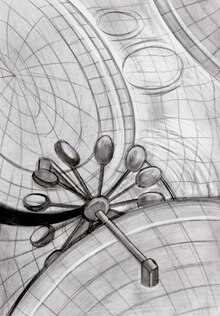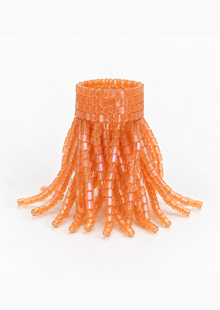
The art research was conducted on the Delta Shelter Olson Kundig project.
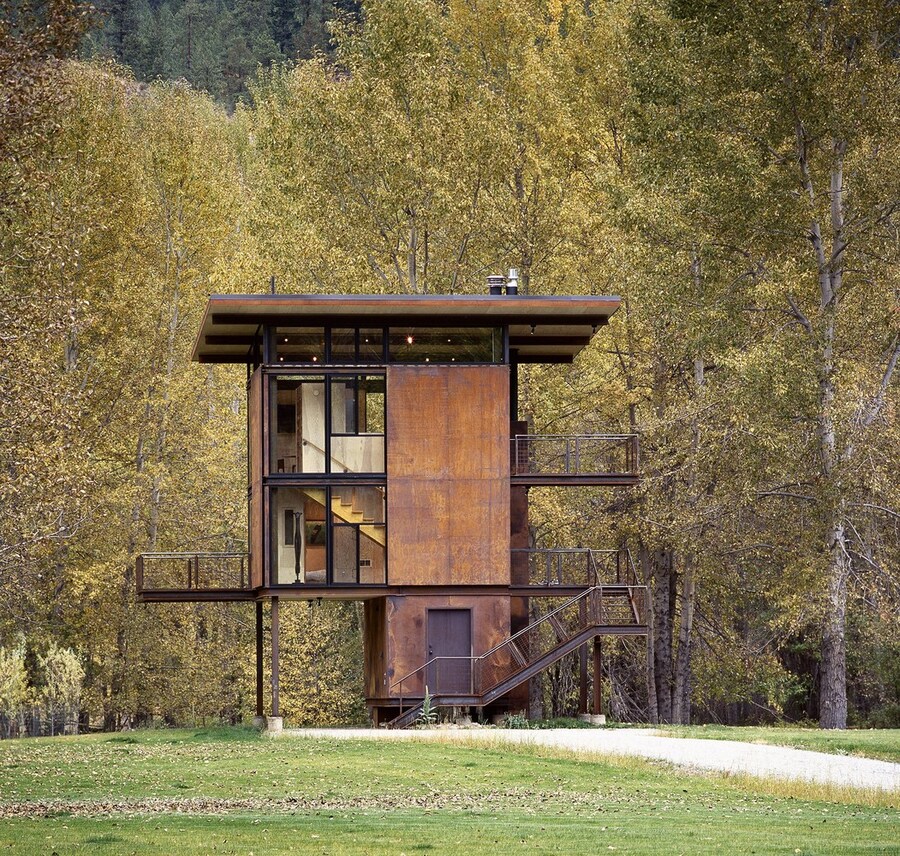
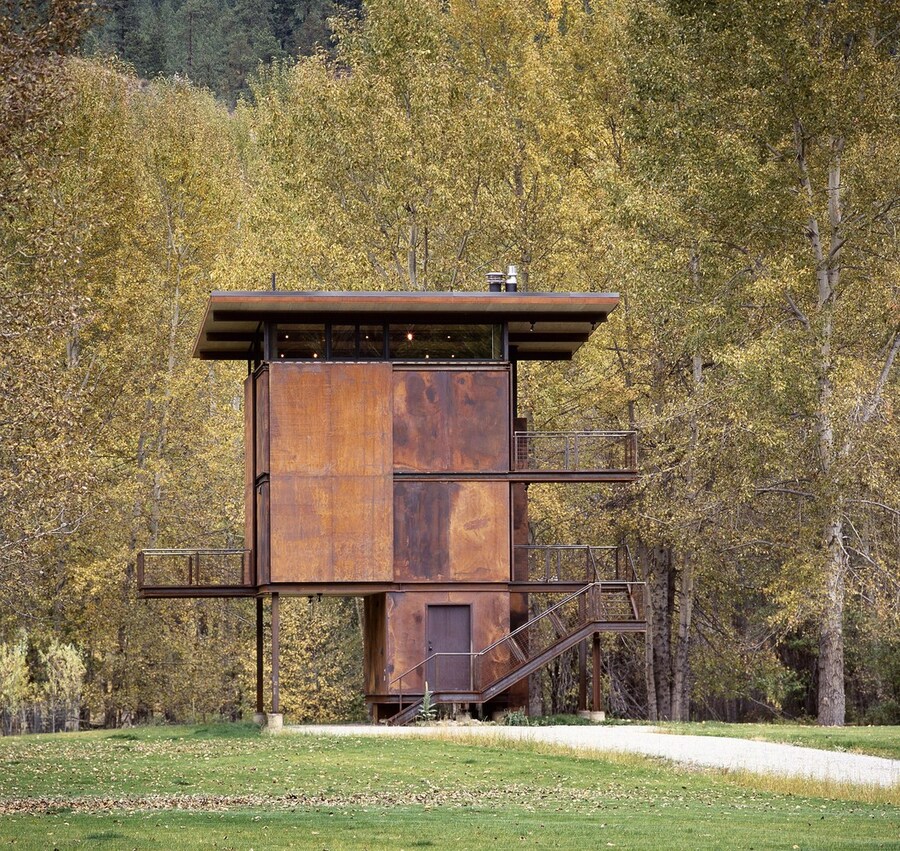
«Delta Shelter» Design Bureau: Olson Kundig Project Architect: Tom Kundig Location: Mazama, Washington State, USA, near the Methow River. Year: 2005. Area: Approximately 93 m² (1,000 sq. ft). Footprint: Approximately 18.6 m² (200 sq. ft). Key Artistic Features Visual Interaction with Nature: The house is a concise metal volume, elevated above the ground on four steel piers. Its vertical composition resembles an observation tower or a treehouse. This design allows the surrounding forest and river valley to be perceived as an integral part of the architectural space.Material Contrast: Raw steel, glass, and wood create a restrained industrial aesthetic for the building. Over time, the steel surfaces develop a characteristic rust patina, causing the structure to visually harmonize with the natural colors of the forest and the earth.Facade Transformation: The project’s main expressive element is four massive steel louvers that enclose the glass facades. When open, the house visually dissolves into the surrounding landscape, while when closed, it transforms into a virtually sealed metal volume. Thus, the building’s external appearance changes depending on the weather, season, and the presence of its occupants. Architect Magazine
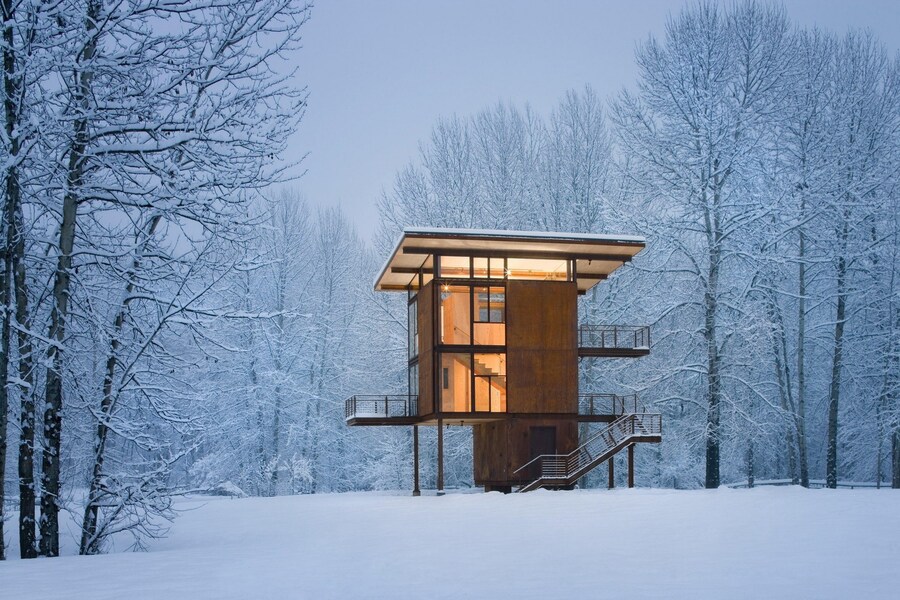
Device / Architectural Concept — Elevated Structure: The house is set on four steel columns, protecting it from floods and minimizing disturbance to the topography. — Three-Level Organization: The lower level houses parking and storage; the middle level contains bedrooms, the entrance, and bathrooms; the top level is a unified space for the kitchen, dining room, and living area. — Transformable Facade: Four steel louvers open and close simultaneously via a mechanical wheel, allowing the home’s connection to its environment to be regulated. — Connection to Nature: Large windows and operable facades provide panoramic views and natural ventilation, while the closed panels protect the house from external elements. — Materials: Steel frame, wood, glass, and steel cladding. Most elements are prefabricated and assembled on-site, which reduces waste and environmental impact.Core Architectural Principle Delta Shelter is a transformable home where the architectural envelope governs the boundary between the interior and nature. Simple geometry and contrasting materials are combined with mobile facades, allowing the home to adapt to flooding, climate, and site conditions.
Sketches/Concept Drawings
Facades at different times of day
Interior Details
Materials
Collage for the Delta Shelter Project
Collage for the Delta Shelter Project — Olson Kundig
The collage is inspired by the Delta Shelter project, reflecting its geometric form, industrial aesthetic, and the interaction between architecture and its environment. The work utilizes wooden planks painted in various shades, foil, black wire, craft paper, clear plastic sheeting, and old wallpaper as a background.
The core concept is to convey the contrast between materials and the multilayered nature of the architectural composition. The wooden elements form the volume of the building, the foil symbolizes the metallic cladding, and the black wire references the structural elements and the mechanisms of the transformable facade. The clear plastic is associated with glazing, while the textured background emphasizes the project’s minimalist character.
A characteristic detail of the house
- Characteristic Detail of the Model HouseDescription: The mechanism for operating the steel shutters on the house’s exterior facade. In the model, it is represented by a black wheel, symbolizing the manual drive for opening and closing the facade panels.Scale: 1:25Materials: balsa wood, miniature corrugated cardboard, foil. The wheel was produced using laser cutting.2. Sculptural Concept of the House DesignThe composition is based on the combination of vertical planes and simple geometric volumes. Balsa wood forms the walls and main structural elements, the miniature corrugated cardboard emphasizes the surface texture, and the foil conveys the metallic character of the facade panels. The contrast in materials reflects Delta Shelter’s defining feature—the integration of a closed volume with a transformable building envelope.
Home as Sculpture
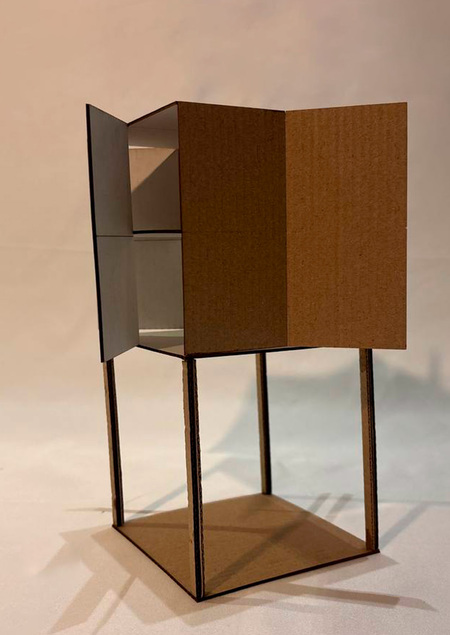
Conceptual model based on the Delta Shelter project by the Olson Kundig architectural firm. The core concept is to convey the building’s character through its geometric form, raised volume, and movable facade panels. The model demonstrates how the house can alter its appearance by transforming the shutters.The Artist’s Creative Formula Tom Kundig’s architectural approach is rooted in combining minimalist geometry, industrial materials, and functional mechanisms. The architect transforms structural elements into an expressive part of the building’s image, merging aesthetics with practicality.Visual Search for the Form The design was based on a drawing developed by the Olson Kundig architectural firm. Of the three sketches provided, the second option was chosen because it most clearly demonstrates the house’s mobility and transformation. The unfolding panels allow for the visualization of the building’s changing form and the interaction between the enclosed volume and the open space.Scale 1:60Materials Corrugated cardboard, processed by a laser cutter. This material allowed for the creation of precise geometric elements, slender supports, and movable facade panels while preserving the architectural composition’s sleekness and expressiveness.