Barragan Studio House (CASA ESTUDIO) — Lewis Barragán Mexico City, Mexico, 1947–1948
The house was built by Barragán for himself; the architect lived and worked there until his death in 1988. Afterward, the house was converted into a museum and became a UNESCO World Heritage site. Not only the architectural shell but also the furniture, artifacts, library, art collection, kitchen, and even a Cadillac were preserved.
The house is located in a simple working-class neighborhood of Mexico City, situated among workshops, shops, warehouses, and small, typical Mexican homes. The exterior facade of the house is massive, with sparse windows, and is covered in gray and orange stucco. Area: 1,161 m²
Key Artistic Features Rich local color, monumental simplicity of form, chiaroscuro expressiveness, materiality and texture, poetry, and emotionality.
Design / Architectural Principle — Introversion and Privacy: The house is closed off from the street, unfolding into interior spaces protected from the outside world. — Architectural Journey: The space unfolds sequentially through a succession of rooms, perspectives, directional paths, and viewpoints. — Contrast of Compression and Expansion: Narrow passageways, intimate rooms, and dark zones alternate with expansive rooms, light, and open views. — Unity of Architecture and Nature: The garden, plants, water, and sky become integral parts of the house’s spatial composition. — Scripted Use of Light and Color: Light, color planes, and shadows shape the atmosphere of the rooms and direct the perception of the space.
Lifestyle and Layout: An introverted way of life focused on seclusion and contemplation.
Geometry and Form: A sculptural perception of architecture.
Context and Environment: A restrained street facade housing a rich internal world.
Light: Selective glazing, deep openings, and windows hidden from direct view.
Materials: Stucco, concrete, volcanic stone, wood.
Interior Furnishings: Simple furniture in traditional and modernist forms, wooden objects, textiles, works of art, religious symbols, and items from the personal collection.
Lifestyle, layout: an introverted existence focused on seclusion and contemplationGeometry, form generation: a sculptural perception of architectureContext, environment: a restrained street facade contrasted with a rich inner worldLight: selective glazing, deep openings, and windows shielded from direct viewMaterials: plaster, concrete, volcanic stone, woodInterior furnishing: simple furniture of traditional and modernist forms, wooden artifacts, textiles, works of art, religious iconography, and personal collection items
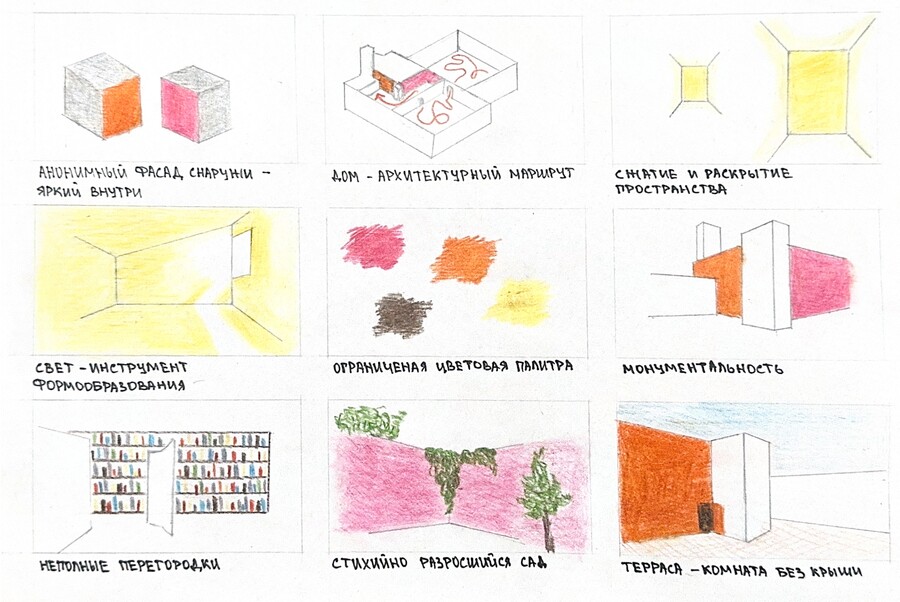
Analytical Notes
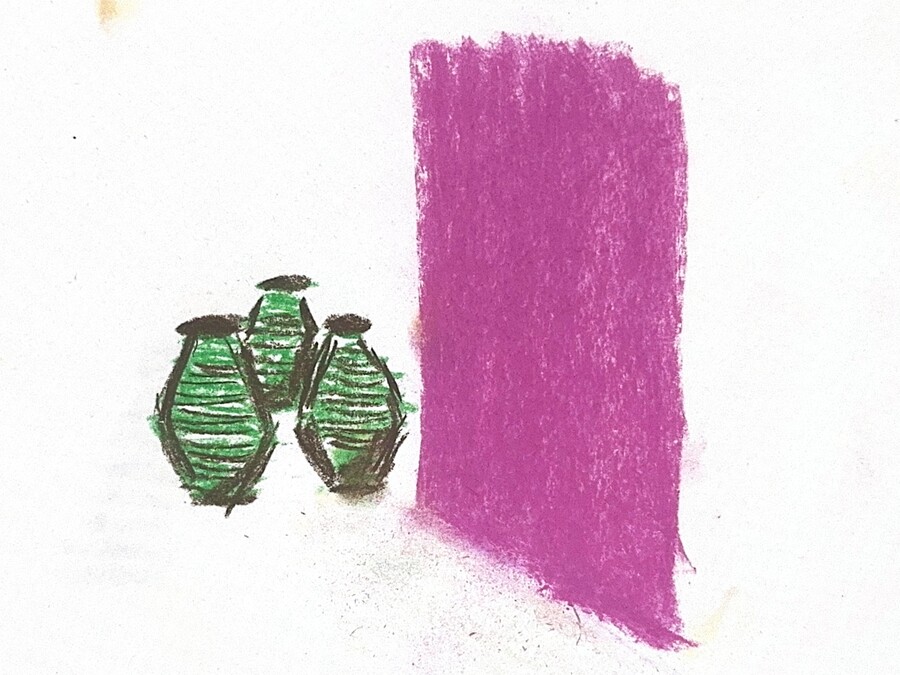
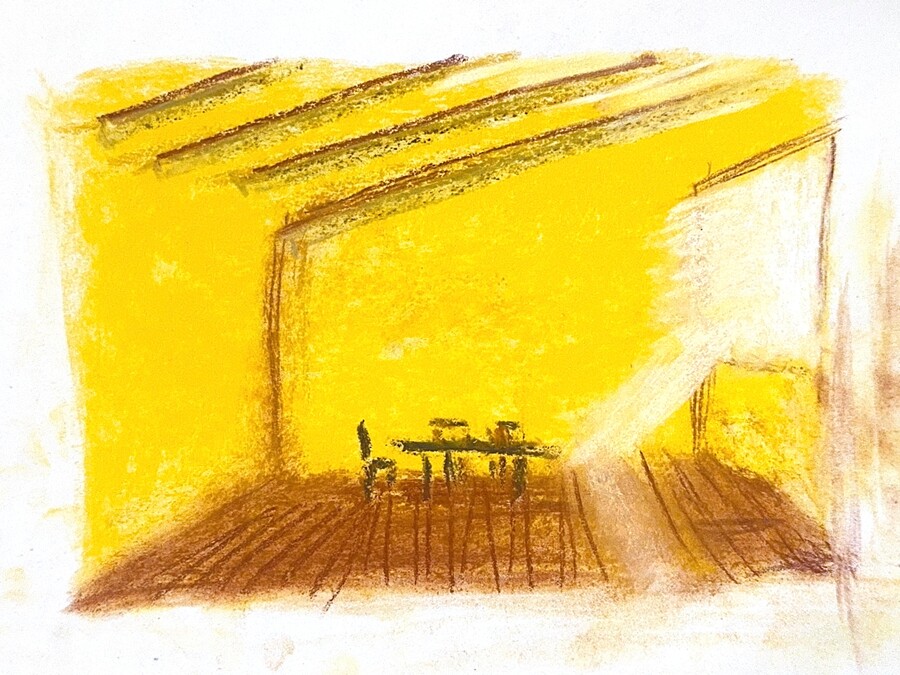
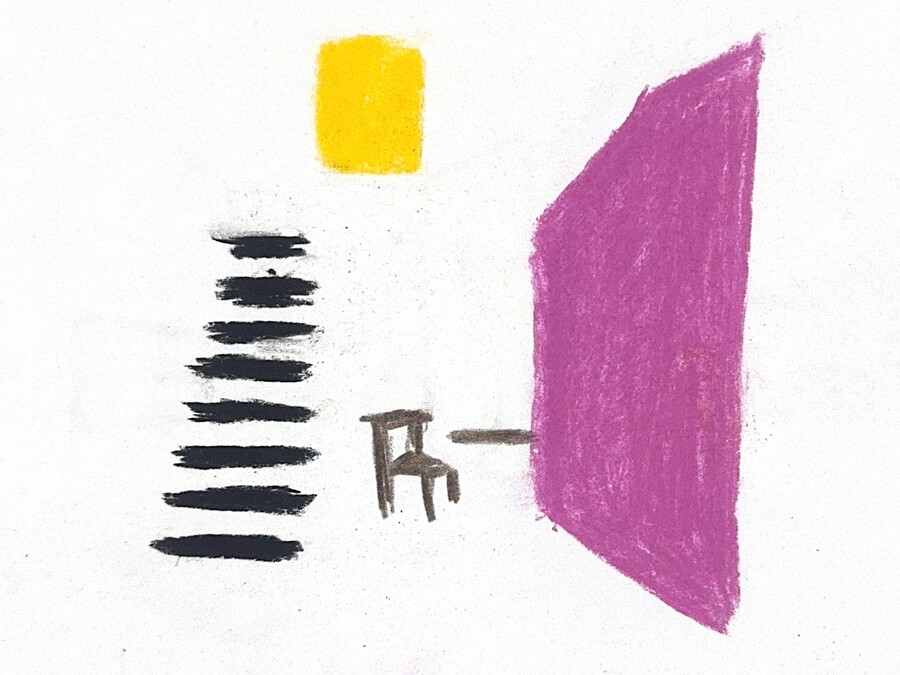
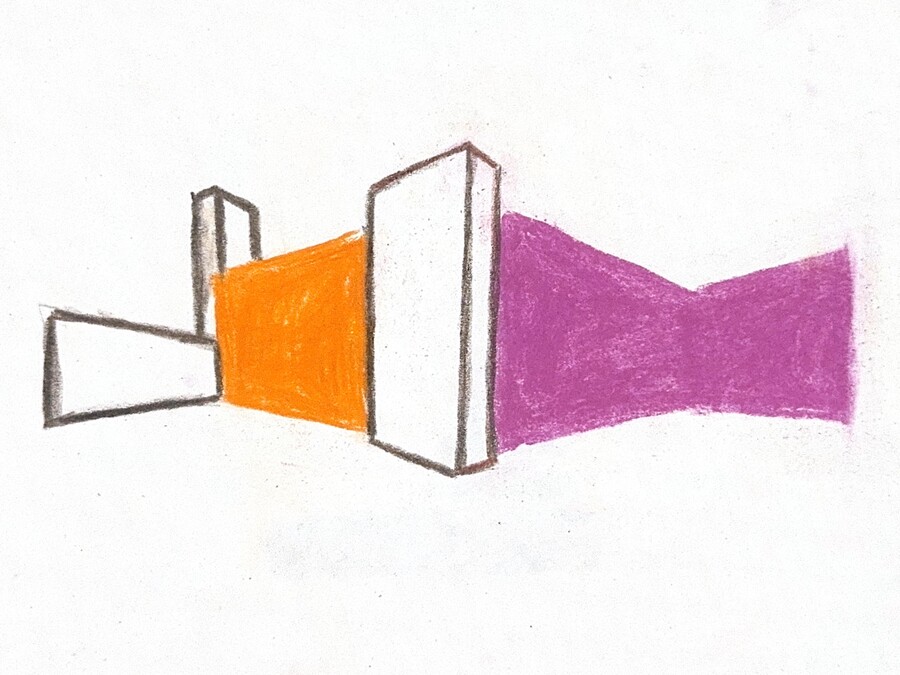
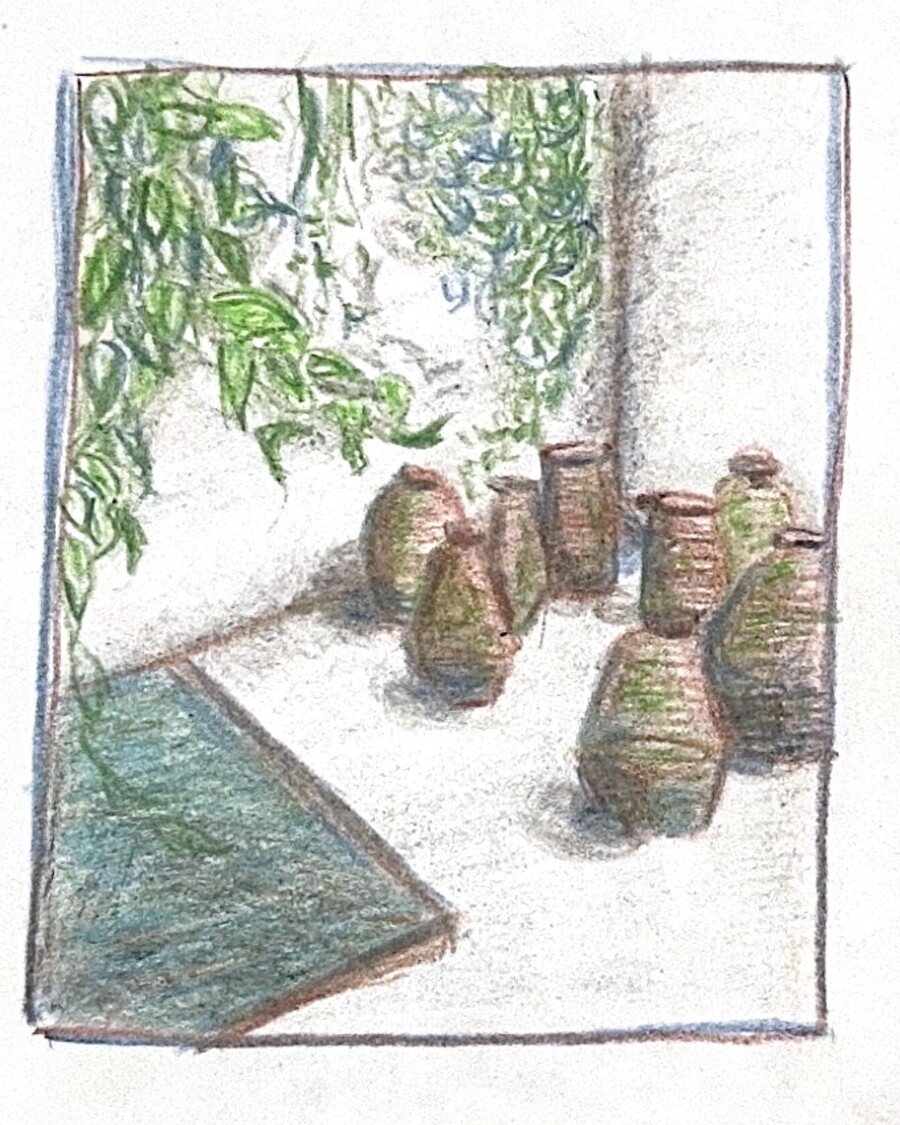
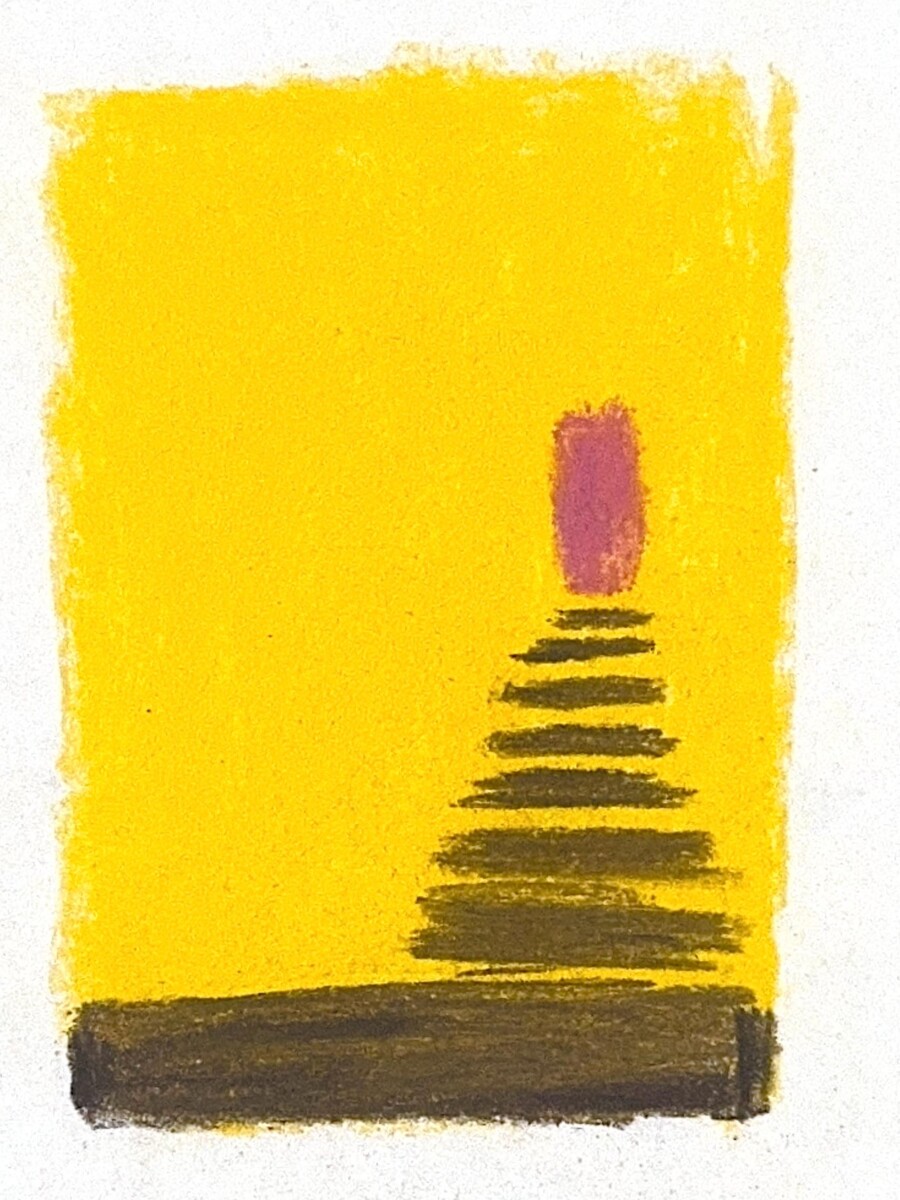
Sketches
Stencil