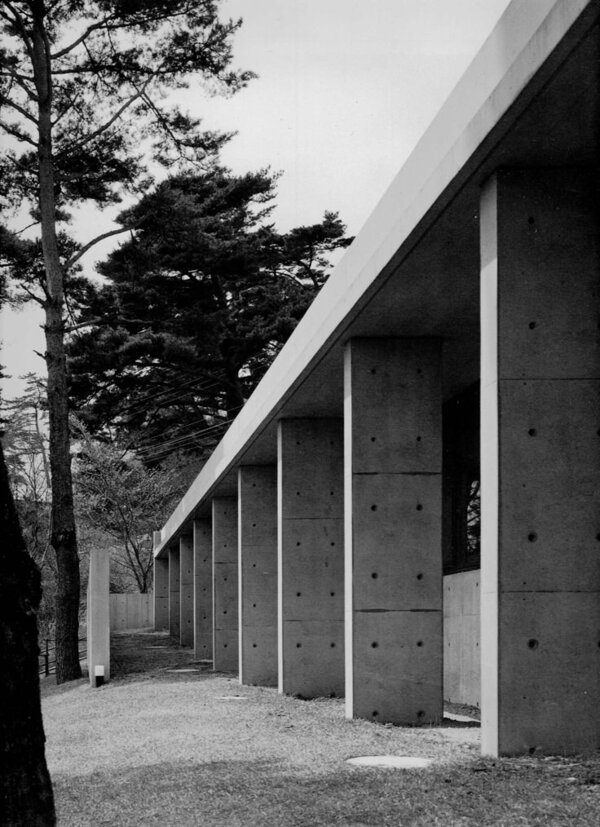
«KOSHINO HOUSE» — A HOME IN LANDSCAPE
Architect: Tadao Ando
Location: Ashiya, Hyogo Prefecture, Japan.
History: The house was designed in 1979–1980 and constructed in 1980–1981. In 1983–1984, the architect added a studio with a curved wall.
Area: Approximately 284 m² for the original building; with the addition, the total area according to published plans is about 337 m². Different figures appear in sources depending on the calculation methodology.
Key Artistic Characteristics
Minimalism, strict geometry, the expressiveness of raw concrete, and the interplay between architecture and nature. Natural light becomes the primary decorative element.
Design / Architectural Principle
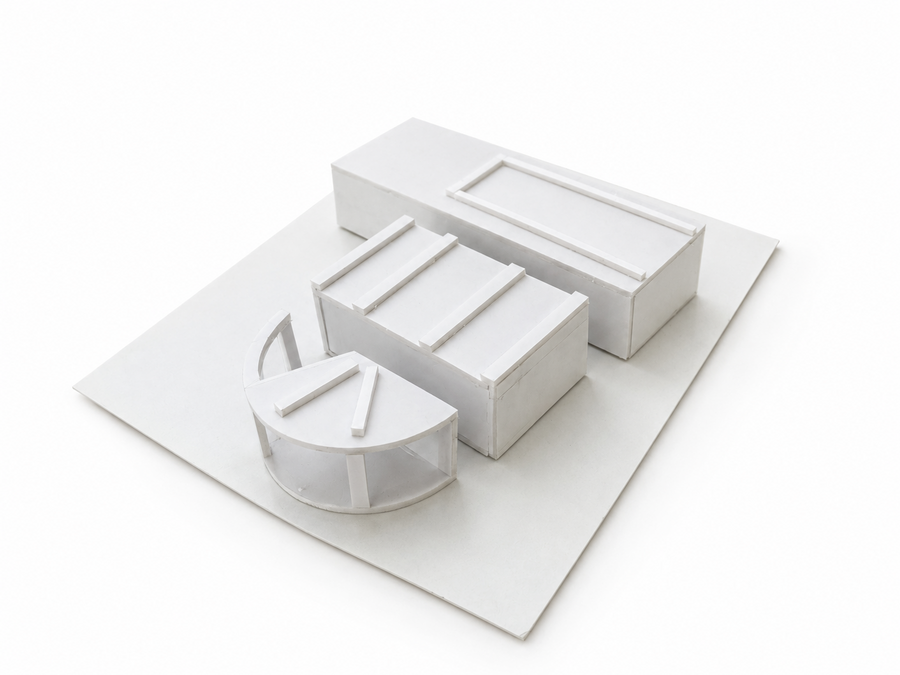
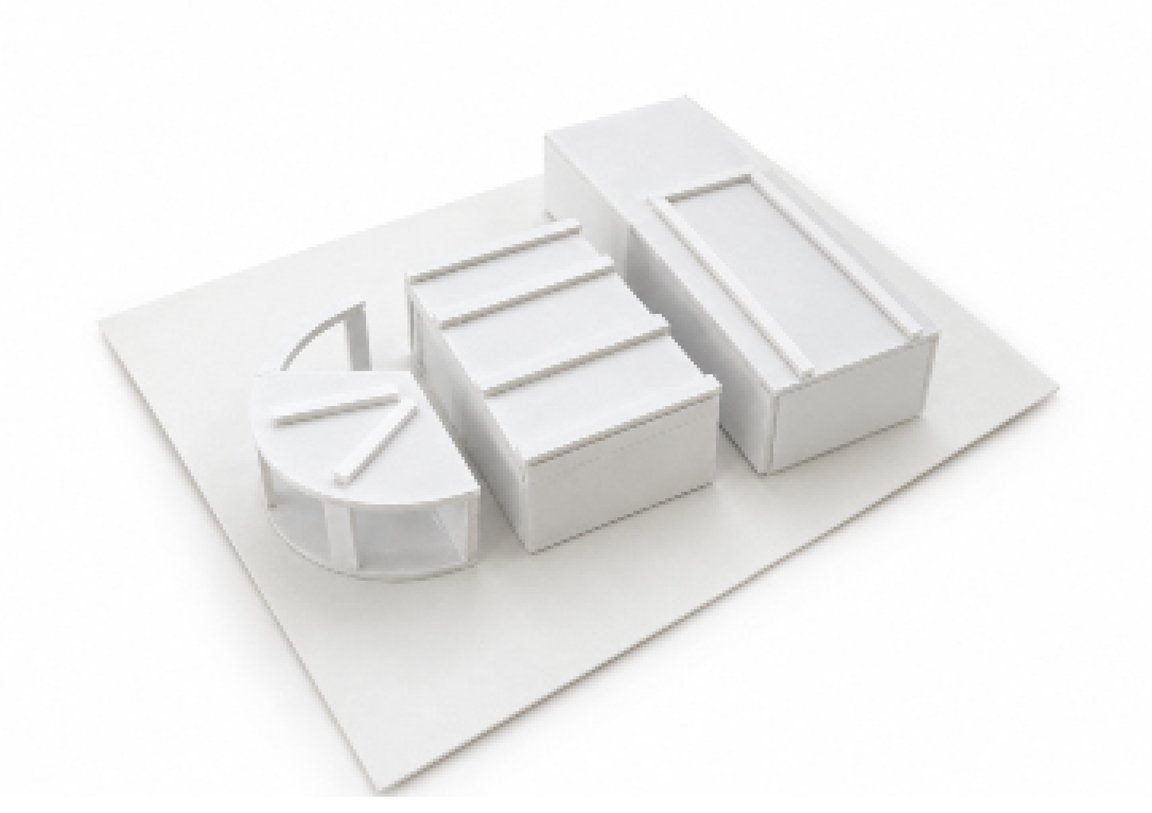
— Two parallel concrete volumes are partially set into the slope.
— Between them is an interior courtyard featuring a wide staircase.
— An underground passage connects the main parts of the house.
— The taller volume encompasses a two-story living room, kitchen, and dining area, as well as an upper floor with a bedroom.
— An elongated wing contains a series of separate rooms.
— A later-added atelier with a curvilinear wall contrasts with the rectilinear composition.
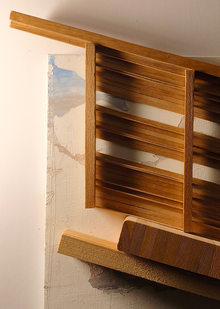
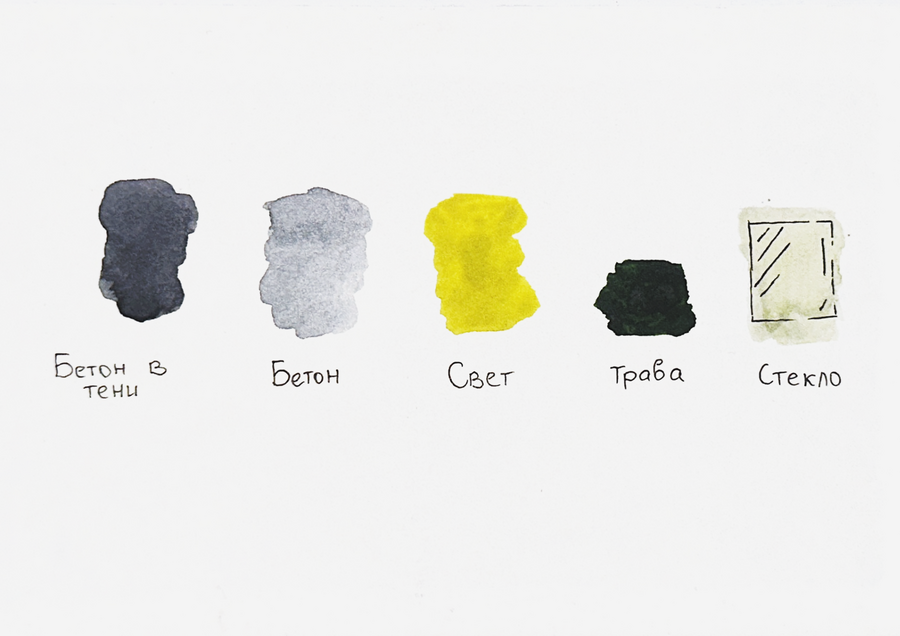
MATERIAL PALETTE
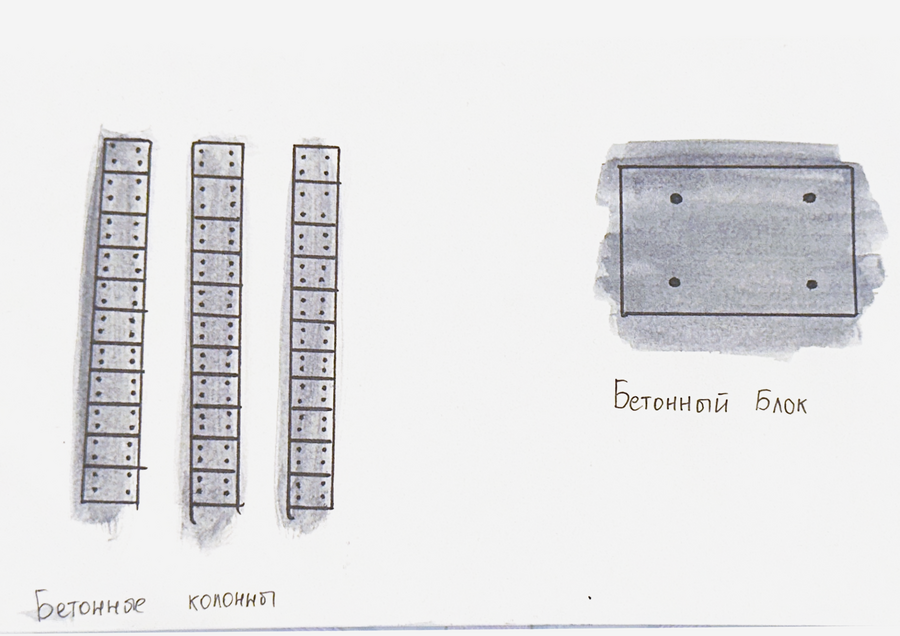
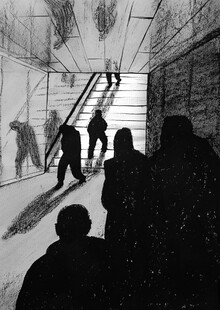
SKETCHES. ANALYTICAL DRAFTS