Art Research.
Individual House.
Álvaro Siza
The project «Master’s House» is dedicated to the study of Alvar Aalto’s architecture, using Casa Vieira de Castro as a case study. The work explored geometry, the plasticity of volumes, light, and shadow. The investigation included analytical sketches, the creation of a physical collage, and a conceptual model of a two-story residential building at a 1:50 scale. The main idea is to convey the master’s architectural language through the simplicity of its forms and spatial composition.
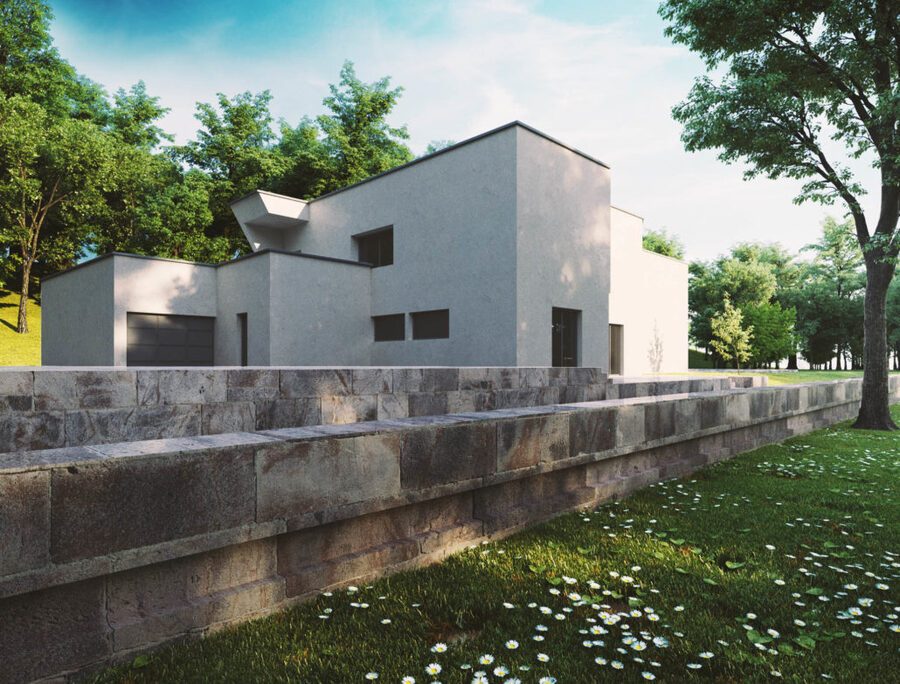
Casa Vieira de Castro
Information
Casa Vieira de CastroArchitect: Álvaro Siza Location: Vila Nova de Famalicão, Portugal Year: 1994 Area: approximately 200 sq. meters Type: Two-story residential houseKey Artistic Features- Geometry: simple white volumes, projections, gentle curves, and recesses. - Light and Shadow: deep windows and terraces create a pronounced interplay of shadow. - Minimalism: the absence of ornamentation, clean forms, and white surfaces. - Connection to Nature: the house is harmoniously integrated into the hillside among trees.Design / Architectural Principle- Topography: the building is adapted to the natural slope. - Composition: several geometric volumes are united into a single structure. - Space: rooms unfold gradually through transitions and variations in light. - Windows: different sizes and placements frame views of nature. - Materials: white stucco, concrete, stone, and glass.Core Concept: the unity of simple geometry, natural light, and the surrounding landscape.
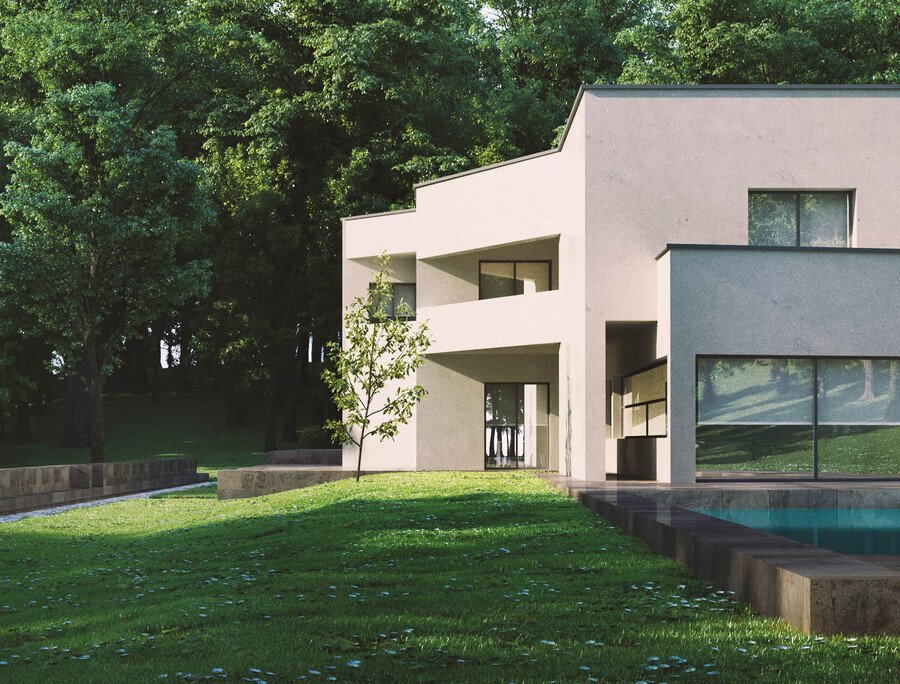
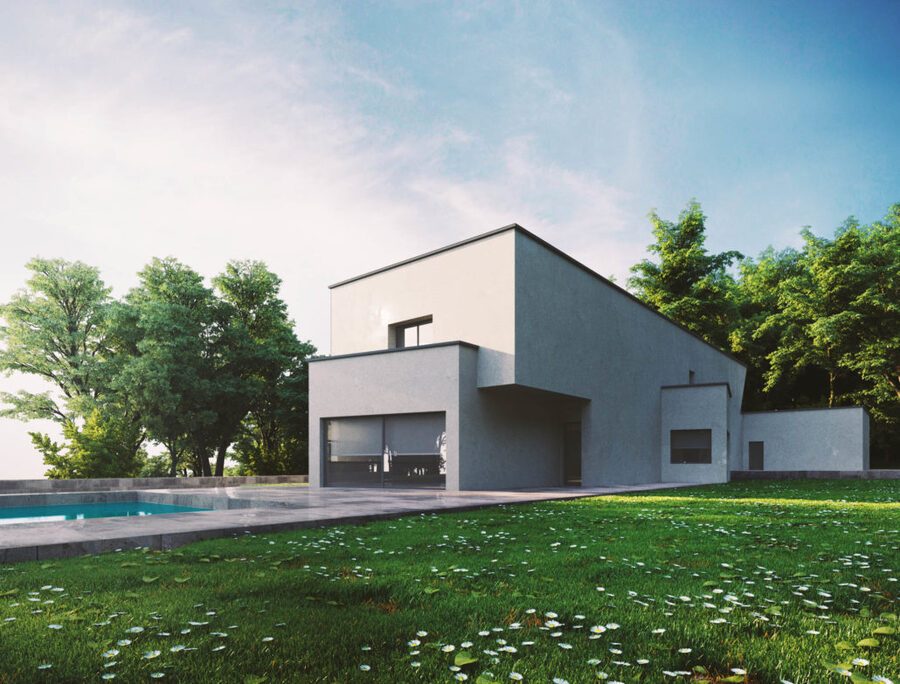
Casa Vieira de Castro
Sketches / Analytical Studies
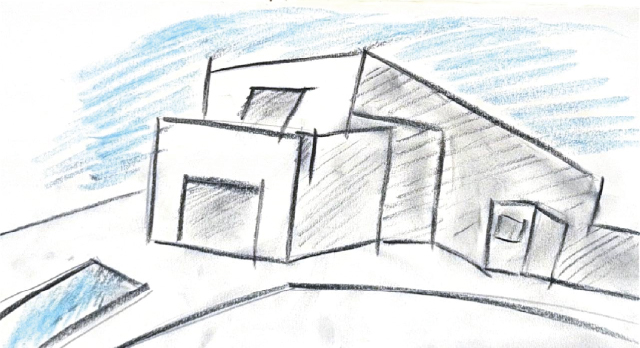
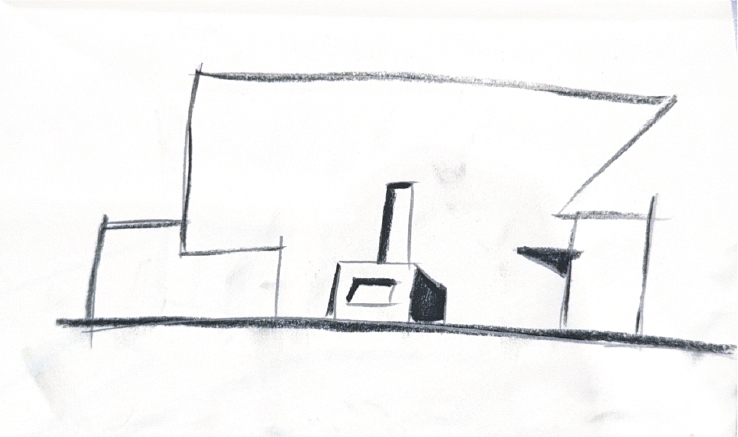
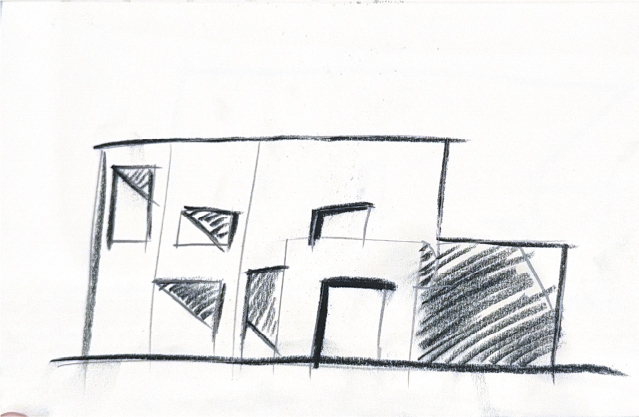
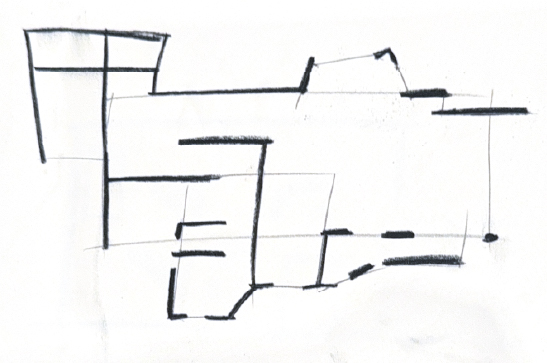
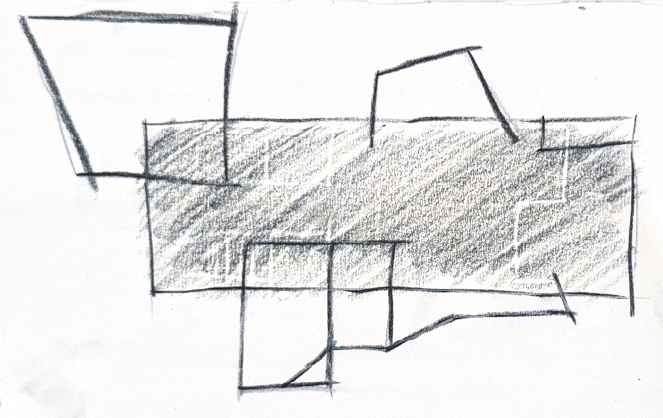
Sketches/Analytical Studies
Collage Relief
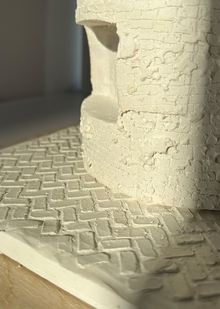
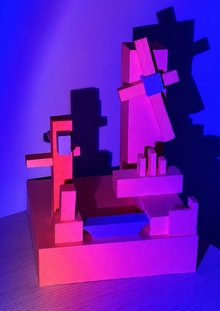
Material CollageSubject of Study: Casa Vieira de Castro Architect: Álvaro SizaThe collage is inspired by the architecture of the house Casa Vieira de Castro. The composition is based on the characteristic geometric forms of the project—the combination of vertical and horizontal planes, projecting volumes, and deep openings.By layering rectangular elements, the plasticity of the facades, spatial depth, and the interplay of light and shadow are conveyed. The white color emphasizes the purity of the architectural forms, while black accents highlight the voids and recesses.Main Concept: To translate Álvaro Siza’s architectural language through simple geometry, the rhythm of planes, and the play of light and shadow.
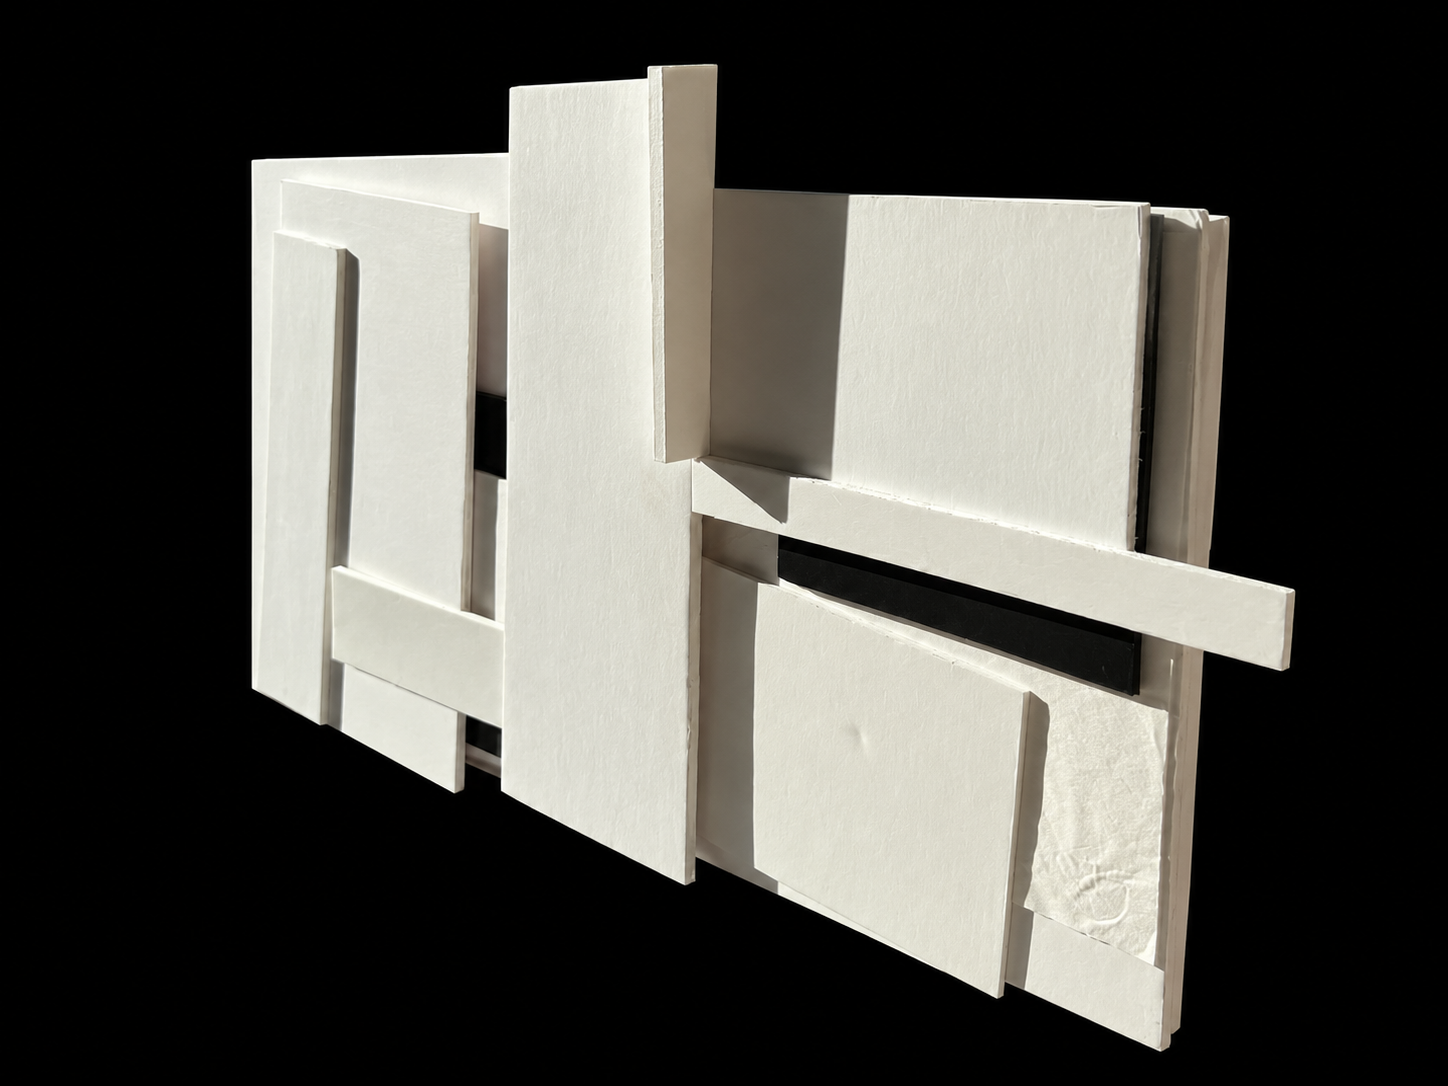
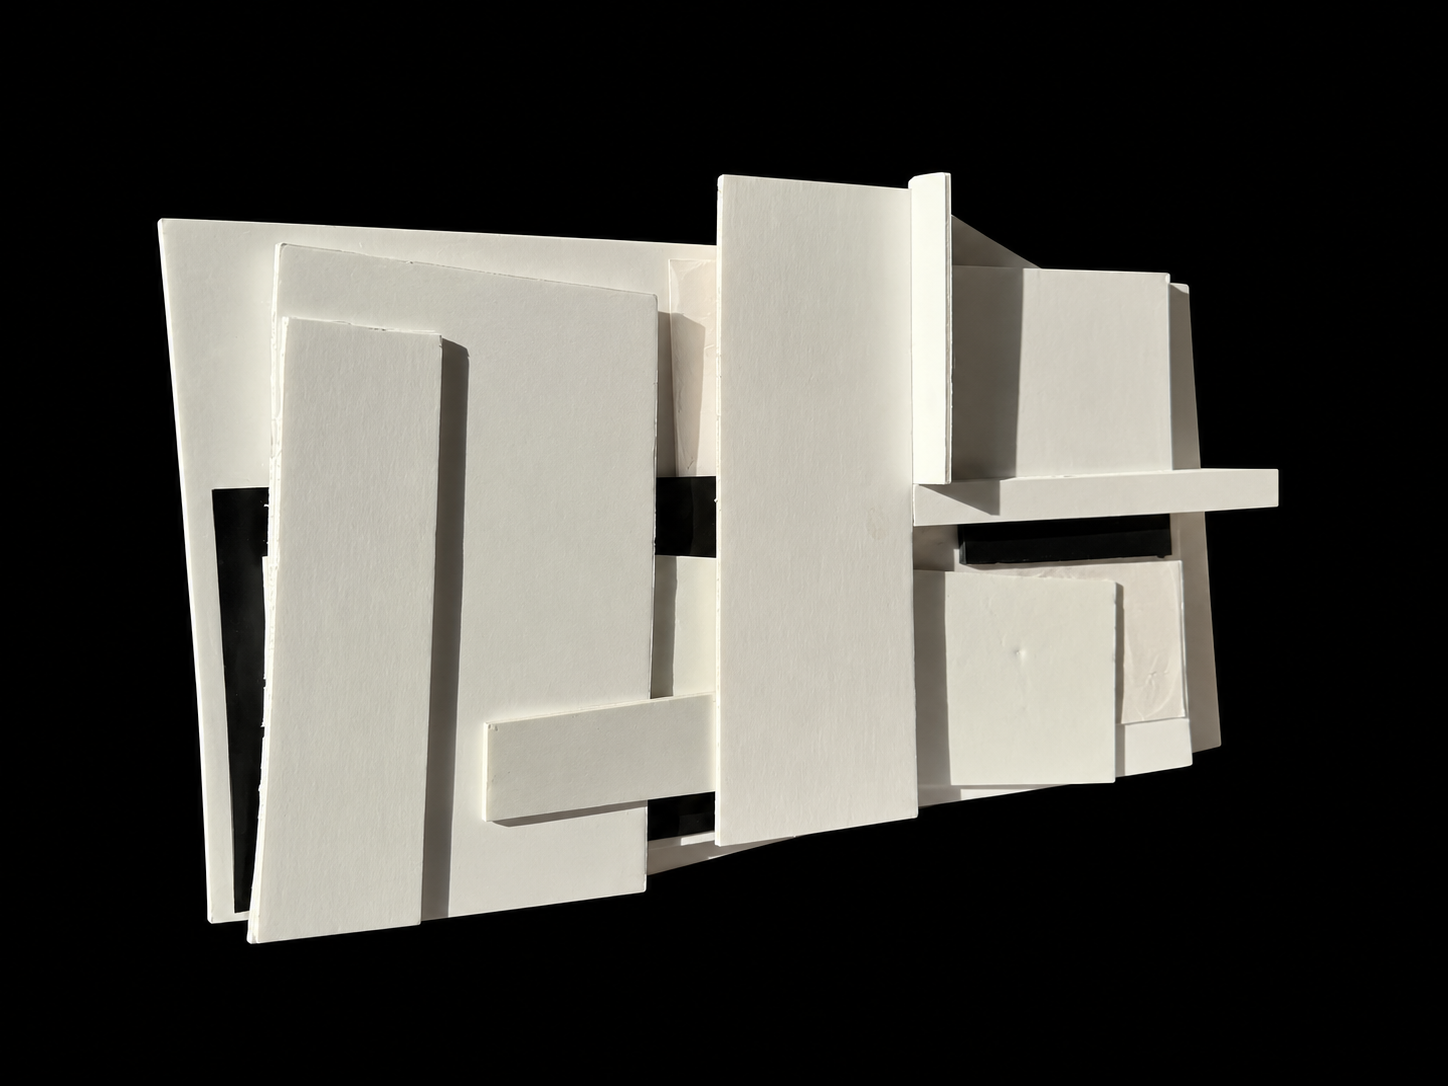
Collage
House Blueprint
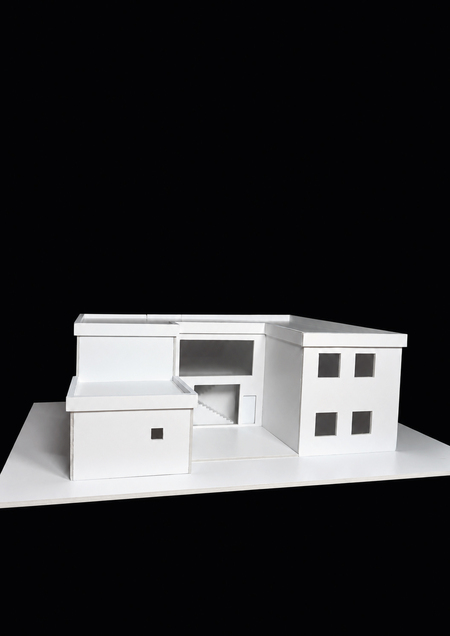
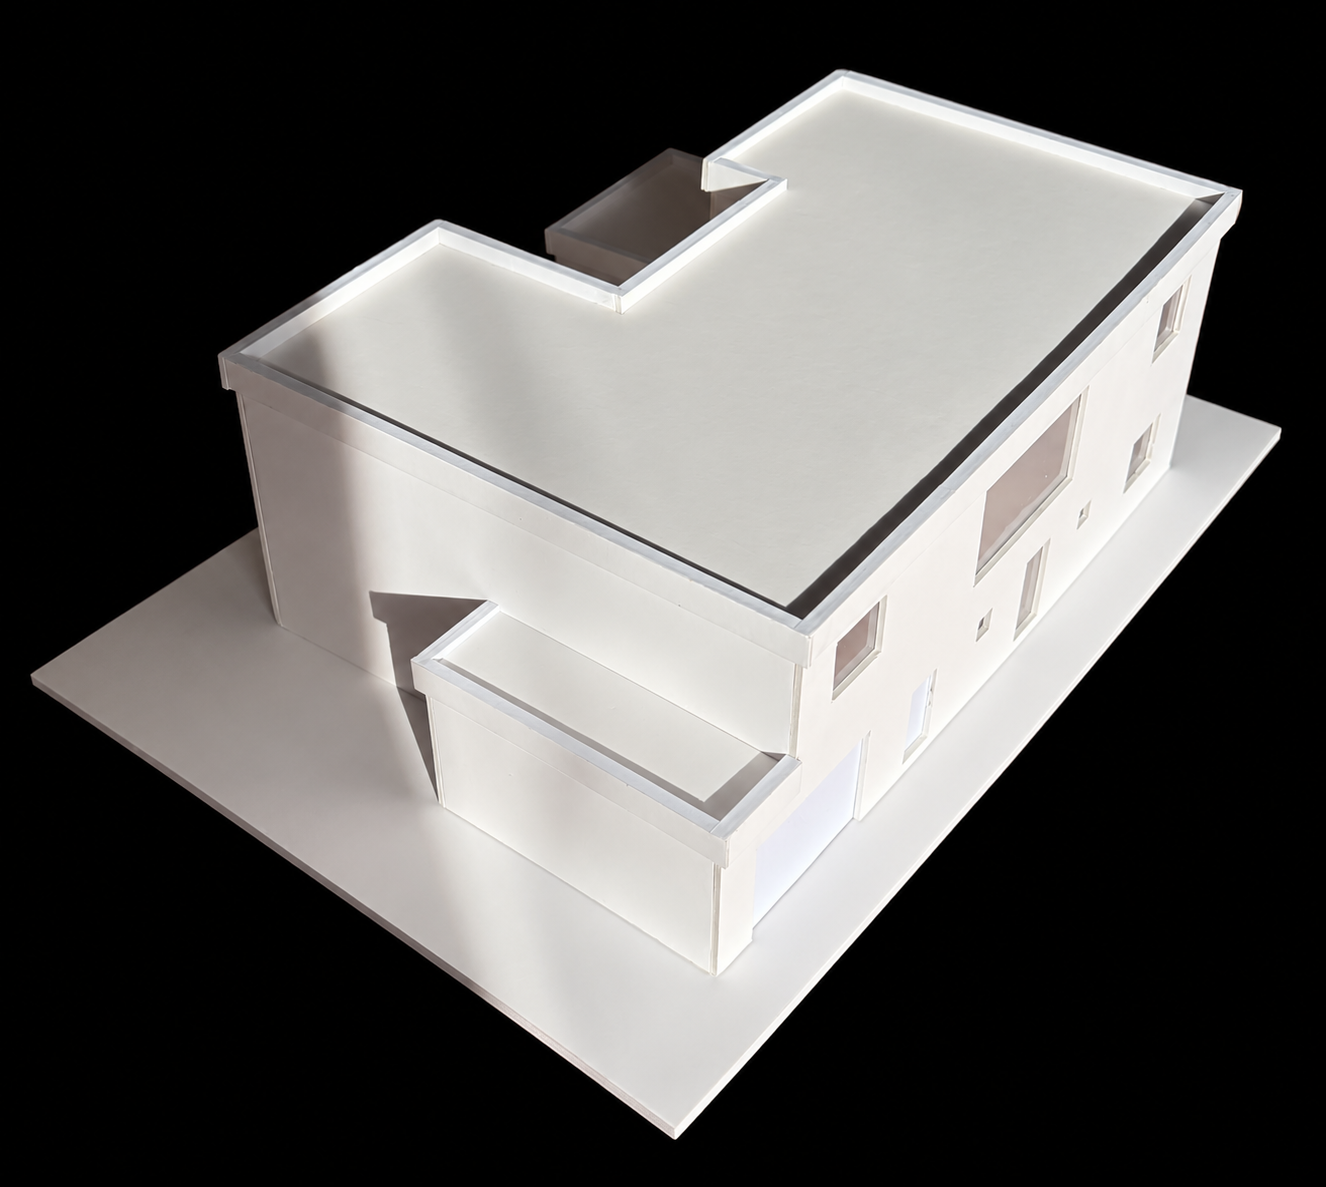
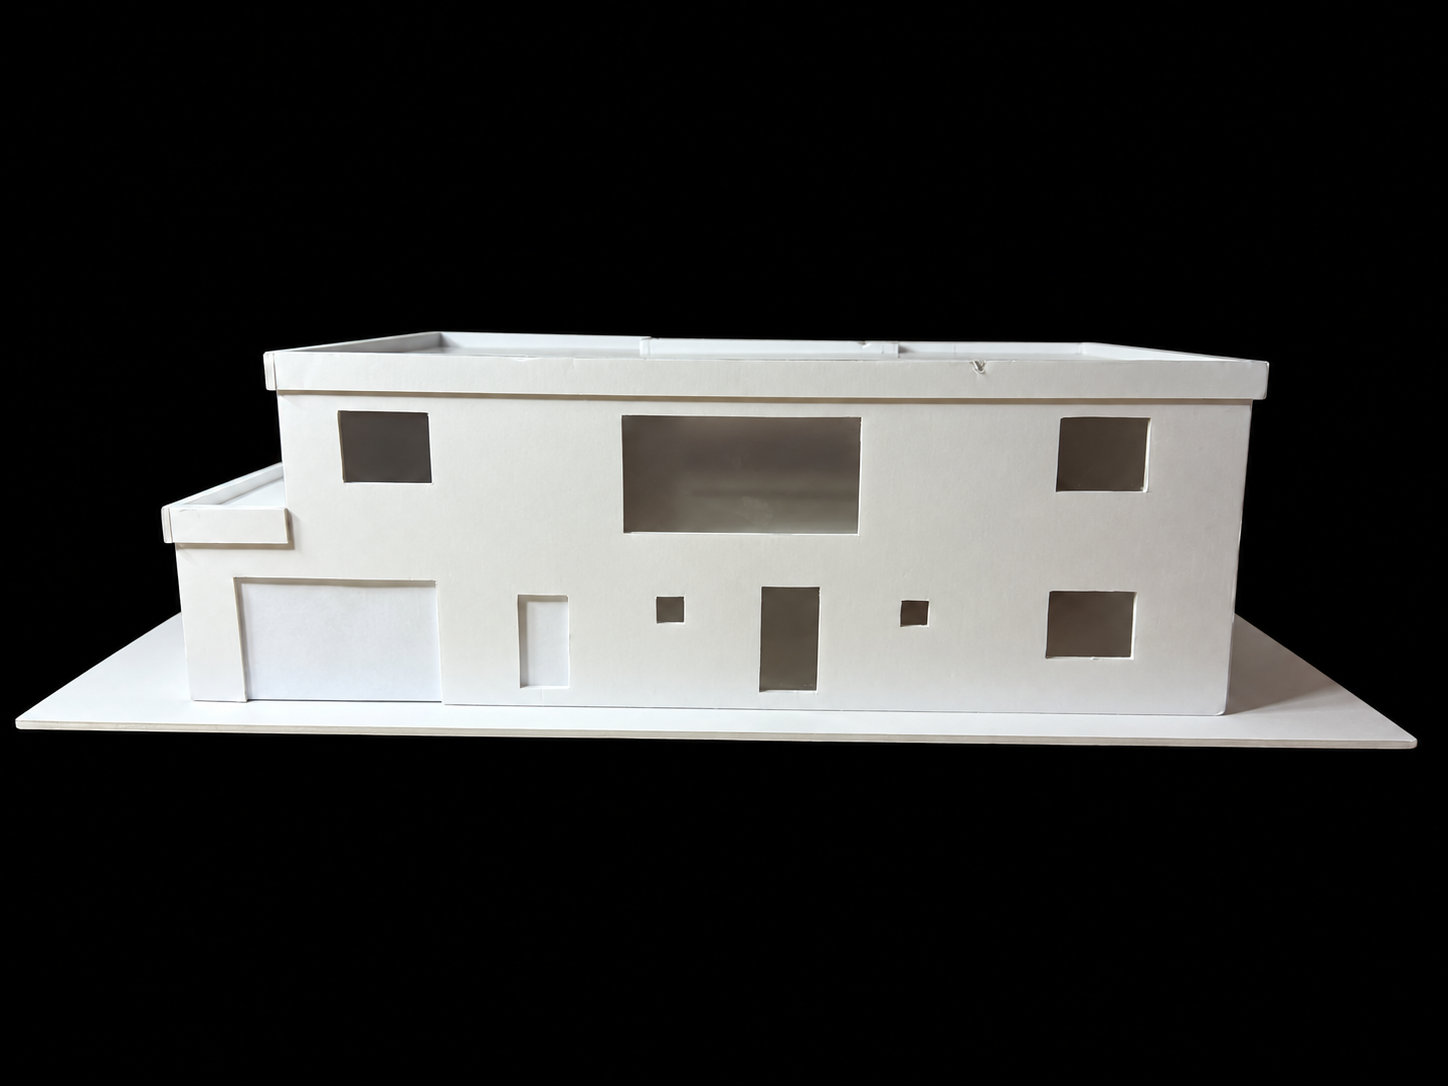
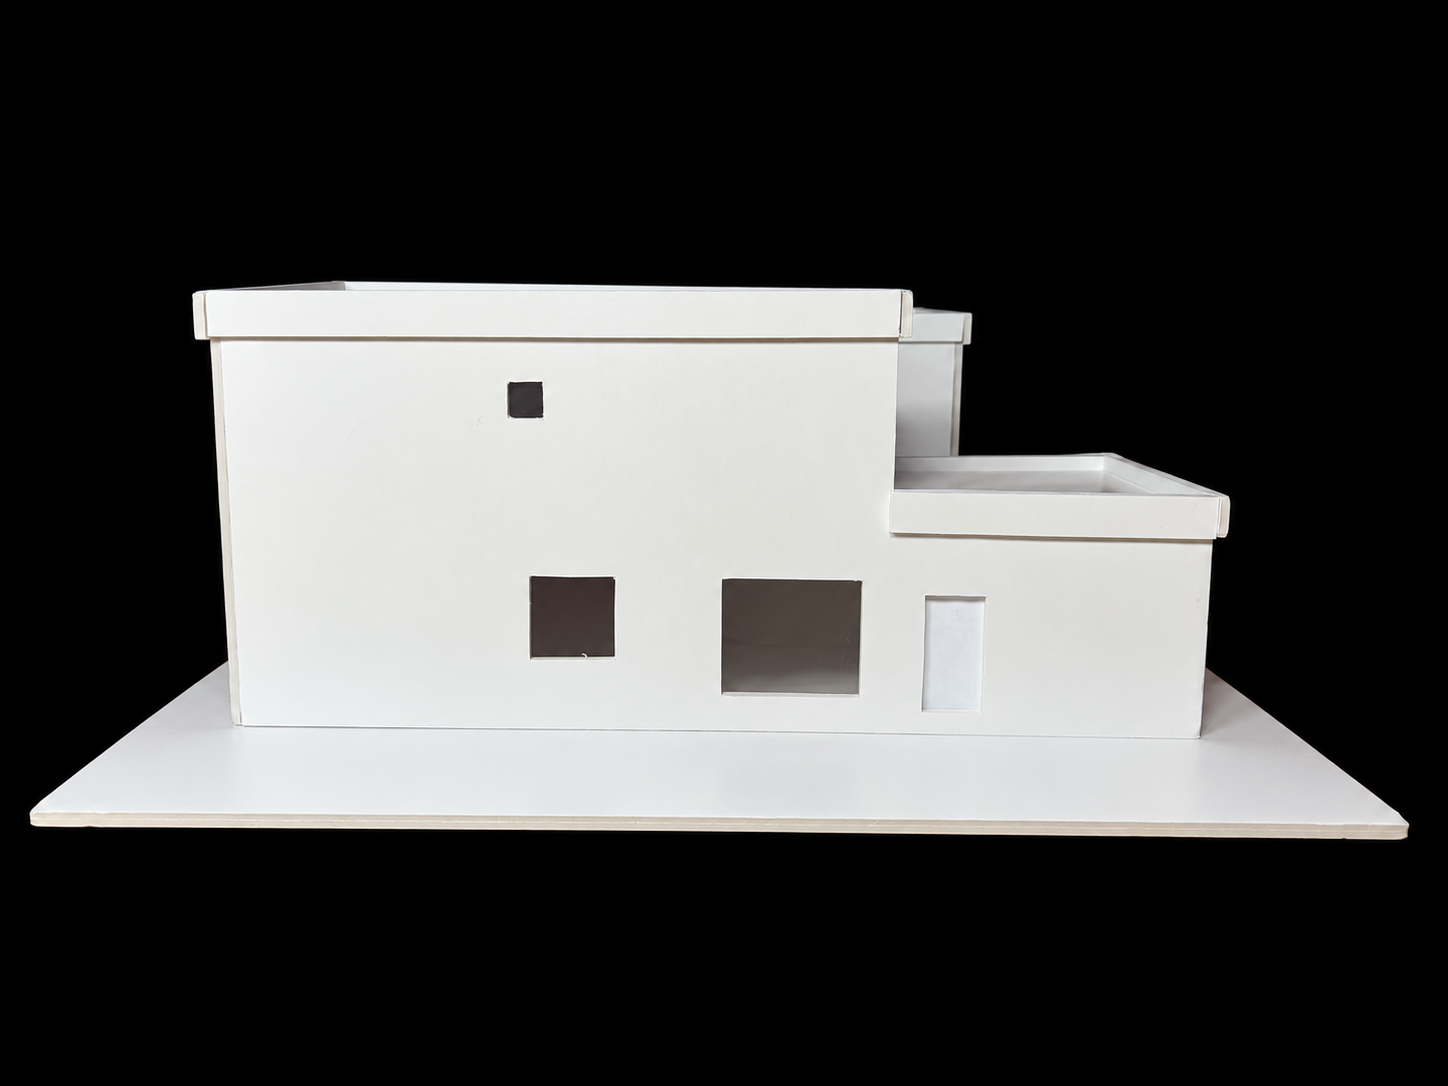
Conceptual House ModelA model of a two-story detached residence featuring a P-shaped composition. Simple geometric volumes, a flat roof, and asymmetrical window openings create a concise architectural presence.Architectural inspiration drawn from Alvar Aalto.Simple geometry + volume interaction + natural light = expressive architecture.The composition is based on rectangular volumes of varying heights. A central recess forms the entry area, while the combination of solid walls and windows establishes a rhythm across the facades.Scale 1:50.Materials: White foam board, translucent material for glazing. The monochromatic scheme emphasizes the geometry, plasticity of the volumes, and the interplay of light and shadow.
Mockup
Mockup
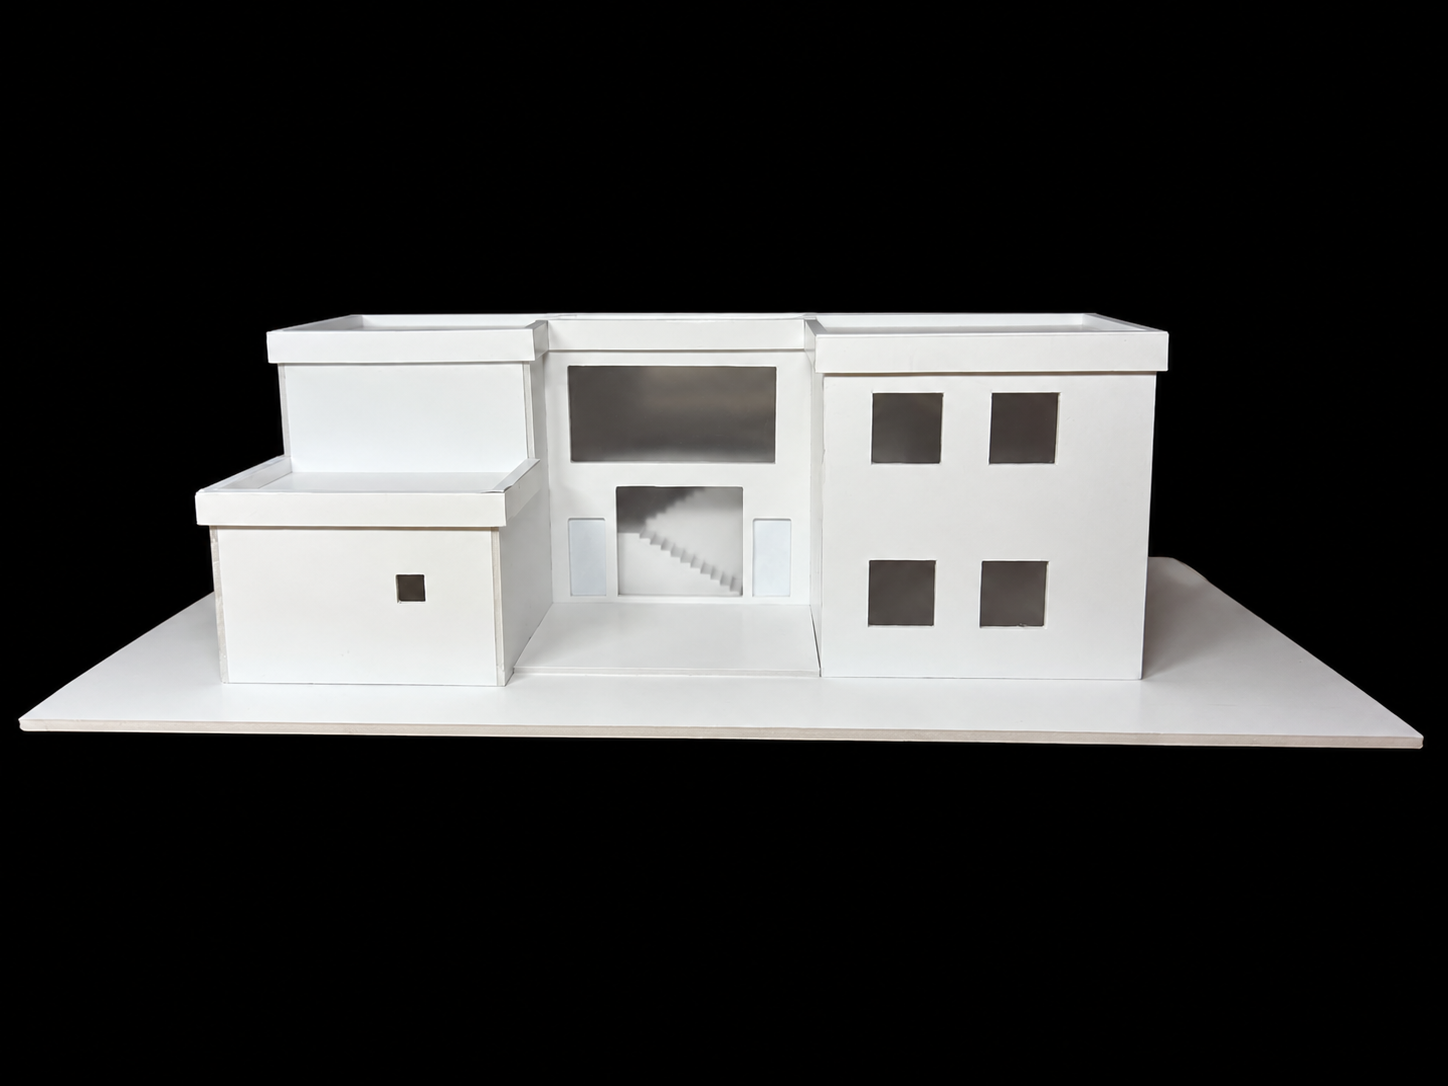
Mockup