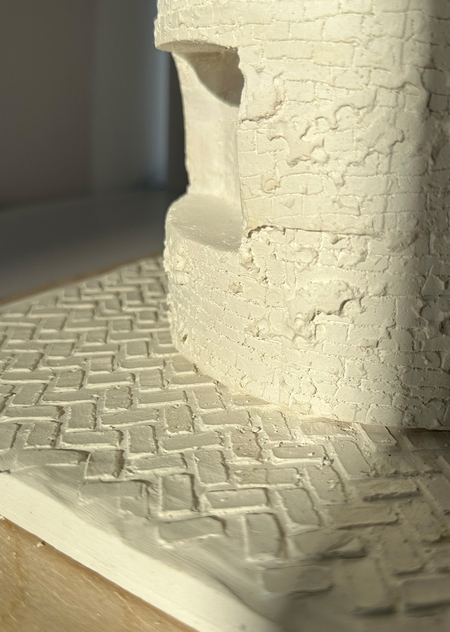
Philip Johnson «Glass House»
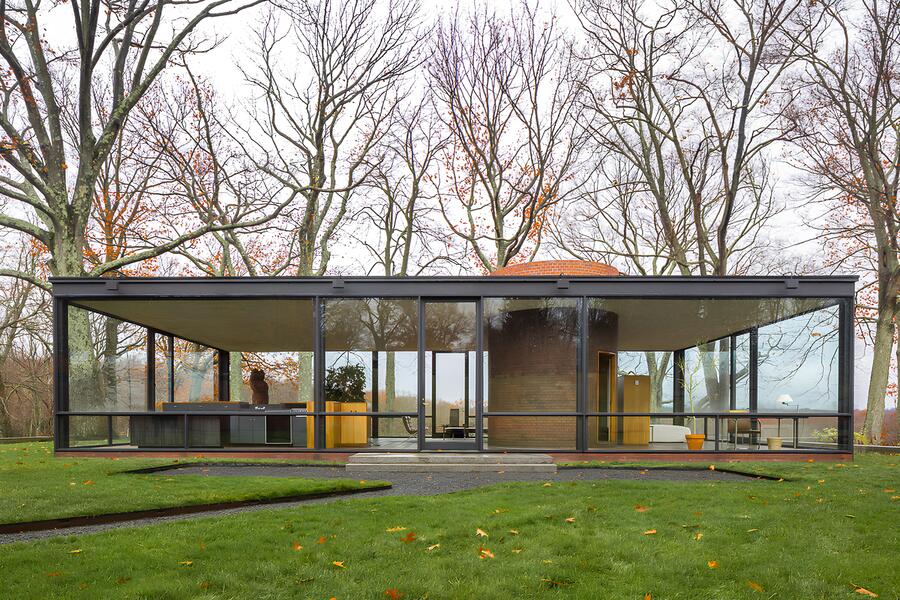
Location: New Canaan, Connecticut, USA
History: Designed as the architect’s private residence, where he lived for over 50 years. Today, it is a historic house museum open to the public.
Area: ~170 sq. meters
Characteristic features of the house
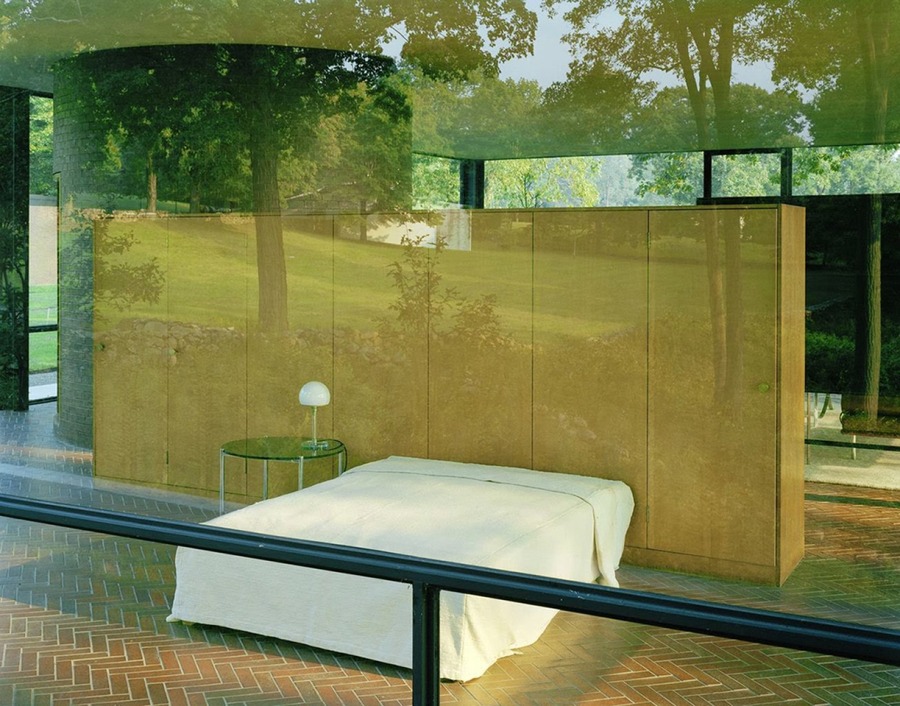
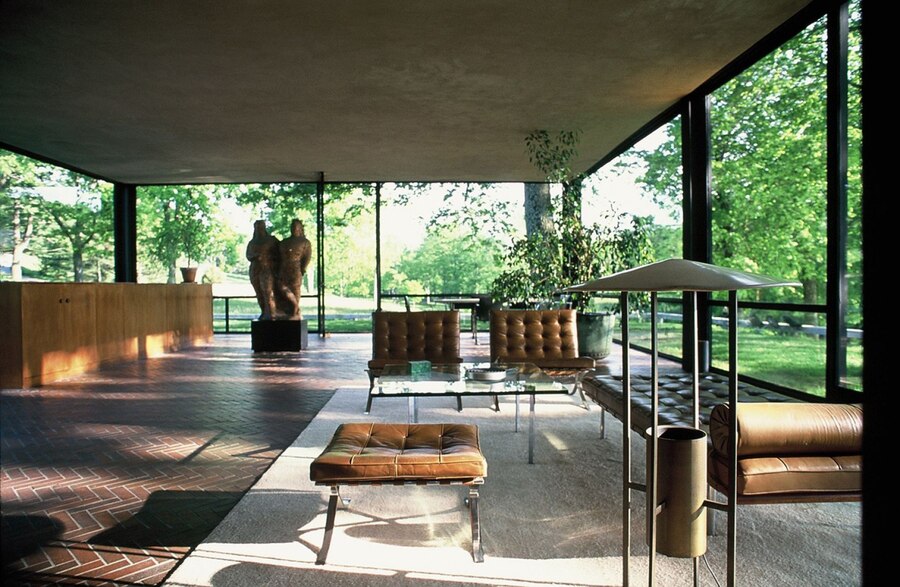
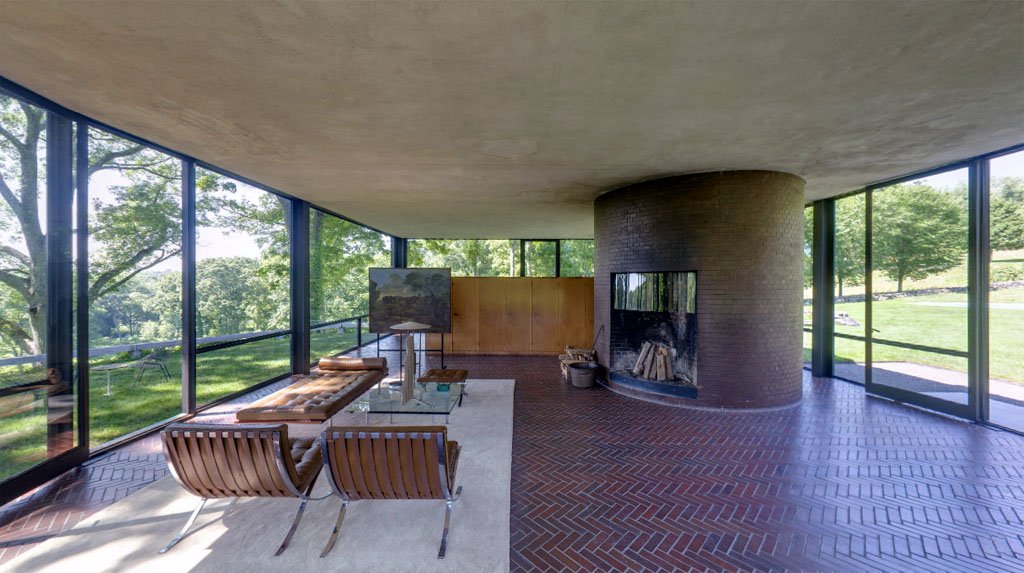
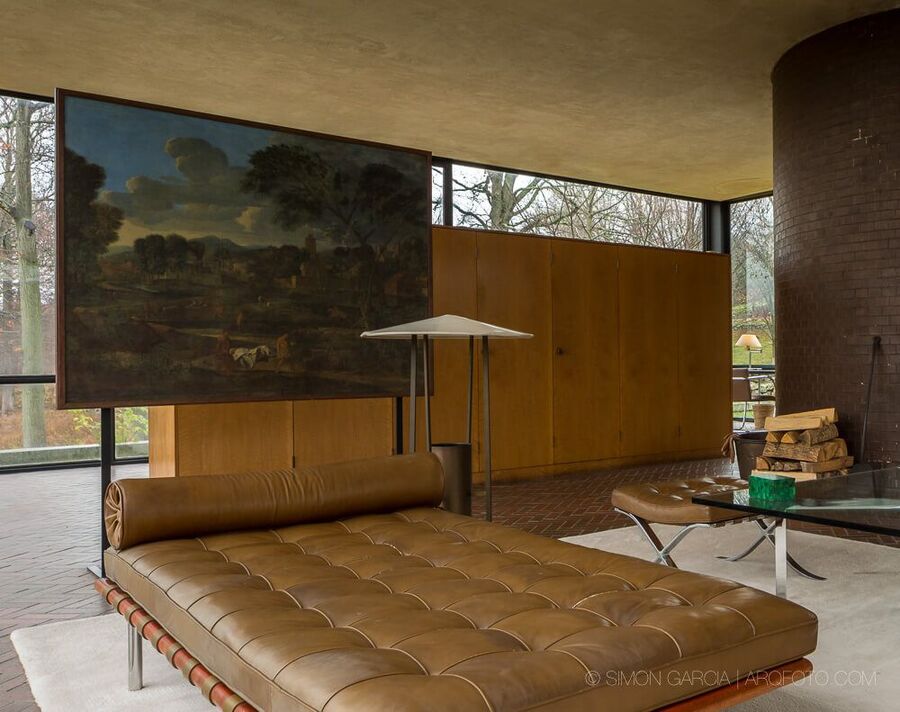
Open Plan. The house completely lacks interior walls. The kitchen, bedroom, and dining area form a single, continuous space enclosed by glass walls. The only enclosed room is a circular bathroom built into the center of the house. This open layout fosters a life lived «on display, ” with a complete absence of curtains or drapes.Panoramic View. Thanks to floor-to-ceiling glass walls, the surrounding landscape becomes an integral part of the interior design.Furniture. The house features furniture designed by Mies van der Rohe, including the famous „Barcelona“ chair with light brown leather upholstery, which was custom-made for Philip Johnson.Frame and Walls. This single-story building has a strict rectangular form, composed entirely of glass and metal. Transparent glass panels are attached to the metal framework. The glass walls are only a quarter of an inch thick.Four glass doors lead into the building, one on each side.