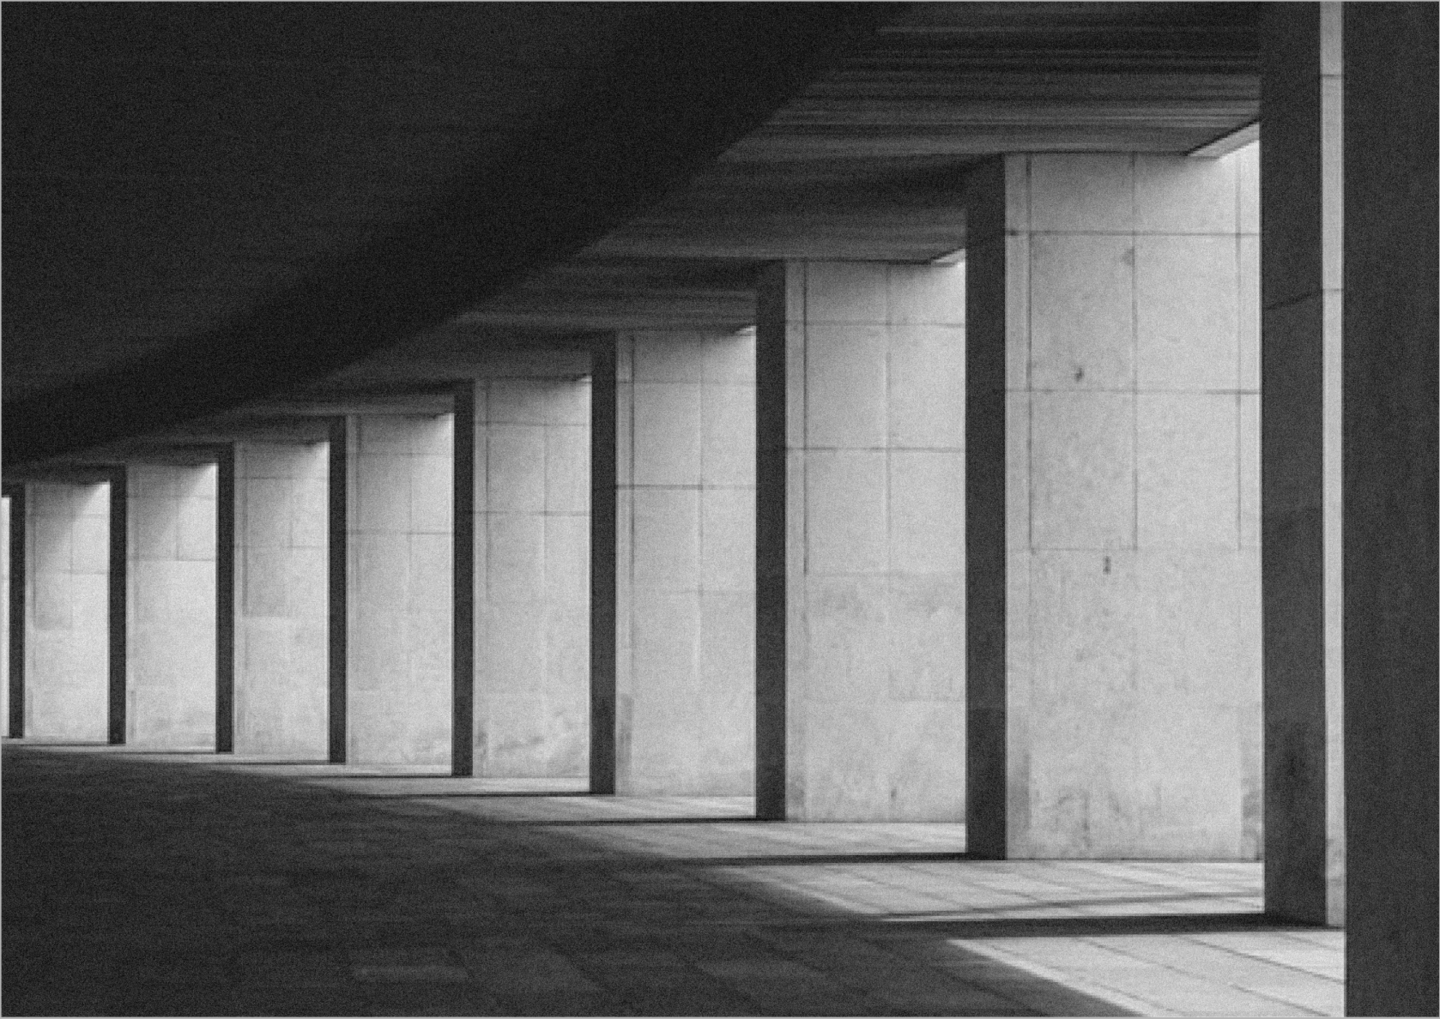
ARCH — an educational media outlet about overlooked architectural discoveries: buildings, details, and spaces that typically go unnoticed.
The focus is not only on famous architectural landmarks but also on less obvious features: unusual doors and windows, staircases, mosaics, decorative facade elements, old signage, internal courtyards, and abandoned structures and buildings that have changed their function over time.
The goal of the media
The goal of the media is to make architecture accessible to a broad audience and to cultivate a habit of exploring the city through attention to buildings, details, and spaces.
The media aims to transform a simple walk into an educational experience—teaching the user to notice architectural features, question their surroundings, and discover answers independently.
Media Topics
Project Media Segment — educational and cultural media at the intersection of architecture, visual culture, and urban studies.Narrow Focus — subtle architectural discoveries: lesser-known buildings, expressive details, hidden spaces, and their histories.
Unlike general architectural publications, «ARCH» focuses on small discoveries accessible to everyone. The project does not aim to cover all the news in architecture or professional discussions.Its goal — to teach the audience how to notice and explore architecture in everyday life.
Core Thematic Directions
Architecture in Detail: This section is dedicated to specific building elements—doors, windows, staircases, balconies, mosaics, stucco work, facades, and decorative structures. The articles explain how these elements came to be, what function they served, and what they can reveal about the era in which the building was constructed.Hidden City: This feature focuses on spaces and structures that usually lie outside popular tourist routes. This includes interior courtyards, passageways, little-known buildings, abandoned structures, and unique elements of the urban environment.Architectural Styles Without Jargon: Educational materials help readers distinguish between various architectural styles and movements based on their characteristic features. For example, the articles explain the differences between Constructivism, Modernism, and Brutalism through the form, materials, composition, and details of the buildings.Building Histories: This section tells the stories of specific objects—their architects, original purposes, and the transformations they have undergone over time. Special attention is paid to buildings whose history is not immediately obvious upon first encounter.Architectural Routes: Curated collections of objects grouped by geographical location or a common theme. For example, a walk through the Constructivist buildings of a district, a route through unusual building entrances, or a selection of architectural details one can discover in a single day.
Content Formats:
The core content consists of visual and educational formats. Every piece of material is built upon a unified principle:
The object draws attention — visual analysis helps examine it — the text explains its features — and a map link allows you to find the location in reality.
Potential Publications1) Short vertical videos analyzing a single architectural detail; photo carousels with explanatory diagrams;2) Visual cards featuring architectural terminology;3) Photo collections of unusual details;4) Articles on building history;5) Interactive maps and themed routes;6) User-submitted discoveries from readers.
Competitors
To study the competitive landscape, one must consider not only media directly dedicated to architecture but also projects that help users discover new places, gain cultural knowledge, and plan walks.
Competitors are divided into two categories:
Direct Competitors — architectural media focused on buildings, details, and urban heritage.
Potential Competitors — mapping and visual platforms that could develop thematic navigation and educational content.
For the preliminary analysis, we utilized thematic web searches, examined various websites and public publications, researched architectural channels, and investigated digital media formats.
When selecting competitors, the following criteria were used:
1. Thematic Relevance — how closely the project relates to architecture, urban details, and unique locations. 2. Content Formats — articles, videos, photo collections, building histories, and city guides. 3. Platforms and Tools — websites, social media, short-form videos, Stories, and interactive maps. 4. Visual Style — the approach to photography, graphics, typography, and publication design. 5. Tone of Voice — the communication style used with the audience: expert, investigative, friendly, or entertaining. 6. Audience Engagement — methods for attracting attention, encouraging saves, comments, and user participation. 7. Content Originality — the project’s unique characteristics and its approach to studying architecture and discovering hidden urban elements.
Among direct competitors are «Architectural Excesses,» «Little Houses,» and Architecture.plus.font.
They work with architecture, urban space, and visual culture, telling stories about buildings and unusual structures. However, not all of them combine architectural histories with the search for lesser-known spots and ready-made routes for self-guided city exploration.
1. «Architectural Excesses»
This project focuses on the architectural details and unusual elements of buildings. The main formats include visual collections and publications about architectural features.Similarities: Attention to detail, visual presentation, and the popularization of architecture.
Differences: «ARCH» will not only showcase architectural discoveries but also explain their history and help users locate them on a map.
2. «Homesteads»
The project focuses on building architecture—its characteristics and history. The central focus is the structures themselves and their visual appeal.Similarity: Interest in urban architecture, buildings, and their histories.
Difference: «ARCH» will concentrate not only on the buildings but also on subtle details, hidden spaces, and routes for independent discovery.
3. Architecture.plus.font
The project operates at the intersection of architecture, design, and visual culture. Graphic presentation and attention to form play a crucial role.Similarities: visual research, an interest in architecture, and contemporary content presentation.Differences: «ARCH» will target a broad audience and function as a practical navigator, combining knowledge of architecture, visual narratives, and the ability to explore the city independently.
Potential competitors include Atlas Obscura, 2GIS, and Pinterest. These platforms help users discover unique locations, navigate cities, and save visual references.
Atlas Obscura — a catalog of unusual places and lesser-known attractions.2GIS — a mapping service for finding points of interest and planning routes.Pinterest — a visual platform for discovering and saving images.
Their potential threat lies in the fact that they are already fulfilling specific audience needs: finding interesting locations, navigation, inspiration, and collecting visual materials.
Competitor analysis shows that architectural media often focus on professional information and individual buildings, while urban platforms concentrate on place discovery and navigation.
«ARCH» has the potential to merge these approaches: showcasing a unique structure, explaining its defining characteristics, and helping the user locate it within the real city.
Insights from Competitive Analysis: