Original size 3300x2334
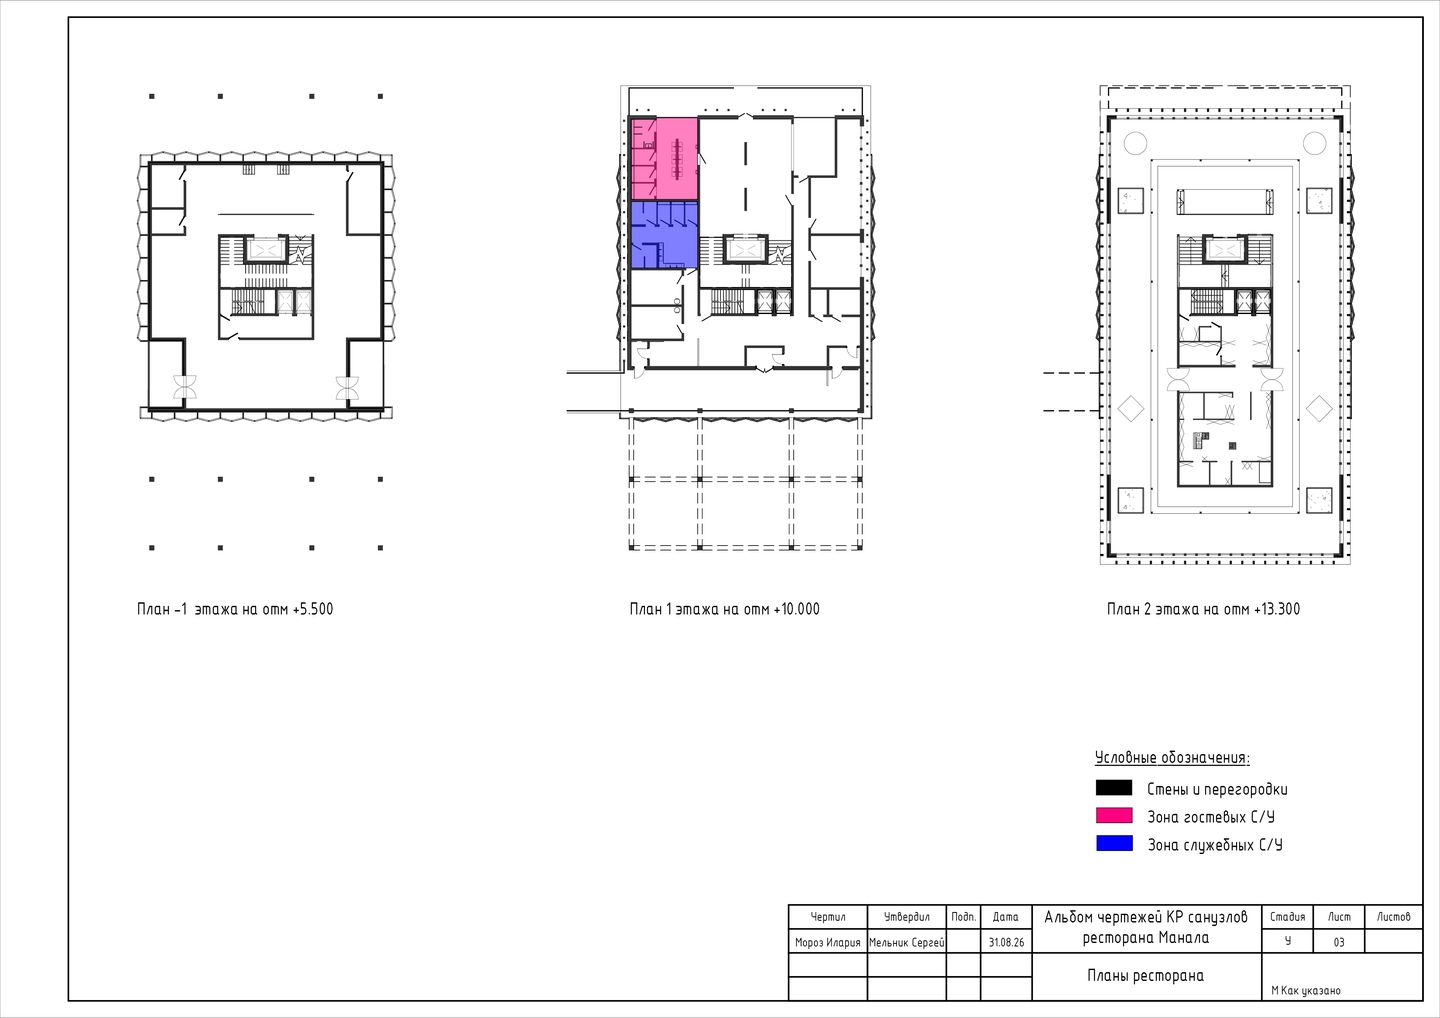
General floor plans of the restaurant with highlighted staff/service zones
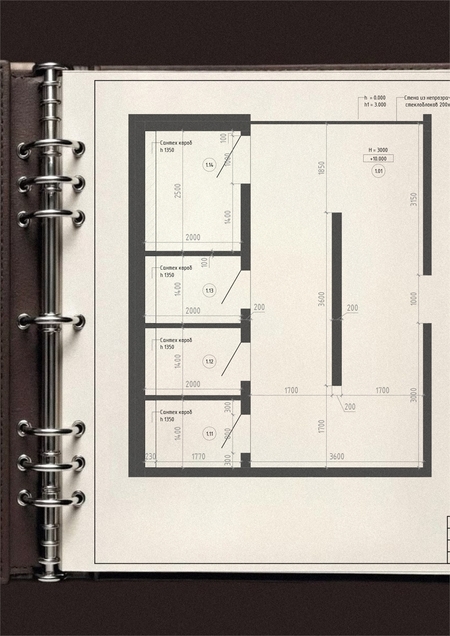
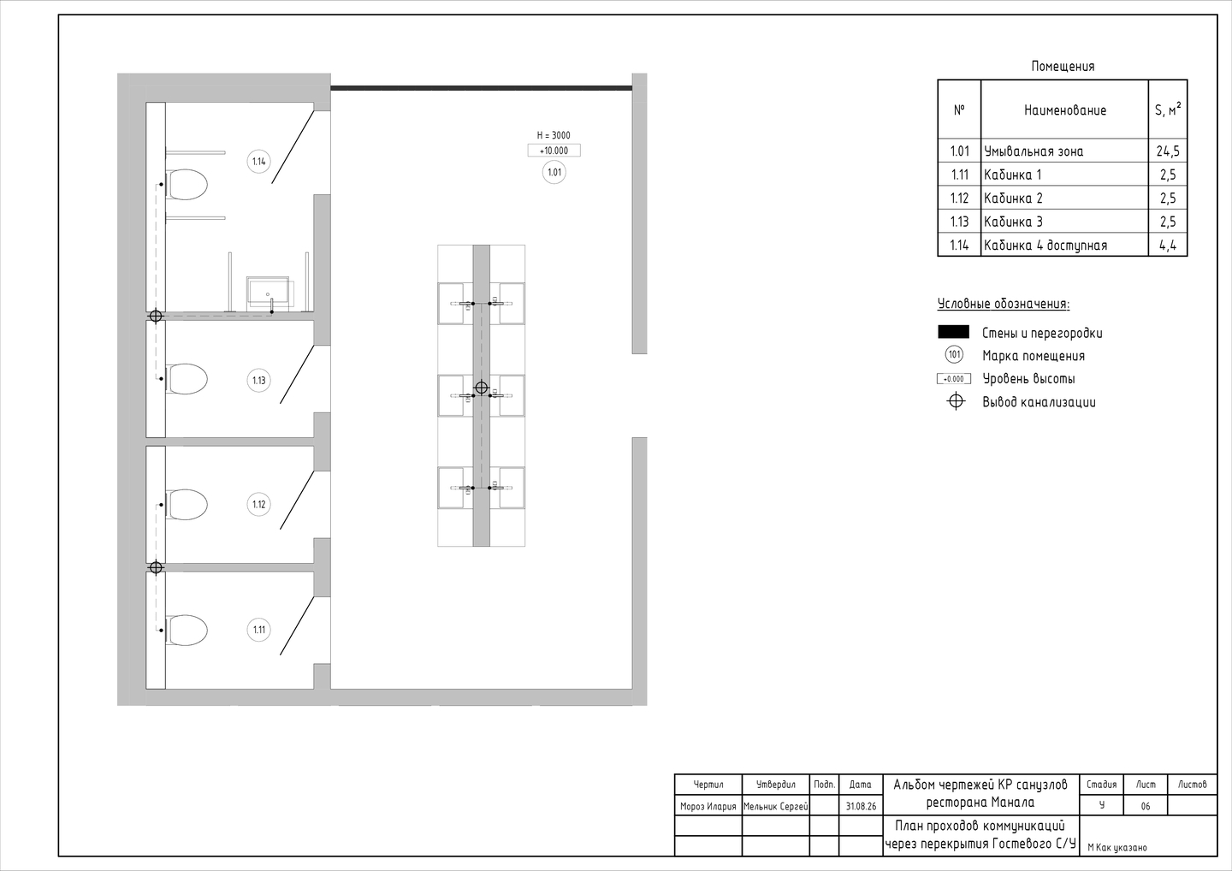
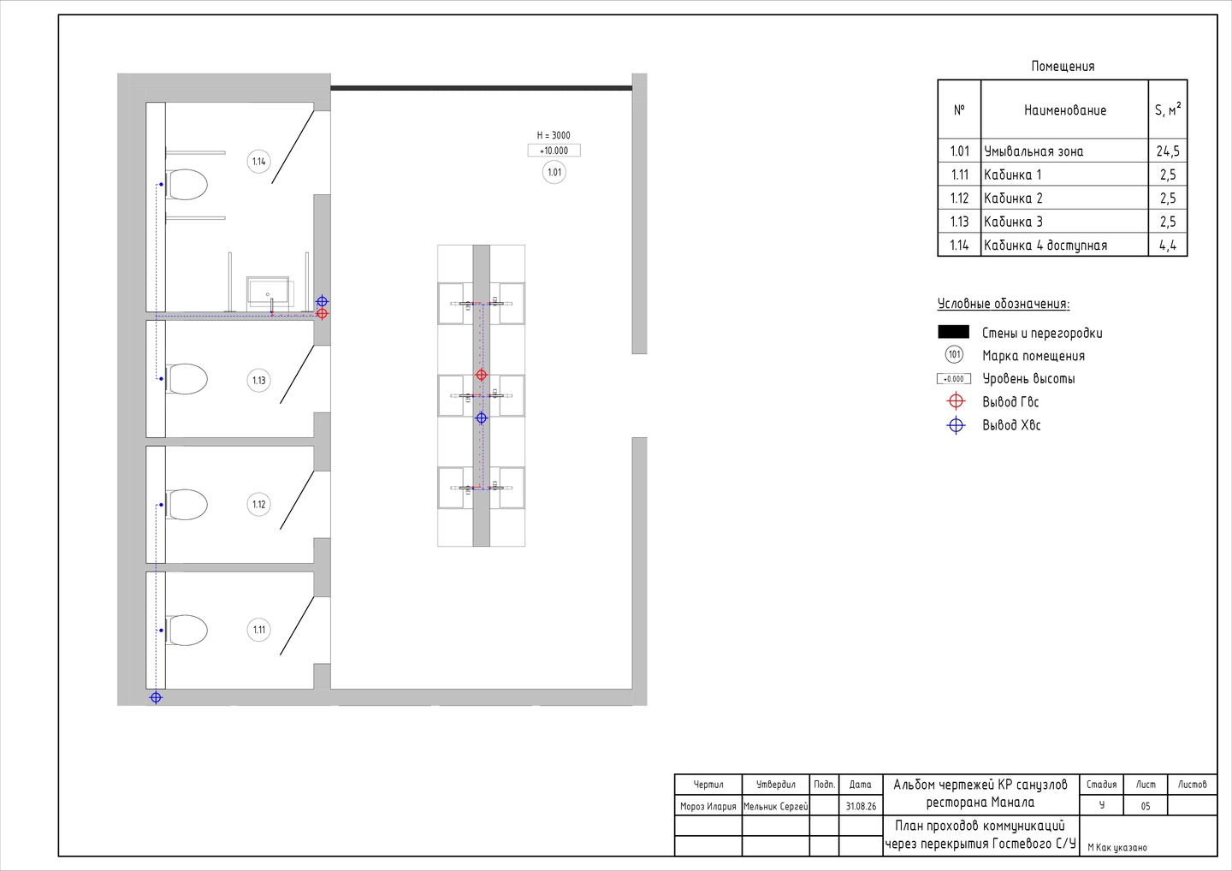
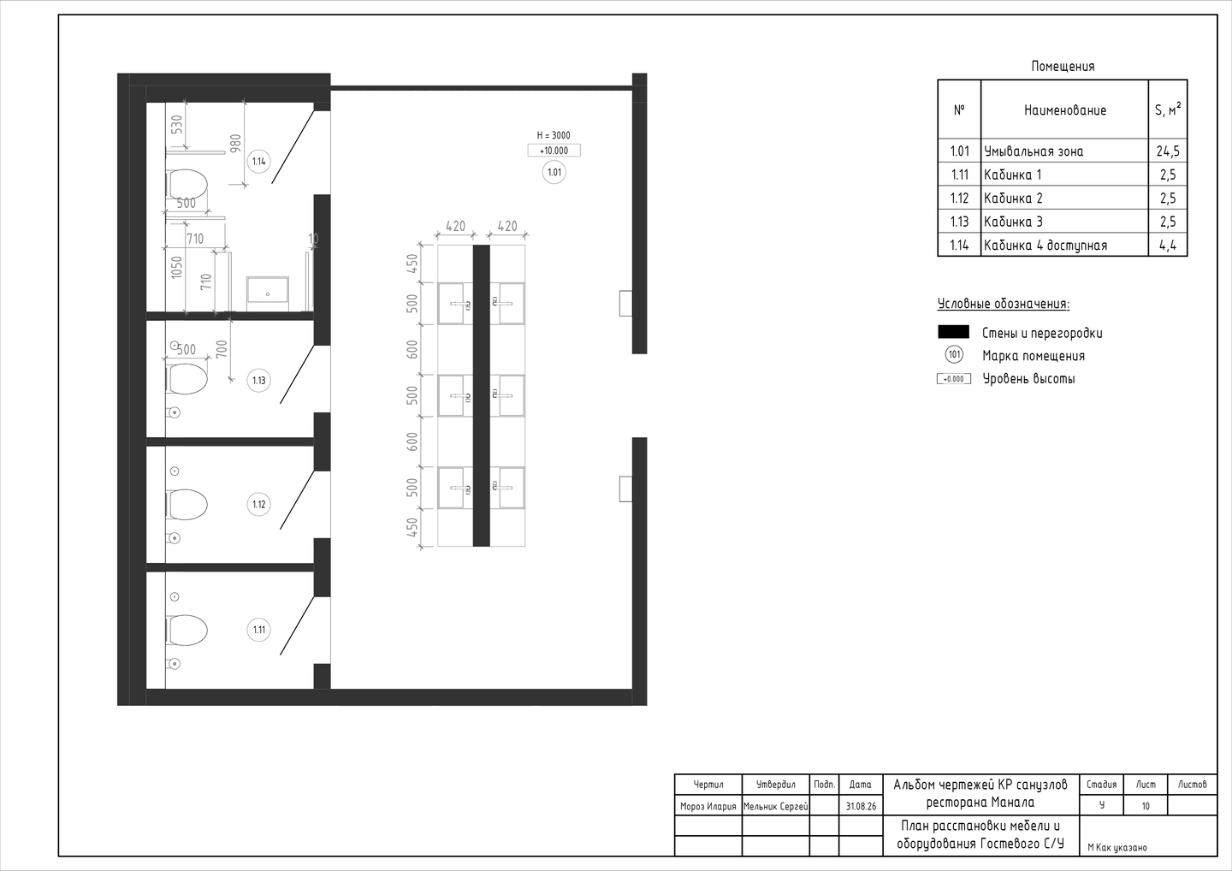
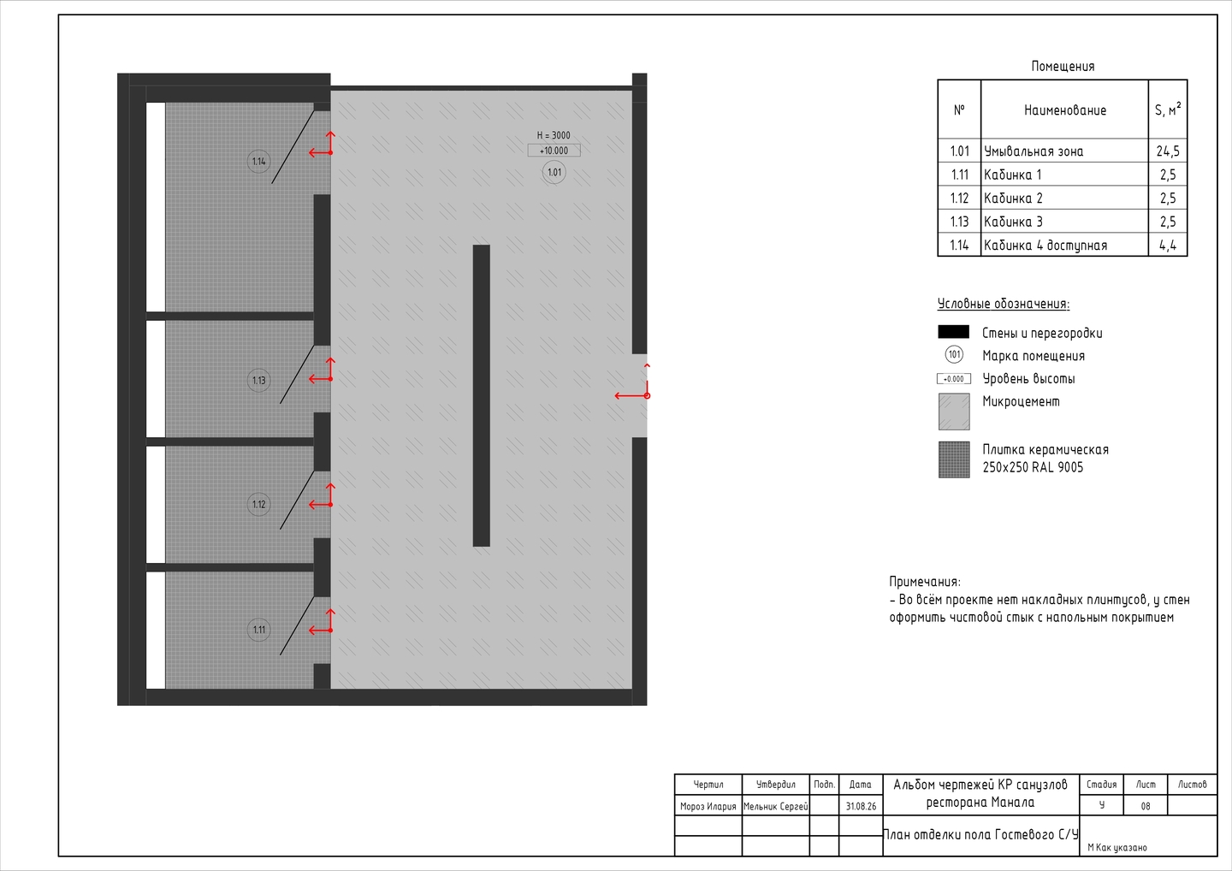
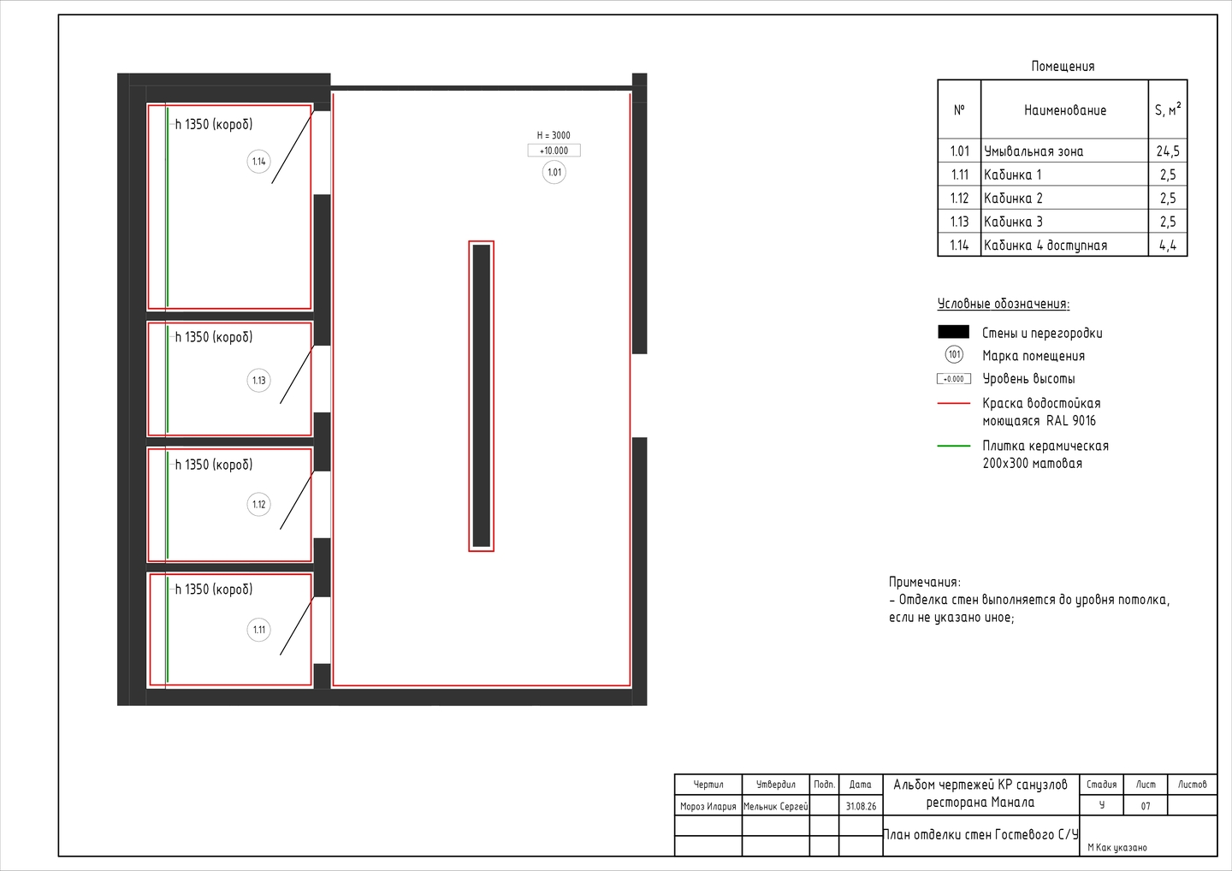
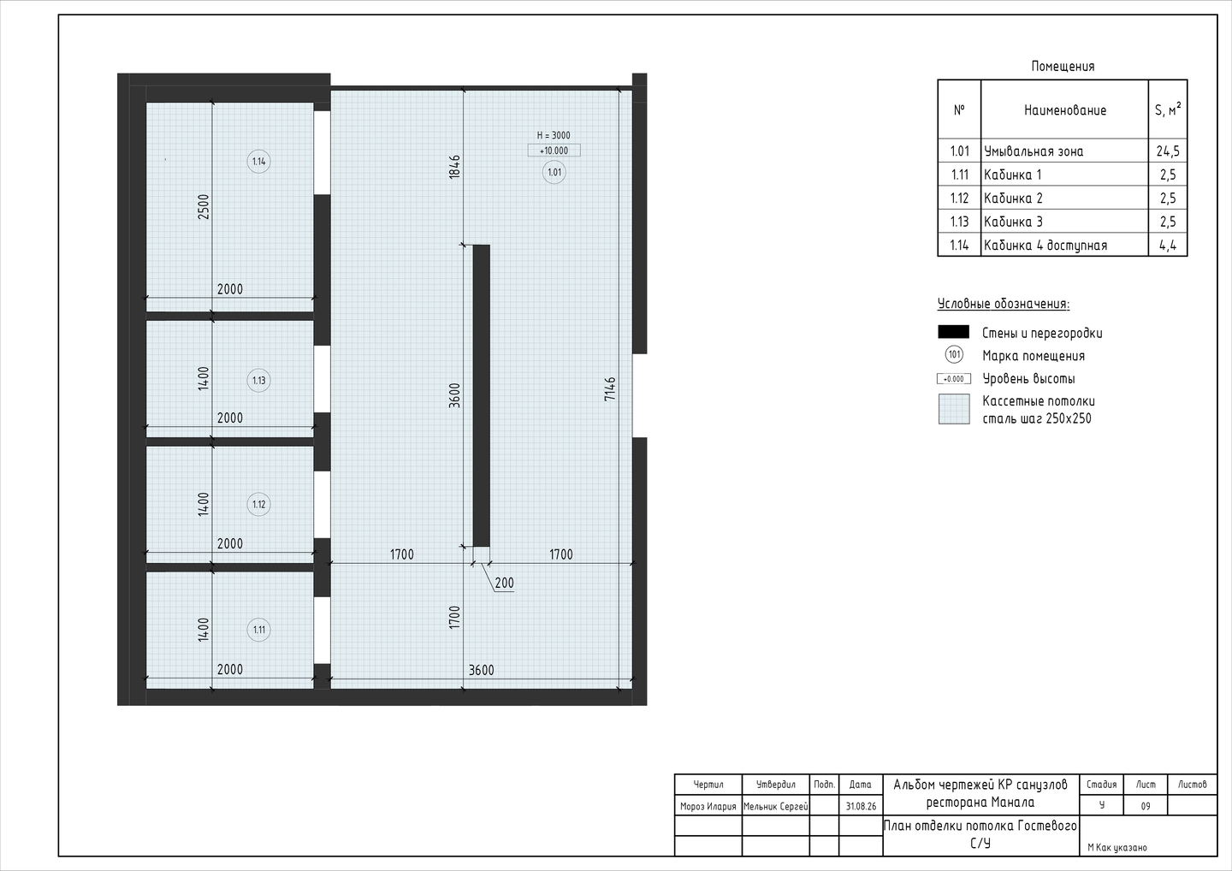
Portfolio containing a set of technical drawings for the structural solution designed for the implementation of the sanitary and utility rooms for the «Manala» restaurant.
1/2
Communication Plan
1/4
Interior Design Solution