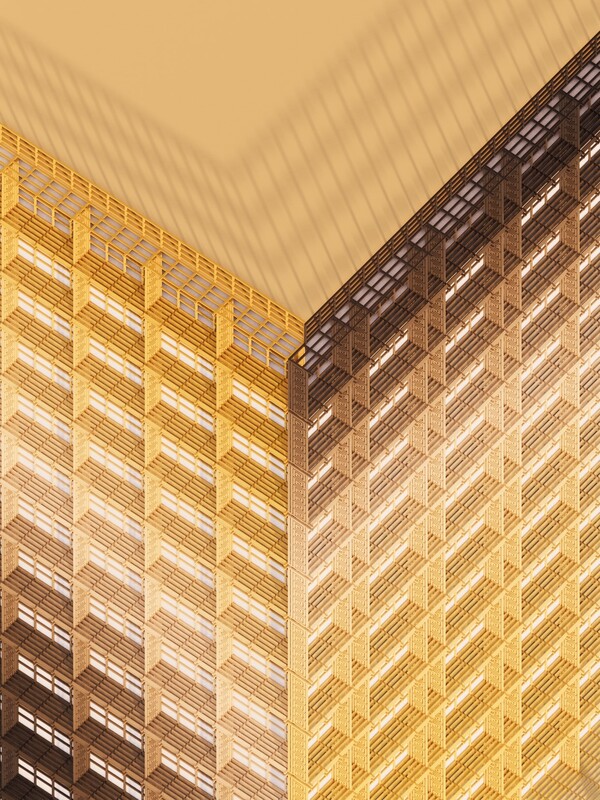
/ The project concept is based on the renovation of the Bayangol Hotel into a modern, multifunctional complex. The design integrates hotel, retail, and public functions and includes site landscaping—featuring green space, a restaurant terrace, a small park, and parking.
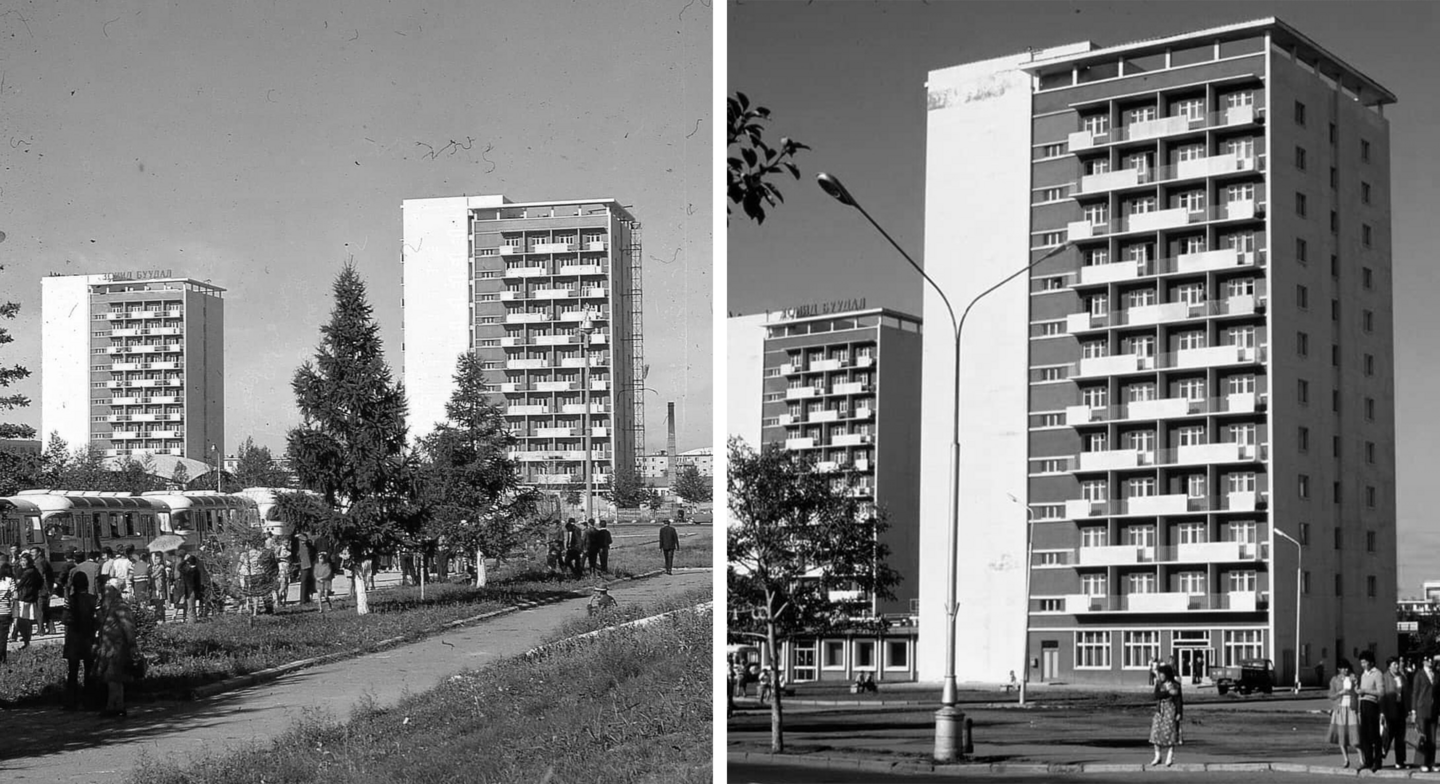
Facades and Volumetric Forms of Existing Buildings (Facades and Volumetric Forms of Existing Buildings)
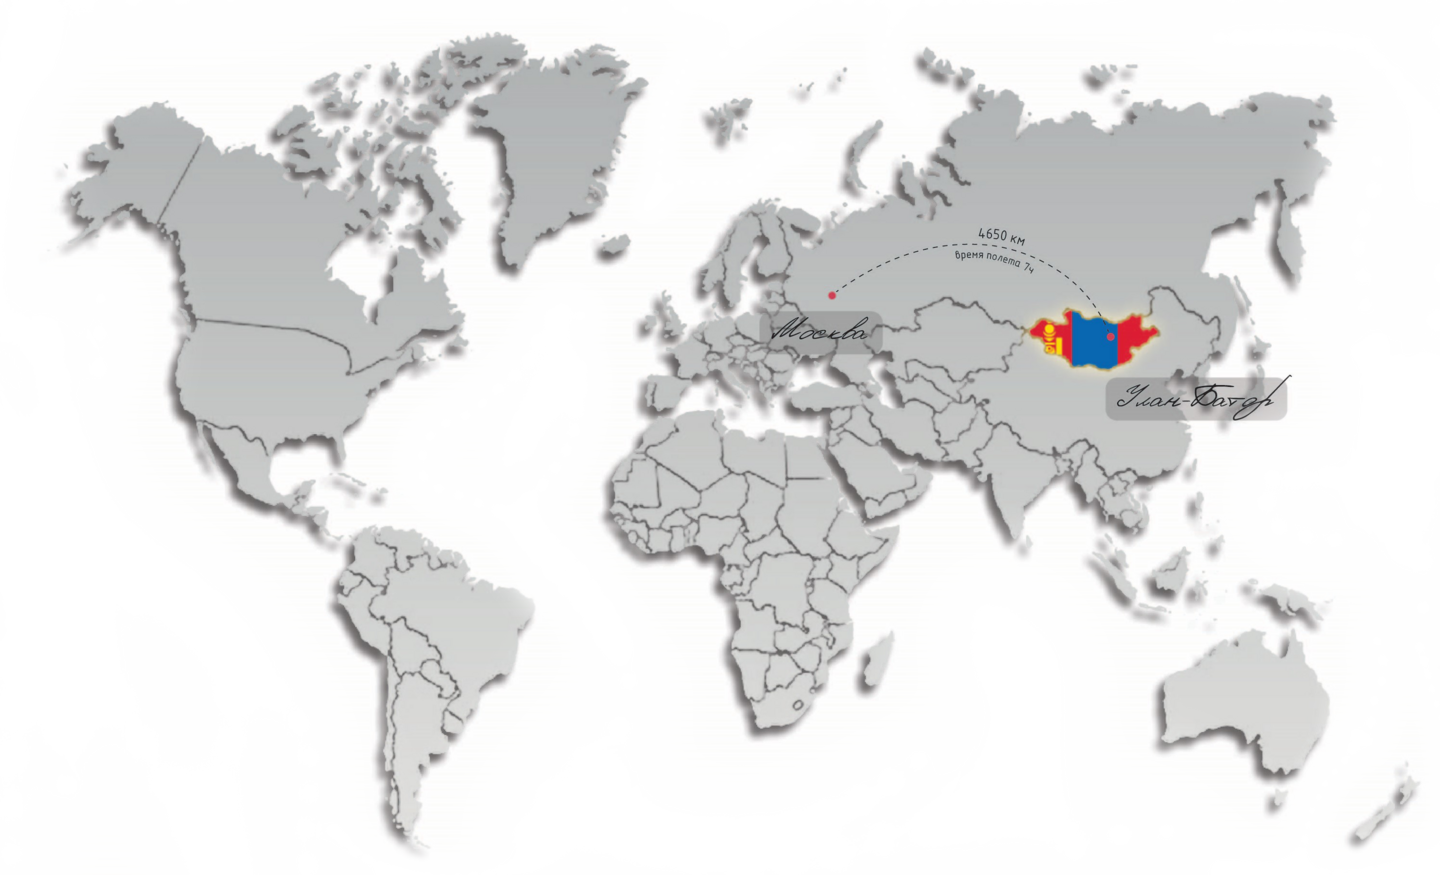
Location in the World
Mongolia is located in the center of Asia and covers an area of 1,566.5 thousand square kilometers. Its territory stretches 2,392.0 km from east to west and 1,259.0 km from north to south, accounting for 1,2% of the Earth’s surface. Mongolia is a landlocked country, bordering Russia to the north, Kazakhstan to the northwest, and China, which significantly influences its economic development.
Geographical Context: Ulaanbaatar, Mongolia
The site is located in a central part of Ulaanbaatar, within an area of dense urban development. The complex occupies a significant transport and pedestrian position and is of interest to both tourists and city residents.
The design area is indicated on the situational plan.
Scale 1: 1000 Object Address: Chinggis Khaan Avenue, 5, Ulaanbaatar, Mongolia Geographic Coordinates: Latitude: 47,912222° N Longitude: 106,913611° E
/ current state analysis
Photographic documentation of the existing site condition (general views of the area)
The Bayangol Hotel is one of the city’s iconic landmarks, constructed during the Soviet period. Currently, the building is outdated both technically and aesthetically. The renovation project aims to restore the building’s status as a modern, multifunctional complex integrated into the urban environment, while respecting national identity and adhering to international standards.
The Baiangol Hotel Environment within the Structure of Ulaanbaatar
Nearby Points and Landmarks Around Bayangol Hotel:
Ulaanbaatar Central Railway Station — located a 5-minute walk from the hotel. This key transport hub connects the capital to other regions and the Trans-Siberian Railway.
Chinggis Avenue — the main city thoroughfare where the hotel is situated. It provides convenient access, visibility, and a connection to the city center.
Adjacent Commercial and Office Buildings and Restaurants — creating a vibrant urban environment. The area is actively utilized by both tourists and local residents.
Sukhbaatar Square and the Government Palace (within 15 minutes) — the city’s historical and cultural core, housing the main administrative buildings, museums, and theaters.
/ project proposal / facade design
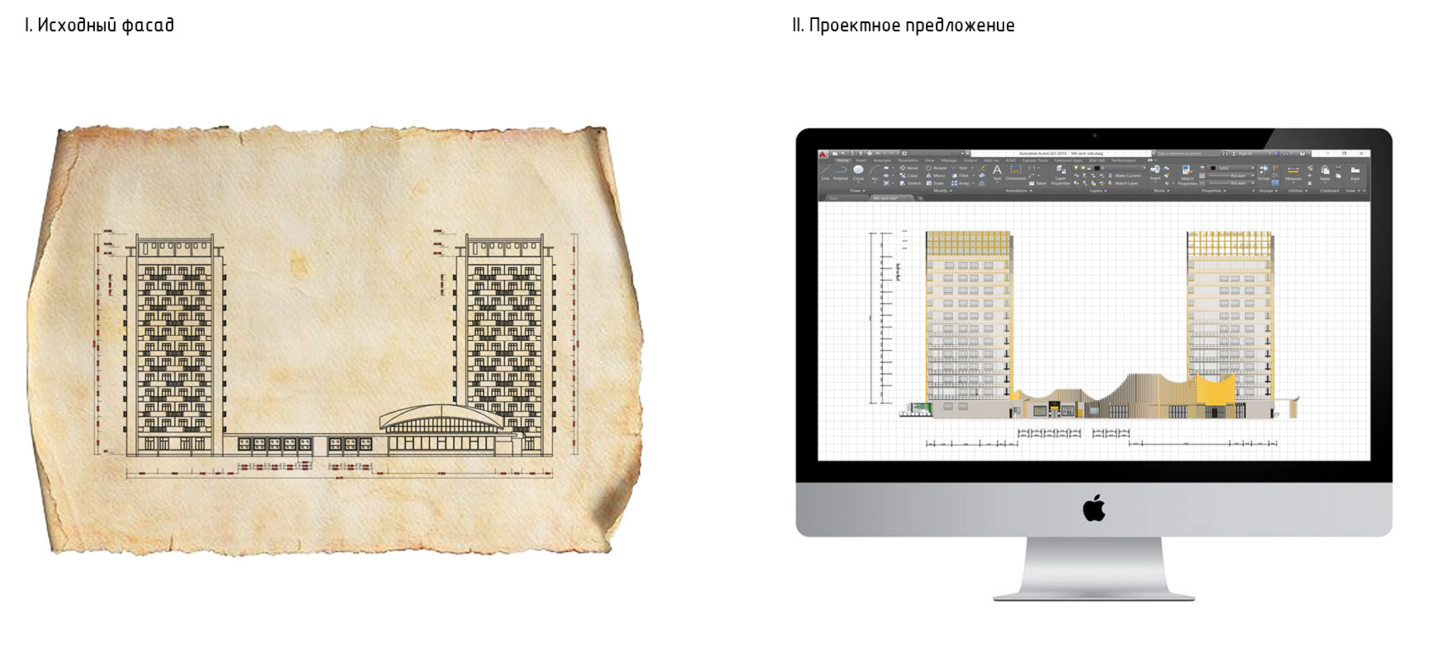
Facade renovation and updating of entryways incorporating ethnic motifs in louver design to create a unique visual identity. Improvement of the surrounding area—organizing a square, enhancing landscaping, and expanding and organizing parking spaces. Optimizing pedestrian and vehicular flows to enhance the convenience of guests and staff. Implementing modern materials and technologies to improve the hotel’s energy efficiency and comfort.
Facade Design Features
- Facade Construction Type: — Ventilated curtain wall system — Base structure — an insulated wall clad with panels made of colored composite material (concrete), mounted on a metallic sub-structure frame.
- Decorative Panels (Louvers): — Fabricated from perforated aluminum — Mounted on a projecting sub-structure in front of the facade plane. — They form a second skin for the building, complementing the geometry of the main volume.
The louver pattern is based on traditional ethnic motifs adapted for contemporary facade design. The ornamentation is repeated in modules, creating a sense of rhythm and local identity. This ethnic pattern carries cultural and symbolic weight, connecting the building to its geographic and historical context.
#1 Decorative Panels (Blinds)
#2 Lamellae
Main Facade Color Palette:
Golden Yellow (primary tone of facade panels) — A warm, light-absorbing shade that creates an effect of nobility and visual warmth.
Deep Black (anthracite) Framing, rhythmic verticals, window lines. Contrast and graphic quality.
Sand Beige / light warm gray Relief elements, balancing the main mass, ventilated inserts.
Color Concept
Functional and Decorative Value:
— Colors were selected considering the region’s solar activity: the warm tones of the facade read well under bright natural light.
— The dark louvers serve as sun shading while creating a dramatic interplay of light and shadow on the facade.
— The perforated pattern, in an ethnic style, reveals itself under varying light conditions—from sharp daytime shadows to soft nighttime illumination (optional).
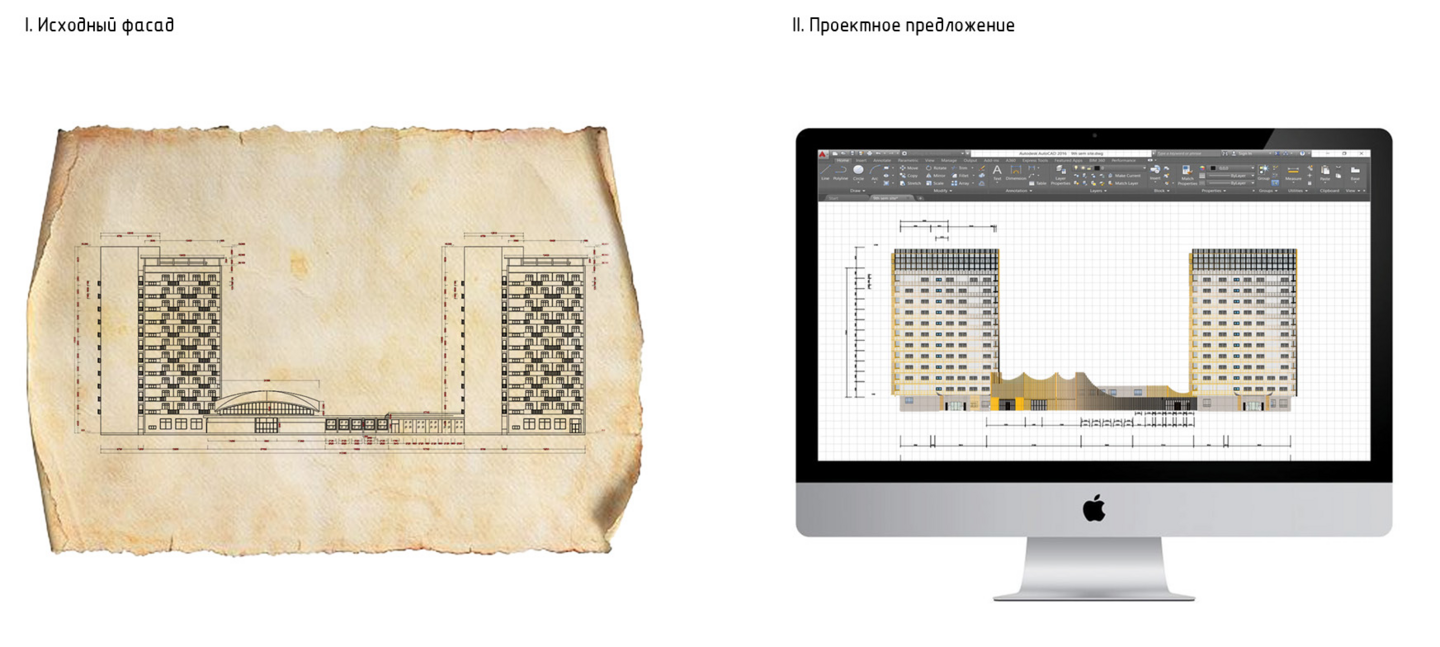
Course Project. This is not official documentation.
This material represents a graduate architectural design project. The layout solutions and facade renderings were completed for academic purposes and do not constitute official project documentation.
This material is a graduate architectural project. The layout solutions and facade renderings are strictly for educational purposes and are not official design or technical documents.
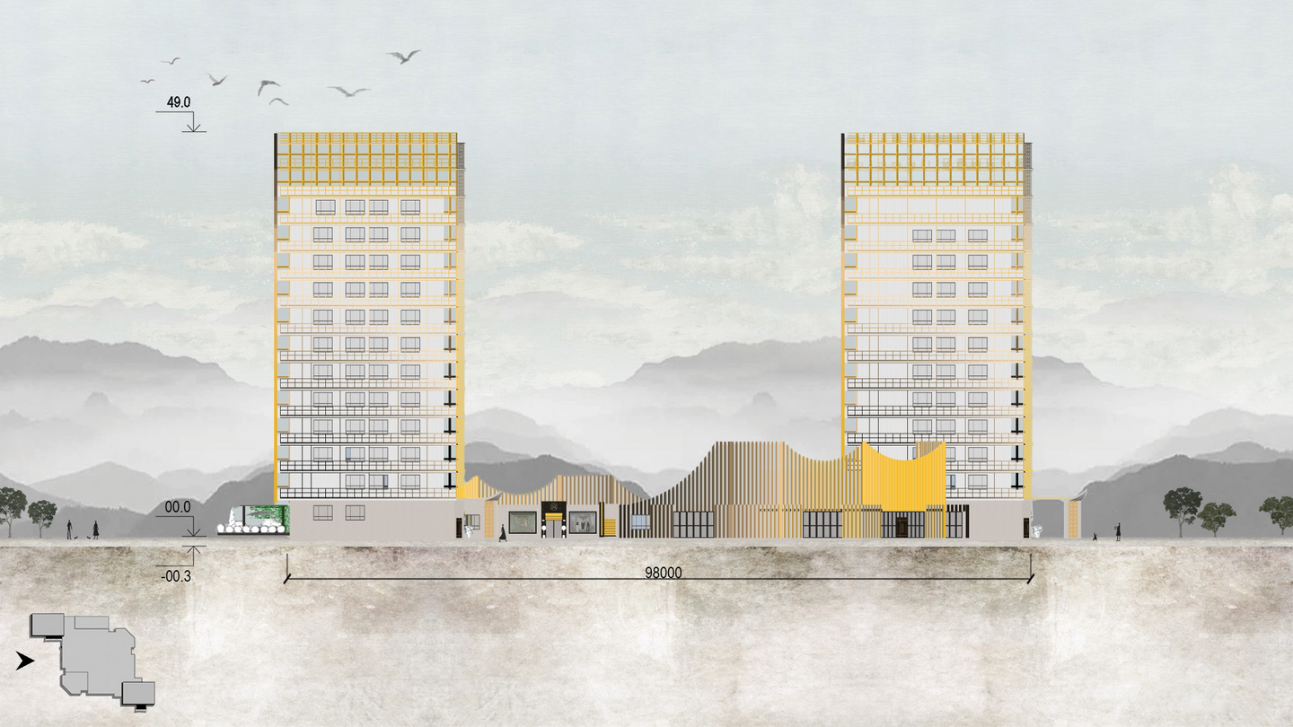
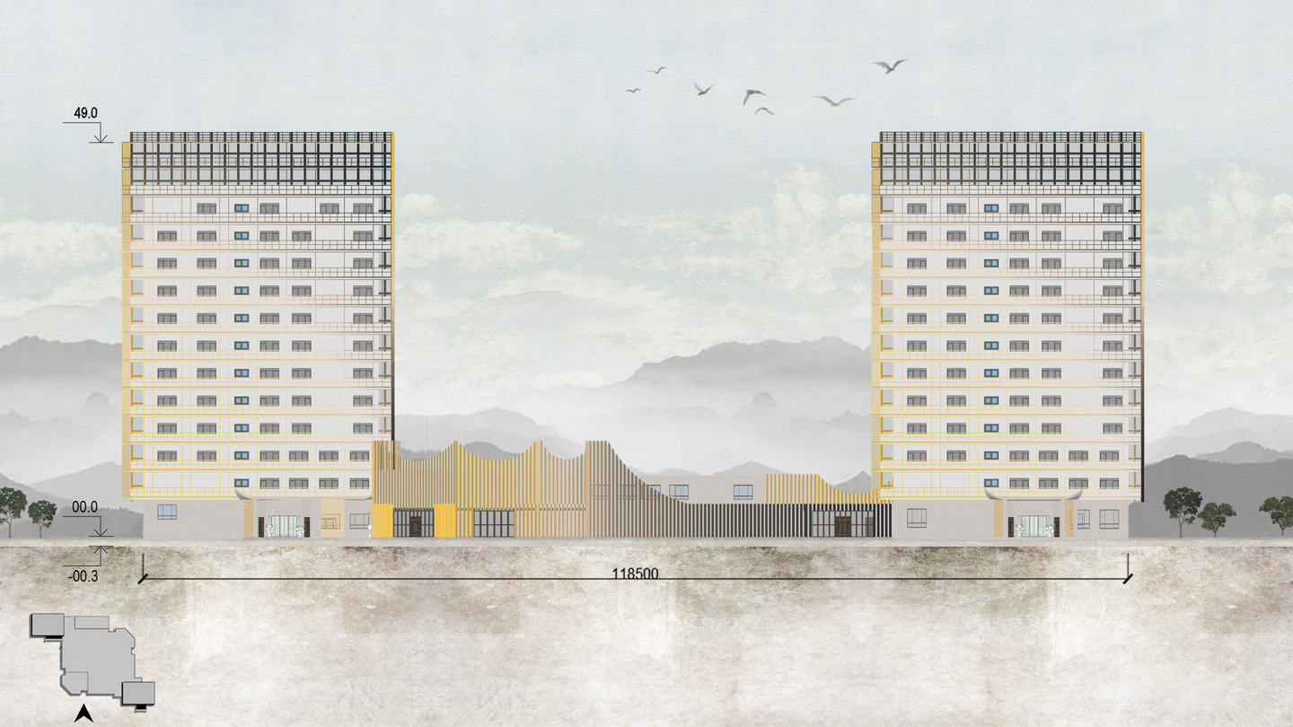
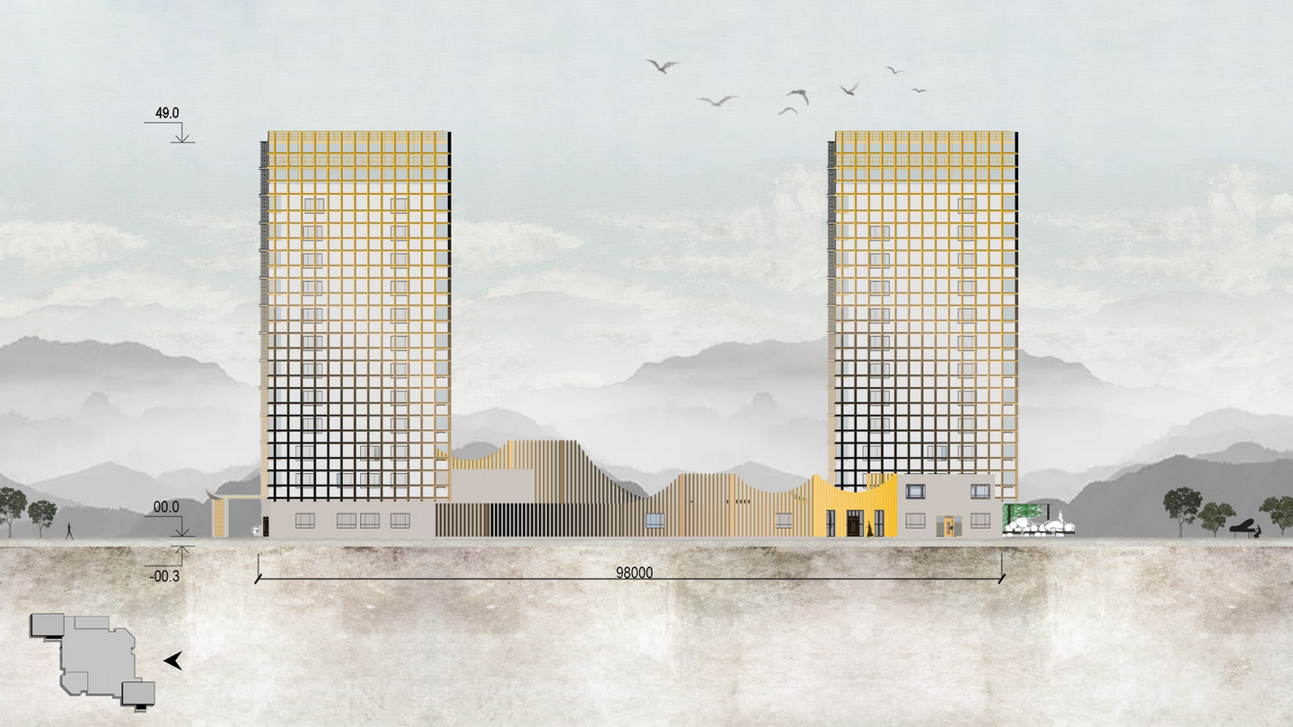
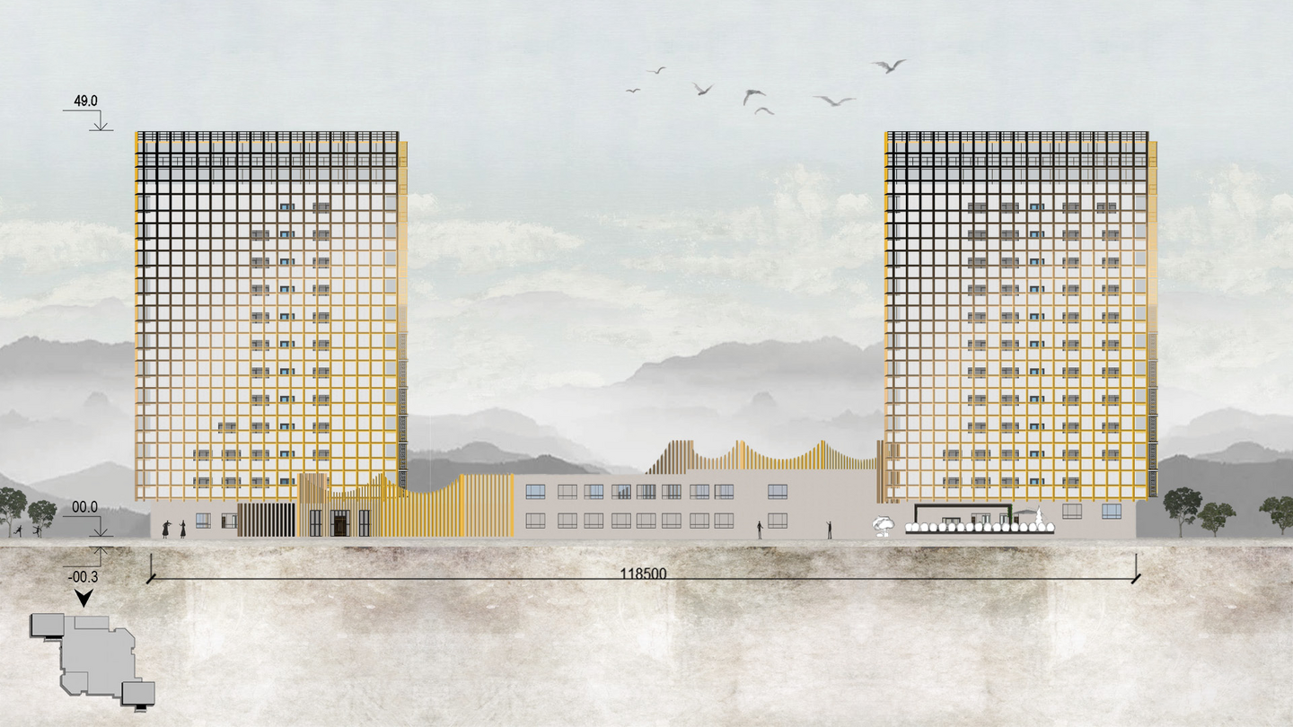
1 — East facade; 2 — North facade; 3 — West facade; 4 — South facade
Section 1-1
Axonometry