// CONCEPT
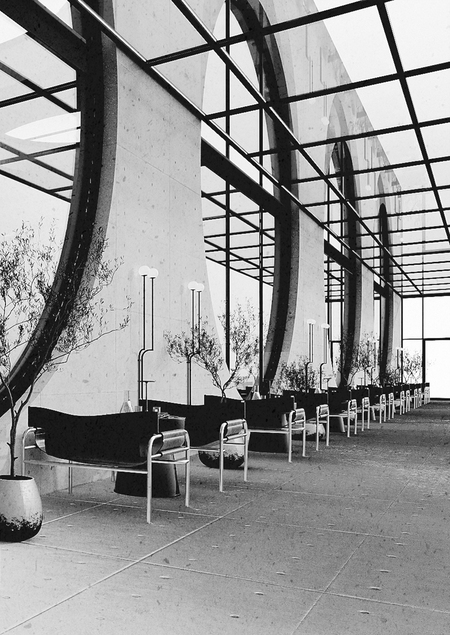
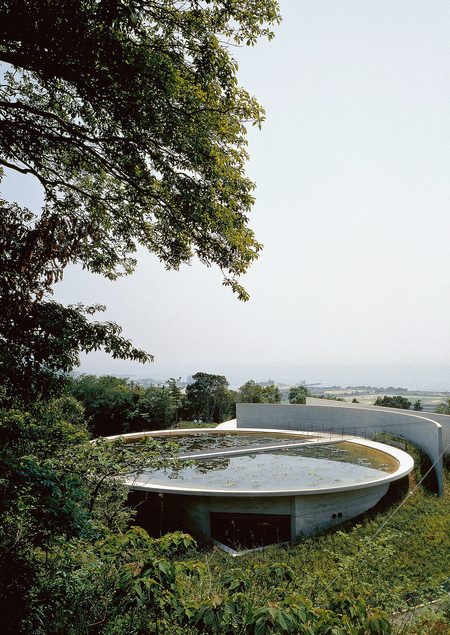
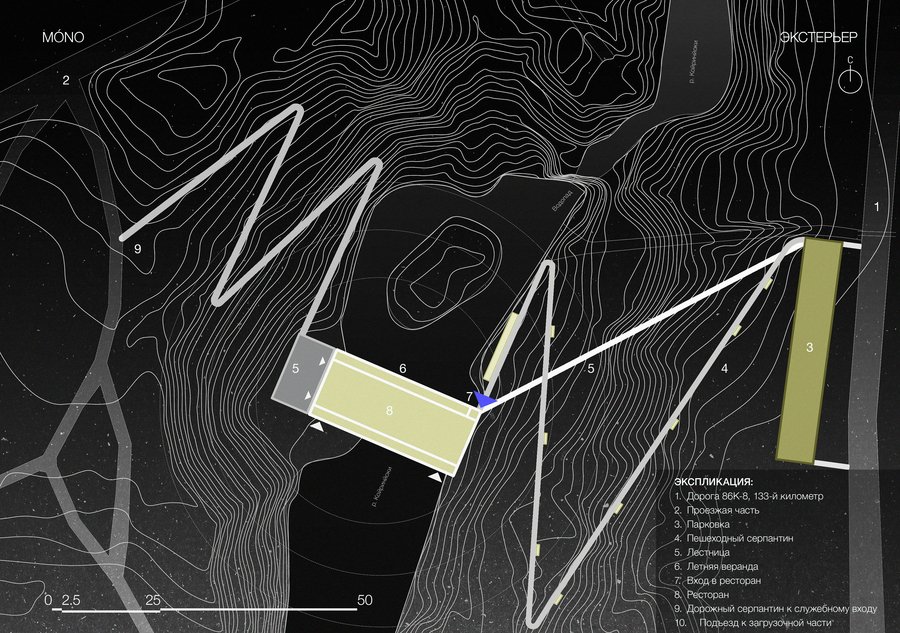
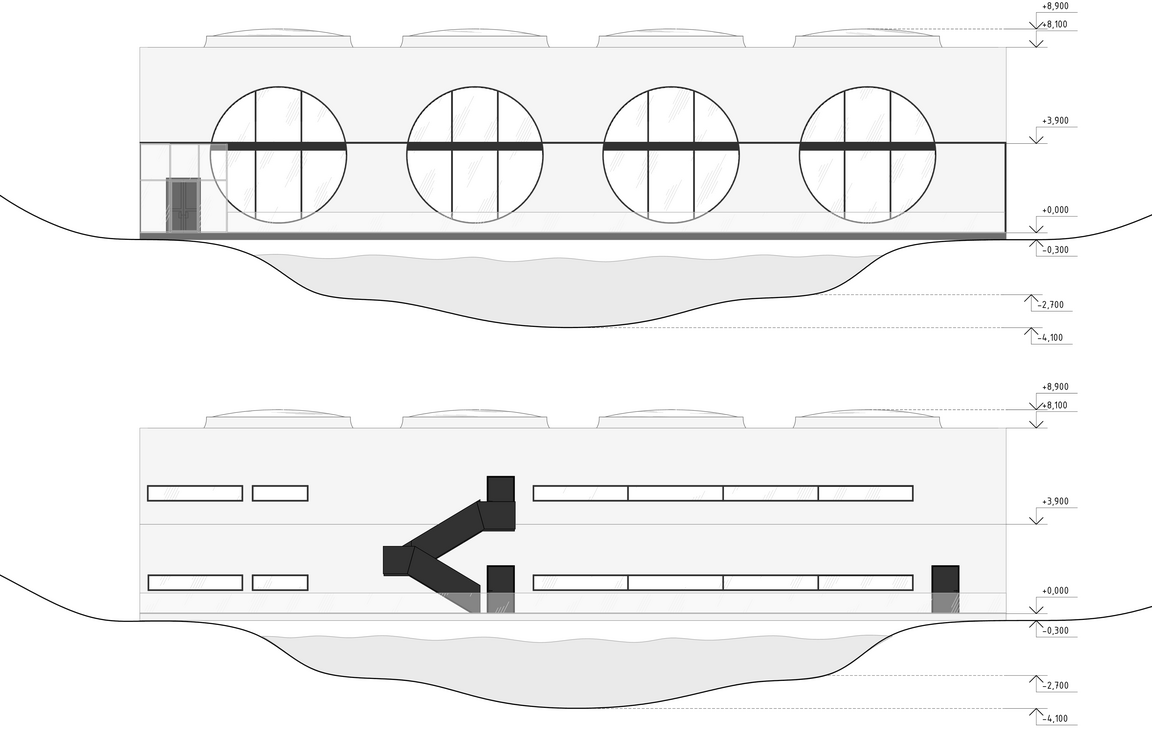
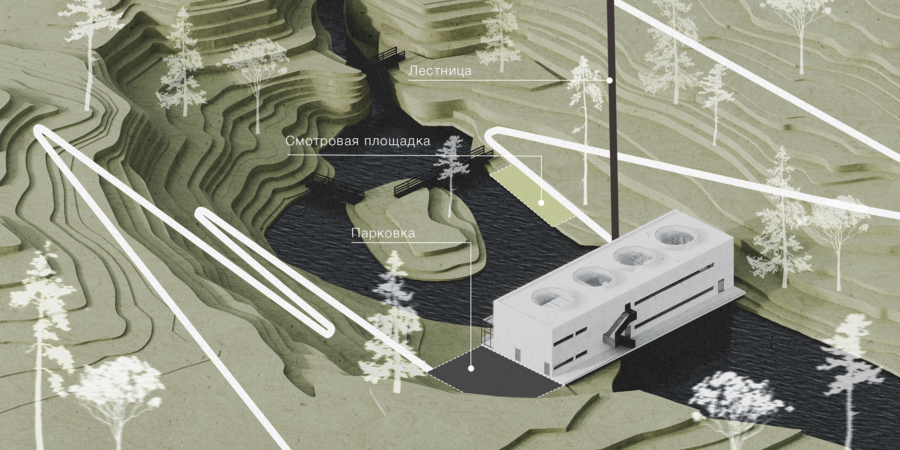
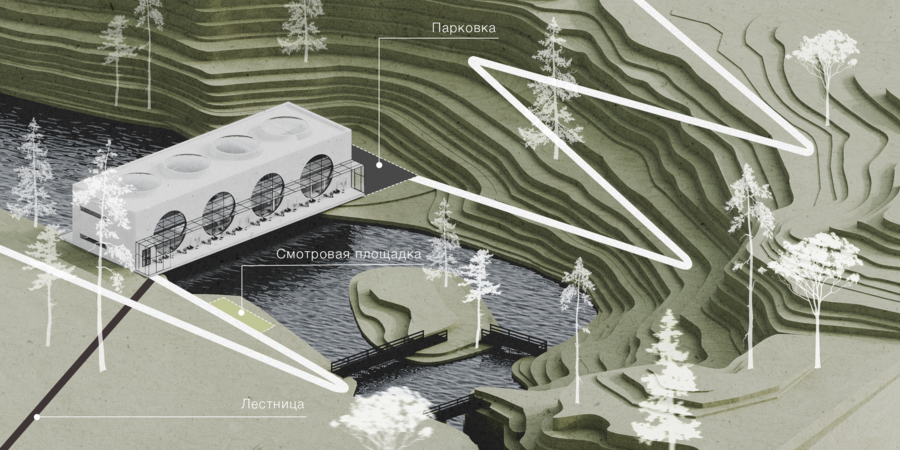
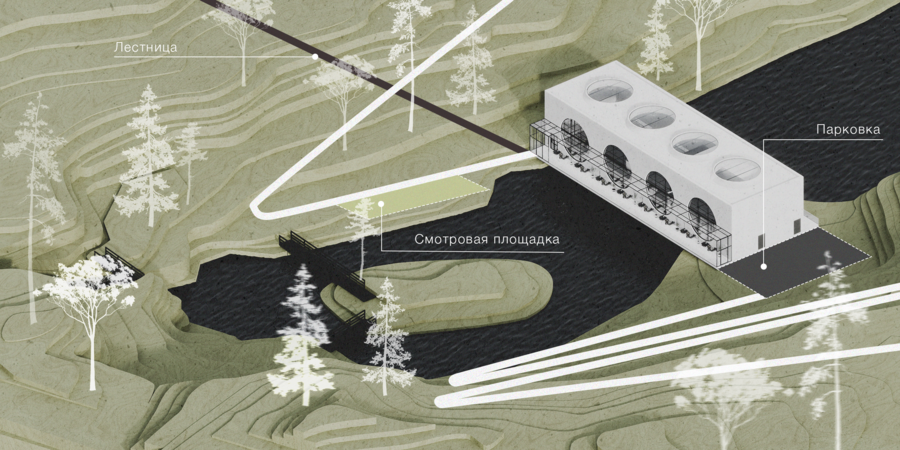
MÓNO — a restaurant in Karelia on the Koyrinyoki River, housed in a concrete building designed in the style of Tadao Ando. The structure stands directly over the water, supported by two banks, much like a bridge. Smooth concrete, rigorous geometry, light filtering through narrow openings, and the play of shadow are intrinsic elements of the architecture that continue inside.Atmosphere The atmosphere of «MÓNO» evokes Japanese forests during rainfall: overcast light, a gentle mist, and profound quiet. The air smells of dew and moss, and time seems to move slowly here. Amidst the concrete, the space breathes tranquility and comfort. It invites you to forget the noisy world, remain with loved ones, and share this quiet moment.Format — premium casual, a full-cycle dining experience.
// VISUAL RESEARCH
Архитектура Тадао Андо
// EXTERIOR
Адрес проектирования:
Country: Russia, Republic of Karelia, Koyrinyoki
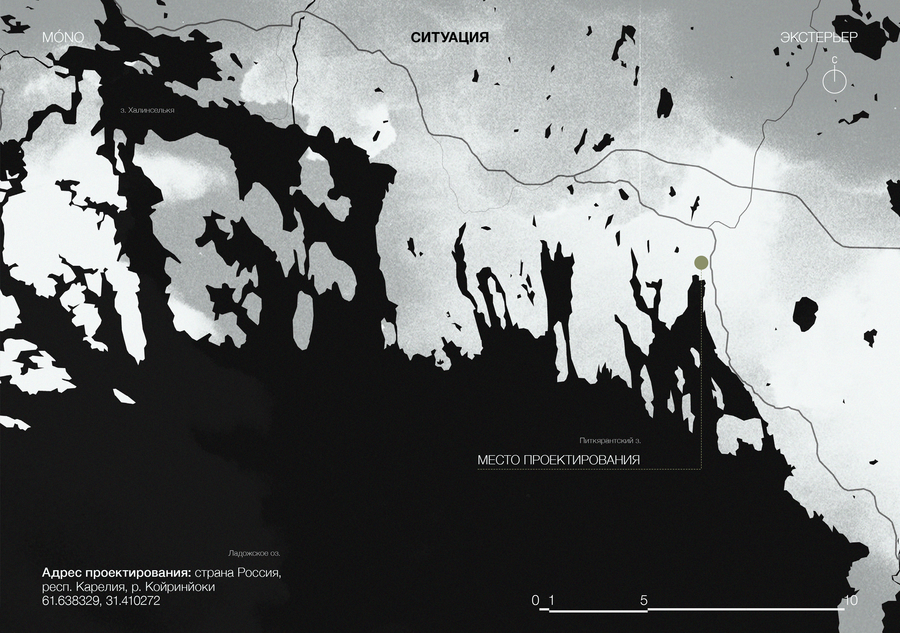
Ситуация
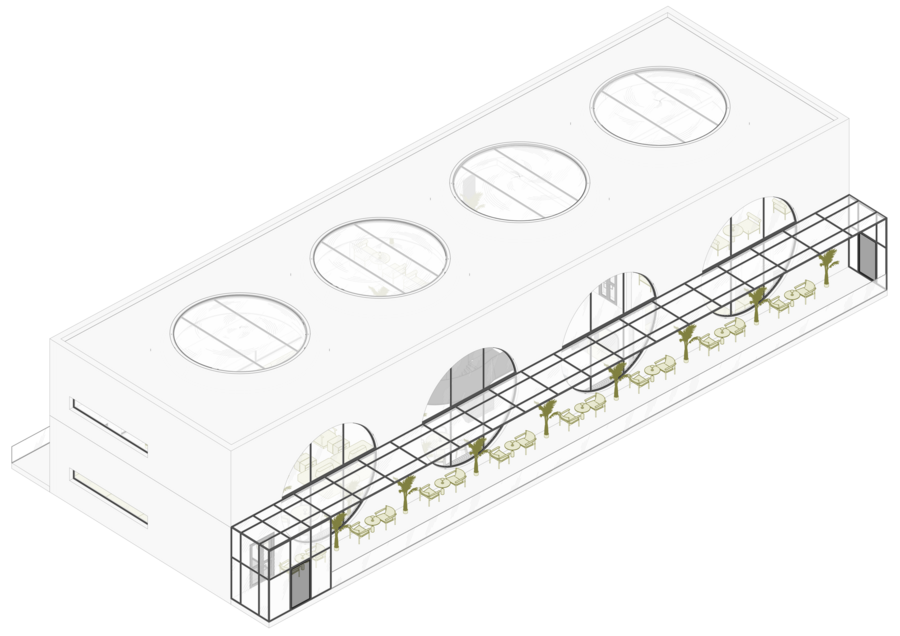
Аксонометрия
// LAYOUT
Структура японского ресторана «MÓNO»
Explosion Diagram
// INTERIOR
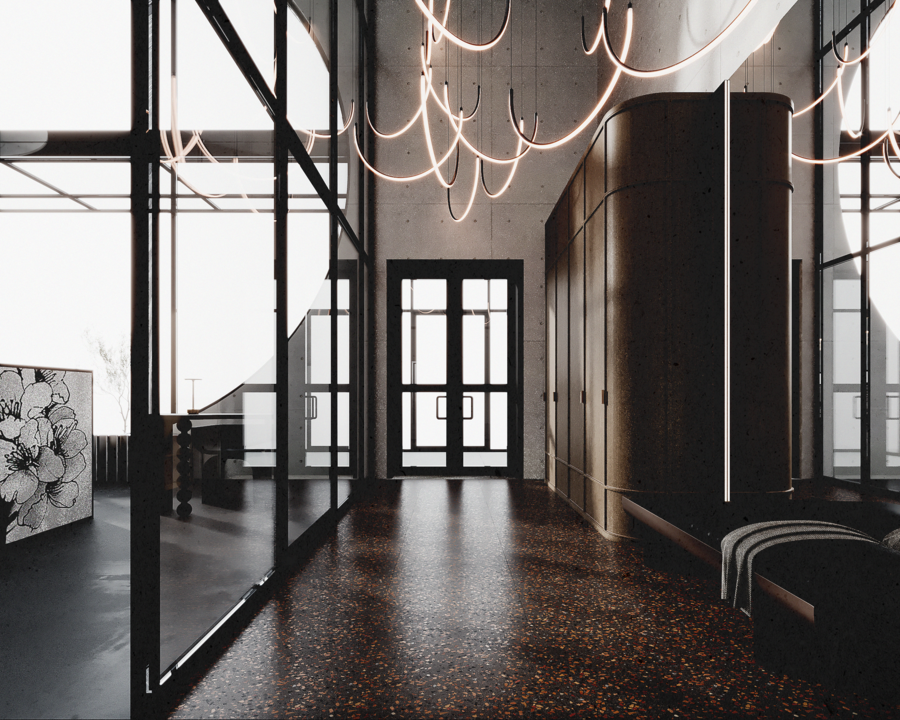
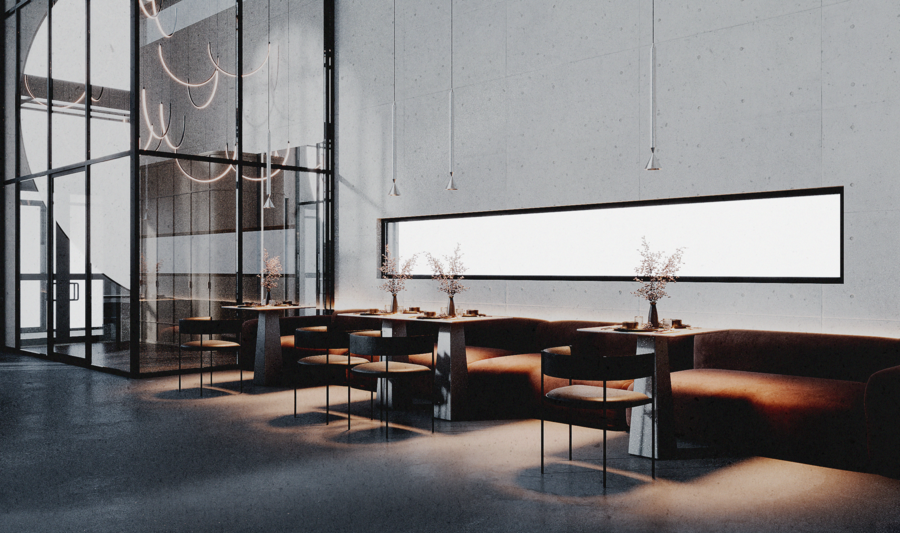
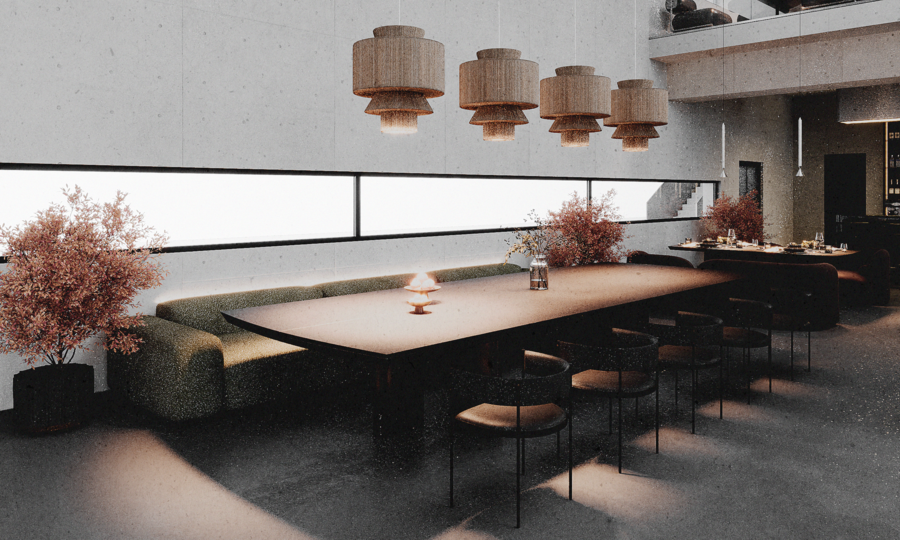
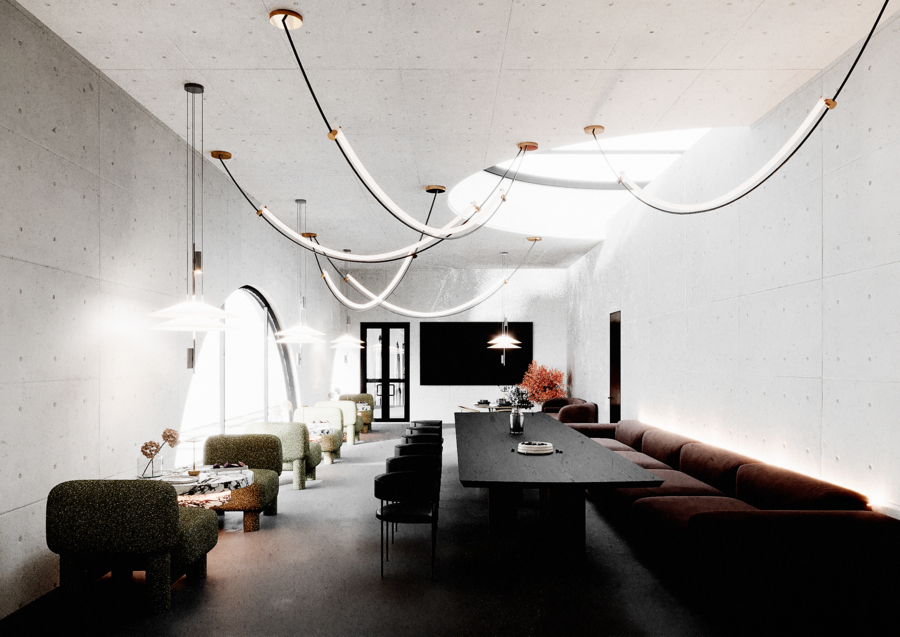
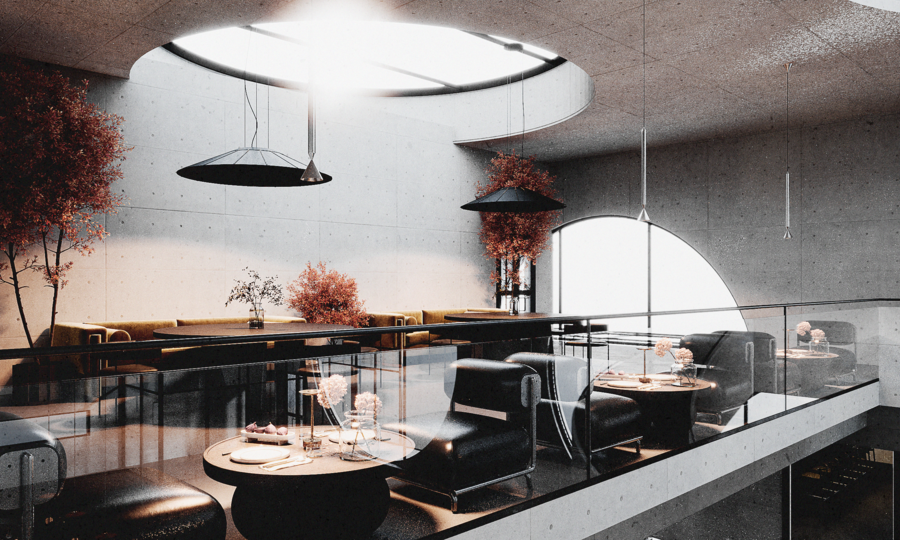
The interior is designed in a style of dark brutalism. The main material is concrete, but it is softened by a chocolate palette: dark wood, brown tones in the furniture and textiles, and subdued, warm lighting.
At the end of the room is a monolithic, smoothly curved bar counter and a dessert display case designed to resemble a slab of chocolate. The entire bar counter is a standalone art piece. Japanese screens are used throughout the interior as partitions.
The walls feature paintings reminiscent of antique engravings. The chandeliers evoke a web of wires over the nighttime streets of Japanese cities. The space is severe and dramatic, yet simultaneously enveloping with an atmosphere of tranquility and silence.
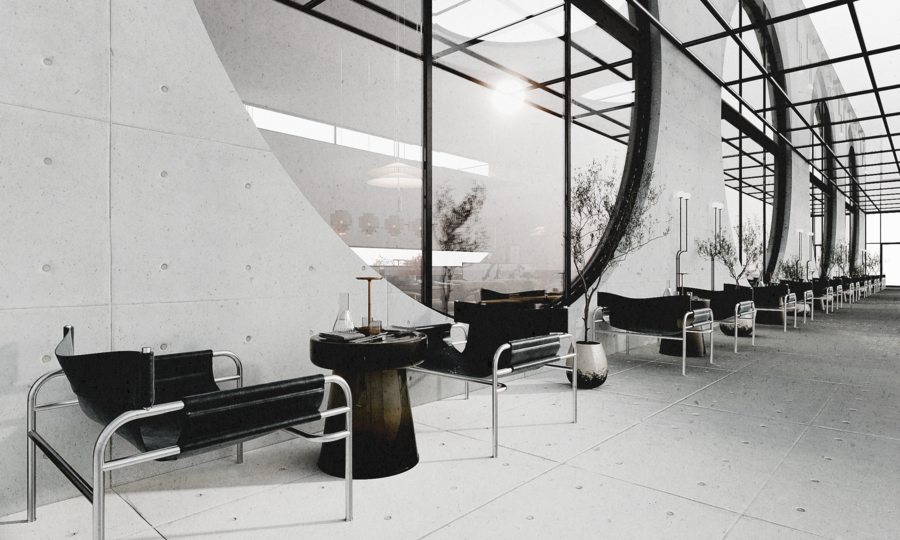
Веранда
Hall
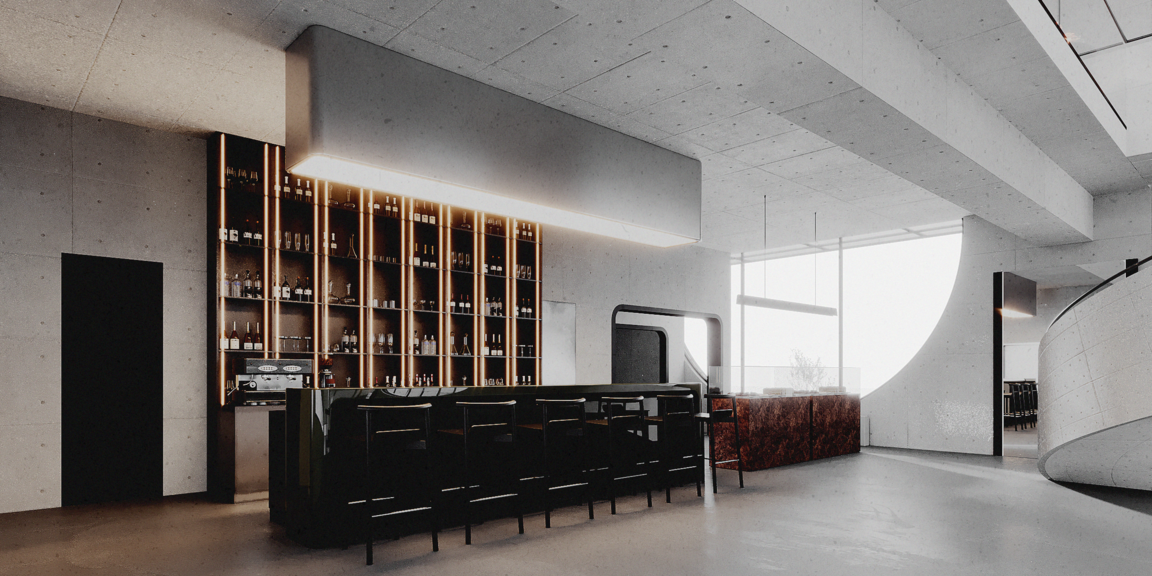
Тихая зона
Active Zone
Staircase
Veranda
BAR STOOL
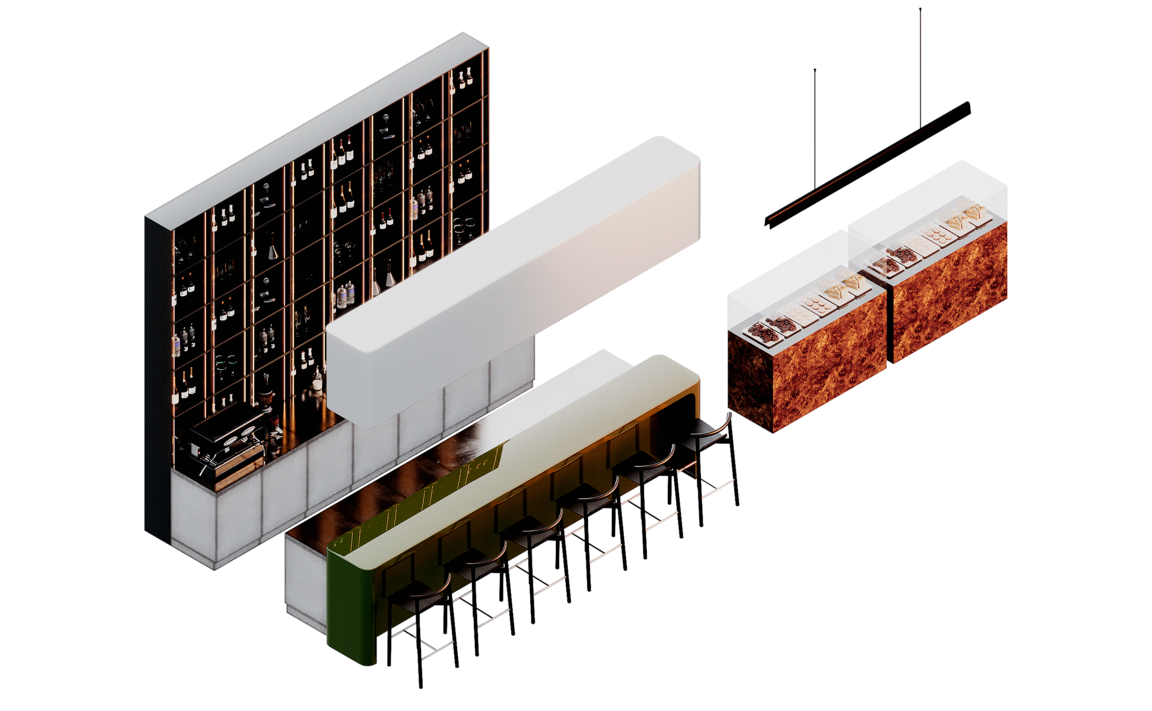
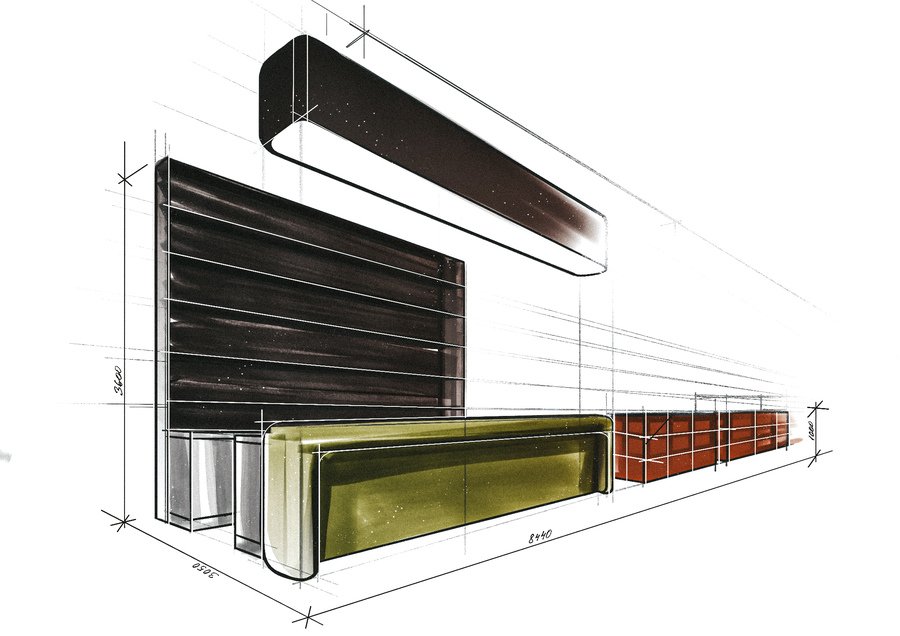
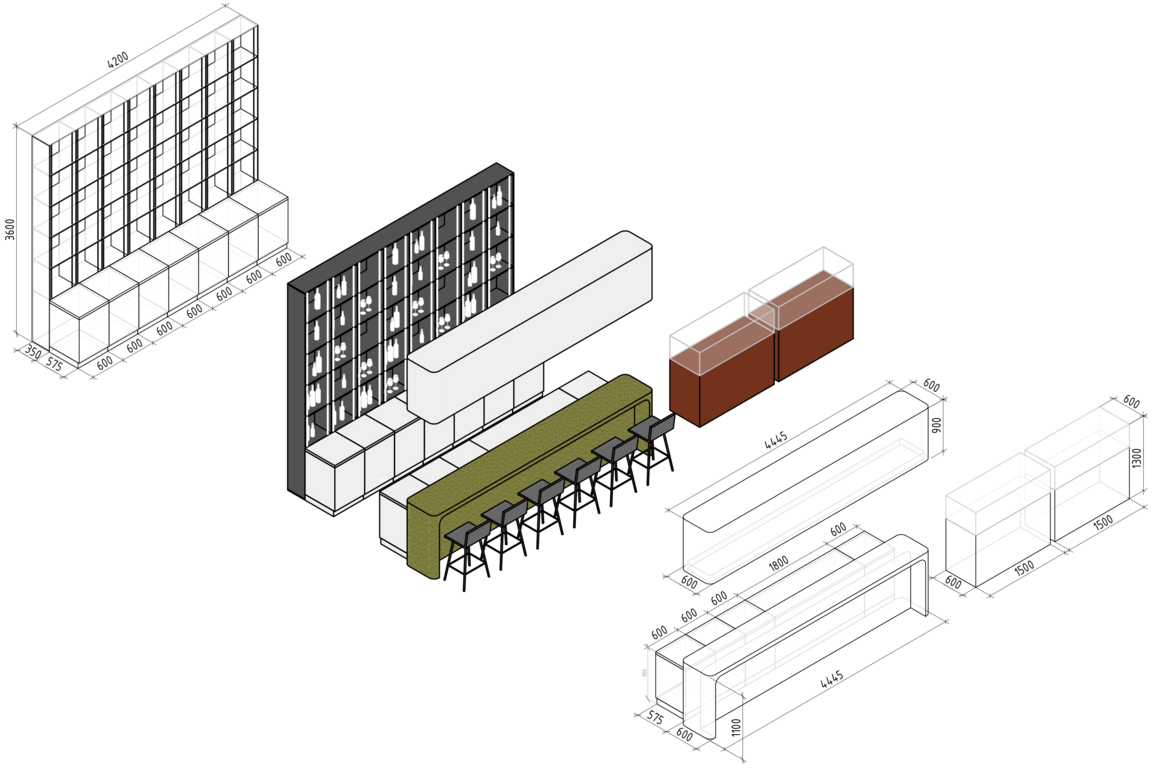
Эскиз
// JEWELRY DESIGN