Concept
Yugoslav Brutalism is an architectural movement of the second half of the 20th century in which concrete transcends its role as merely a structural material to become a complete means of shaping an architectural image. Unlike British and American Brutalism, where functionality and a strict, rational organization of form dominate, Yugoslav architecture exhibits a much stronger interest in plasticity and sculptural quality. This is especially evident in memorial complexes and public buildings, where the structure is perceived not as a utilitarian object, but as an integrated spatial composition with a deliberately crafted artistic structure.
The relevance of this study stems from the fact that Yugoslav Brutalism holds a significant place in 20th-century architecture, yet its artistic characteristics are often viewed fragmentarily and predominantly within a historical and political context. Furthermore, the question of how its visual language is formed and how the expressiveness of its architectural objects is achieved has been insufficiently explored. By examining geometry, texture, and rhythm, we can approach architecture as a system of interconnected artistic devices, thereby revealing the principles of its construction with greater precision.
The goal of this study is to analyze the artistic structure of Yugoslavian brutalism by examining geometry, texture, and rhythm as fundamental means of shaping the architectural image.
The principle for selecting material is based on the most expressive examples of Yugoslav Brutalism, which simultaneously exhibit plastic manipulation of form, an active material surface, and a complex organization of spatial rhythm. The study includes memorial complexes, residential areas, and public buildings created in the 1960s–1980s across the territory of former Yugoslavia. Selection is conducted so that each object demonstrates one of the key artistic principles examined in the work, while maintaining a unified architectural language.
The structure of the research is based on three primary artistic categories. The first chapter is dedicated to geometry and examines the characteristics of volume formation and spatial composition. The second chapter analyzes texture as a means of working with surface and material, as well as its role in architectural perception. The third chapter focuses on rhythm as a principle for organizing recurring elements and forming a cohesive visual perception of architectural objects.
Key research question: How do geometry, texture, and rhythm shape the artistic expressiveness of Yugoslav Brutalism and define its visual language?
The research hypothesis posits that the artistic expressiveness of Yugoslav Brutalism is shaped by the interconnected interplay of geometry, texture, and rhythm, resulting in architectural objects possessing a complex plastic structure where constructive and artistic elements are not separate but function as a unified system.
I. GEOMETRY
Classical brutalism, particularly the British and American styles, is predominantly built upon the right angle and rectangular geometry. Yugoslavian brutalism, however, far more frequently references natural and organic forms—such as the flower, the crystal, or the geological layer. Here, these elements are not mere decorative motifs but form the very foundation of the architectural composition.
Monument «Stone Flower,» Jasenovac, Croatia (1966)
The memorial complex in Jasenovac is located on the site of the largest concentration camp of the Second World War in Yugoslavia. Bogdan Bogdanovich consciously rejected traditional forms of military memorials. Instead of obelisks and triumphal arches, he utilized fluid concrete volumes intertwined with natural forms.
Bogdan Bogdanovich, «Stone Flower, ” 1966
The central element of the complex is a reinforced concrete «flower» standing about twenty-five meters tall. Six petals open upward and converge at a common base. From a distance, the monument is perceived as a unified volume; however, upon closer inspection, differences in the incline and curvature of the concrete surfaces become apparent. Viewed from below, the interior of the monument forms a deep space oriented upward. Since each petal simultaneously functions as an independent load-bearing element, the plastic form here is closely tied to the structure.
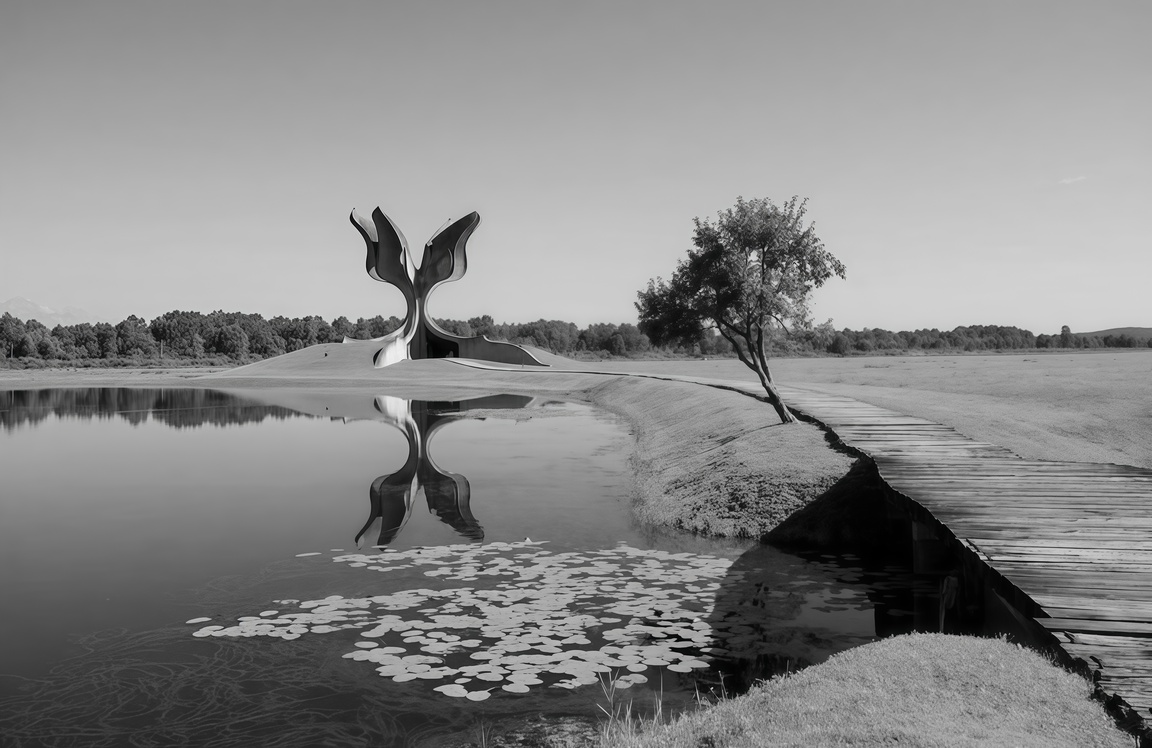
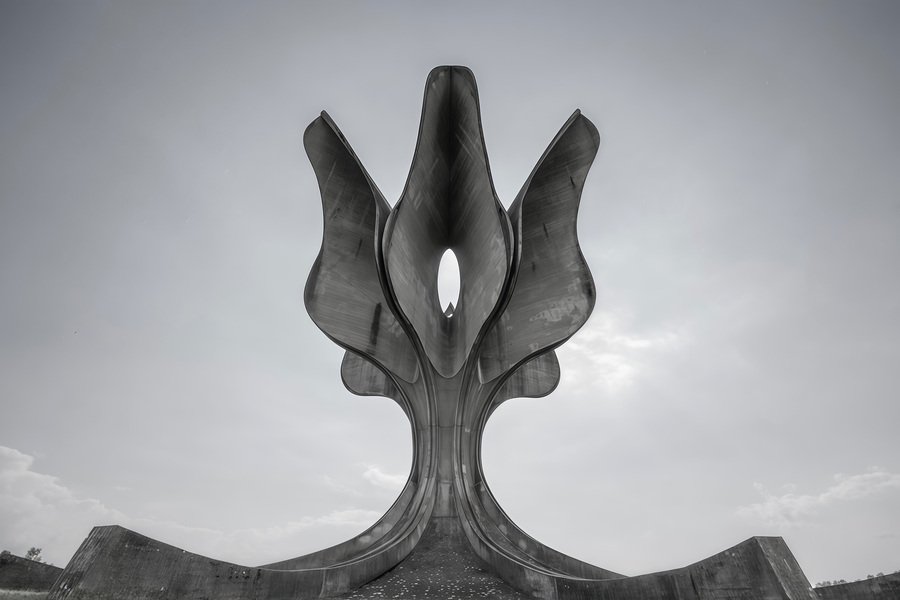
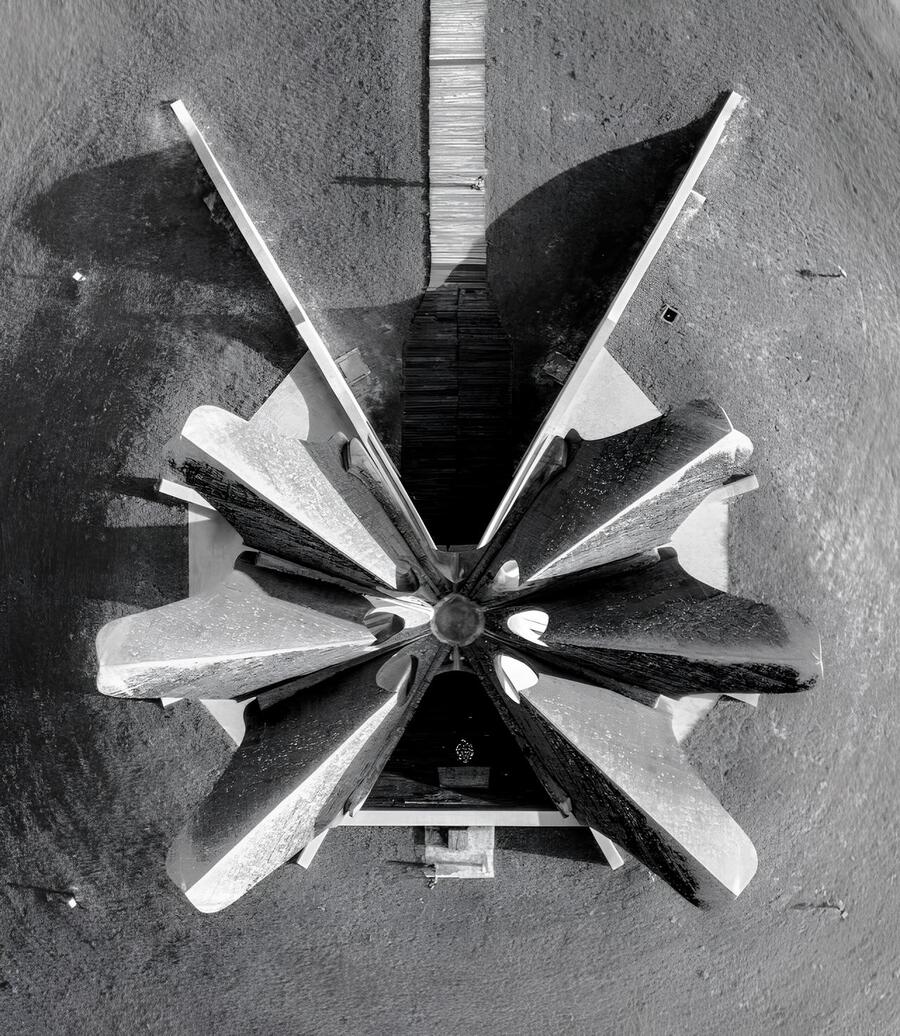
Bogdan Bogdanovich, «Stone Flower,» 1966
The choice of floral form was a fundamental decision. Bogdanovich believed that traditional military monuments reproduce the language of power and violence. A flower growing from the earth is connected to the idea of life and recovery after destruction. The petals opening upward symbolize liberation and the aspiration to transcend the space of tragedy. The memorial does not reproduce the familiar image of the heroic monument, thus occupying a unique place in 20th-century memory architecture.
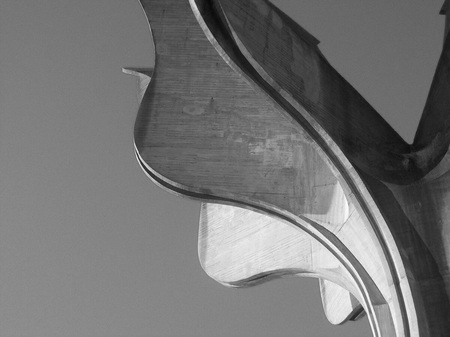
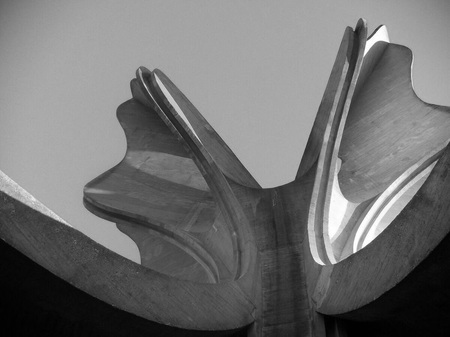
Bogdan Bogdanovich, «Stone Flower,» details, 1966
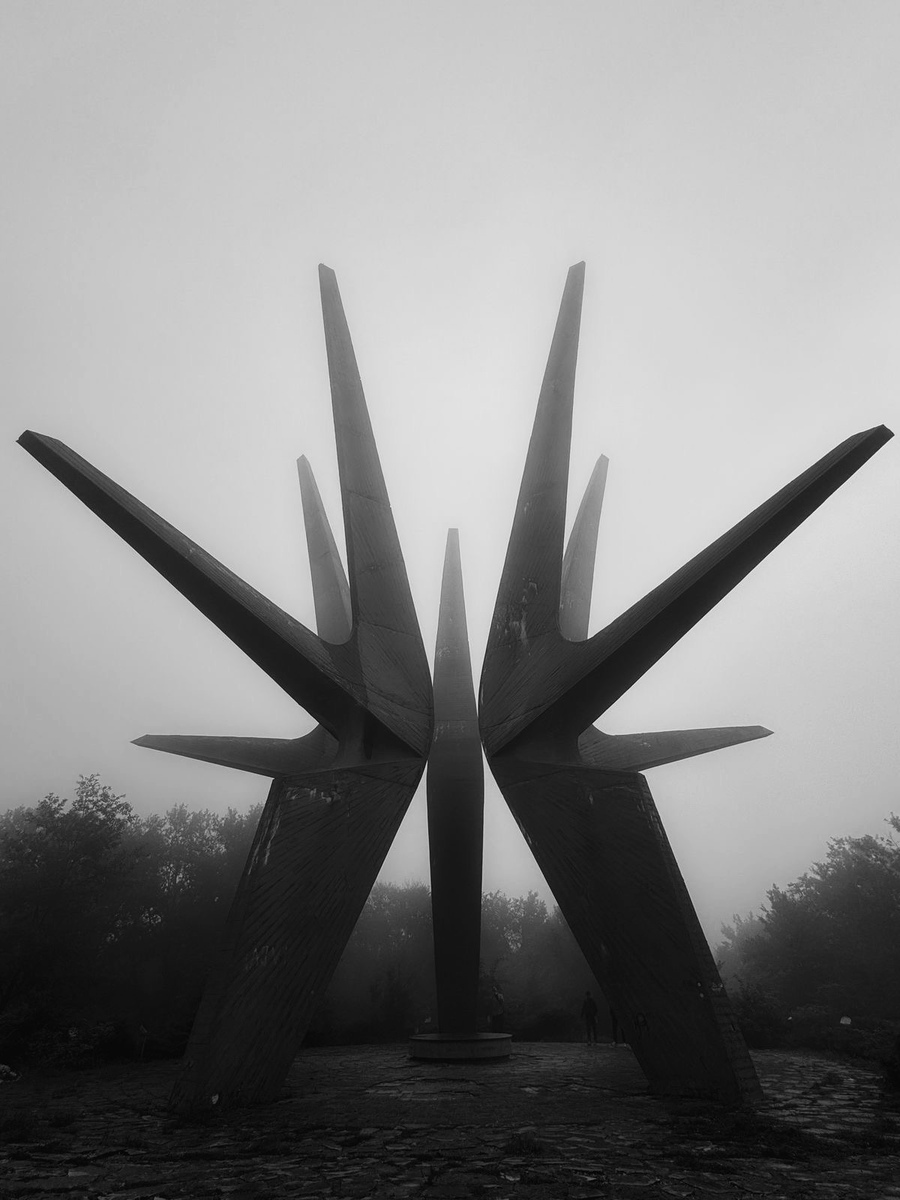
Monument to Cosmai Partisans, Kosmaj, Serbia (1971)
The monument on Kosmaj Mountain showcases a different type of geometry within Yugoslav Brutalism. The project’s creators, Voin Stojic and Gradimir Medakovic, composed five concrete verticals that converge at the top.
Voin Stoich, Gradimir Medakovich, «Monument to the Cosmaian Partisans, ” 1971
Unlike the soft plasticity of Yasenovets, Kosmoy’s composition is built upon sharp edges and dramatic vertical movement. As one circles the monument, the relationship between the volumes constantly shifts. From one perspective, the concrete elements register as a unified mass; from another, the spaces between individual planes become clearly visible. The monument is situated atop a hill, so its silhouette is perceived in relation to the contour line.
Voin Stoich, Gradimir Medakovich, «Monument to Cosmaian Partisans,» top view, 1971
Five vertical elements symbolize the five peoples of Yugoslavia, united by a common struggle against fascism. Their convergence at the top underscores the idea of unity while preserving the autonomy of each component of the composition. The sharp forms and upward-reaching volumes enhance the sense of tension and resilience.
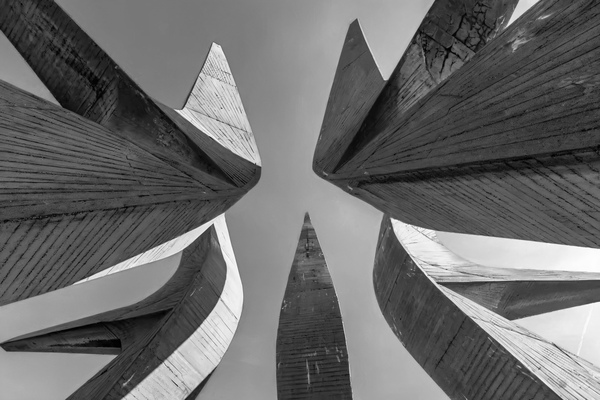

Voin Stoich, Gradimir Medakovich, «Monument to the Cosmaian Partisans, ” details, 1971
Genex Tower, Belgrade, Serbia (1977–1980)
«Western Gate of Belgrade, ” known as the Genex Tower, features a form atypical for most brutalist buildings. The complex consists of two cylindrical towers connected by a horizontal block at the top.
Mikhail Mitrovich, «Genex Tower, ” 1977–1980
The cylinder distinguishes itself from the rectangular form characteristic of many brutalist structures. The building lacks a pronounced main facade, so it is perceived uniformly from all sides. For a driver entering Belgrade, the tower appears as a major landmark along the highway. For the surrounding residential quarters, it becomes the area’s primary vertical dominance. From below, the volume feels particularly heavy due to the cantilevered connecting block. The composition is built upon the contrast between vertical cylinders and the horizontal lintel.
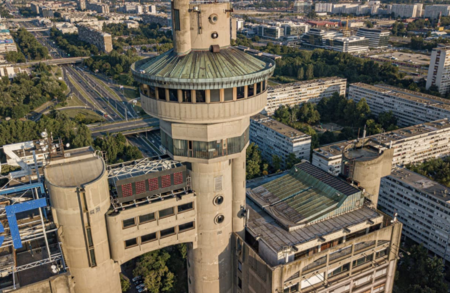
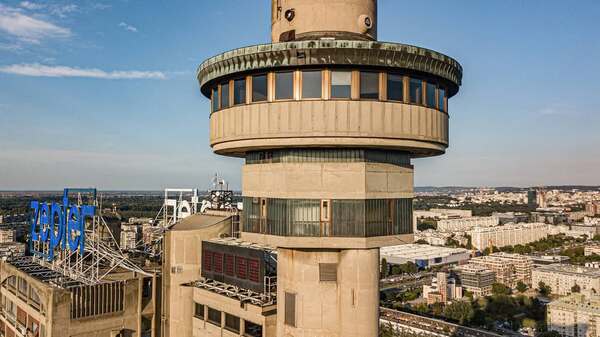
Mikhail Mitrovich, «Genex Tower,» 1977–1980
The complex’s form resembles city gates, reinterpreted through the language of Modernism. The building signifies entry into the capital without employing historical architectural elements. The symbolic meaning is created through scale and geometry. The two equal cylinders, unified into a single structure, can also be viewed as an image of the union and interaction of two independent parts.
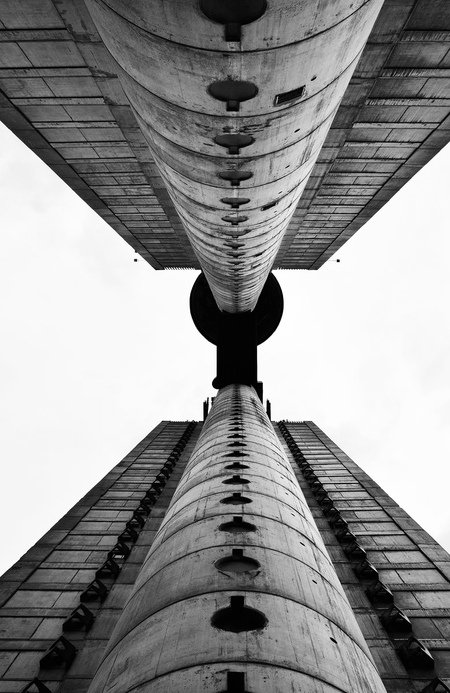
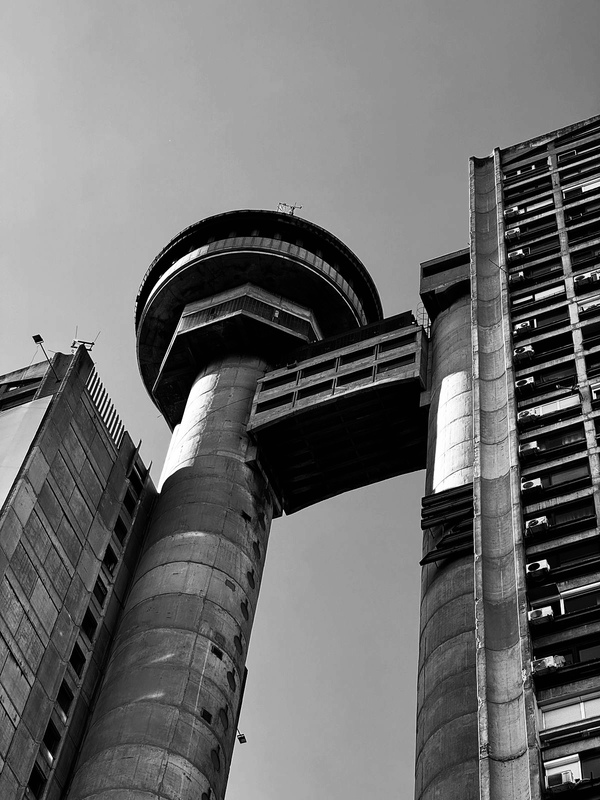
Mikhail Mitrovich, «Genex Tower,» details, 1977–1980
Monument to the Revolution of the Moslavina People, Podgarič, Croatia (1967)