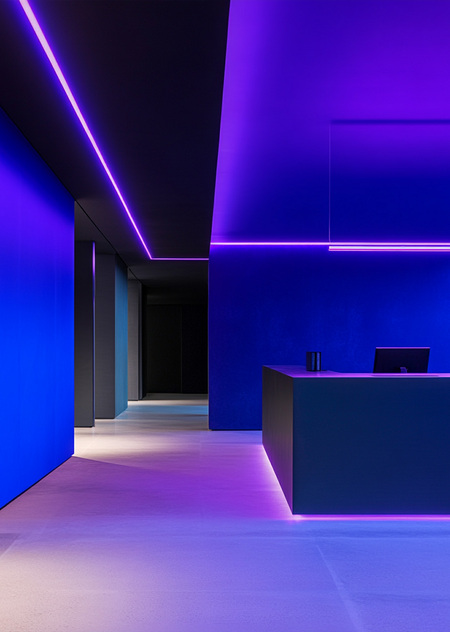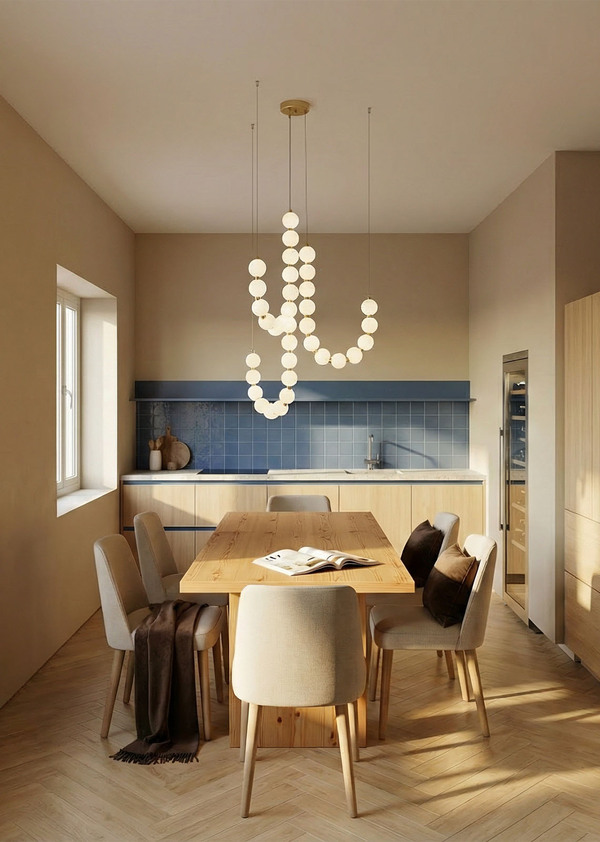
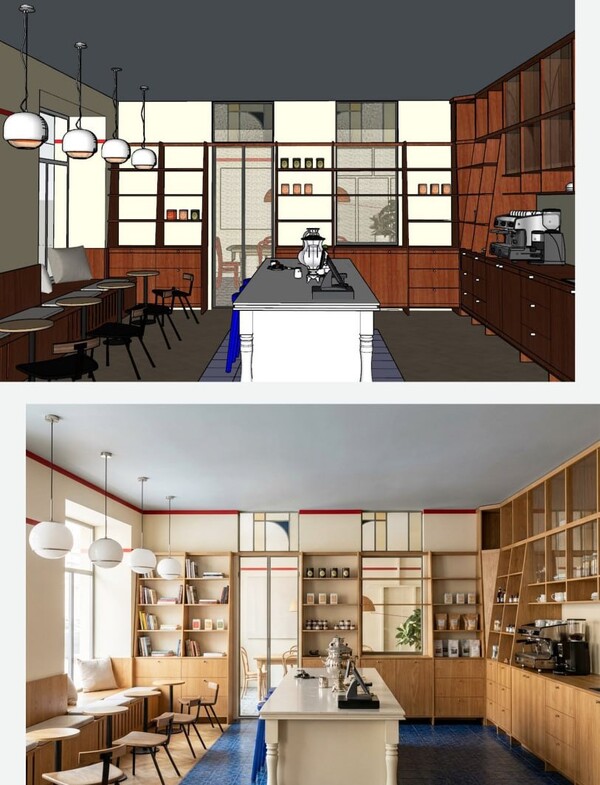
In this course, you will learn to create not just concepts, but photorealistic interior images and video animations based on your sketches using AI tools.
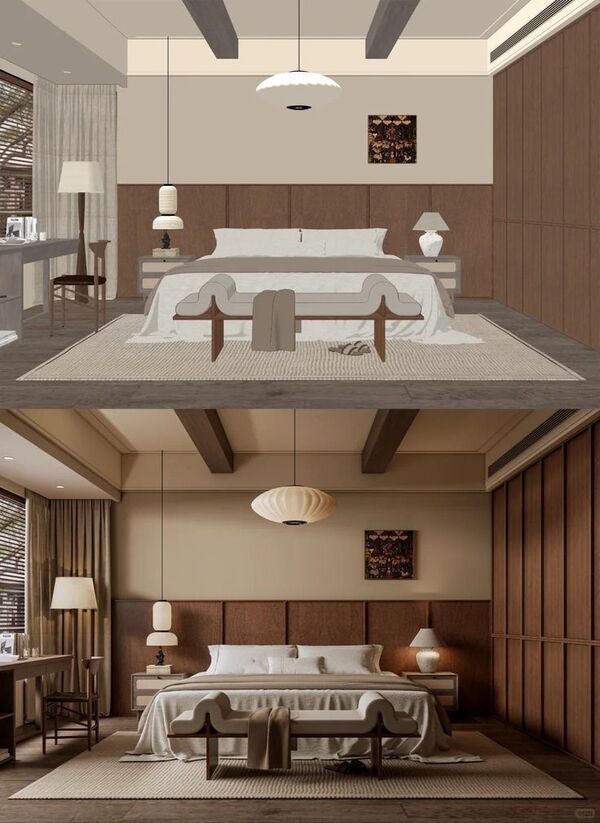

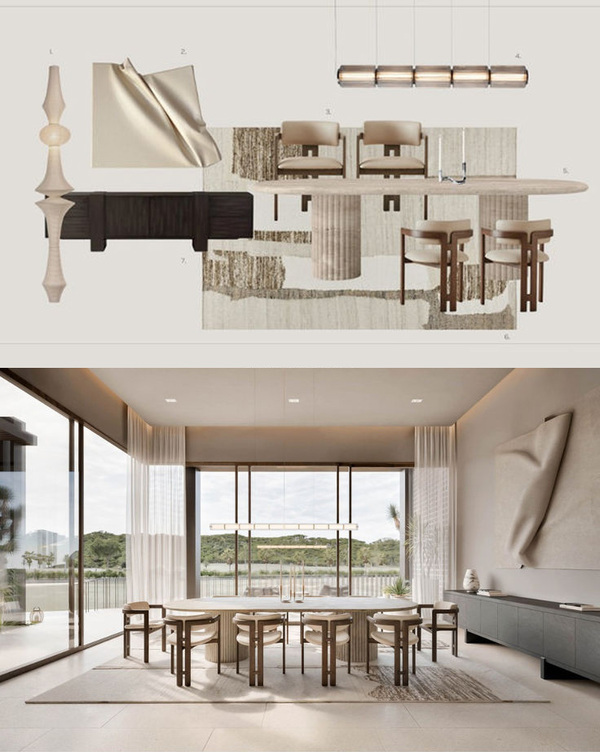
Interior Visualization — is the process of creating a realistic image or video of a future space before renovations or construction begin.
This course is designed for anyone who wants to quickly and impressively transform their interior design ideas into photorealistic images and videos. It is ideal for interior designers, architects, 3D artists, decorators, and visualizers. The course will also be beneficial for real estate agents and home stagers.
In the course, you will learn to work with Nano Banana Pro—a specialized artificial intelligence tool suited for professional architectural and interior visualization.
Its main difference from regular image generation neural networks is high accuracy and consistency with the source data. You don’t just receive a beautiful random image; you receive your specific project, rendered in photorealism by artificial intelligence.
For the course, materials, floor plans, and «blank bases» without applied textures will be provided, but you can also complete the training based on your own project.
The final project will consist of a set of realistic visualizations of one interior from various viewpoints, at different times of day, as well as a video animation of the space.
Duration and Format
The course is delivered in the format of instructional lectures, short video lessons, and notes. It requires independent study of the material.
Course Duration: 8 weeks Contact Hours: 64 academic hours Learning Format: Online
Course Prerequisites
For comfortable learning, you will need:
— Ideally, basic skills in any 3D software (SketchUp, Blender, 3ds Max, Revit, etc.). Being able to create a simple geometric model of a room is sufficient, but if you prefer, you can complete the course without modeling using only the provided materials.
— Basic proficiency in Adobe Photoshop (or a similar editor) for preparing source images and for final touch-ups of the results.
— Subscription payment for the Krea AI platform Approximately 1,200 rubles. You can pay for a subscription in a similar aggregator (e.g., Sintx AI) or use a free platform (Google AI Studio, EaseMate AI, etc.).
It is recommended to use a Krea AI subscription, as it offers an interface well-suited for interior design, extensive functionality, a sufficient number of generation hours, and includes various AI models for working with photos and videos, unlike free platforms.

What will you learn?
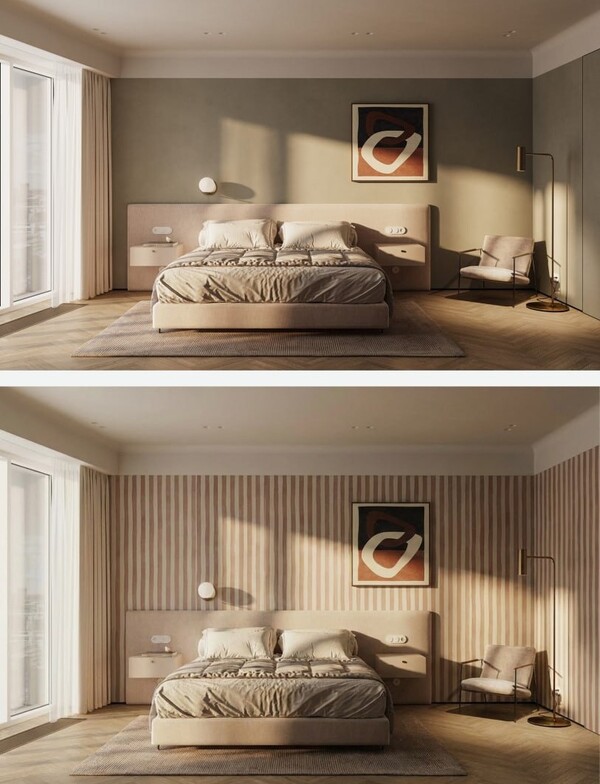
✦ Formulate the prompt basis using a structure suitable for generating architectural and interior design projects. ✦ Create mood boards and collages based on a prompt or visual reference. ✦ Generate realistic spatial visualizations from 3D models using a prompt or visual reference. ✦ Edit finished visualizations by replacing materials and furniture pieces. ✦ Enhance images with set dressing*, decor, or alter the time of day. ✦ Animate finished images to create project videos. ✦ Produce a series of realistic visualizations for a single interior from various viewpoints and times of day, as well as video animations of the space.
*Set Dressing — this refers to graphic depictions of small secondary elements (people, animals, furniture pieces) used in blueprints, sketches, and 3D visualizations. The main goal is to convey the scale of the structure, bring the image to life, lend credibility, and establish context.
Practical Assignments
✦ Prompt engineering for generating interior or architectural images ✦ Selecting and using references for visualization and mood board creation ✦ Writing prompts to visualize 3D models ✦ Replacing interior elements and materials in an image ✦ Adding decorative elements, people, animals, and changing the time of day ✦ Animating final images to create project videos ✦ Creating a set of realistic visualizations of one interior from different viewpoints, at various times of day, as well as space video animations
Final Project
Creating realistic visualizations of a single interior from various viewpoints, at different times of day, as well as video animation of the space.
Thematic Plan
1. Choosing a Platform for Work: Introduction to AI Visualization and Prompt Formulation
Theory: Subscription payment services. What are neural networks for visualization, and which ones suit our tasks (Flux, Nano Banana Pro). Principles of operation: from text and image to photorealistic results. The structure of an effective prompt.
Practice: Writing prompts to generate interiors in various styles (e.g., «Mediterranean kitchen,» «Wabi-sabi aesthetic living room»). Analysis and breakdown of results.
2. Creating Mood Boards and Concept Collages Using AI
Theory: The Mood Board as the Foundation of a Design Project. Methods for utilizing visual references (example images) to control style and atmosphere.
Practice: Generating references and a cohesive mood board for a specific space (living room, office) based on a prompt.
3. Geometry-Based Visualization. Working with 3D Models
Theory: How to «explain» context and scene geometry to neural networks (Nano Banana Pro). Integrating textual description with a visual foundation.
Practice: Writing prompts and creating initial visualizations based on an image of a simple 3D room model (downloaded or created by the student) using a mood board or reference.

4. Targeted Editing and Element Replacement
Theory: Methods of local editing in AI tools. Techniques for replacing materials (wood with stone, wallpaper with paint), furniture, and individual objects within an existing visualization.
Practice: Editing the image from the previous assignment—replacing flooring, repainting walls, and substituting a sofa or any piece of furniture with another item that matches the form and style.
5. «Bringing the Scene to Life»: Staging, Decor, and Atmosphere
Theory: The role of extras (people, animals) and decor (plants, books, textiles) in establishing scale and mood. Controlling lighting to depict different times of day (morning, day, night).
Practice: Enhancing visualizations with people and decor. Creating three variations of a single scene, each set at a different time of day (daylight, cozy evening, sunset lighting).
6. Consolidating Comprehensive Work: From Concept to Series of Visualizations
Theory: The AI Visualizer Pipeline (sequence of actions). Creating consistent images of a single space from different perspectives. Preparing materials for the final project.
Practice: Developing and visualizing a single interior from three different perspectives while maintaining a unified style, materials, and atmosphere.
7. Final Project and Animation Creation
Theory: Generating short video clips (walkthroughs) based on a series of images.
Final Project: Creating a complete case study that includes a mood board, a set of 4–5 realistic visualizations of a space from various angles and times of day, and a short video animation of the interior/day-to-night transition.
Example project completed within this course:
Project Examples