Environment as My Medium
Selected Works [2024 — 2026]
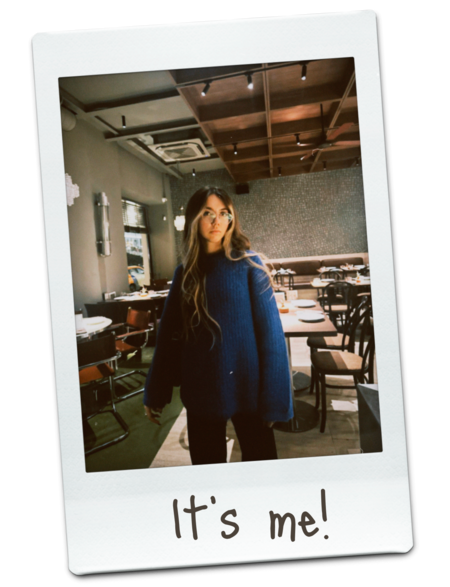
I`m Polina Verlan
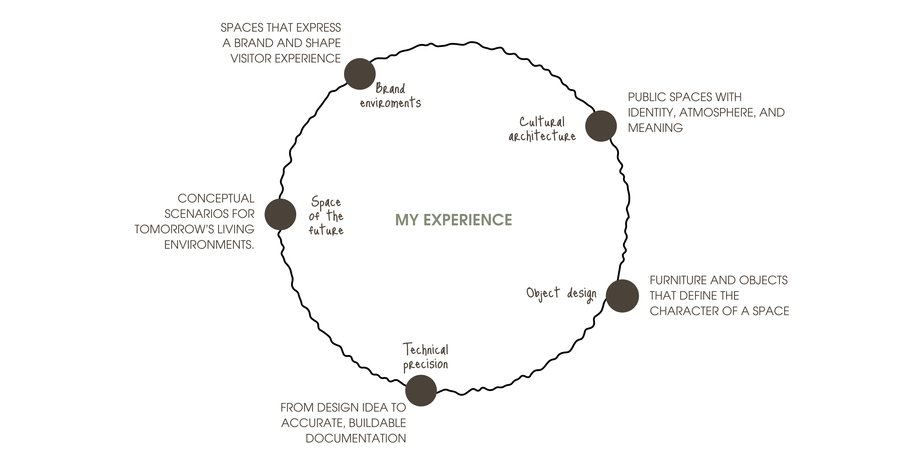
A final-year Environmental Design student working with space at different levels: from concepts for future housing and cultural architecture to working documentation, object design, and brand environments.I can join a project at any stage — from the initial idea and architectural image to drawings, objects, and brand environments.Tools I work with:
SketchUp, Twinmotion, D5 Render, Figma, AutoCAD, Adobe Creative Cloud, 3ds Max (Corona Render)
[1] Space of the future
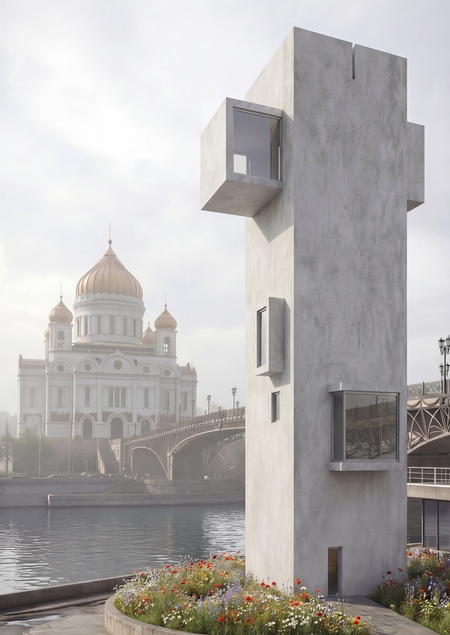
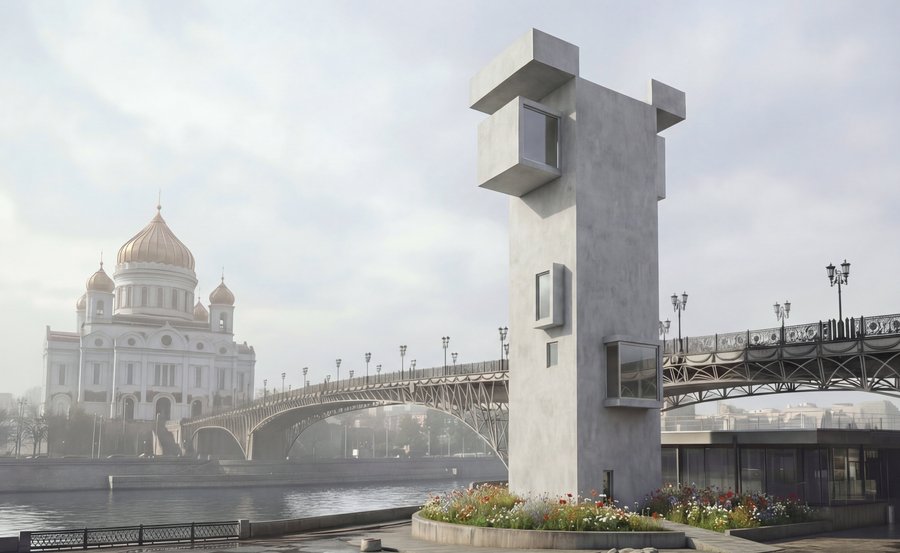
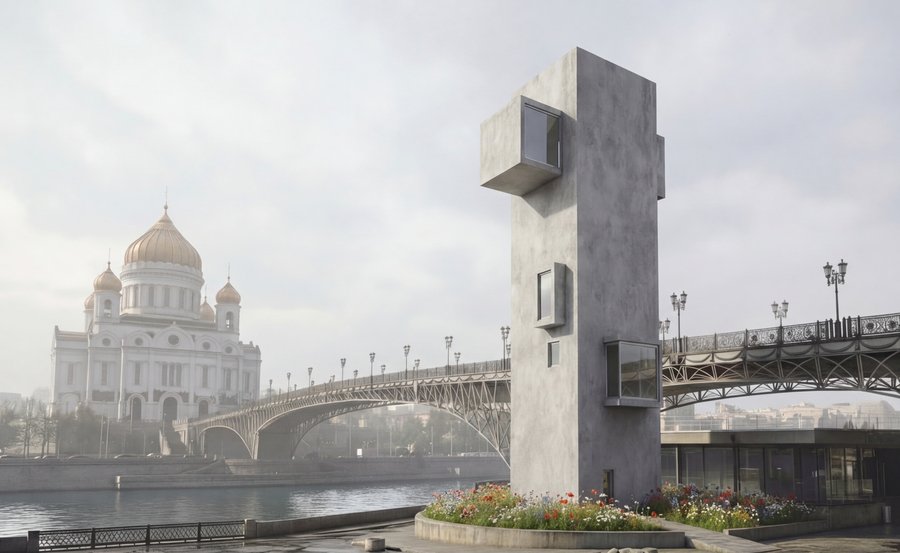
The vertical house of the future for a topophile.
[2026]The Task:To design a vertical home for Maria, a topophile whose identity is deeply connected to family memory and the history of the Pertsova House. The project needed to preserve her family objects and create a living environment around them.My Approach:
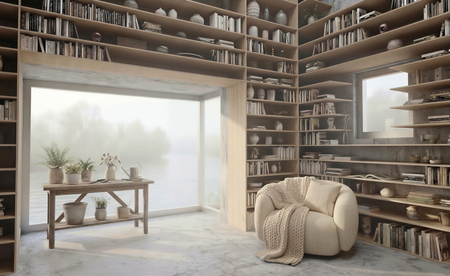
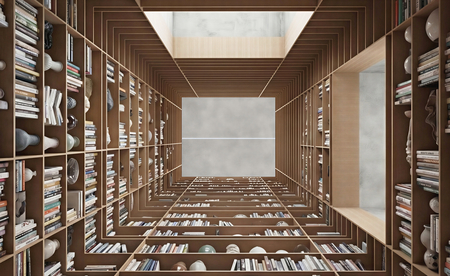
I proposed a vertical tower-storage organized as a multi-level space of memory and everyday life. Family objects, books, and furniture become part of the architecture, while a movable platform connects the resident with every level of the house.
Concept
The vertical house is a tall tower-storage organized as a multi-level space of memory and everyday life. At its center, a movable floor-platform travels through the building using a hydraulic piston, giving the resident access to every level and object.From floor to ceiling, bookshelves form a continuous architectural shell. Integrated into them are essential elements of daily life: a kitchen, work surfaces, storage, wardrobes, and household objects.Storage becomes living space: books, furniture, and family objects are not hidden but built into the architecture. The moving platform creates a dynamic connection between the resident, her collection, and the vertical volume of the house.
[2] Cultural architecture
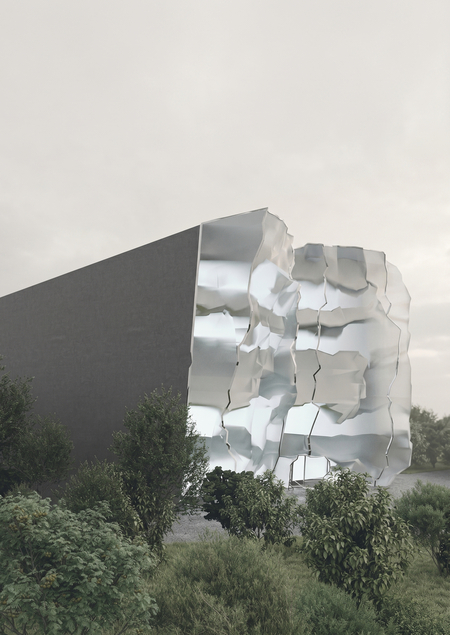
Drama theater project
[2025]The Task:To design a drama theater for a residential district in Tokyo. The project needed to create a cultural landmark that connects everyday urban life with theater, art, and philosophical reflection.My Approach:
I based the concept on the idea that everything begins with emptiness. The facade expresses a «rupture» — a moment when emptiness materializes into action, state, and art — turning the theater into a space of creation and transformation.
Concept
The theater is conceived as a monumental volume framed at the front by a glass grid supported by steel elements. Its facade embodies the idea of a rupture: a break in the ordinary urban environment from which something new emerges.The project is built on the philosophy that everything in the world begins with nothing. Emptiness materializes into action or a state, and then into art. The theater reflects this transition, becoming a place where the city meets imagination and everyday life turns into cultural experience.The glass grid creates a visual connection between the theater and its residential surroundings, while the monumental form gives the building a strong public presence. The facade does not close the institution off from the city; it invites residents to look inside and discover a new cultural space within their district.
[3] Technical precision
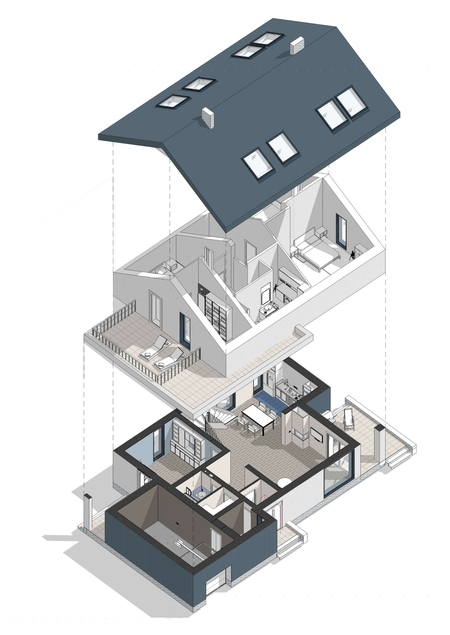
Album of drawings for the cottage design project
[2025]The Task:To develop a complete interior design project and working documentation for a two-story cottage with a pitched roof and a total area of 231 m². The project required a clear spatial organization, functional zoning, and a full set of construction and finishing drawings.My Approach:
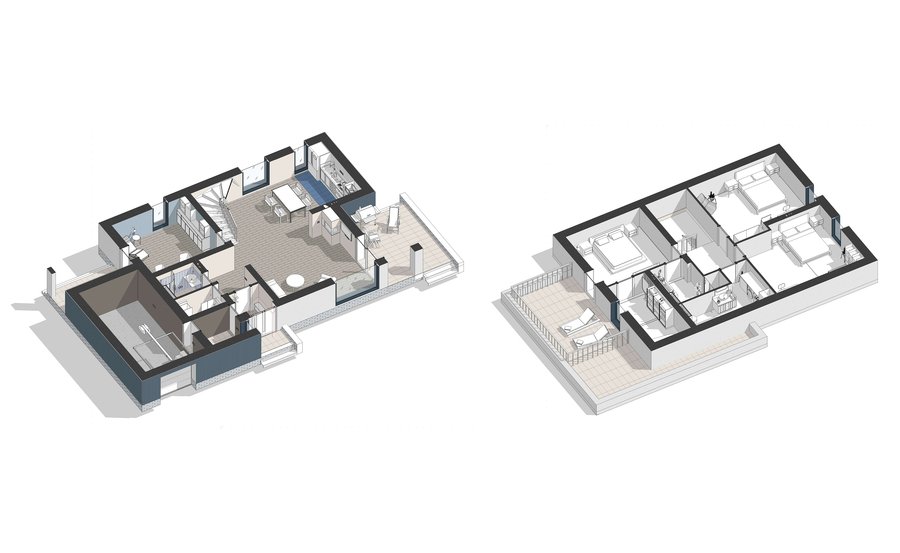
I structured the cottage as a balance between private and shared spaces. The first floor is organized around an open kitchen-living area, while the second floor contains the master bedroom, additional bedrooms, and a work area integrated into the hall. Terraces and entrances connect the interior with the surrounding landscape.
Concept
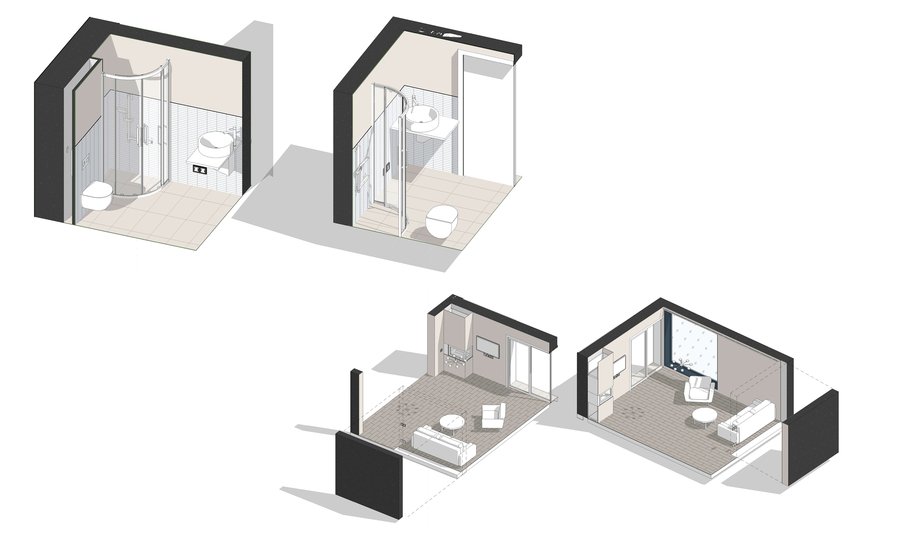
The project was developed in Revit and includes facades, a section, demolition and installation plans, furniture and equipment layouts, finishing work, electrical and plumbing documentation, and elevations. The documentation demonstrates the transition from concept to a detailed, buildable design project.
[4] Brand environments
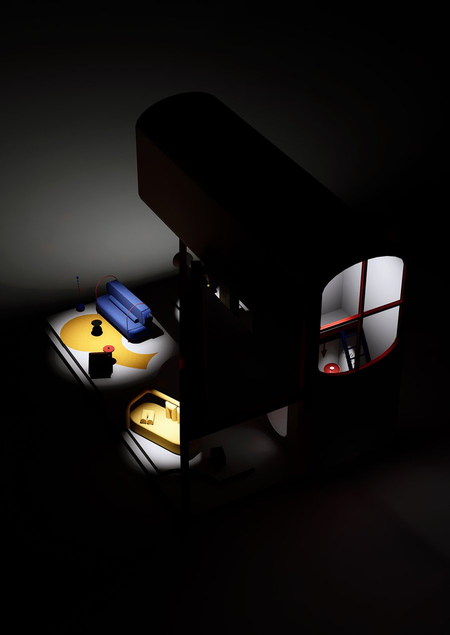
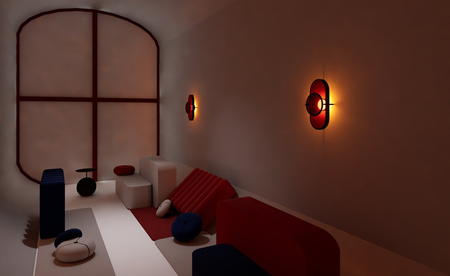
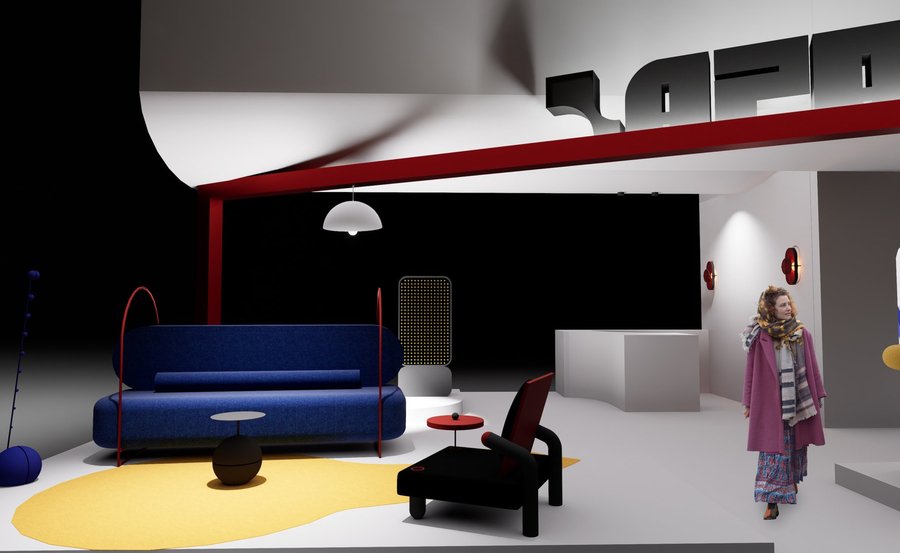
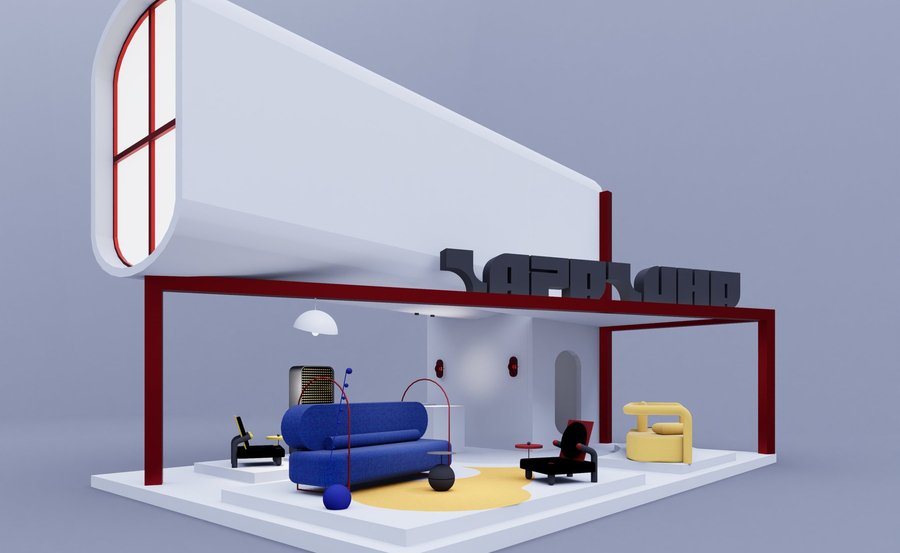
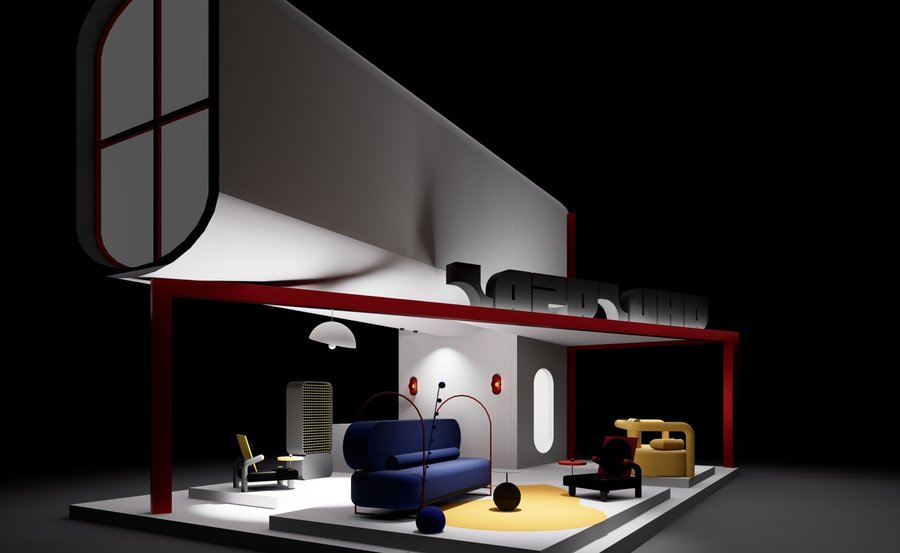
Exhibition Stand for ZAPAZUHA
[2024]The Task:To design an exhibition stand for ZAPAZUHA, a Minsk-based brand studio founded in 2022 by Mikhail Kurnosov. The studio works with interior and object design, creating things «about people and for people.» The stand needed to communicate the brand’s philosophy of calm research, meaning, and inspiration.My Approach:
I built the stand around the studio’s key principles: order and cleanliness, contrast between rounded and straight forms, and the meaning of words. The space was designed as a calm, focused environment where visitors can explore the brand away from the noise of the exhibition.
Concept
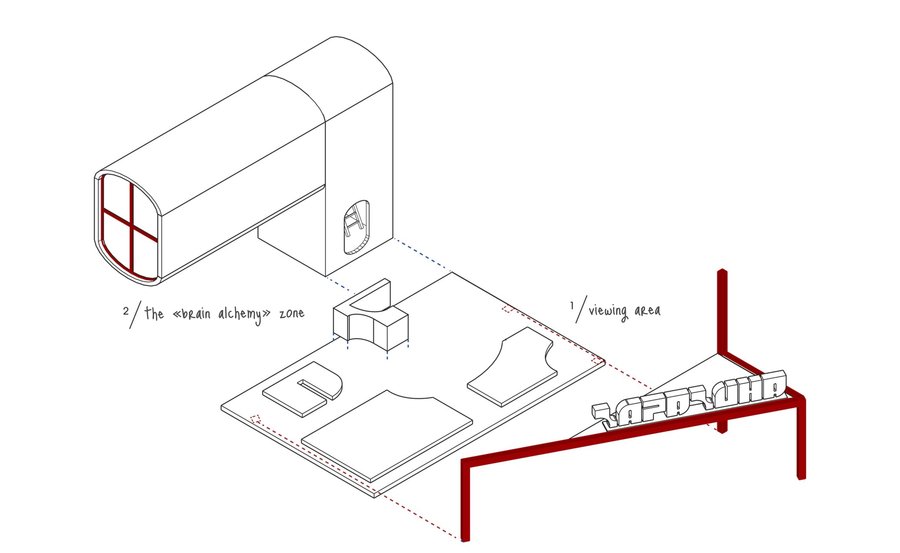
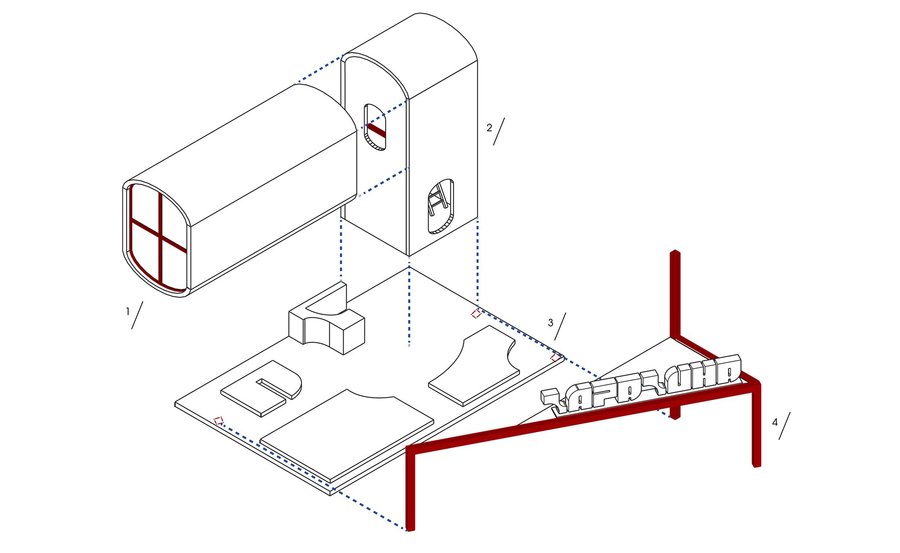
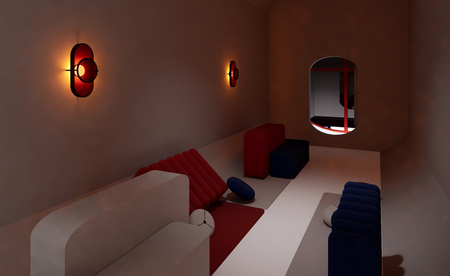
The stand is organized as a space for slow exploration and «brain alchemy.» On the first level, a reception area and islands with the studio’s furniture introduce visitors to ZAPAZUHA’s objects and design language.A separate capsule zone offers a more intimate experience: here, visitors can learn about the brand in a quiet, meditative atmosphere, away from the crowd and the pace of the exhibition.The logo plays a central role in the composition. It is placed on vertical pipes that form a diagonal, dividing the space and creating a strong visual contrast. Rounded corners meet straight lines, reflecting the balance between softness and precision in the studio’s identity. The stand turns brand communication into a spatial experience: visitors do not simply observe the objects, but enter the atmosphere and philosophy of ZAPAZUHA.
[5] Object design
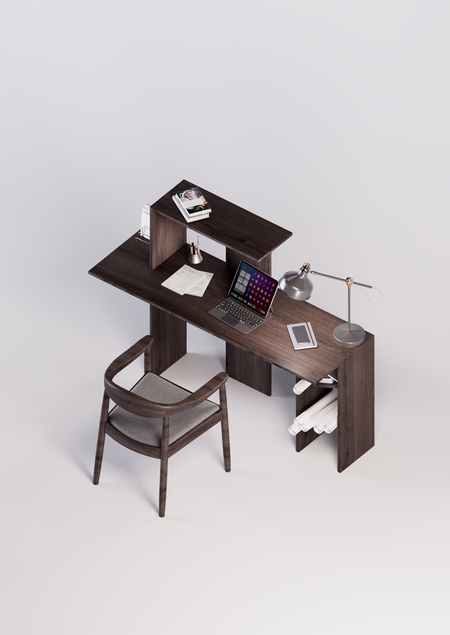
The GAKU-SHI furniture collection
[2026]The Task:To develop a universal furniture collection in the Japandi style, reflecting the aesthetics of Japanese culture and suitable for a Japanese language school as well as other public and residential interiors. The collection needed to combine simplicity, functionality, and symbolic meaning.My Approach:
I based the collection on the core principles of Japandi: clean geometric forms, natural materials, calm natural tones, functionality, durability, and harmony. Two central pieces reinterpret simplified Japanese characters, turning the idea of learning into a three-dimensional design language.
Concept
GAKU-SHI is a collection of six Japandi-style furniture pieces originally designed for a Japanese language school. Thanks to the universality of the Japandi aesthetic, it can also be used in other educational, public, and residential spaces.The two central objects reinterpret simplified Japanese characters. The GAKU bench is based on the character 学, meaning «learning, ” and combines a laconic form with the symbolism of Japanese writing. The SHI shelving system is inspired by the character 子, transforming the sign into a three-dimensional structure where every line gains both function and meaning.The collection also includes the SEY console and the CHI desk. These pieces create space for focus, reflection, and creative work.The AN.SHIN storage system consists of three wardrobe variations that can be combined into individual configurations. Together, the objects form a modular and harmonious environment where Japanese aesthetics, functionality, and the idea of learning become part of everyday space.