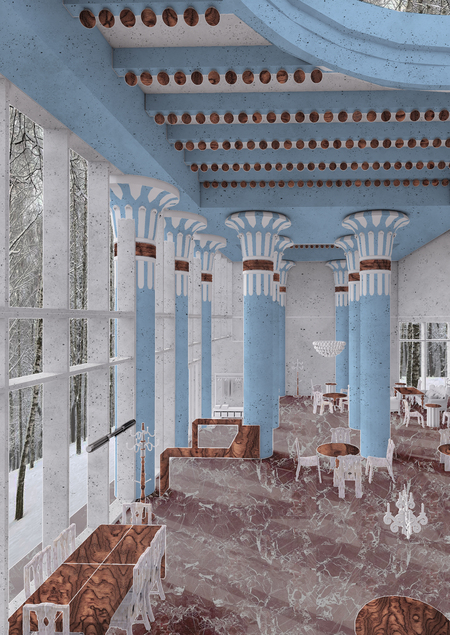
A design project for a café catering to a creative audience, inspired by the postmodern architect Robert Venturi: the establishment inherits Venturi’s philosophies while drawing upon and reinterpreting imagery from Ancient Egypt and contemporary forms.
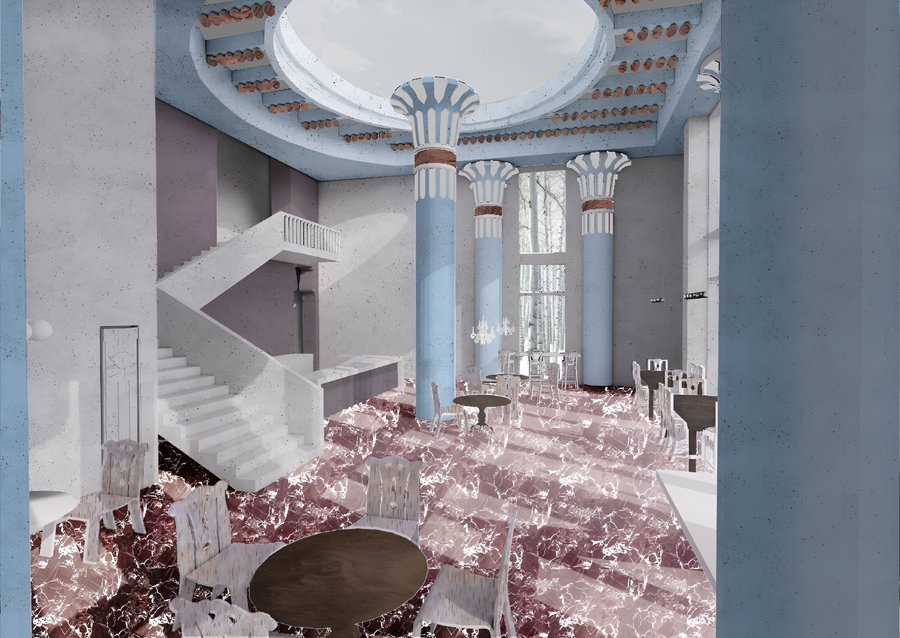
Main Hall, general view
PRE-DESIGN RESEARCH
Venturi’s approach is known for its philosophy of «complexity and contradictions, ” as well as its bold suggestion to „learn from Las Vegas”—that is, drawing inspiration from popular, commercial, and even „kitsch“ urban culture that serious architects had previously ignored.
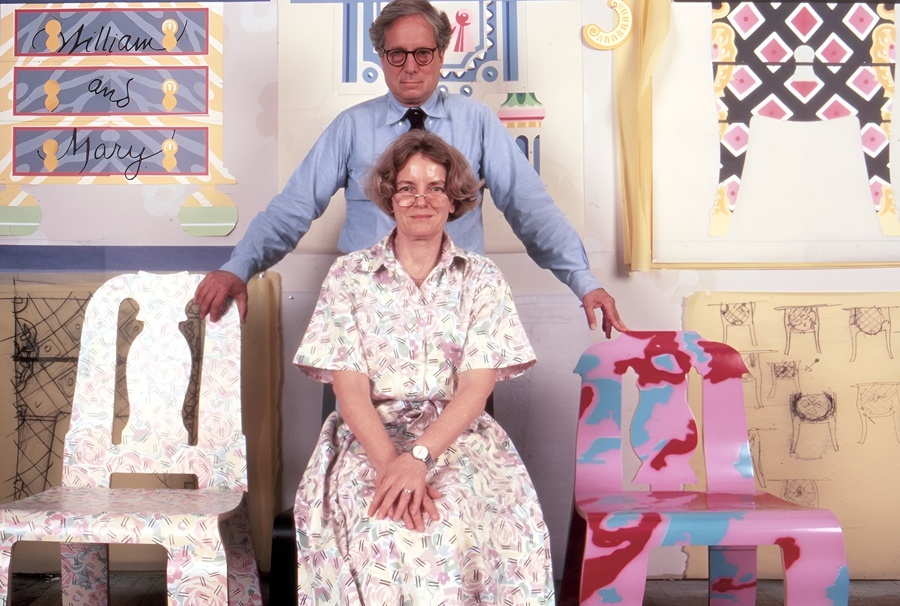
Robert Venturi and his wife, Denise Scott Brown
Spatial Sketch by Feeling
Textural Collage
The building is located near creative hubs, which defines its primary target audience.
DESIGN CONCEPT
Space Zoning
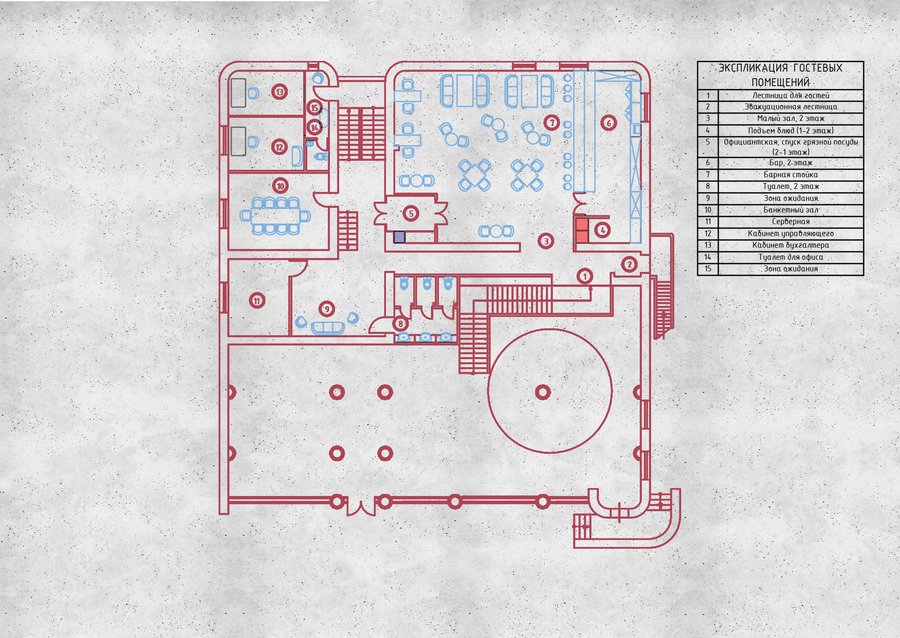
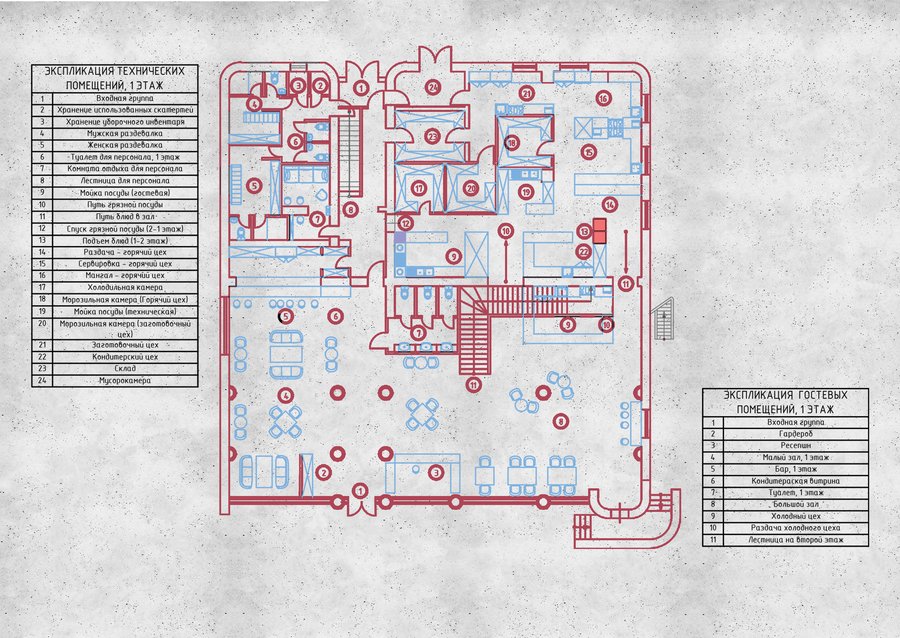
Plans for the 1st and 2nd Floors
FAÇADE SOLUTION
Facade Sketch
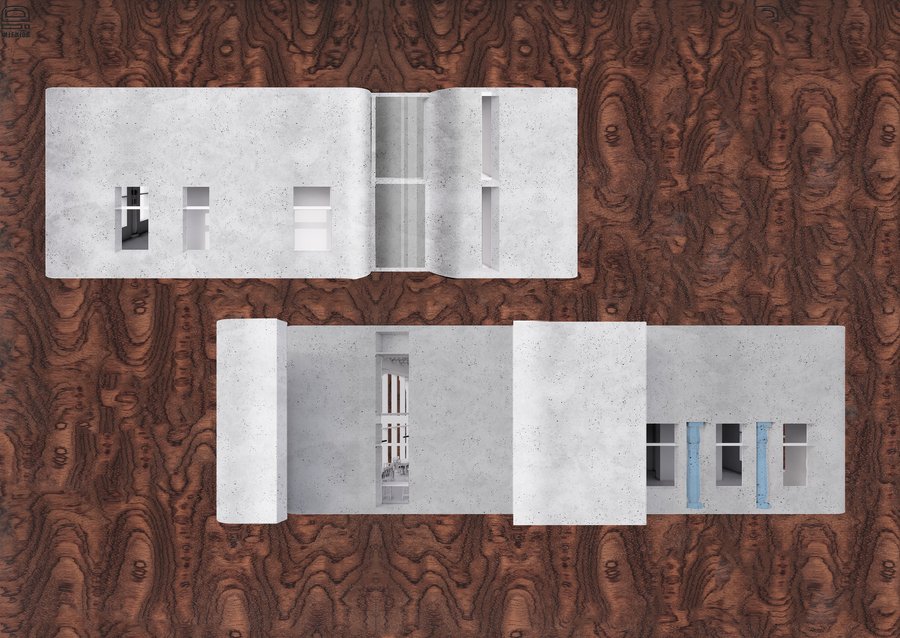
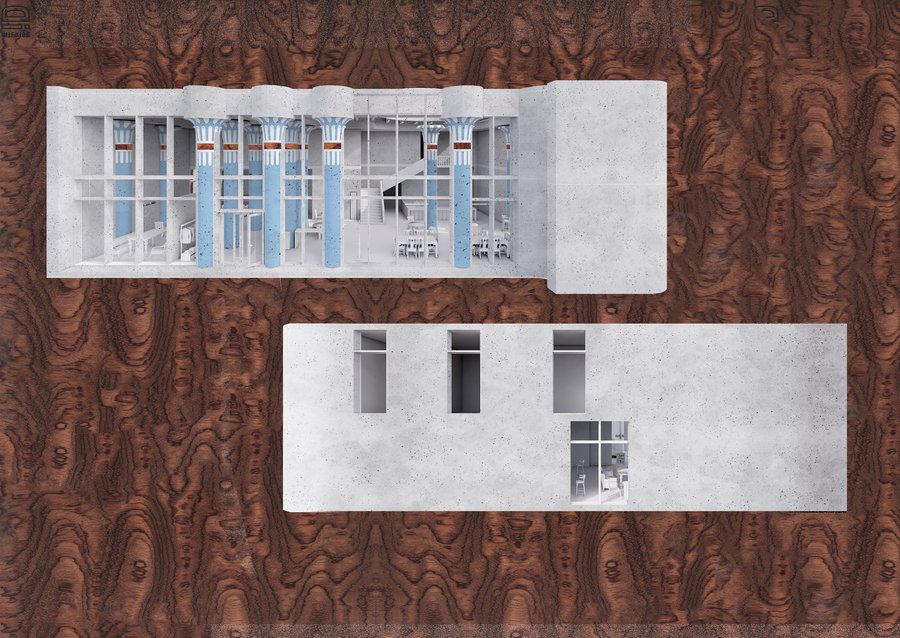
Facade Projections
Collage visualization of the facade
Visualizations
Overall View
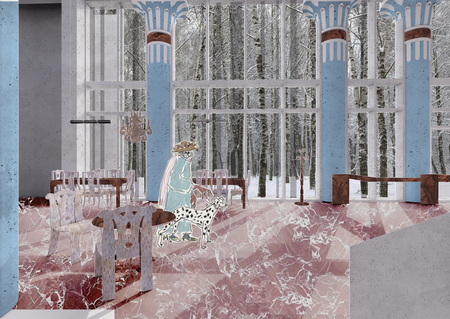
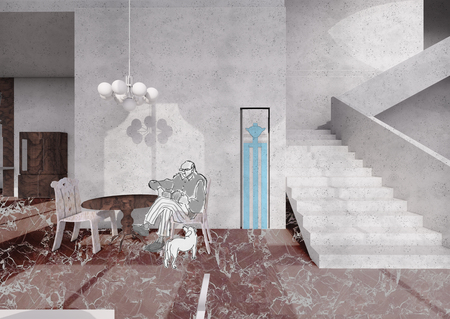
Elderly people eating lunch at a cafe
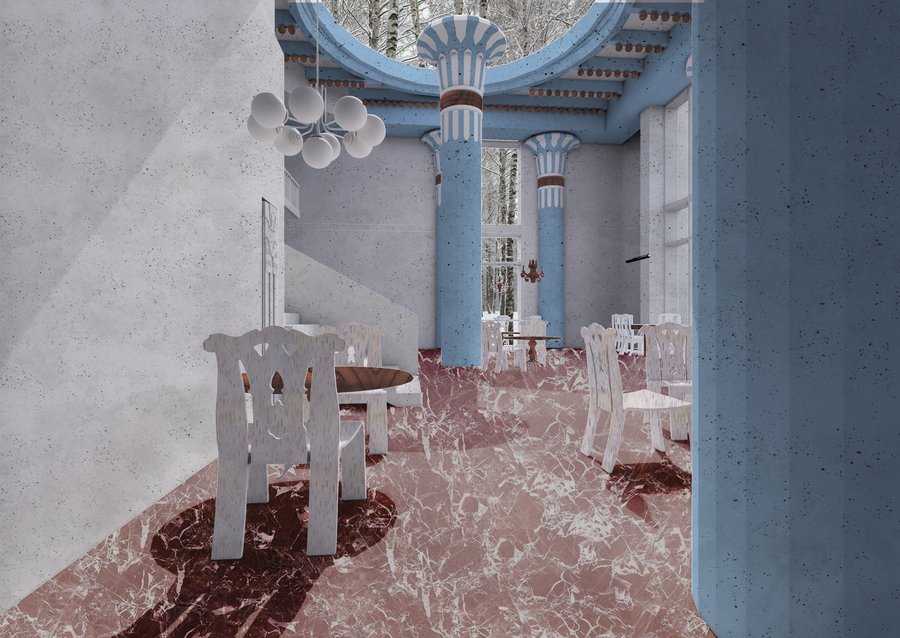
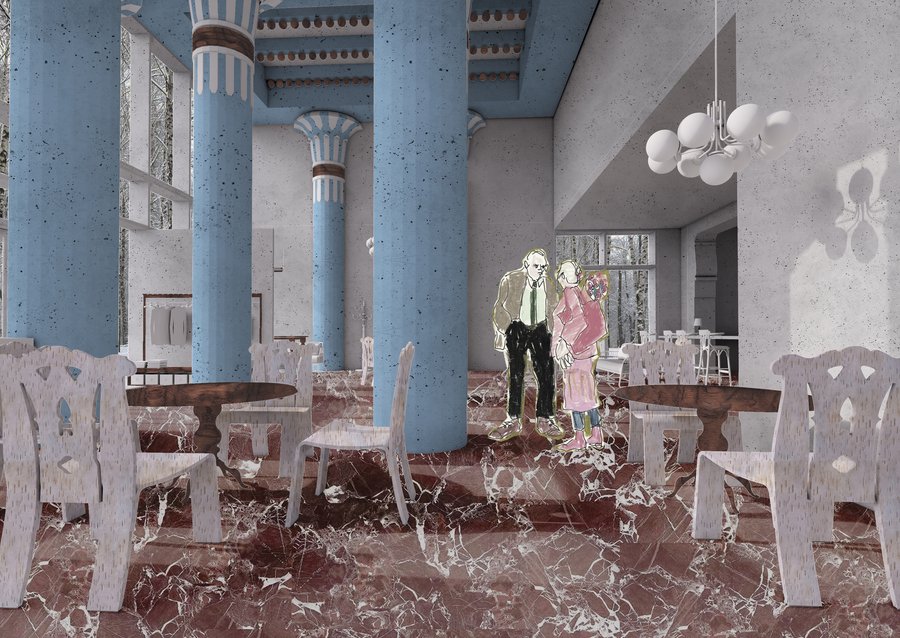
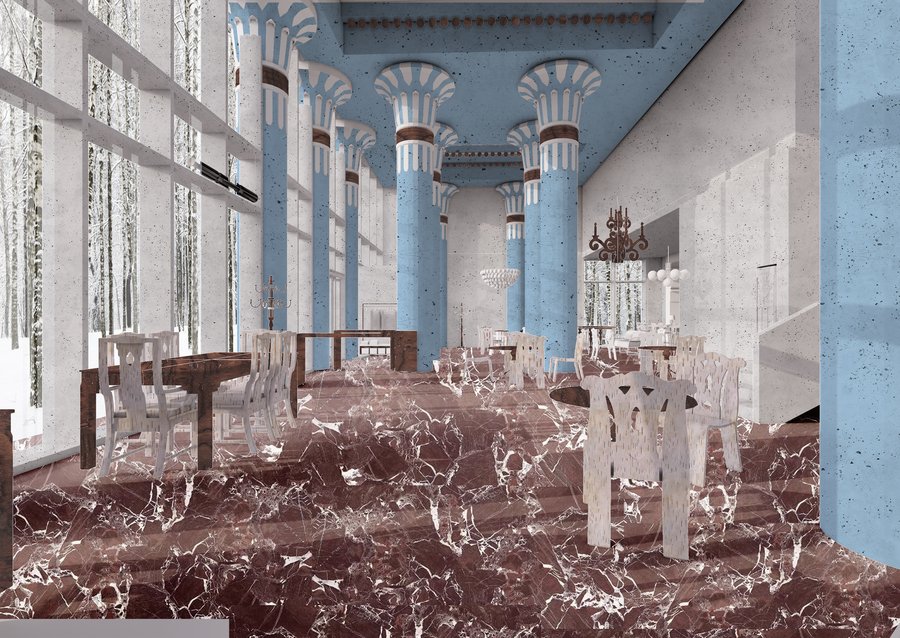
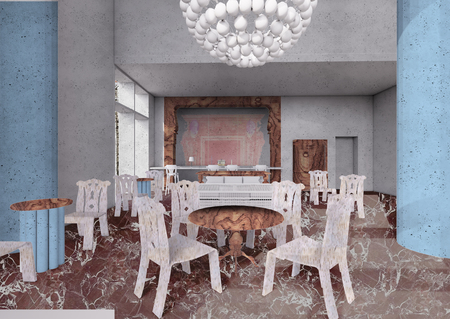
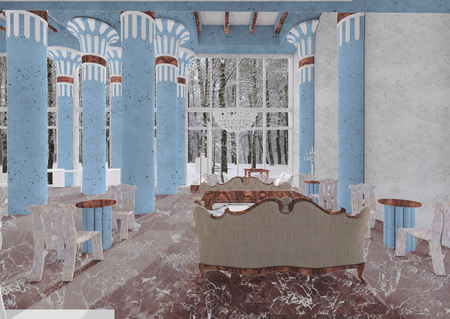
Small Hall — general view
Winter view — stained glass