«Point of Equilibrium» is a garden project, implemented in 2024, spanning 0.16 hectares in the Dal’nekonstantinovsky District of the Nizhny Novgorod Oblast.
Author: Ekaterina Lyamina Landscape Bureau.
«Point of Equilibrium» is a place within the garden where four elements converge: fire, water, earth, and air. Here, a family’s story begins.
The central emotion is a feeling of comfort, freedom, and naturalness. When you are in such a garden, you feel as though the home and the landscape were created simultaneously and have always been part of a single narrative.
The «Point of Equilibrium» project began in winter when the clients approached us with the idea of creating not just simple landscaping on their property, but a thoughtfully designed space for the entire family to live and relax in. Right from the first meeting, it was clear that we were dealing with people genuinely passionate about their future garden and eager to be actively involved in its creation. It is especially valuable when clients do more than just set a brief; they move alongside the team from initial sketches all the way through to implementation. Many of the solutions emerged during discussions, where the professional experience of the designers was complemented by the vision and wishes of the landowners.
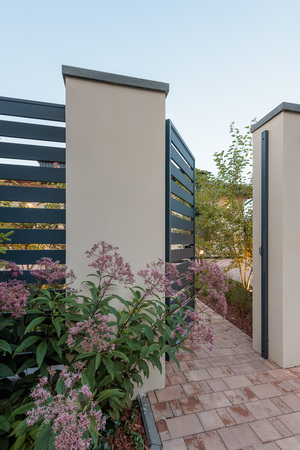
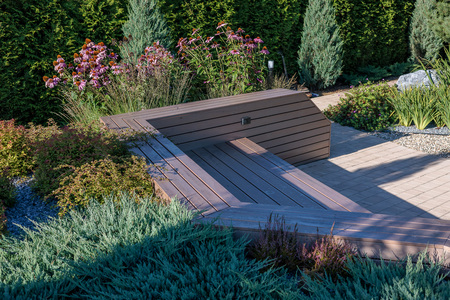
The garden is a space where architecture, nature, and the rhythm of family life merge into a single, harmonious environment. The project is built on a balance between aesthetics and functionality: from the sleek entrance area with decorative grasses and shrubs—to the cozy veranda-patio featuring a barbecue and views of the garden’s central composition.
Landscape Structure Around the Strict Architecture of the House
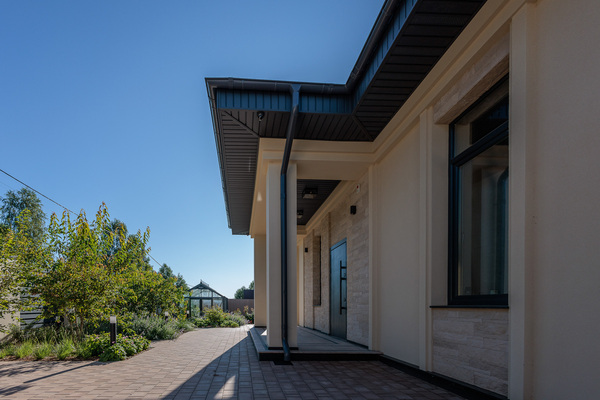
The house features clear, classical geometry; therefore, the garden is built on contrast—using flowing path lines, free plantings, and soft outlines for flower beds. This approach prevents the space from feeling «rigid» and makes the property feel more vibrant and natural.
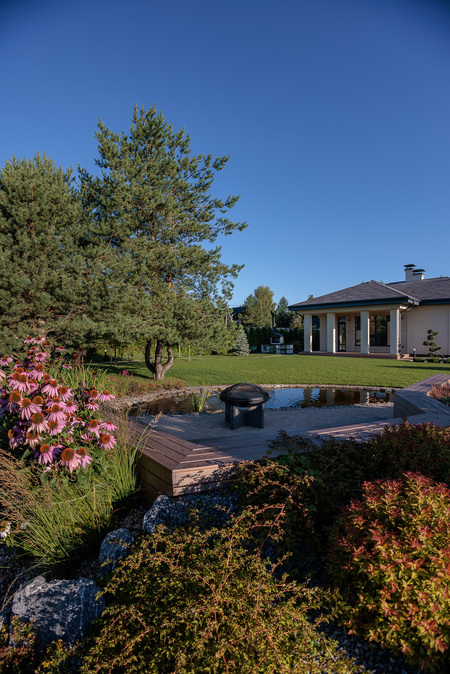
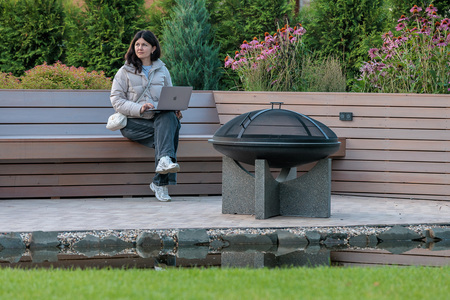
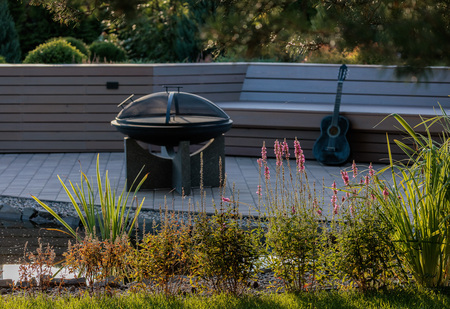
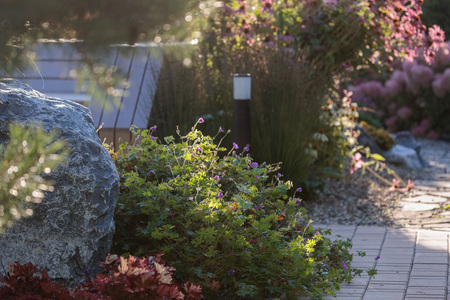
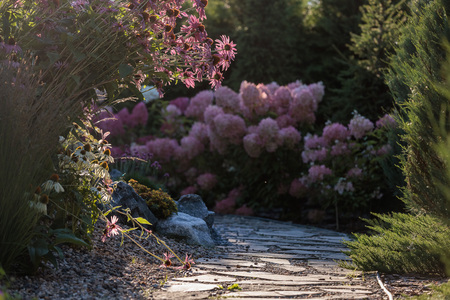
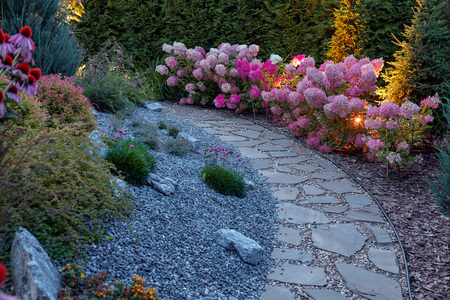
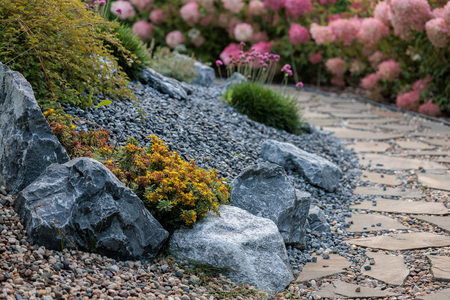
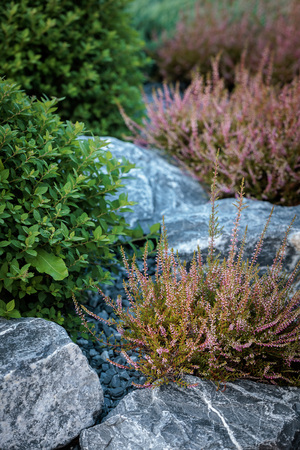
The main attraction became the picturesque rock garden with large boulders, coniferous plants, and a descent to the atmospheric campfire zone by the water. Here, the project’s core idea is especially palpable—to create a space where one can slow down, shift away from the urban rhythm, and feel a state of inner balance.
The Central Open Lawn Area as a Unifying Element
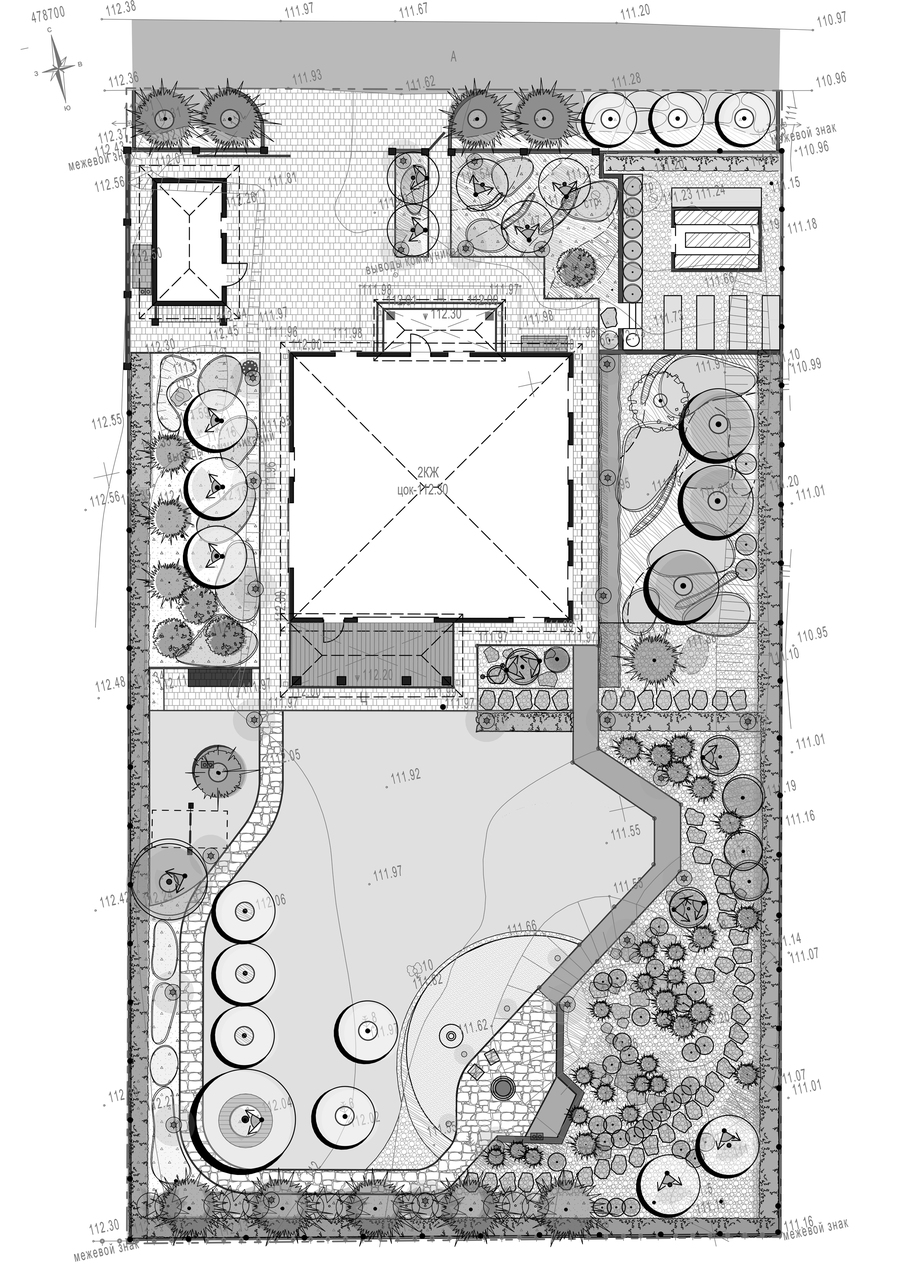
The large lawn space in the center of the property connects all functional zones: the terrace, the fire pit area, walking paths, and decorative compositions. This gives the garden a perception of being even more expansive than its actual dimensions.
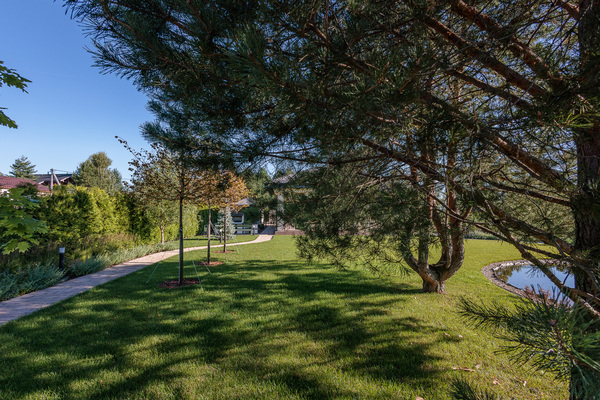
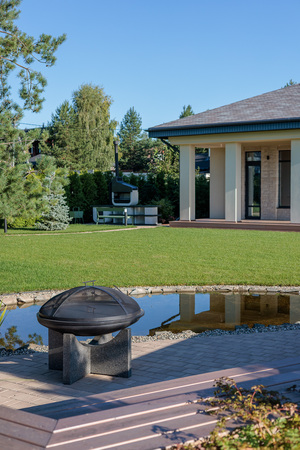
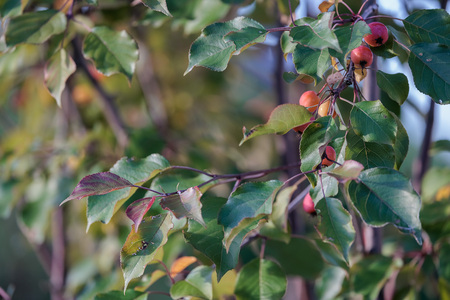
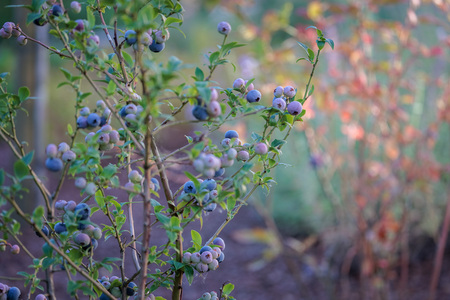
The fruit orchard, ornamental garden, greenhouse, and aromatic herbs are integrated into the landscape as a complete part of the overall aesthetic. The space appears natural, vibrant, and meticulously detailed.
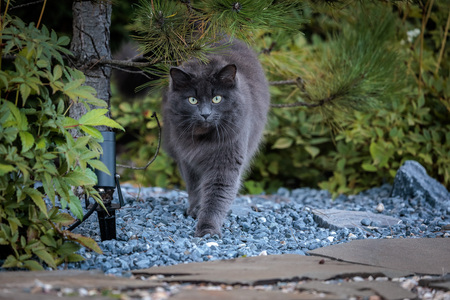
All functional zones of the garden are unified by a network of walking paths made from natural stone, decking, and concrete pavers, which establish a gentle narrative for movement across the site and gradually reveal the garden, frame by frame.
Multi-Tiered Greenery
Tall coniferous and deciduous trees, mass plantings of shrubs, and perennials form a green framework for the garden, creating depth and privacy, as well as beautiful views throughout the season.
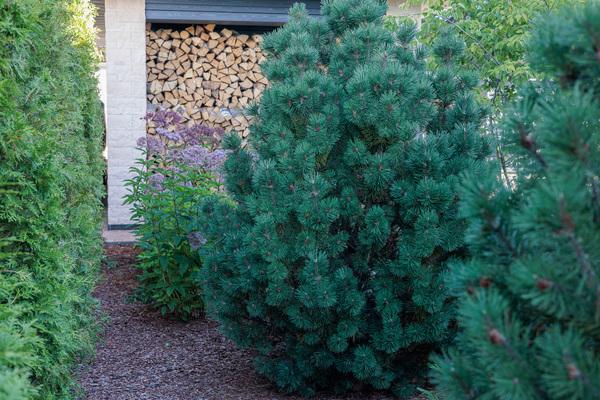
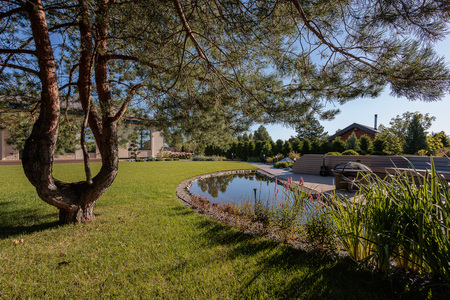
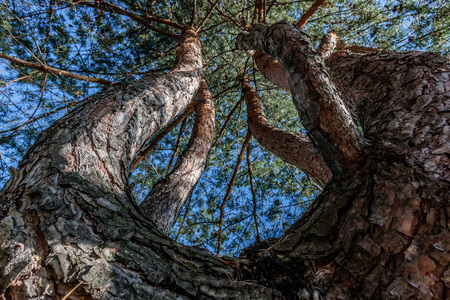
Special attention was paid to the existing mature trees—the majestic guardians of the site. The landscape improvement work was carried out carefully and skillfully to preserve every tree, emphasize their natural beauty, and integrate them organically into the surrounding landscape.