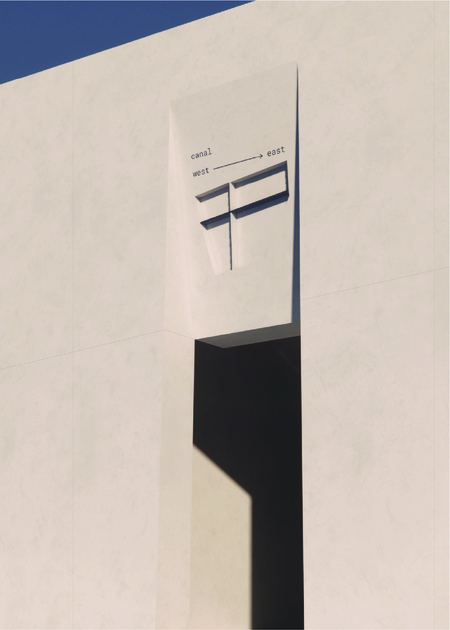
STATEMENT.ARCH — a landscape design project aligned with the «The Shoal» exhibition (Module 2) and the architectural facade solution for VOID (Module 3).
The foundation of the form-making is the grid that defined the composition of the architectural facade. Thus, the facade and the park complement each other: my goal was to preserve the sense of purity by extending it through several large-scale structures.
¹ The facade’s form is based on the analysis of air currents passing through the French territory, which was translated into a grid using the concept of coordinate cells.
Form Generation
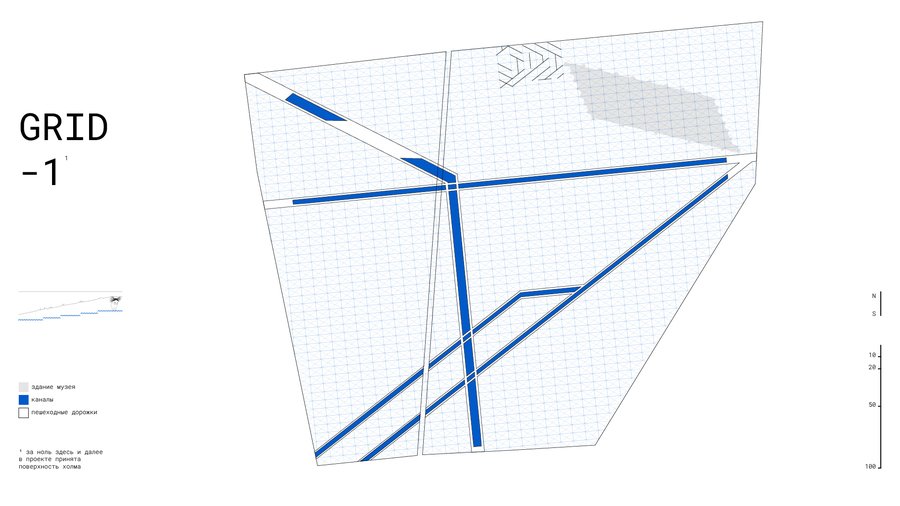
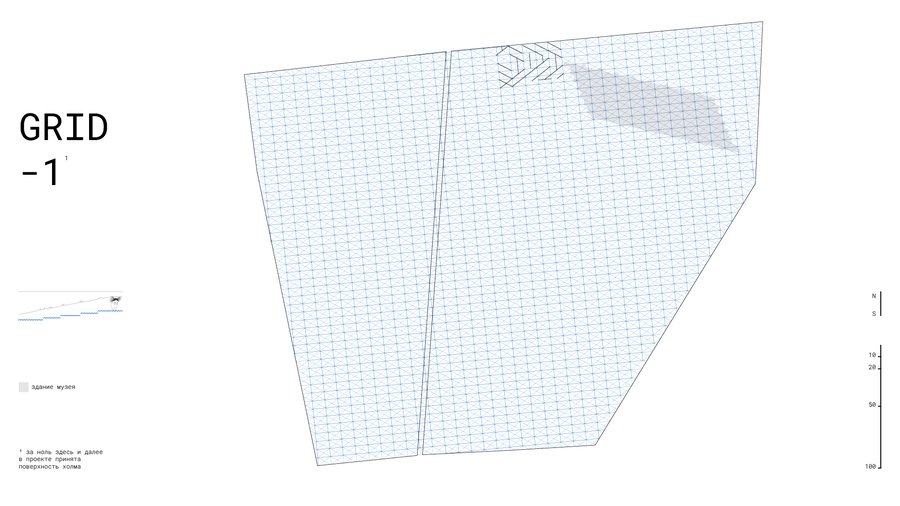
grid level -1
Along this grid are situated channels, encircled by pedestrian paths; their primary function is transit.
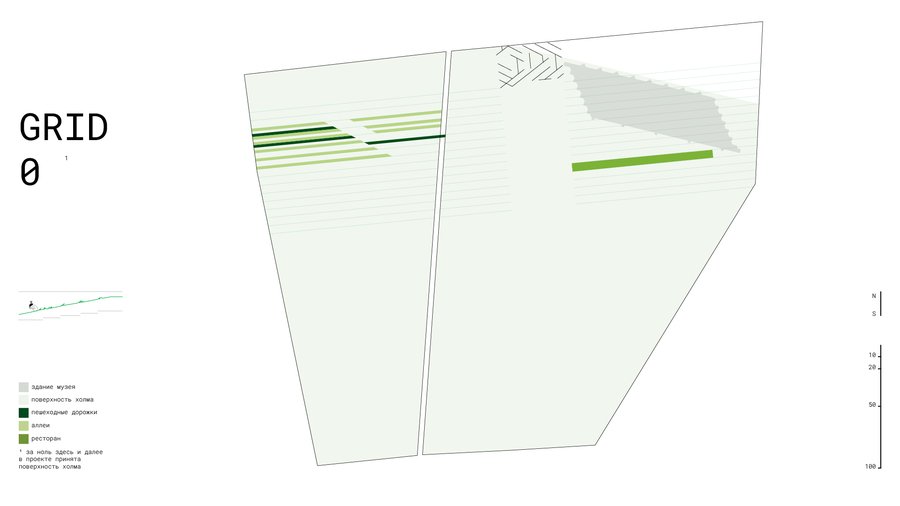
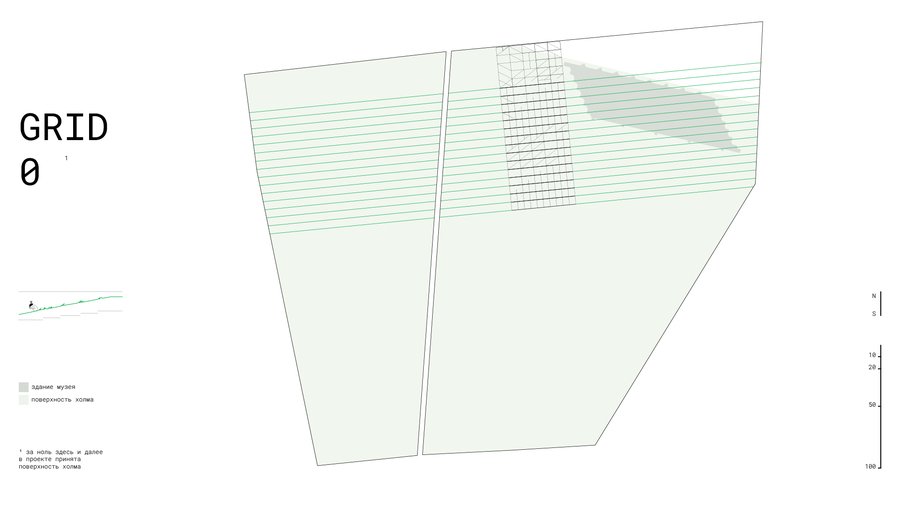
Level 0 grid
The layout of the alleys—the quiet zone surrounded by shrubs for reading and leisurely strolls—is constructed on a zero-level grid.
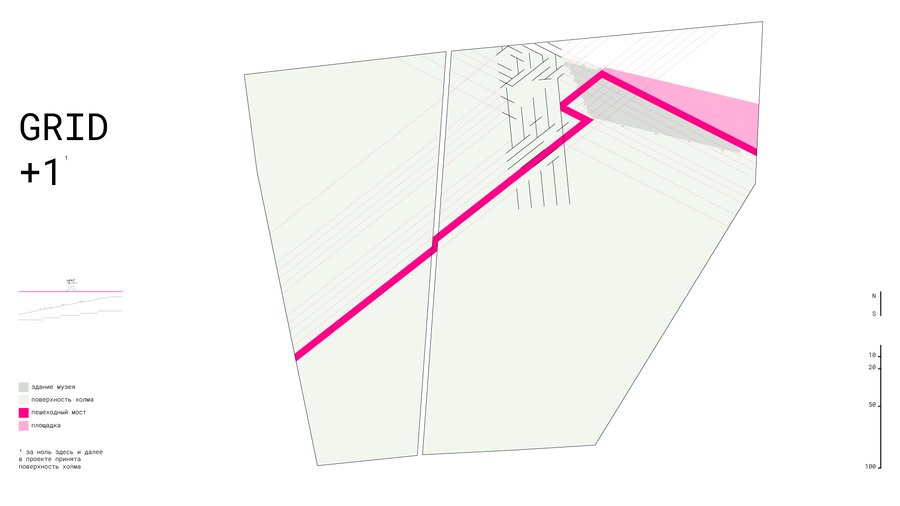
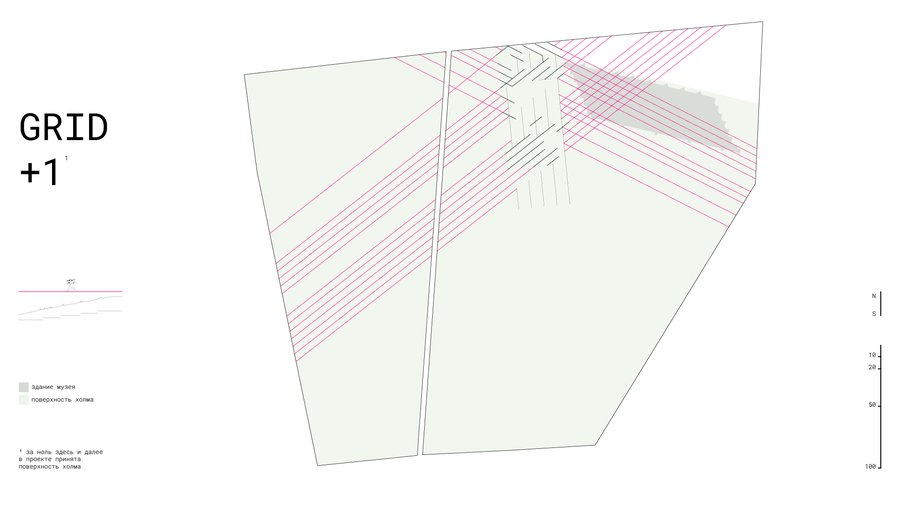
Level 1 grid
Along this grid is located a bridge designed for active recreation and events.
plans
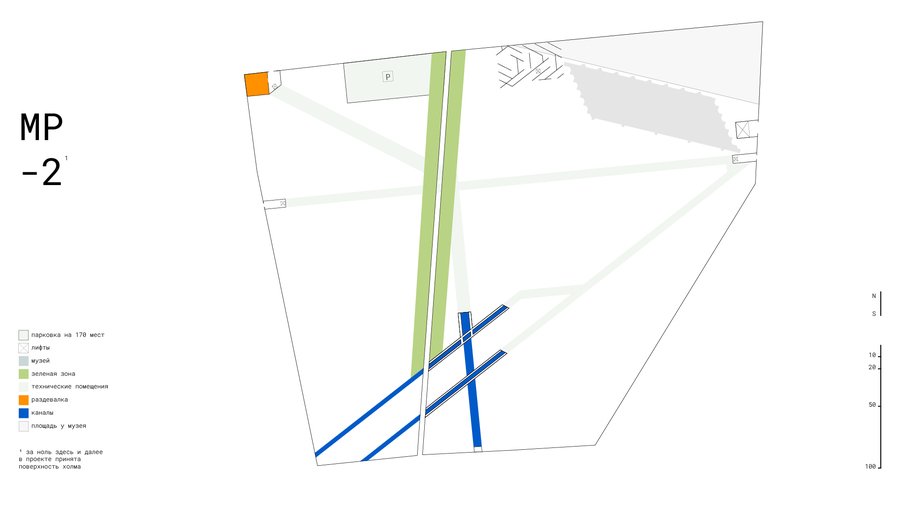
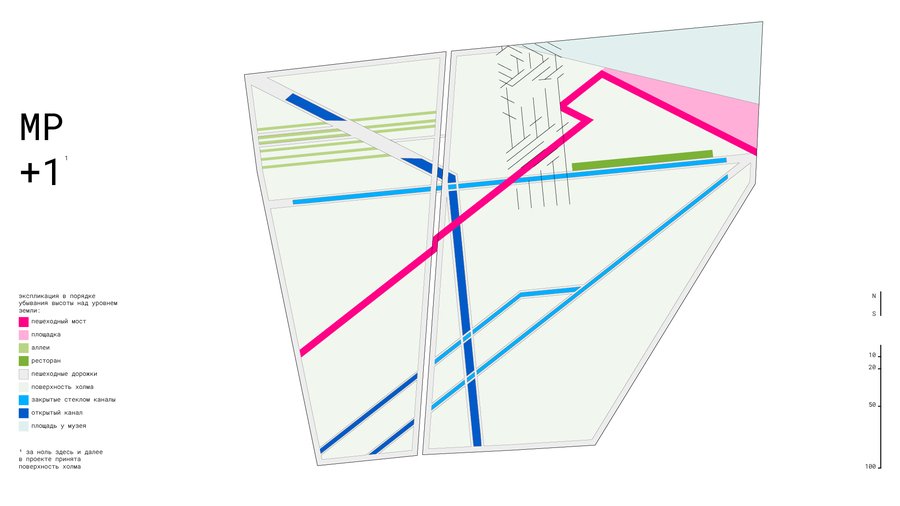
Master Plans
The master plan integrates all grids and continues the geometry of the facade across all directions.
visualizations
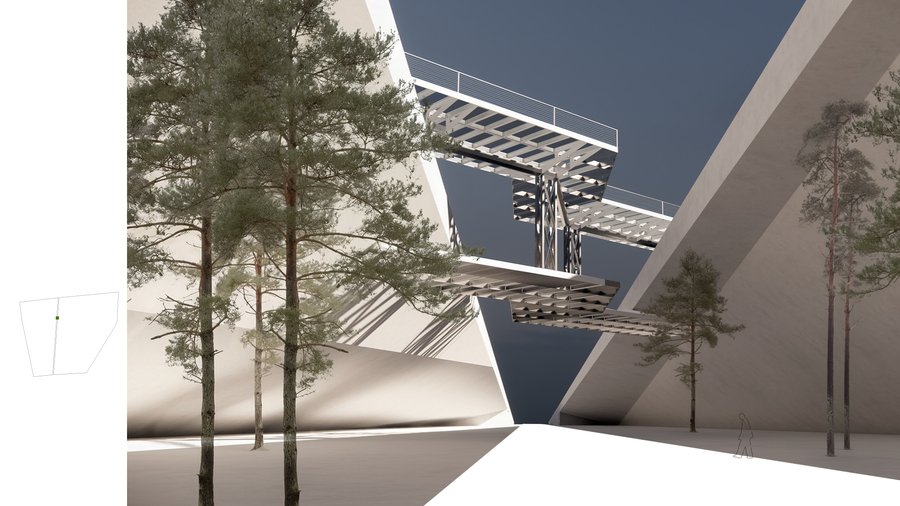
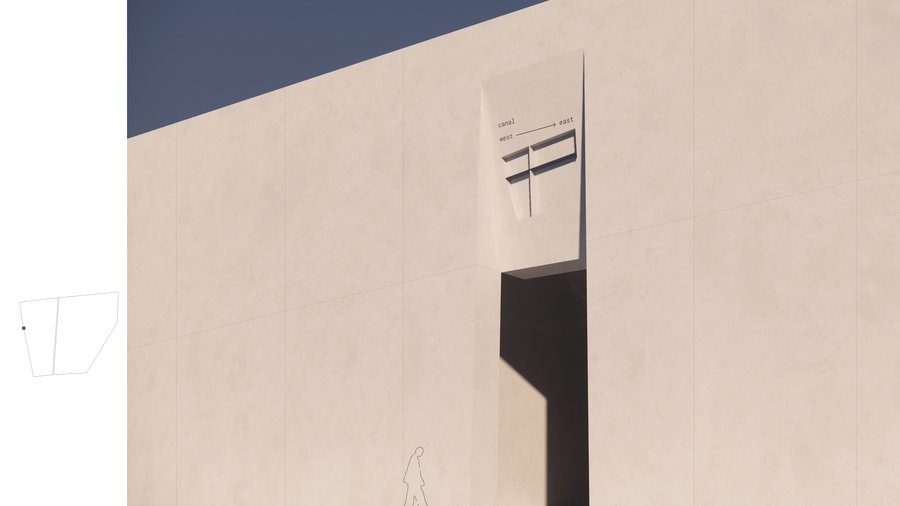
Entrance Groups
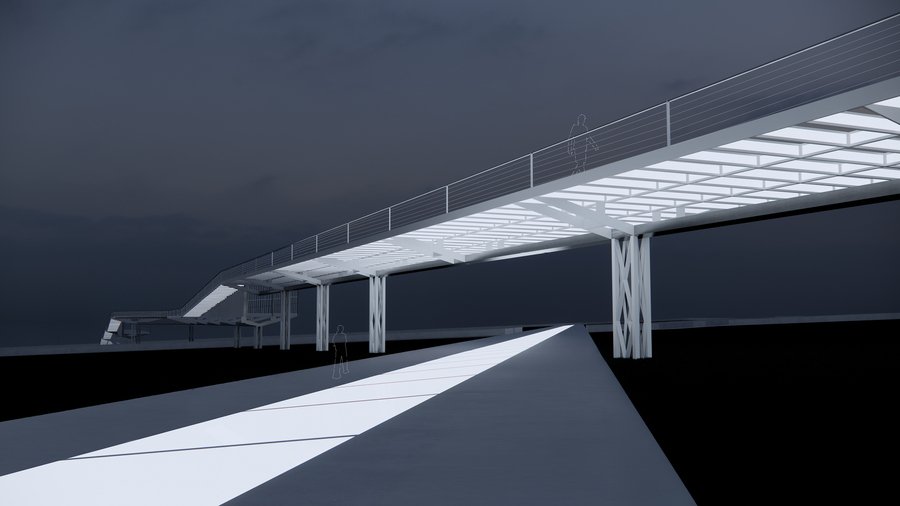
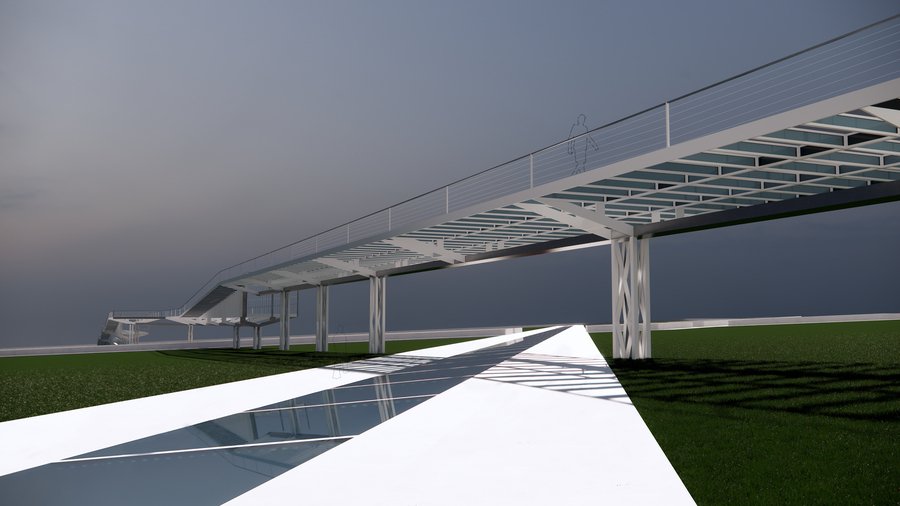
day and night formats
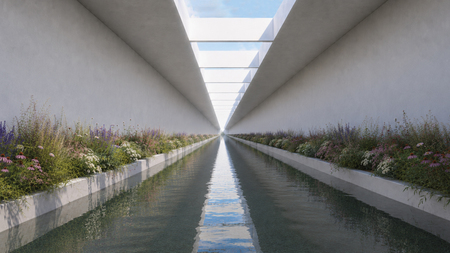
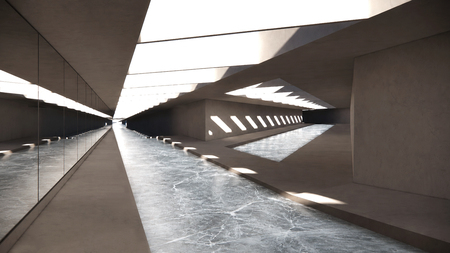
Channel presentation for summer and winter
General perspective
Mafia
For the landscaping area, we designed various urban furniture elements, including navigation signs, trash receptacles, lamps, and seating.
variable navigation whose color depends on the zone it belongs to
mobile modular seating that moves along a horizontal track
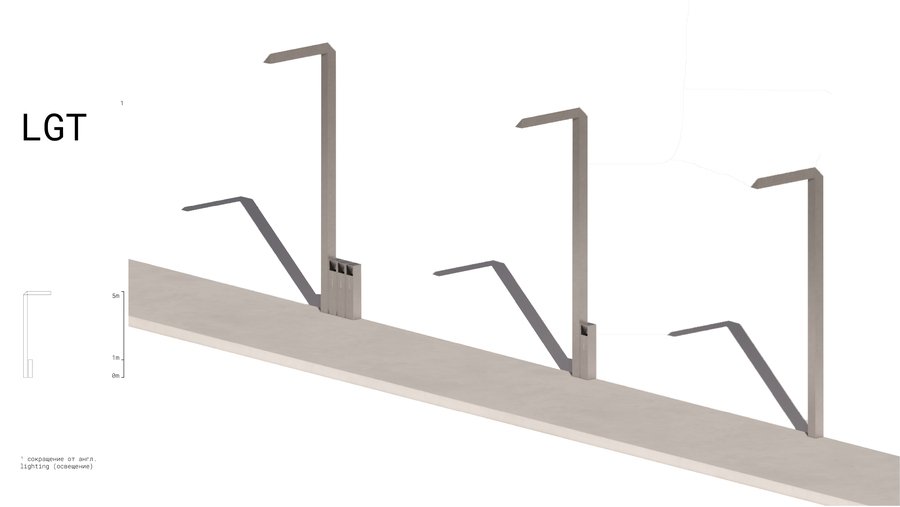
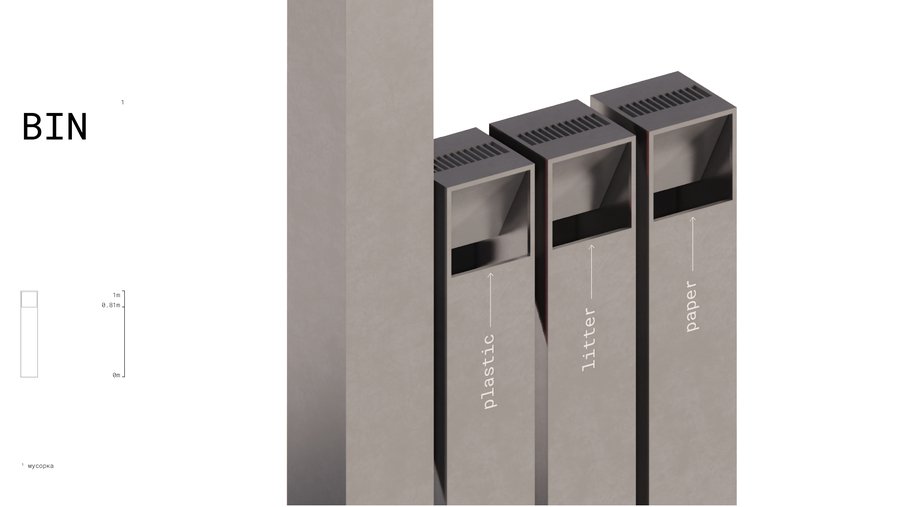
Typography is consistent across all park signage; the urns and lampposts form a modular system.
Thank you
This is my final first-year project in Creative Design, and I am infinitely grateful to everyone who was there to support me throughout the academic year!