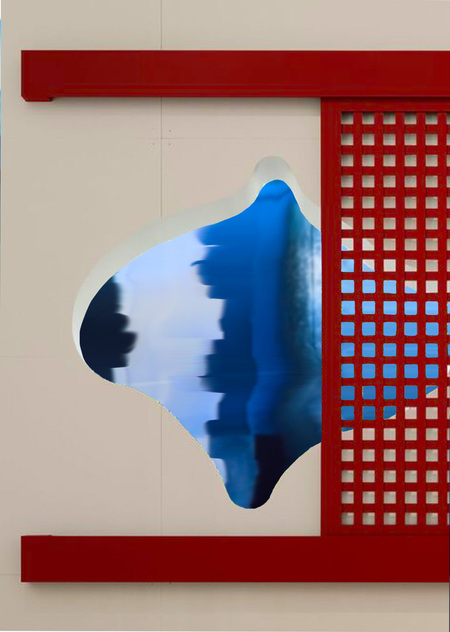

Goals
The goal of this research is to compare two exhibition projects that introduce visitors to the work of prominent 20th-century architects: Lina Bo Bardi (ГЭС-2) and Yakov Chernikhov (Jewish Museum and Tolerance Center).
The objective is to study how curators construct retrospective exhibitions dedicated to masters whose medium—architecture—is inherently challenging for museum-based research.
Architecture and Exhibition
Architecture is an exceptional medium, situated at the intersection of science and art, functionality and aesthetics. This unique characteristic explains the existence of numerous disparate languages through which architecture can communicate about itself: texts, drawings, diagrams, plans, models, photography, and video. However, each of these individual means is not an adequate equivalent to an architectural work and is unlikely to offer a comprehensive understanding of it. The exhibition, in my view, becomes a space of «translation,» granting architecture the freedom to self-present by adapting to «smaller» media—media whose interaction brings the viewer closest to the experience of encountering the original work.
Although architecture has long since shed its role as a passive «shell» protecting exhibits within the exhibition industry, it only relatively recently became a subject of curators' study. What began with the «World Exhibition» in London (the Crystal Palace, which can be considered a full participant in the exhibition), the merging of architecture and exhibition culture continued within international architectural shows (such as in Venice and Barcelona) and reached a natural culmination in 1932 when the Museum of Modern Art (MoMA) in New York presented the exhibition «International Style.» By adopting this direction, MoMA established the standard for the modern «museum» architectural exhibition, an exposition that incorporates a combination of various formats: drawings, models, individually reconstructed or authentic details, personal notes and sketches, installations, photographs, and video.
Architecture’s infiltration into the museum, its acquisition of a new, central status within the realm of «meaning production,» marks an important transition for this medium, elevating it to the category of a full-fledged cultural phenomenon—a way to engage in reflection on the future and the past, society, and politics.
«If Walls Became Water. Lina Bo Bardi» at GES-2 (July 10, 2025 — October 19, 2025)
Curators: Andre Weiner, Marcelo Ferras, Andrey Vasilenko, Karen Sarkisov, Katerina Chuchalina
Concept
The conceptual foundation of the exhibition, dedicated to the work of Lina Bo Bardi (1914–1992)—one of the world’s most «revered and influential» architects—is the view of architecture as a «social practice» centered on the museum space. Lina believed that «the museum can become an experience accessible to all,» and this resonance between that conviction and the philosophy of GES-2 inspired the curators of the House of Culture to draw a meaningful parallel between Bo Bardi’s ideas and their own institutional ideals. Another important thread in Bo Bardi’s thought was her approach to «the urban fabric as a living, fluid entity that is constantly changing, much like nature,» a concept reflected in the exhibition’s title.
The exhibition curators examine not only Lina Bo Bardi’s architectural legacy but also other facets of her life: «museum work, exhibition curation, institutional building, politics, pedagogy, design, theater, polemics with European and Brazilian modernism, and relationships with folk and indigenous cultures» [3]. For the study of Lina’s creative work, such a comprehensive approach is the only valid one, because the architectural projects visitors encounter at the exhibition are inextricably linked to the author’s beliefs and are, in fact, a direct product of them.
Platform
«GES-2 is an international institution that implements contemporary culture programs based on the principle of cultural production and aimed at engaging the audience» [3]
The GES-2 space is a full participant in the exhibition «What If Walls Became Water,» as Lina’s view of the museum—as a «third place» that unites people from diverse social strata and varied experiences—harmonizes with the mission of the House of Culture. Thus, by creating the retrospective exhibition «The Matriarch» of the cultural home in the modern understanding of this phenomenon, GES-2 is also examining part of its own history and reflecting on its values.
Composition
The exhibition consists of two parts: an installation piece—designed within a reconstruction of the Sesc Pompéia complex (1977–1986), a former factory on the outskirts of São Paulo transformed into a cultural «workers' center» [3]—and a direct retrospective surveying the entirety of Lina’s architectural output.
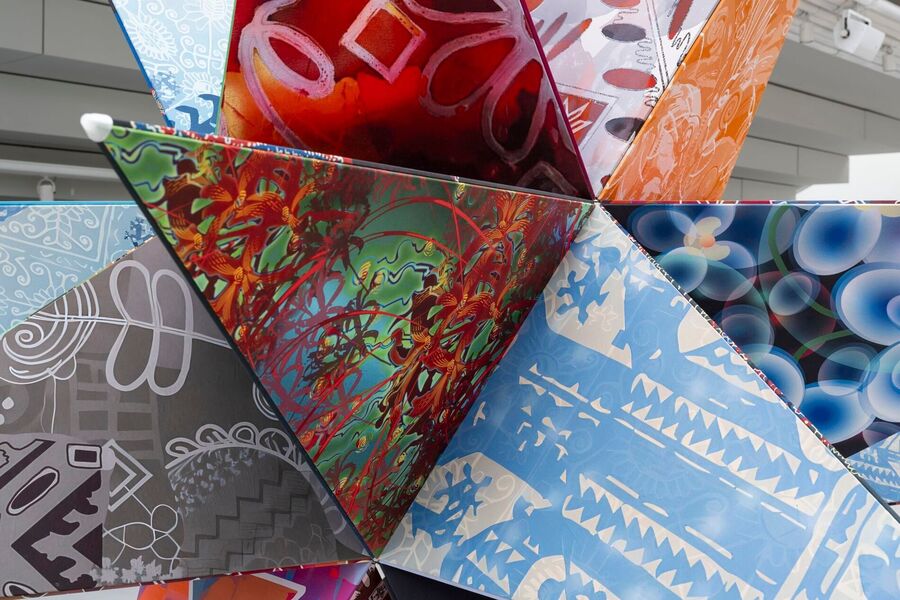
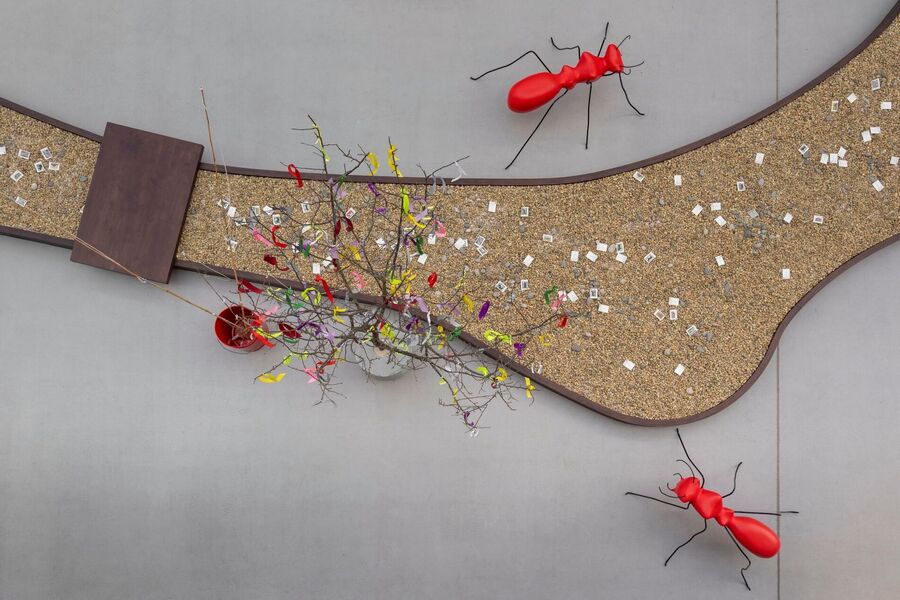
Part 1: Installation
Installation (an homage to the SESC Pompéia center), presented in the open space of the cultural center’s first floor, seems to transport visitors to Brazil, allowing them not only to see but also to interact with «Baudrillard’s imaginary universe”—a creation built from architectural elements, design motifs, and set pieces conceived by Lina. By giving the architect’s worldview a three-dimensional form, the curators invite visitors to become active participants in the masterfully crafted, spirited „game, ” directly utilizing this „flexible shell“ for various social interactions [3].
Explication
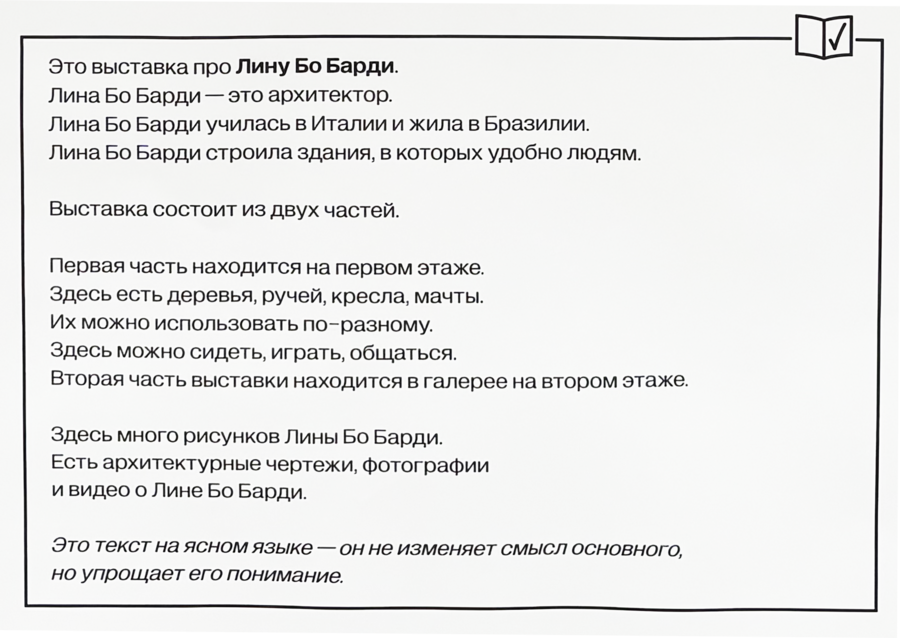
The same area features an exegesis. In addition to the main description of Lina Bo Bardi’s figure—which is rich with metaphorical phrasing and art-historical terminology—the exegesis also contains a «plain language text» (using the «Easy-to-Read» international method for adapting exhibition texts [5]). This was developed as part of inclusive practices for readers who have difficulty «perceiving information, ” such as children, individuals with neurodivergences, older visitors, and non-native speakers of Russian.
These few stanzas in plain language, condensing dense, quasi-academic text into a concise series of key theses, „do not claim autonomy, ” but they significantly aid in understanding the project’s central idea.
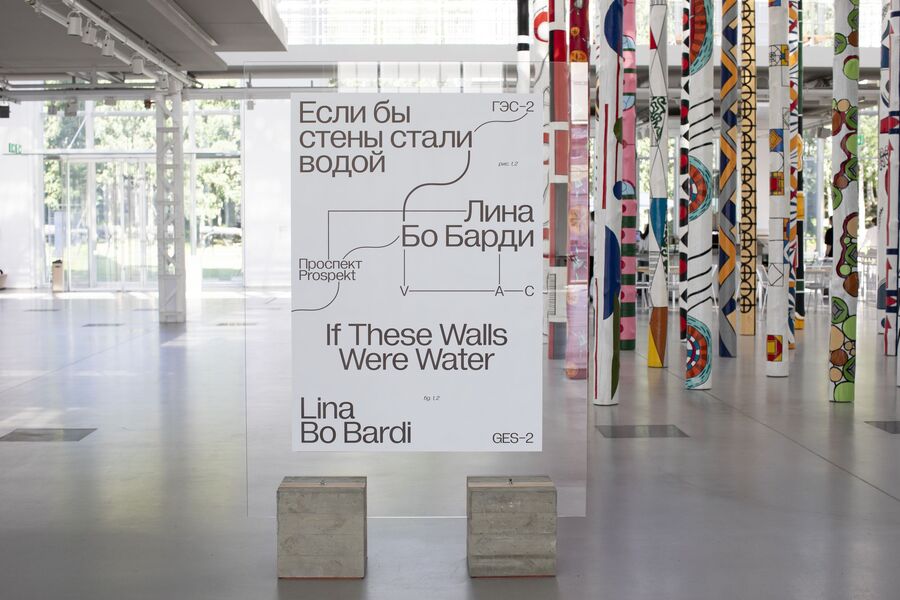
The exposition details are also provided in leaflets that feature a visual schematic of the installation, along with a detailed description of each component object.
Part 2: Retrospective
Exhibition Design