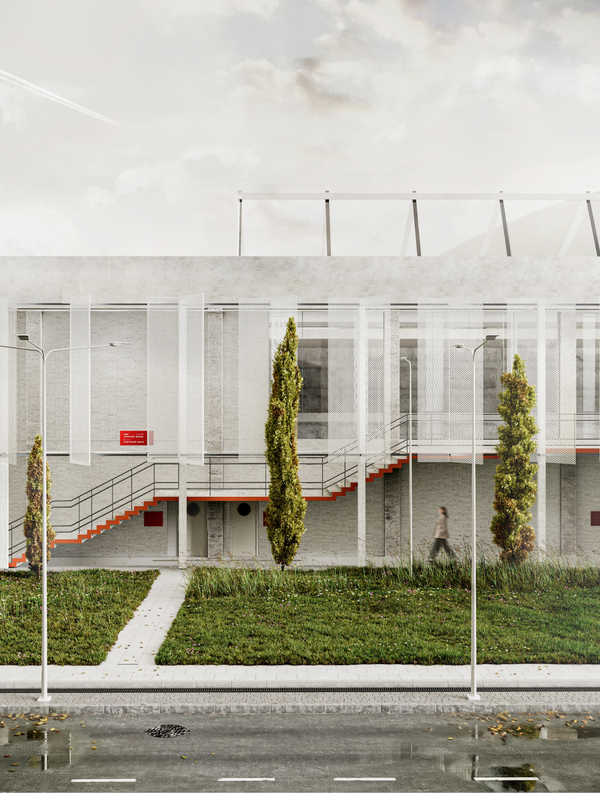
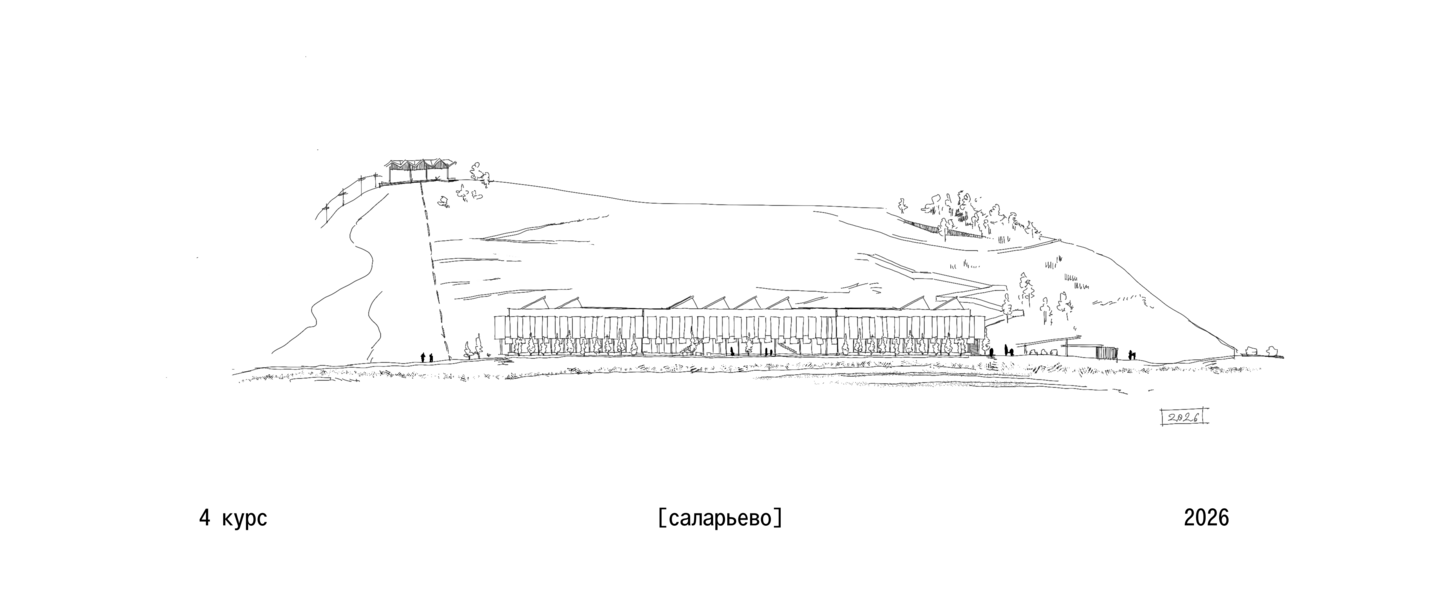


«Now, work funded by investors will be carried out at the Salaryevo site: they will strengthen the landfill slopes, construct a protective screen, and equip a groundwater protection system. As a result, this area can be used as an extreme sports park, a recreational park, or a wooded park with landscaped areas.» — Moscow State Construction Supervision Committee
The «Salaryevo» Municipal Solid Waste Landfill is located in the Kommunarka district, situated between the industrial and residential zones. This former landfill site, which is currently maintained through leachate collection and gas extraction systems, has long become a point of contention not only for local residents but also for those in neighboring areas.

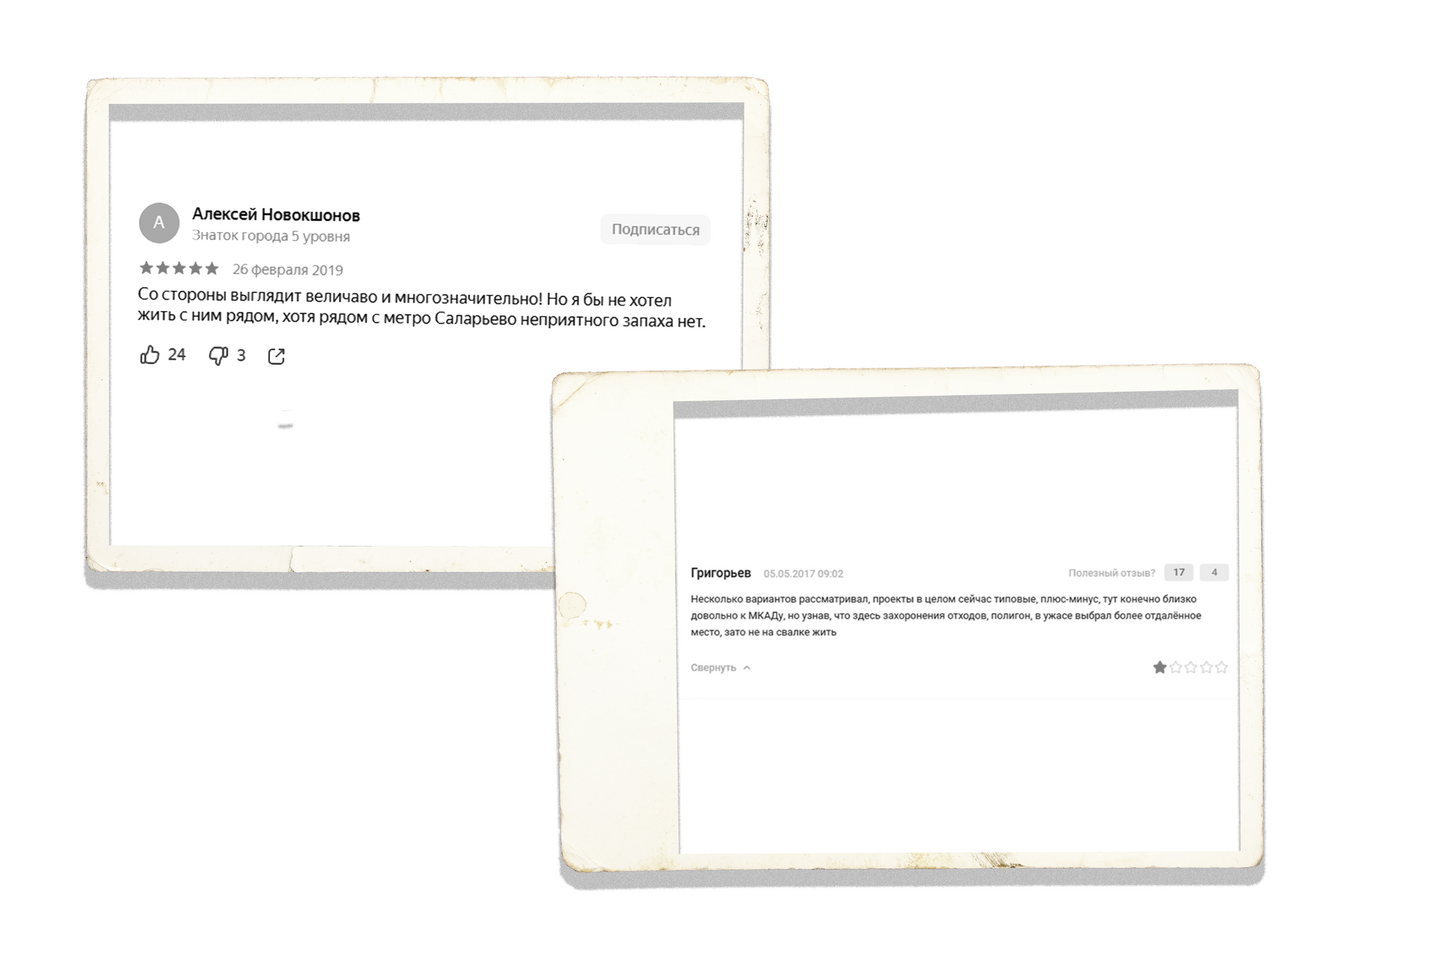
Public opinion from residents of the «Salaryevo Park» residential complex and prospective apartment buyers, featured in articles on Yandex Zen and Novostroev.
The «Salaryevo» Solid Waste Facility Site could become a completely new asset in the eyes of the public. The area surrounding the site is gradually coming to life and becoming populated, and this factor could serve as a strong foundation for developing a unified public hub in the vicinity. A proposed sports park with a ski slope would act as a connective element and an attraction for the surrounding neighborhoods. This helps the development gain a cultural meeting point for three districts—the «Salaryevo Park» Residential Complex, the «Filatov Lug» Residential Complex, and the village of Salaryevo.
Salaryevo Solid Waste Site
Thus, creating a new public park with a sporting focus and a ski run on the municipal solid waste site allows us to solve several large-scale problems not only for the residents but also for the city of Moscow:
— Need to reuse large territory within the urban area — Unfavorable coexistence for residents of two residential complexes and neighboring settlements — Large area of unused land — Need to restore the ecological balance — Need to create an attractive hub for residents of nearby districts — To increase public loyalty to the area
District location
The complex is surrounded by two residential areas: to the west, the «Salaryevo Park» residential complex is under construction, and to the south, there is the «Filatov Lug» residential complex. Both districts are modern, vibrant, multifunctional residential clusters. Within these contemporary housing developments are kindergartens, schools, and numerous retail and medical facilities.
The district where the testing ground is located has gradually transformed from an industrial-technical area into a residential and recreational zone. Formally, the site reflects a technical transition from an industrial facility to an ecological space. The modern function has radically changed the original vector.
Situational Plan // Salaryevo District
Characteristics of the Salaryevo Waste Landfill:
- The total area of the landfill is 59 hectares. - Absolute elevation up to 288 meters. - Fill height—30 meters.
Currently, residual reclamation work is being carried out on the site, which includes addressing the topographical features of the landfill. For instance, a retaining wall is planned on the western side of the landfill to ensure slope stability, with the total planned construction length approximating 1,334 picometers.
During the third phase (Q2 2020), work was conducted on the landfill to restore a favorable protective layer. The barrier screen, which restrains the harmful effects of chemicals, consists of 7 sections:
Layers of the protective screen for the Salaryevo Waste Landfill Polygon
The terrain itself, which reaches a height of 20 meters, features good slopes and flat areas ideal for designing a park with a ski run. The southwestern slope, characterized by a sharp bend in the center, was selected for the ski run. This area has the longest continuous slope, measuring 320 meters.
Cross-section of the Salaryevo Solid Waste Landfill. Custom 3D Model
As of 2026, the Salaryevo municipal solid waste landfill site remains undeveloped and unconnected to the city’s cultural and functional network. The existence of this large, undeveloped area presents an opportunity to establish useful infrastructure there, which will be in high demand in this growing neighborhood.
Furthermore, the developer PIK plans to extend the future residential development to the western boundary of the landfill, fully equipping the area with well-designed vehicular and pedestrian pathways. This will allow residents to access the park and sports center not only via public or private transport but also on foot. The average commute time for residents of the «Salaryevo Park» complex will be between 5 and 25 minutes.
Master plan through 2029
Situational 3D map // Salaryevo district
The sports complex territory [park + sports center] will provide the population of the nearest residential areas with developed sports infrastructure.
The concept for creating a sports cluster at the Salaryevo Waste Management Site is based on the following goals:
- creating infrastructure for residents of nearby districts - solving the problem of unused territory - addressing the lack of sports infrastructure - developing and increasing the appeal of the growing neighborhood for prospective real estate buyers and residents of the «Salaryevo Park» Residential Complex
Object binding
The sports cluster project consists of two parts:
— a park — a sports center
Both parts work in synergy: the sports center has direct access to the training ground, from where visitors can walk to the highest point [the upper station area of the lift] through the terraced sections of the park. Furthermore, the sports center houses the necessary technical and sports infrastructure required to service the park areas. For example, this includes a ski block with storage and repair facilities for equipment, an administration office, an access control center (ACS), and other systems that ensure the park operates safely.