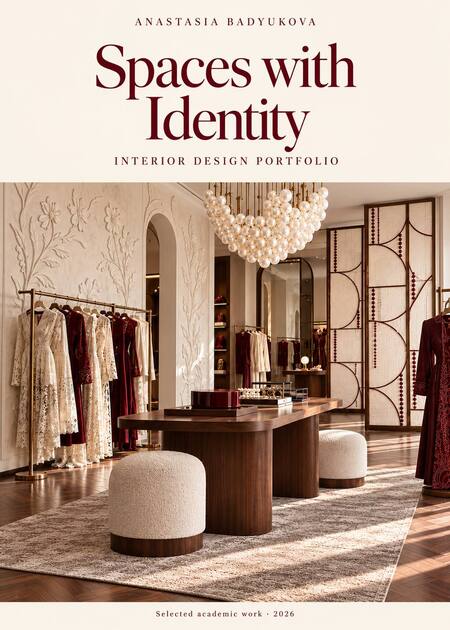
A brand should be felt in a space.
I am Anastasia Badyukova, an interior design student at the HSE Art and Design School. My work explores how materials, spatial sequences, and crafted details can communicate a brand’s character. I begin with the identity and how people will use the space, then connect those ideas through a consistent interior concept. This portfolio is aimed at fashion brand owners and businesses developing retail or hospitality spaces. The following academic case study shows how I approach that challenge.
THE VALUE I AIM TO BRING A recognizable atmosphere. A clear spatial logic. Details with a purpose.
For a business, an interior needs to support both identity and everyday activity. My approach connects the visitor’s experience with the practical relationships between public, private, and working areas.
02 / SELECTED CASE STUDY
ULYANA SERGEENKO
A Fashion House, Reimagined
An academic proposal to adapt an existing Moscow building into a space for discovering, selecting, and creating fashion.
PROJECT TYPE
Academic Adaptive Reuse Concept
LOCATION
Leningradsky Prospekt, Moscow
MY SCOPE
Interior concept and preliminary functional program
DESIGN FOCUS
Brand identity, craft, and visitor experience
03 / THE CHALLENGE
One identity.
Multiple ways to use the building.
How can a fashion house merge a welcoming public experience with private client service and the practical demands of garment production?
01 / BRAND
Make the identity spatial.
Translate the chosen references to lace, ornament, and handwork into architectural elements, rather than treating the interior as a neutral backdrop.
02 / EXPERIENCE
Balance openness and privacy.
Connect the boutique and café to quieter consultation and fitting spaces, allowing for a gradual shift in atmosphere.
03 / OPERATIONS
Connect front and back of house.
Consider how ateliers and storage can support the public spaces while maintaining clear service pathways.
04 / THE IDEA
Russian Craft,
Contemporary Space
The concept translates the language of clothing into the language of interiors. Floral lace informs the shallow plaster relief. Repeated bead forms establish a rhythm in the lighting and display details. Embroidery suggests a pattern for screens that filter views between spaces. Walnut and deep oxblood accents lend the delicate ivory elements a stronger visual structure. The aim is a contemporary fashion interior with a tactile connection to craft.
05 / MATERIAL DECISIONS
A palette with a purpose.
Each material contributes to the overall atmosphere while fulfilling a distinct visual role: a calm backdrop, a grounding surface, a focal accent, or a crafted detail.
Ivory Plaster A light base for relief and clothing.
Walnut Warmth, depth, and visual structure.
Oxblood A focused accent in velvet and lacquer.
Brass A restrained finish for rails and fittings.
Pearl Tones A nexus between jewelry and lighting. Conceptual color and material palette; final products and specifications have not been selected.
06 / SPATIAL STRATEGY
From public to private.
From display to making.
A preliminary program distributes functions vertically. This diagram illustrates intended relationships; it is not a scaled floor plan.
03 — Ateliers
Workspaces for garment development and making on the upper/mansard level.
02 — Private Client Salons
Consultation, individual appointment, and fitting spaces.
01 — Boutique & Café
Collection displays, arrival area, and a welcoming space to spend time.
-01 — Storage
Proposed conversion of the existing parking level for materials and stock.
Three movement scenarios
VISITORS
Arrival → boutique → café
PRIVATE APPOINTMENTS
Reception → client salon → fitting
STAFF & MATERIALS
Service access → storage → ateliers → boutique
07 / FROM GARMENT TO INTERIOR
The detail
carries the idea.
The mannequin display brings the project’s central relationship into focus: the garment and its setting share a language of shape, texture, and craftsmanship.
The ivory fabric is set against dark walnut. Floral plaster adds a tactile frame, while the oxblood bead accent connects the display to the wider interior palette.
Here, the background is designed to support the displayed object and make its details easier to notice.
08 / THE INTENDED EXPERIENCE
A journey, not just a space.
1/Discover
Clear arrivals and curated displays introduce the collection and the house’s atmosphere.
2/Explore
Materials, lighting, and display details encourage closer inspection of garments and accessories.
3/Personalize
A quieter fitting and consultation setting supports a more individual experience.
4/Stay
The café offers an informal reason to linger in the house beyond an appointment.
09 / PROPOSAL & REFLECTION
What this case demonstrates.
A consistent design direction linking brand interpretation, a preliminary spatial program, and interior details.