Concept
The Russian style of the reign of Nicholas II is often perceived as a monolithic phenomenon, yet the term actually conceals several distinct artistic approaches. These movements were united by a drive to forge a visual representation of national identity amidst profound historical change. My research specifically examines the formation of this «Russianness» through architecture and decorative arts.
The work spans the period from the 1880s to the 1910s—the reigns of Alexander III and Nicholas II. Under Alexander III, the Russian style gained official status; under Nicholas II, it reached its zenith, a peak that preceded the Revolution of 1917. My interest lies not so much in chronology as in the logic of development: how the ideas originating from the Abramtsevo and Talashkin workshops evolved into the language of imperial culture and permeated the collective consciousness.
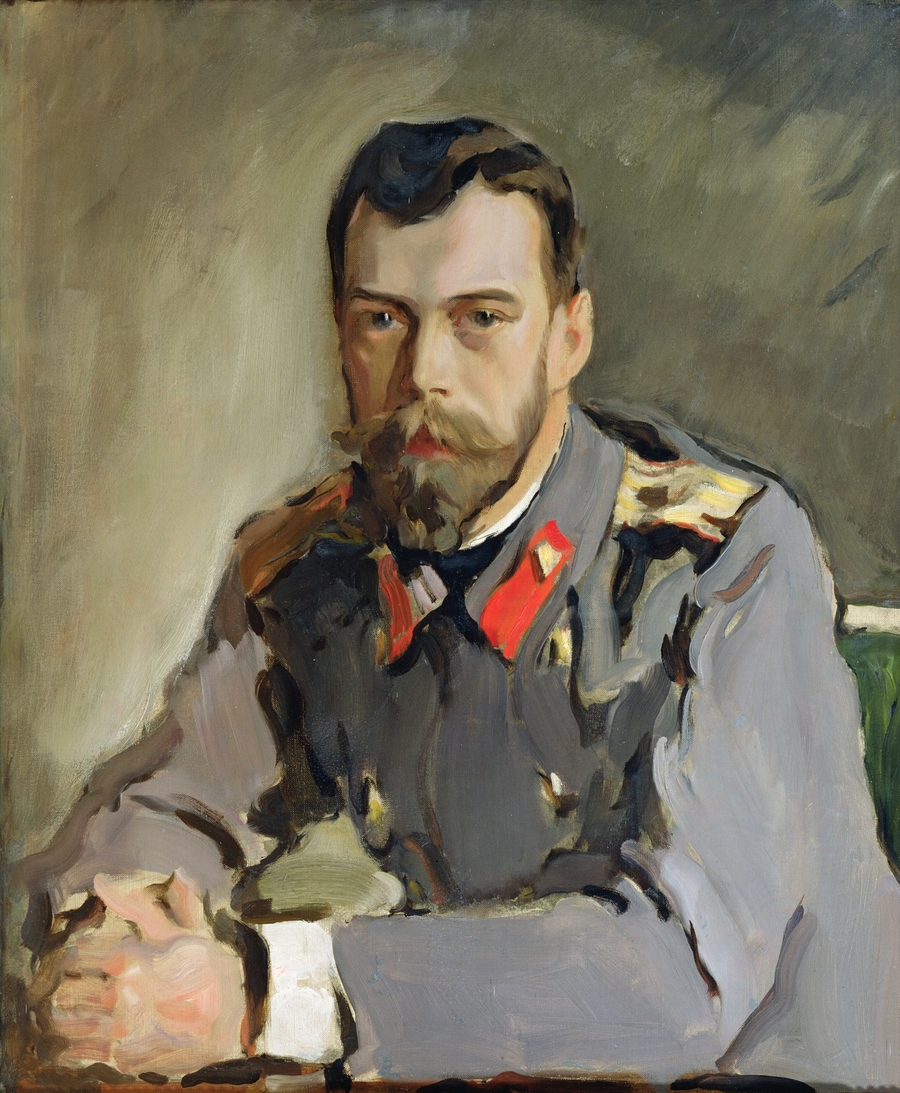
A. Serov — Portrait of Nicholas II (Tretyakov Gallery)
My hypothesis: the Russian style of the late empire was not merely an artistic trend, but a consciously constructed visual ideology.
Through architecture, exhibitions, costumes, and everyday objects, power and the elite constructed the image of the «ideal Russia”—a country rooted in the pre-Petrine past yet modernized and open to new trends. This image was utopian, but its expressiveness allowed the style to survive the collapse of the empire and remain preserved in cultural memory.
For this analysis, I am using a comparative visual method, grouping the material around three archetypes. The first is the temple-monument, which expresses the national idea; the second is the exhibition pavilion, which presents the empire to the world; and the third is the costumed ball, where the style transforms into a lived reality. This approach allows one to see the system of visual codes that operated in the sacred, public, and private spheres.
Monumental Church — The Church of the Savior on Spilled Blood in St. Petersburg. It is viewed as Neo-Russian style, but more importantly, it is how the cathedral expresses memory: constructed on the site where Alexander II was assassinated and referencing the 17th century, connecting the tragedy of 1881 with the historical continuity of the dynasty. I analyze the architecture and mosaics of the cathedral, comparing them with 17th-century Moscow and Yaroslavl churches.
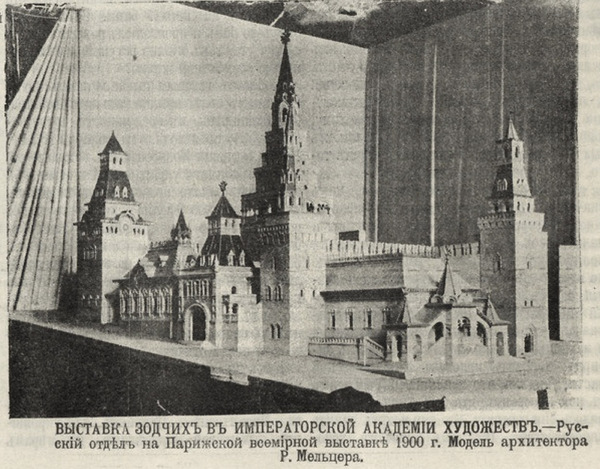
Exhibition Pavilion — «Russian Provinces» at the Paris World’s Fair in 1900. Russia presented itself through a stylized Kremlin, not through classicism. Meltsher’s pavilion served as both a tourist postcard and a political statement. Comparing it to the pavilions of Ropet (1878) and Shechtel (Glasgow, 1901) illustrates the evolution of Russia’s international image.
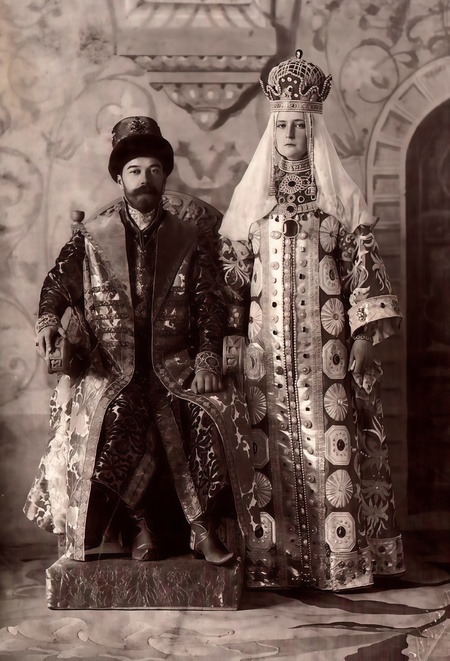
Costume Ball of 1903 in the Winter Palace — an example of the «performance» of the Russian style. Guests dressed in 17th-century costumes designed by artists and jewelers. Photographs from the ball formed the basis of the «Russian Style» deck of cards for the 300th anniversary of the Romanov House. The ball demonstrates how style transformed from mere decoration into an experienced cultural reality.
Folk Tower House — «Wooden Modern» — shows that the Russian style was not exclusively the prerogative of the elite. The tower house in Astashovo, Poliašov’s House, and the Yakushi in Gorokhovets demonstrate how capital city ideas permeated the provinces, adopting a more genuine, folk form. The contrast between imperial, formal aesthetics and the popular interpretation is key to understanding this phenomenon.
The objective of this research is to identify the visual matrix of the Russian style through which national identity was shaped. Architecture, ornament, color, and costume created an image of past Russia—an image that survived the empire and the Soviet period and continues to inspire contemporary artists. This is an attempt to see beyond the facades and patterns not merely a style, but a dream of Russia embodied in stone, wood, and fabric at the turn of the century.
Category
I. Monumental Temple II. Russian Pavilions at World Fairs III. Costume Ball of 1903 IV. Conclusion V. Bibliography
Memorial Temple
Church of the Savior on Spilled Blood reflected in the Griboyedov Canal
If one were to choose a single building that fully embodies the Russian style of the last Romanov era, it would undoubtedly be the Church of Spilled Blood in St. Petersburg. I have seen its photographs many times, but once you begin to delve into it, you realize: it is not simply a church. It is simultaneously an architectural manifesto, a political statement, and a memorial.
The location for the cathedral was not chosen by chance: it was here, on the embankment of the Yekaterininsky Canal, that Alexander II was mortally wounded on March 1, 1881. Almost immediately following the tragedy, Alexander III announced the construction of the church. It was immediately clear: no European styles—only Russian forms turned toward pre-Petrine Russia and the «Golden Age» of the Moscow Tsardom—to immortalize the memory of the reformer tsar.
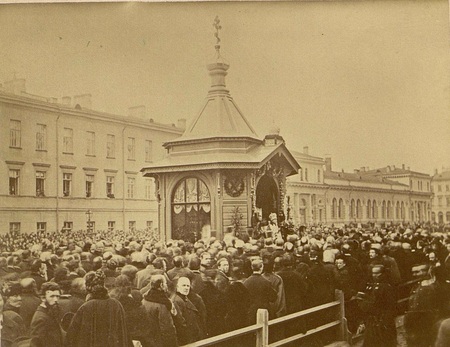
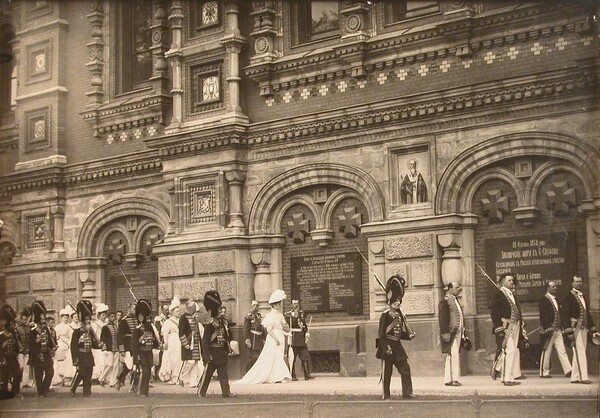
On the left is a wooden chapel built on the site of the assassination attempt on the Tsar in 1881. On the right are Emperor Nicholas II and the Empress, proceeding with a procession along the church during its consecration day.
This seems to be the key point. Sapas deliberately departs from the St. Petersburg architectural tradition—classicism and Empire style, everything that made the capital «European.» Instead, he turns to 17th-century Moscow and Yaroslavl churches. Architects Alfred Parkland and Archimandrite Ignatius used St. Basil’s Cathedral, Yaroslavl churches, and the Rostov Kremlin as references, but they did not copy them literally—they created a composite image of «Russianness.»
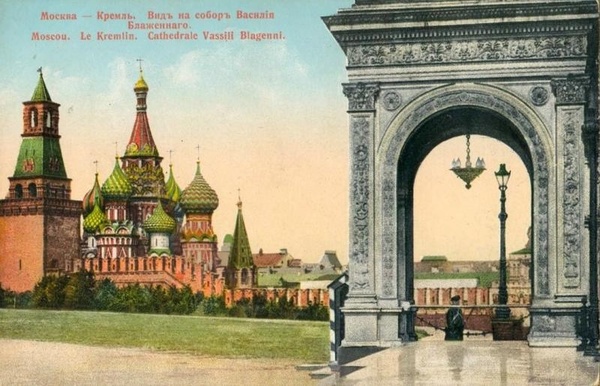
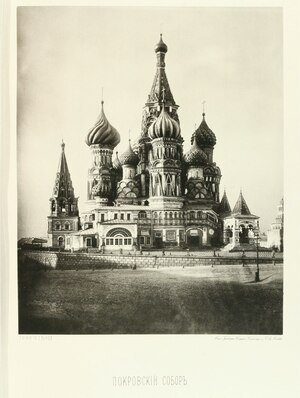
Left—Saint Basil’s Cathedral, Date of Photo: 1900s Right—Pokrovsky Cathedral in 1882 (from Nikolai Naydenov’s album)
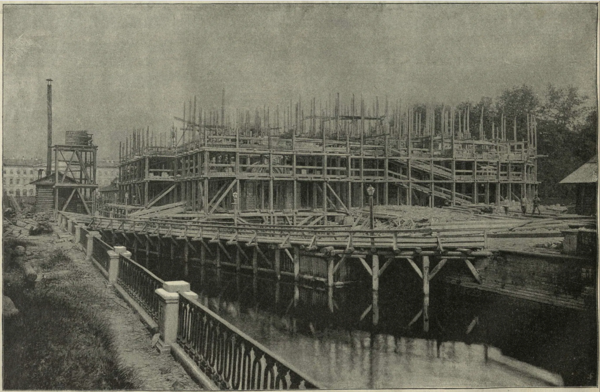
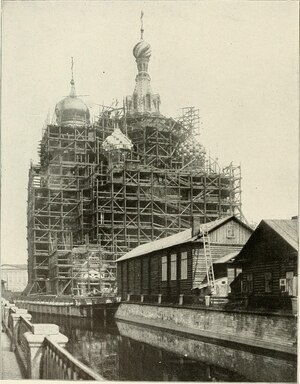
On the left—a view of the temple construction in 1892. On the right—the construction of the temple, early 20th century.
The temple facades are rich in decoration: brickwork, colored majolica, ceramics, and stone carving—there are no plain walls here. Archival photographs of the construction show masons and ceramicists manually assembling these patterns. Inside are mosaics based on designs by Васнецов, Нестеров, and Бруни, covering a total area of over seven thousand square meters. No other Orthodox church possesses such mosaics.
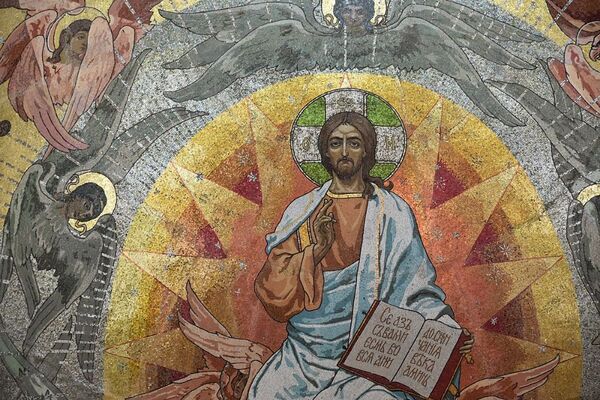
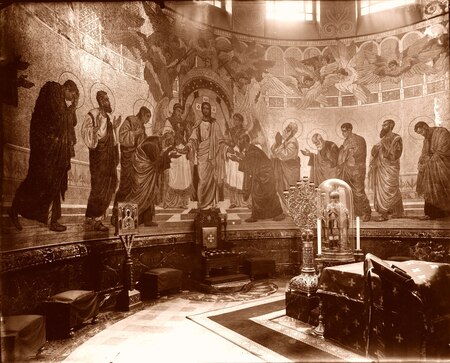
Left — Mosaic «Christ in Glory» on the south facade of the Church on Spilled Blood Right — Original altar of the church, 1907
But most importantly, how the architecture expresses the idea of continuity. The assassination of Alexander II was not just a political crime; it was a rupture in the historical fabric, a threat to the very idea of autocracy. In this context, the Russian style functions as a visual argument: the emperor perished, but the dynasty is deeply rooted in history. The cathedral seems to proclaim, «We will not be stopped, ” linking the tragedy to the era of the first Romanovs.
Alexander III personally oversaw the construction. His advisor, Pobedonostsev, wrote that the emperor „required that all projects for new church buildings be submitted for his review, and his eye discerned with amazing fidelity everything that disrupted the harmony“ [5]. The church became the tsar’s personal project—in this sense, it is a much more „authored“ statement than it appears at first glance.
«View of the infirmary in Fedorovsky Hamlet.» Gavriil Gorelov. 1916. From the GMZ «Tsarskoye Selo» collection.
Under Nicholas II, this line continued in Fyodorovsky Village in Tsarskoye Selo—an ensemble that the Emperor personally oversaw and which became his own architectural utopia. In February 1917, shortly before his abdication, Nicholas toured these buildings and left a note: «I greet the good progress in the work of reviving the artistic beauty of Russian everyday life» [7]. For him, the Russian style was not merely a state program but a deeply personal endeavor.
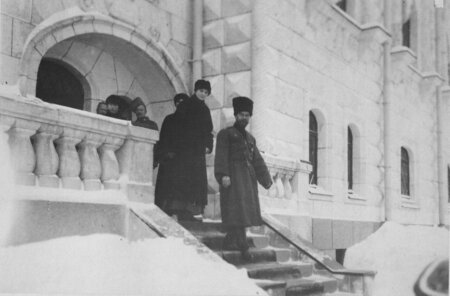
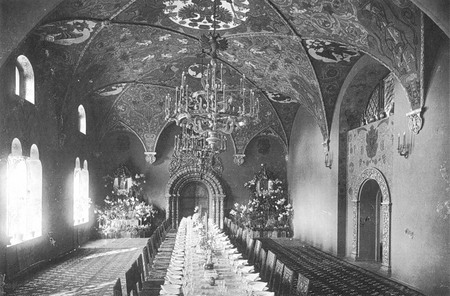
On the left, Nicholas II and his daughters emerge from the dining hall. On the right, the interior of the dining hall was stylized in the manner of Ancient Rus'.
Russian Pavilions at World Expos
The main facade of the Russian Pavilion at the Paris World’s Fair. 1878. Architect I. P. Ropet.
If the Spas on the Blood were primarily directed inward—toward the nation’s memory, tragedy, and the idea of continuity—then the exhibition pavilions were engaged with the outside world. World’s Fairs of the late 19th and early 20th centuries served as the primary international showcase, where every nation sought to present itself in the most brilliant light. The way Russia portrayed itself to Europe says a great deal about its conception of its own identity.
The first major manifestation of the Russian style abroad was Ivan Ropet’s pavilion at the Paris World’s Fair in 1878. Ropet, known for his Abramtsevsk «Teremk,» designed a building that deliberately emphasized its «Russianness.» The pavilion was entirely wooden and covered in intricate carvings: ornaments, botanical motifs, and geometric patterns filled almost every surface of the walls. The European reaction was mixed—some admired the unusual exoticism, while others considered the pavilion too «barbaric.» But the most important thing was that it was impossible to ignore.
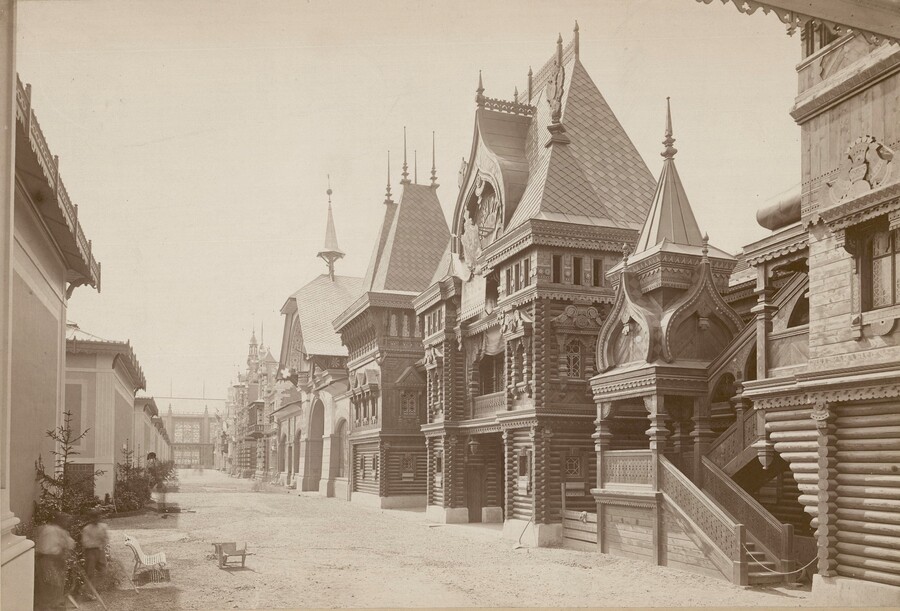
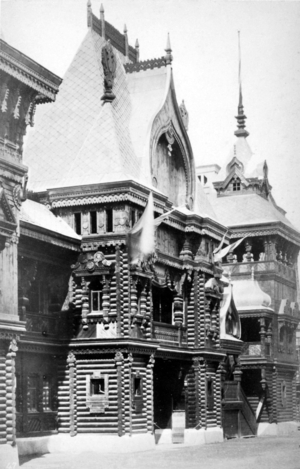
«Russian Pavilion» at the World’s Fair in Paris in 1878.
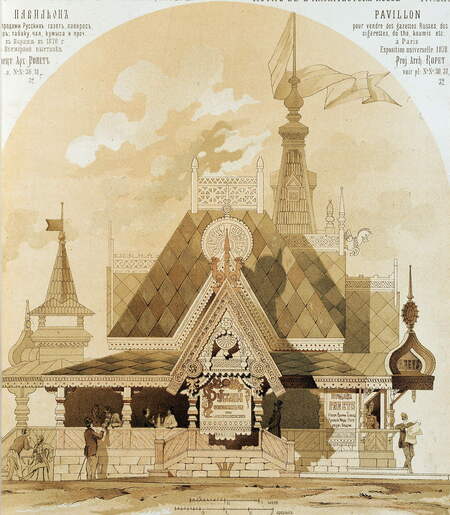
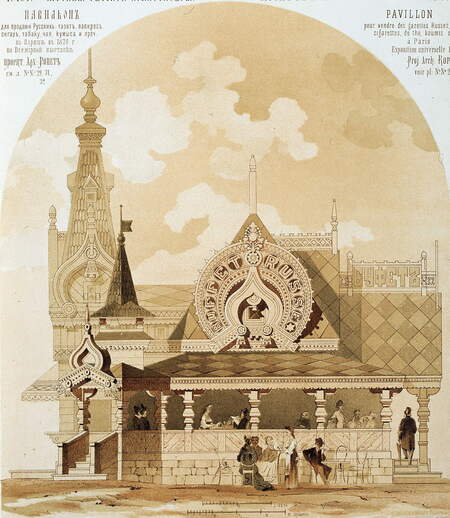
«Russian Pavilion» at the World’s Fair in Paris in 1878. Album «Motifs of Russian Architecture.» Architect I. P. Ropet
I believe it is important to note that in the 1870s, the Russian style had not yet become the official state language. It was more of an artistic experiment. Ropet was creating not so much an official pavilion as an authorial statement, and that is precisely why his project turned out to be so vibrant and memorable. Ultimately, the «Ropet style» became strongly associated with the image of Russia at international exhibitions for a long time.
By 1900, the situation had changed significantly. At the Paris World’s Fair, the Pavilion of the Russian Provinces, designed by Robert-Friedrich Melzer, looked entirely different. Instead of a fairytale wooden terem (pavilion), there was a monumental brick ensemble reminiscent of an ancient Russian kremlin with towers and gates. The architecture became heavier, more serious, and imbued with an imperial spirit. The decorative lightness that one felt in Ropet’s work was almost entirely absent here.
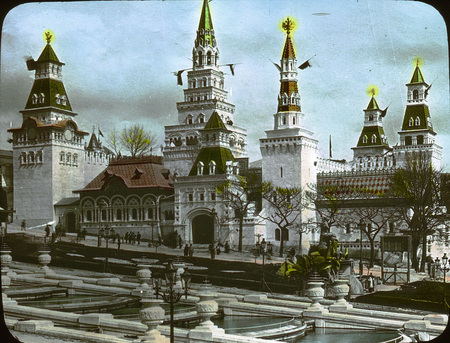
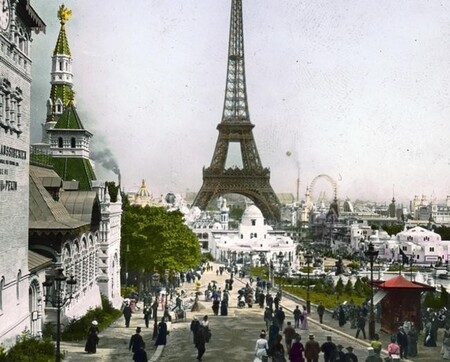
The Pavilion of the Russian Periphery at the Paris World’s Fair in 1900.
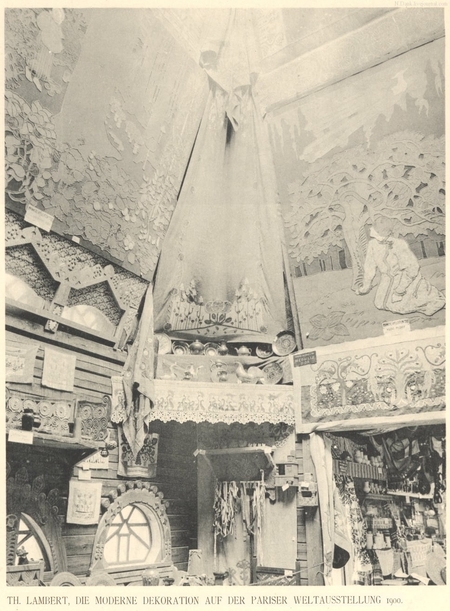
Russian Village in Paris by Konstantin Korovin.