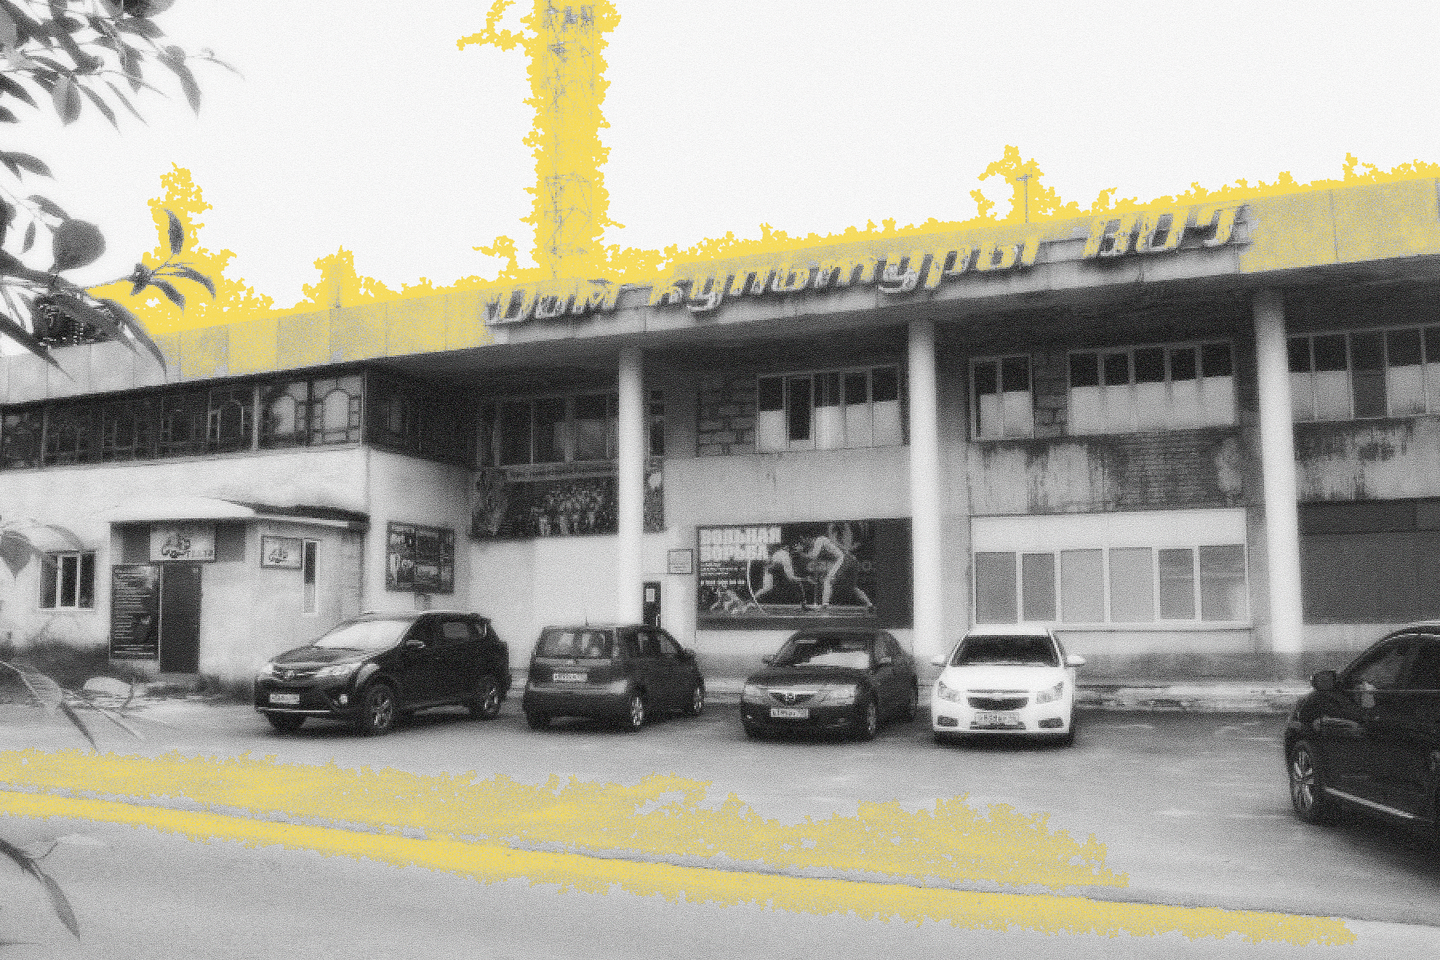
Реновация здания Всероссийского общества глухих в городе Курске.
Создание места, где различия становятся частью единой общественной жизни.
Even today, deaf and hard-of-hearing individuals face social barriers, limited employment opportunities, and a lack of accessible public spaces where they can freely communicate, develop, and realize their potential. Moreover, the Deaf community possesses its own culture, language, traditions, and a need for spaces where it can independently shape its social and cultural life.
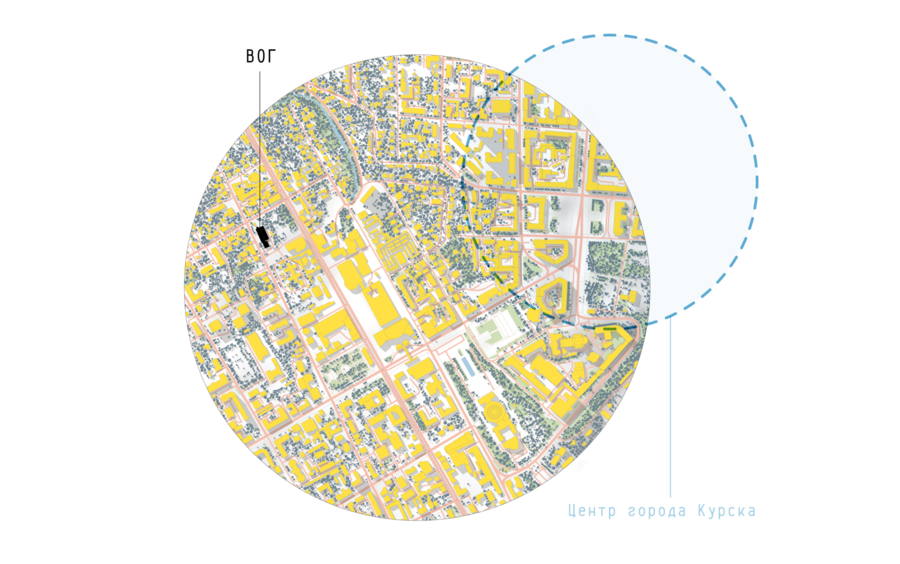
Where?
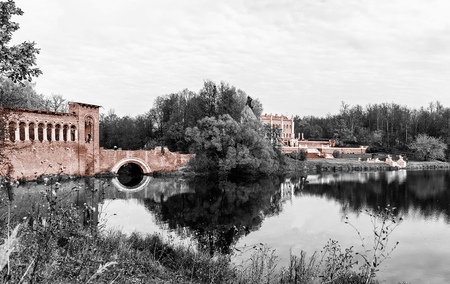
Kursk, Karla Libknecht Street, 31 — Building of the All-Russian Society of the Deaf (VOG)
What?
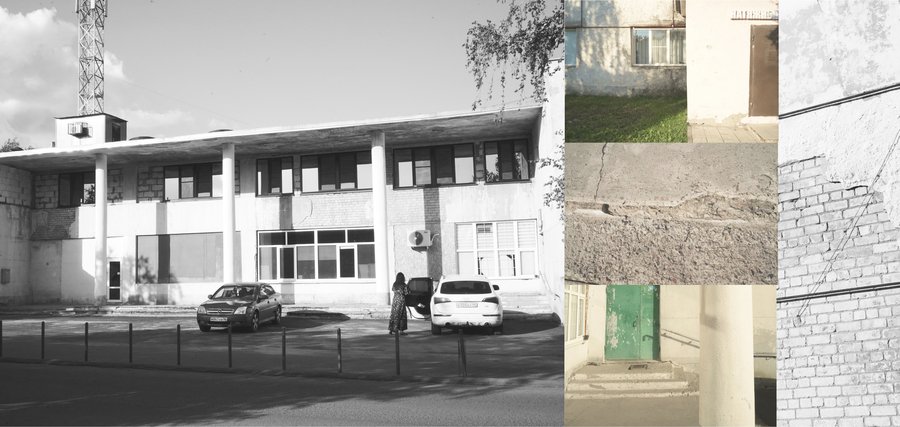
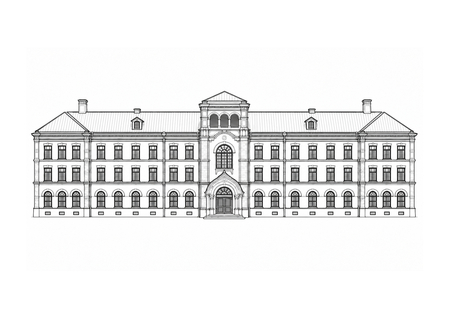
Building of the All-Russian Society of the Deaf (VOG) — facades.
The Interior of the All-Russian Society of the Deaf (VOG) Building.
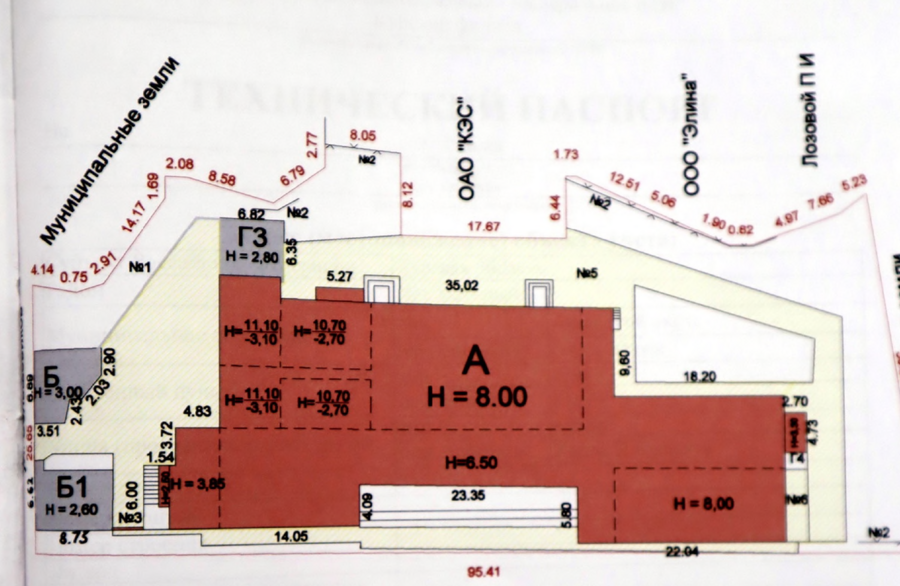
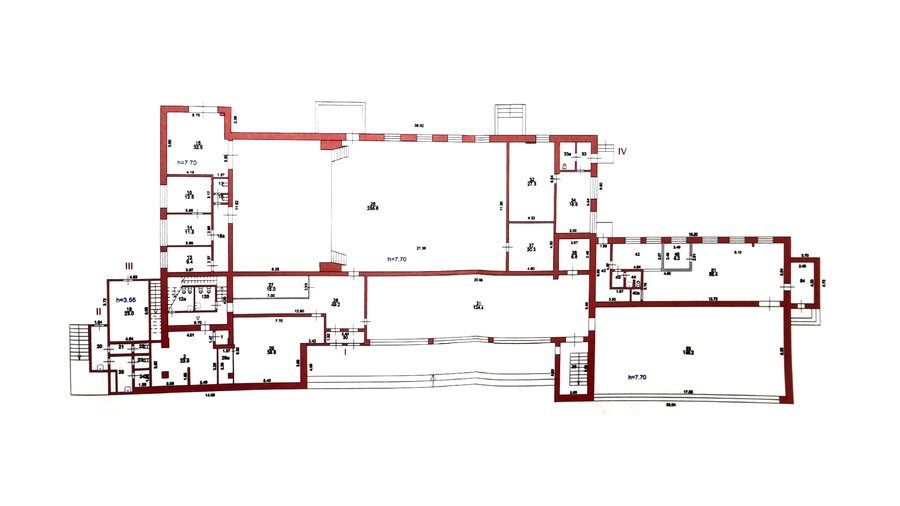
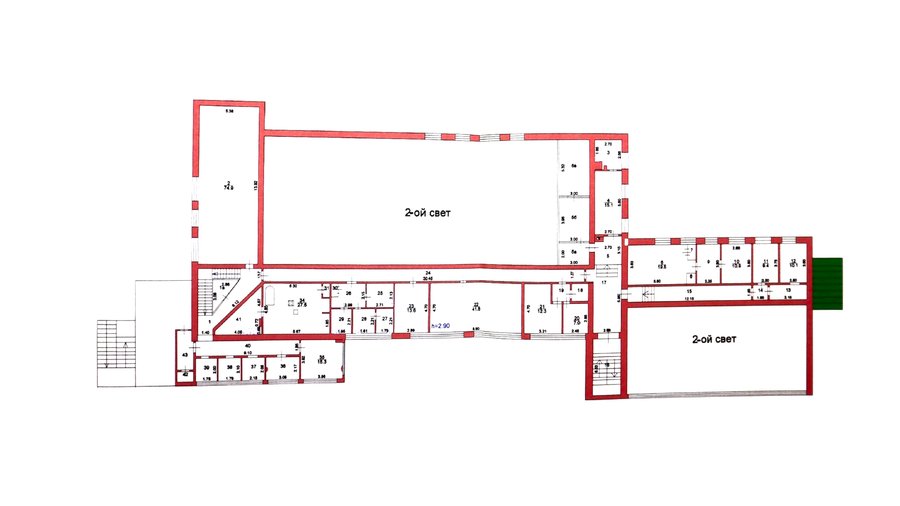
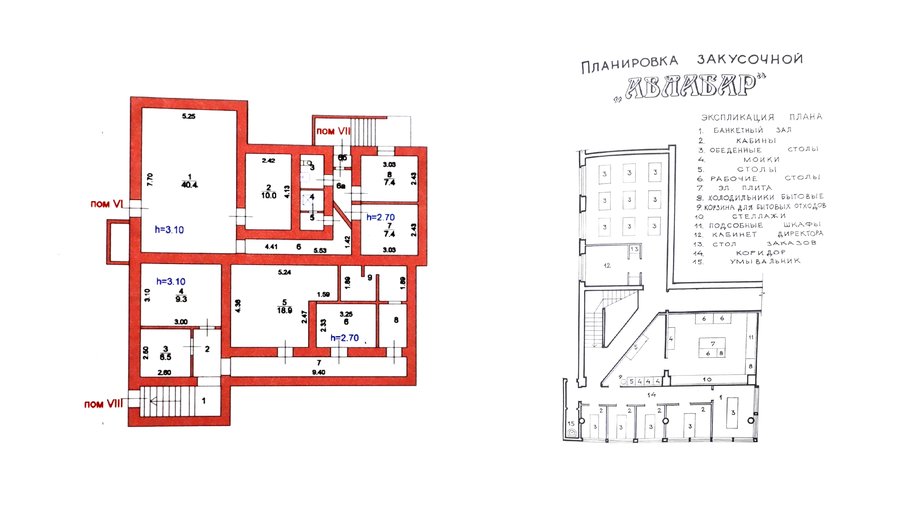
Initial plans.
Problems and Objectives
Problems
— Insufficient opportunities for social interaction between people with special needs and the general public.
— Low levels of comfort and well-being within the current facility.
— Absence of non-profit community centers in the area of the proposed project.
— Lack of a modern inclusive cultural center format that merges social and commercial functions into a sustainable model.
Objectives
— To raise the level of social interaction with people with disabilities through the educational and public functions of the complex.— To integrate the space into the urban environment, making it accessible, comfortable, and visually open.— To demonstrate that an inclusive center can be a modern urban asset where architecture expresses humanism, care, and trust.— To establish a model for the further development of a network of similar facilities as a new form of urban infrastructure.Target Audience
Concept
The project concept involves creating an open, multifunctional space that will simultaneously serve as a place for employment, cultural exchange, and community gathering for the Deaf community. Here, Deaf individuals will be able to work in a café, organize exhibitions and events, participate in the management of the space, and realize their own professional and creative initiatives.
How?
The project will be shaped using the DeafSpace approach. Conventional architecture is often designed around sound and sight as two independent systems. DeafSpace, on the other hand, designs space around visual communication, peripheral perception, movement, and social connections.
References
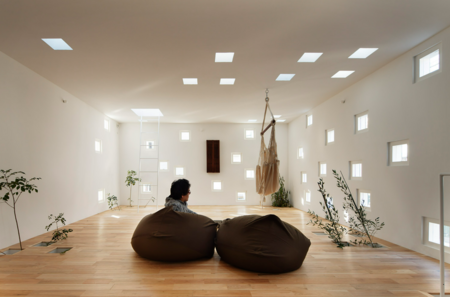
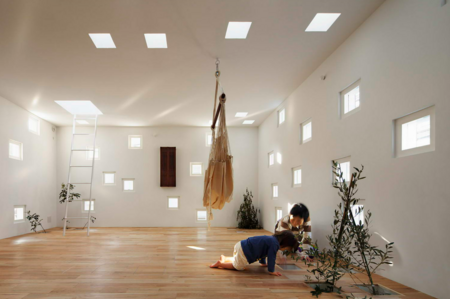
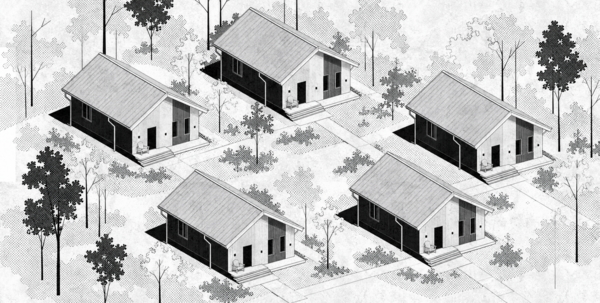
Roomroom, Takeshi Hosaka Architects, 2010. (Japan)
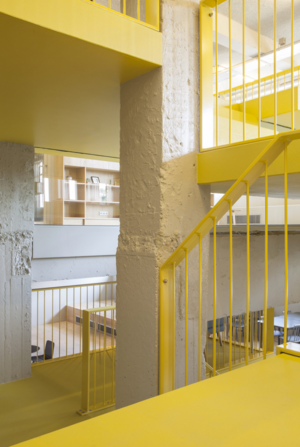
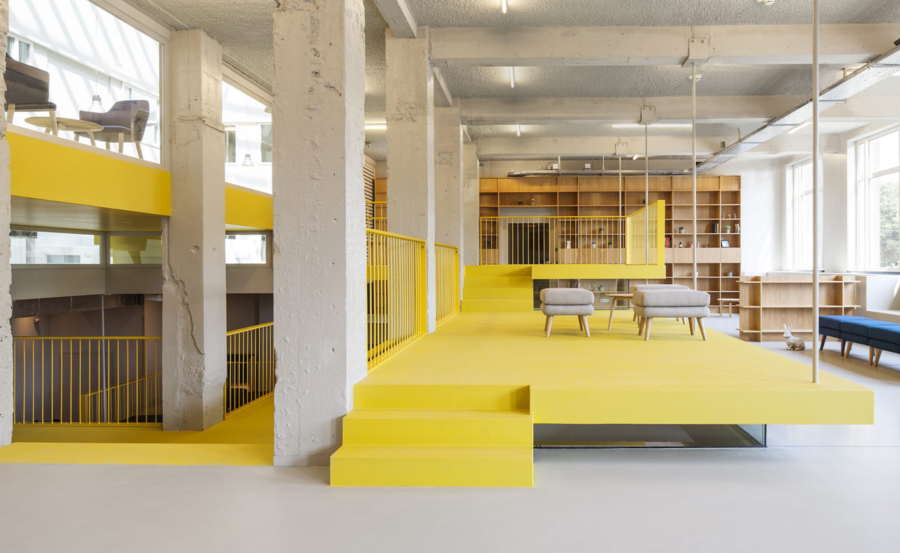
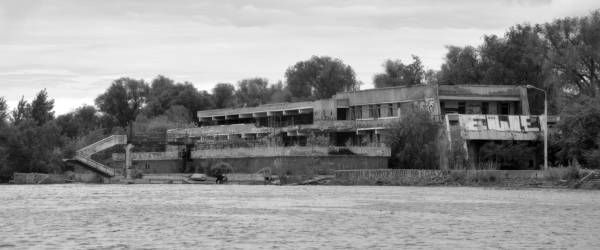
Clink Noord, Space Encounters, 2017. (Netherlands)
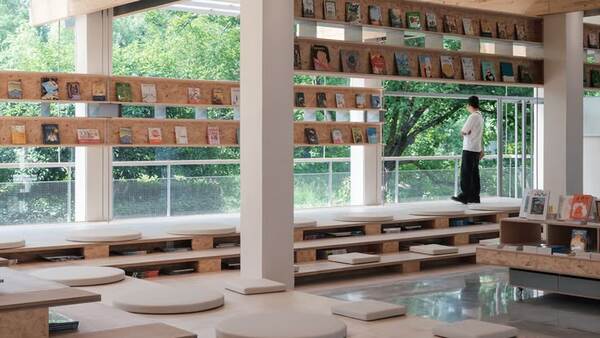
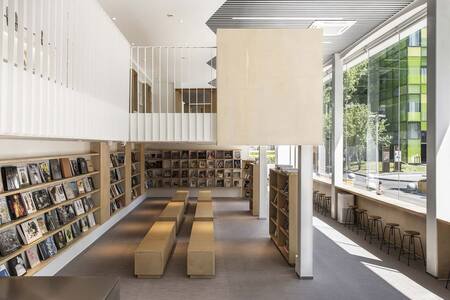
Chunfengxixi Reading Club, FON STUDIO, 2019. (China)
In addition to its functional uses, the space will serve as a venue for social gatherings, cultural evenings, lectures, exhibitions, and other events that will allow the Deaf community to develop and strengthen its internal bonds.
A place that unites two worlds—it is a step toward a city where differences become part of a unified civic life.
Certificate