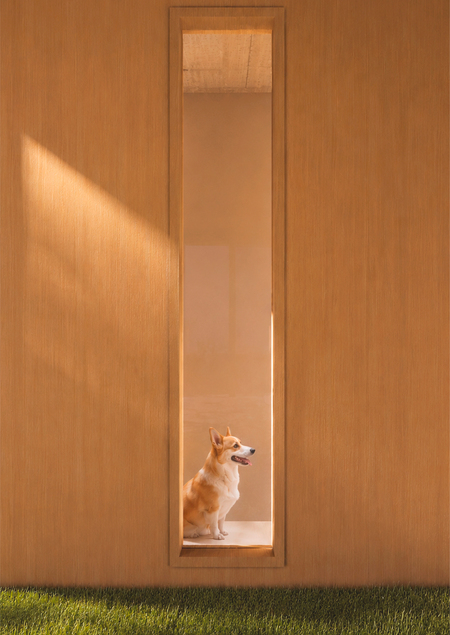

⭢ Project Goal
To develop an architectural and functional concept for renovating an existing building into a multifunctional zoocomplex, providing a complete cycle of services for animals and their owners within a single space.
⭢ Project Tasks
— Conduct an analysis of the existing building and its potential for adaptation; — Develop functionally sound zoning that takes into account sanitary and operational requirements; — Integrate medical, domestic, educational, and social functions into one facility; — Design efficient logistics for all flows (visitors / staff / animals); — Create a comfortable and safe environment for both animals and people; — Integrate the facility into the urban landscape as a socially significant space.

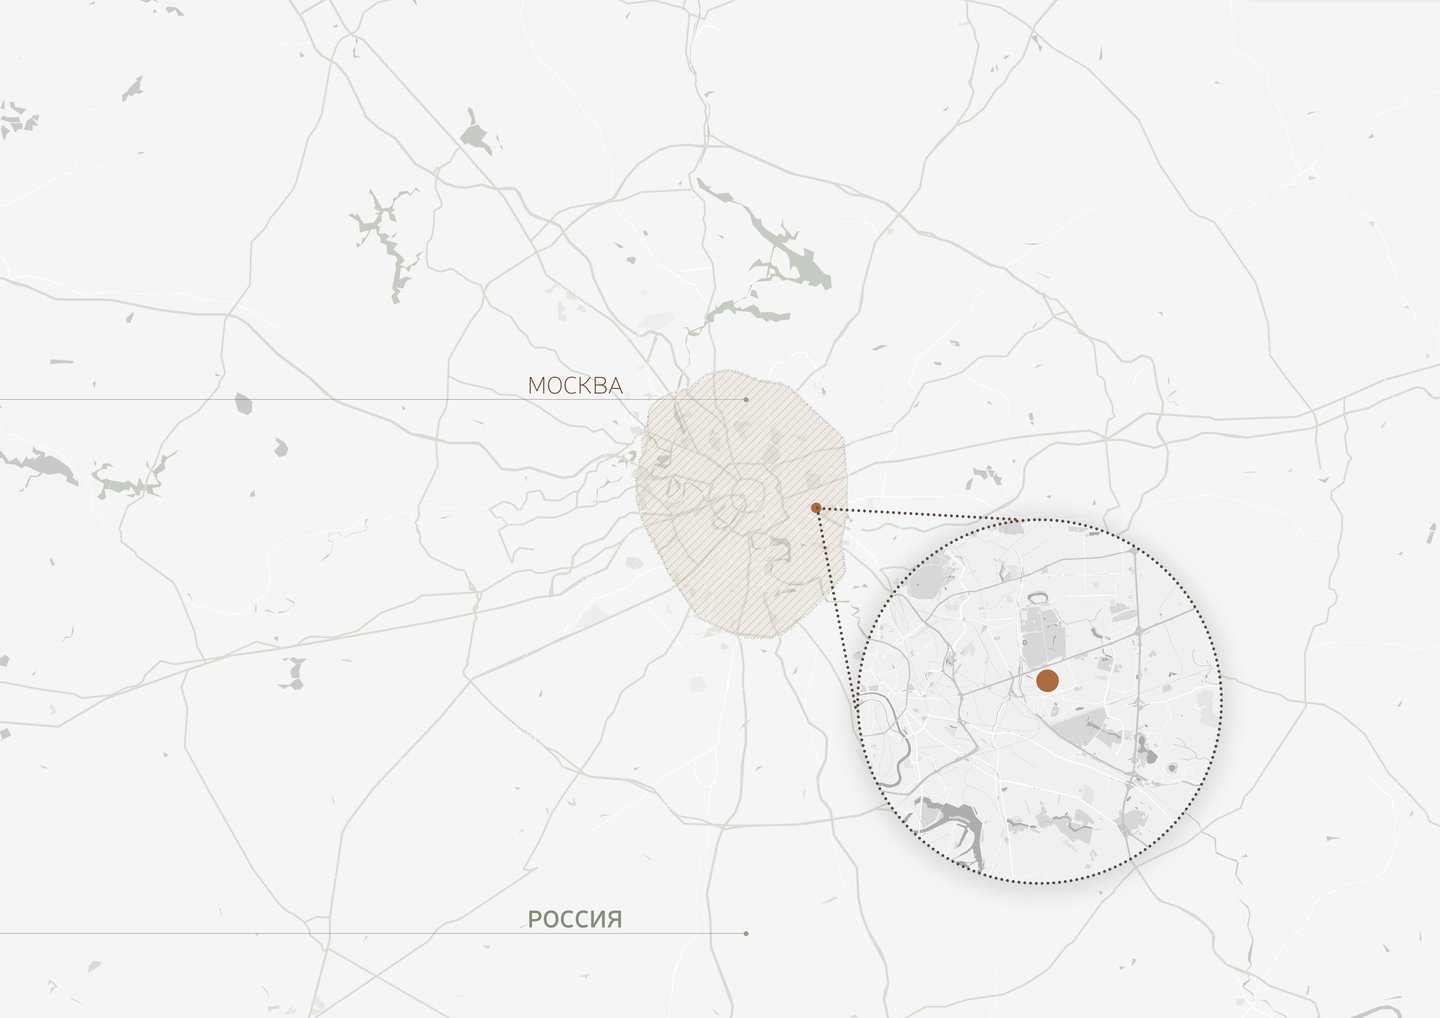
Location: Moscow, Russia, 1-y Proezd Perova Polya St., 10
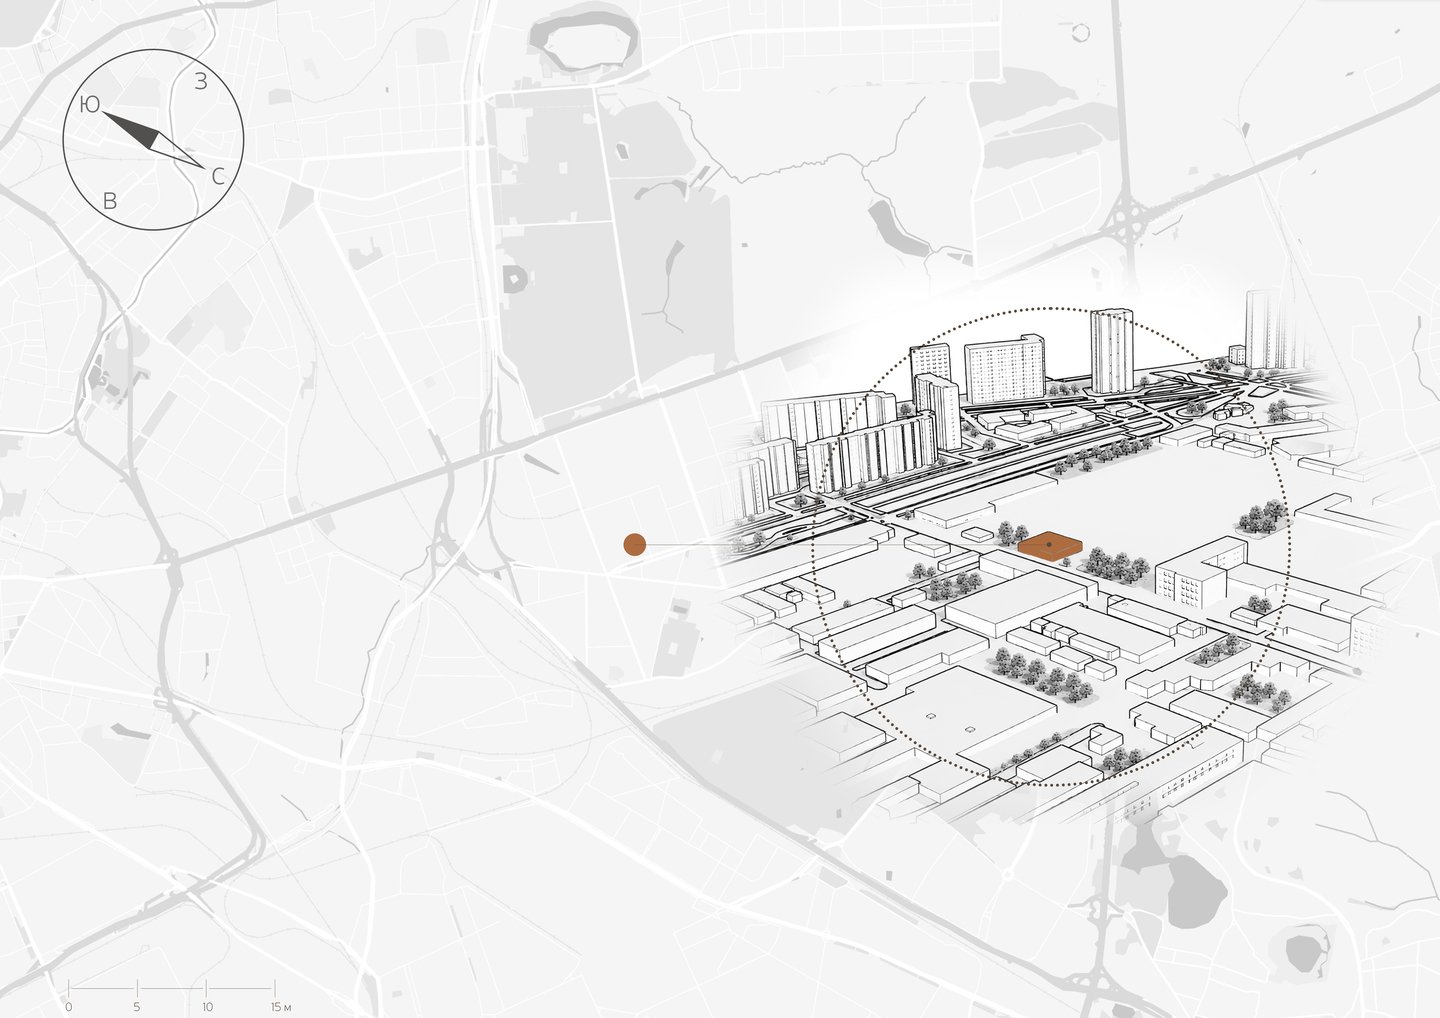
The scale was determined based on the actual width of the building (30,780 mm). In the axonometric projection, the building’s width is 125 mm, which corresponds to a 1:250 scale. At this scale, 2 cm on the sheet equals 5 m in reality.
1. Map of routes to the location. 2. Map showing adjacent buildings.
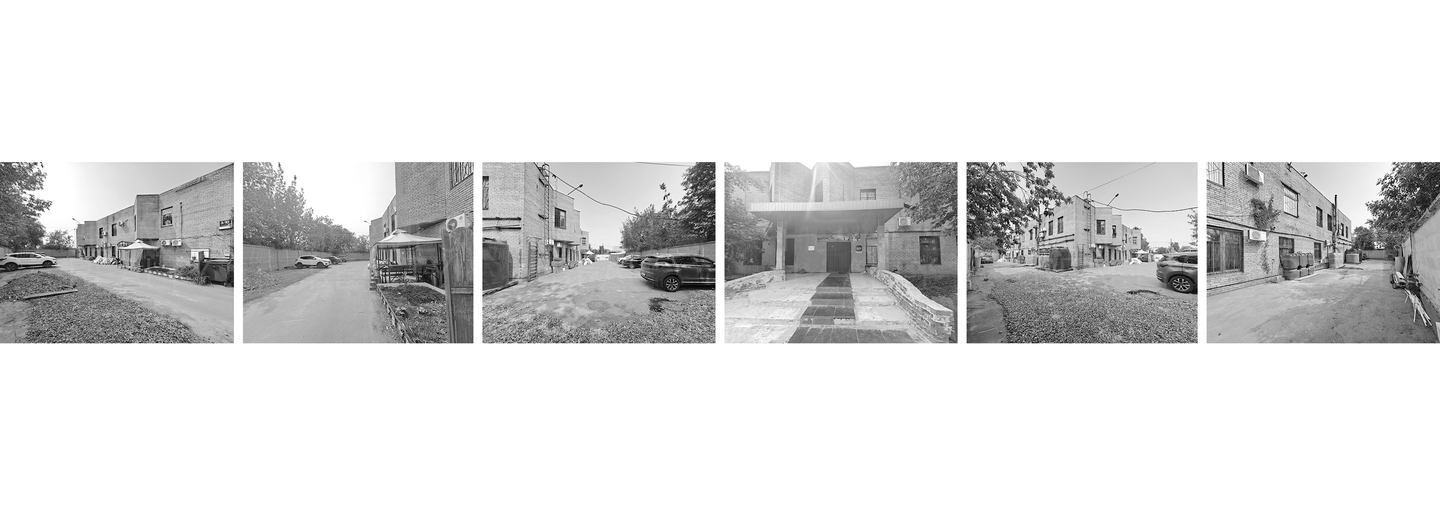
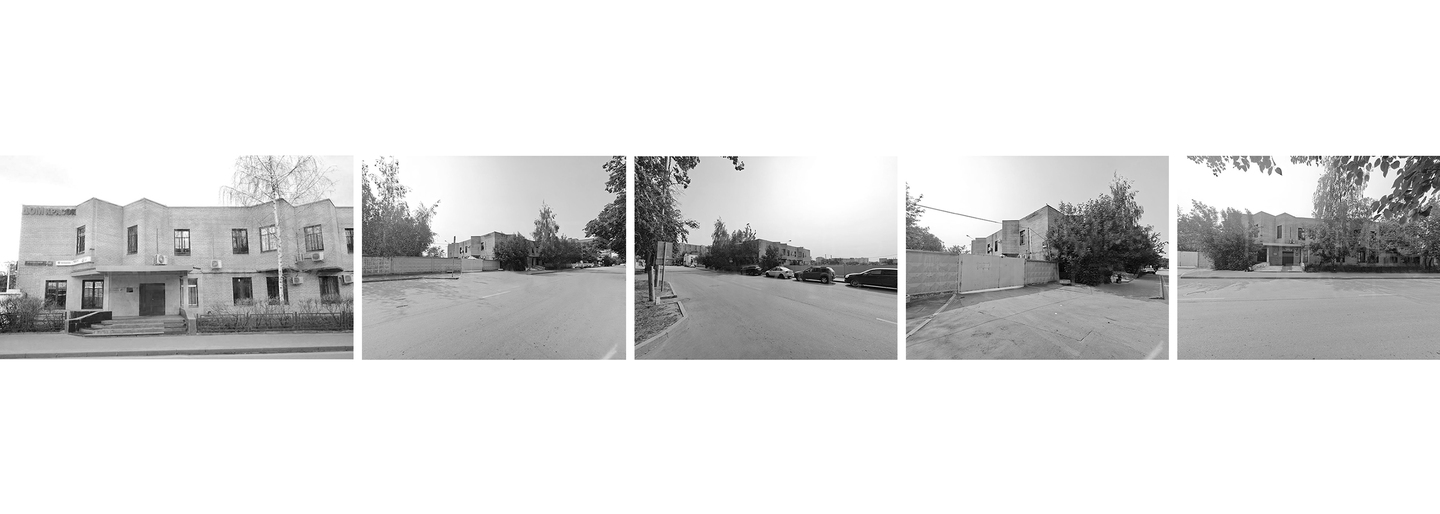
Photography: Exterior view of the building from the street, Adjacent property belonging to the building
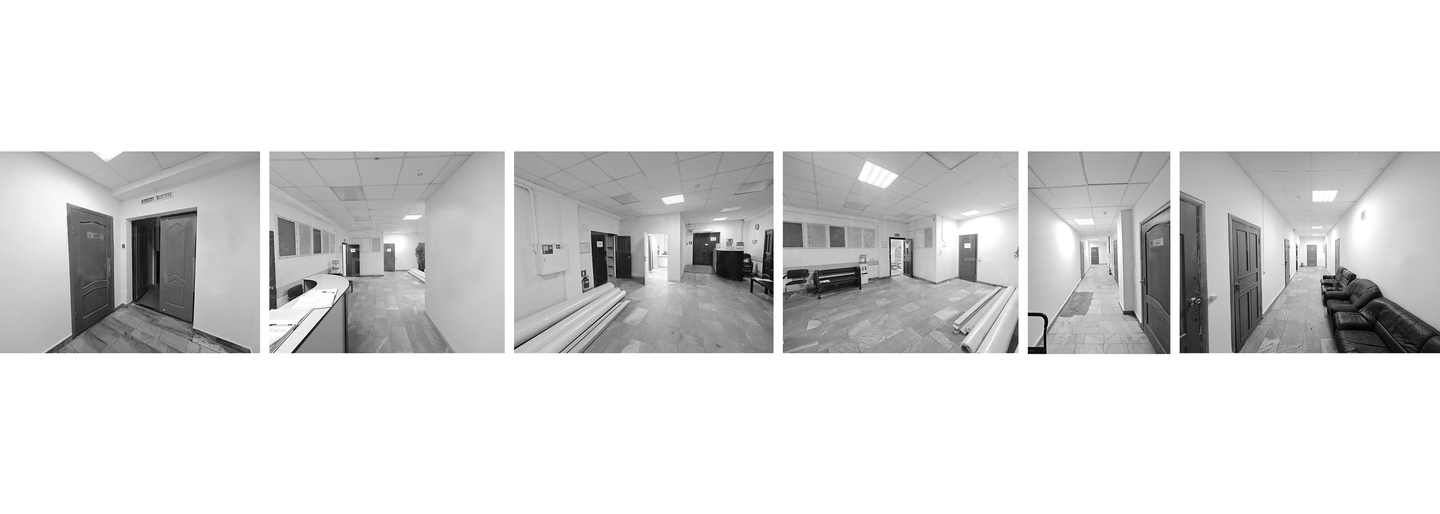
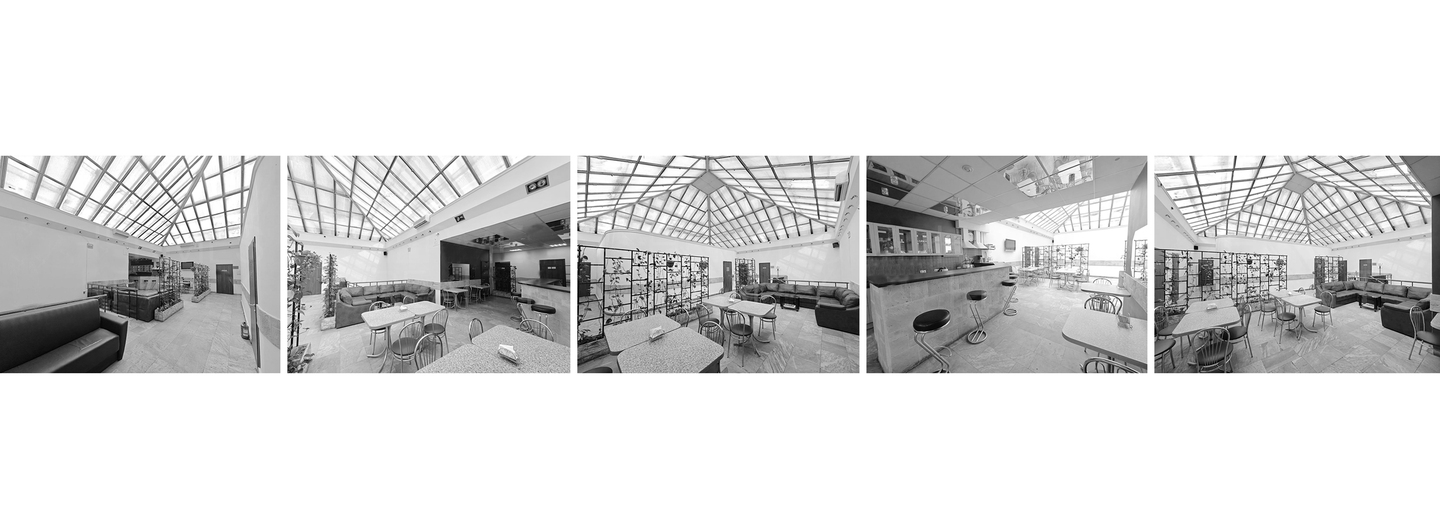
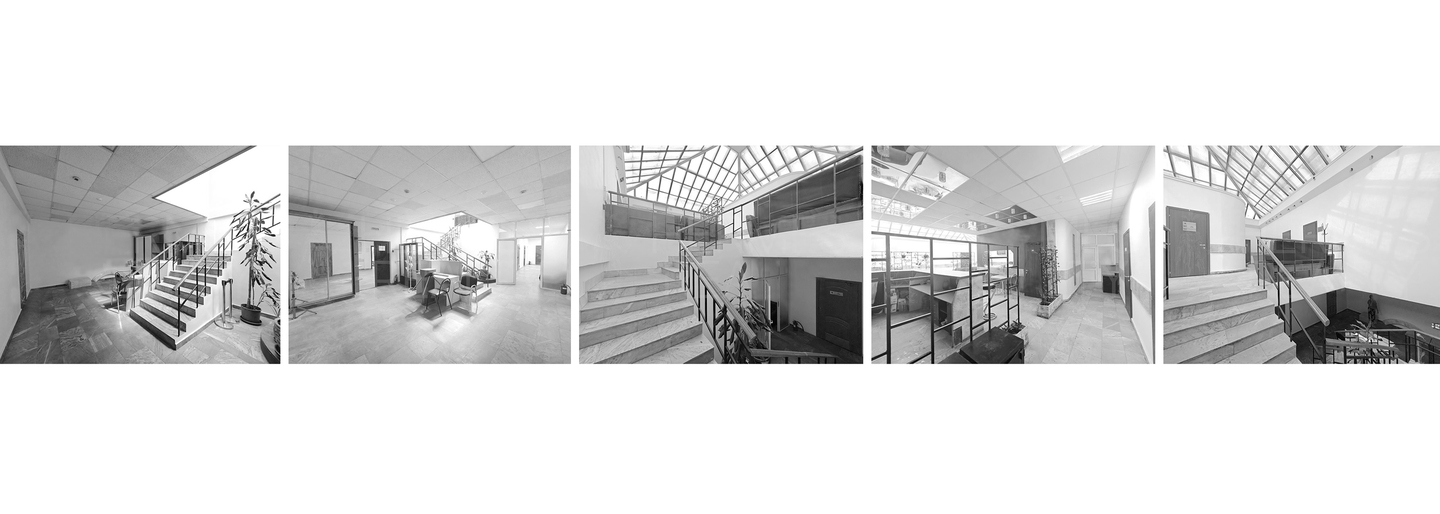
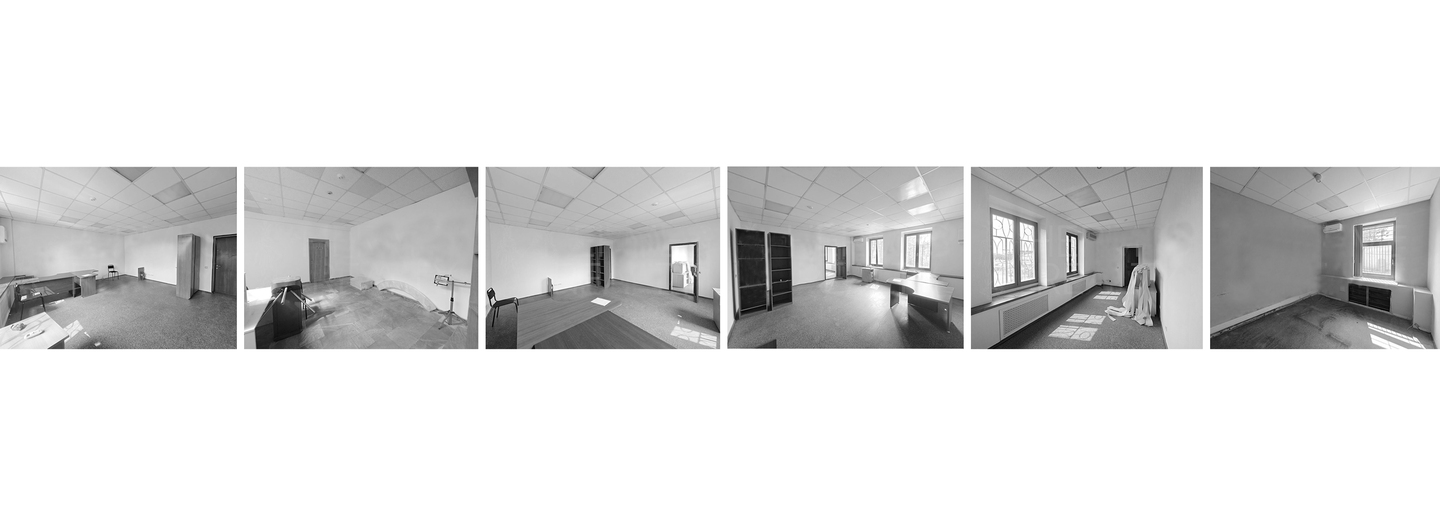
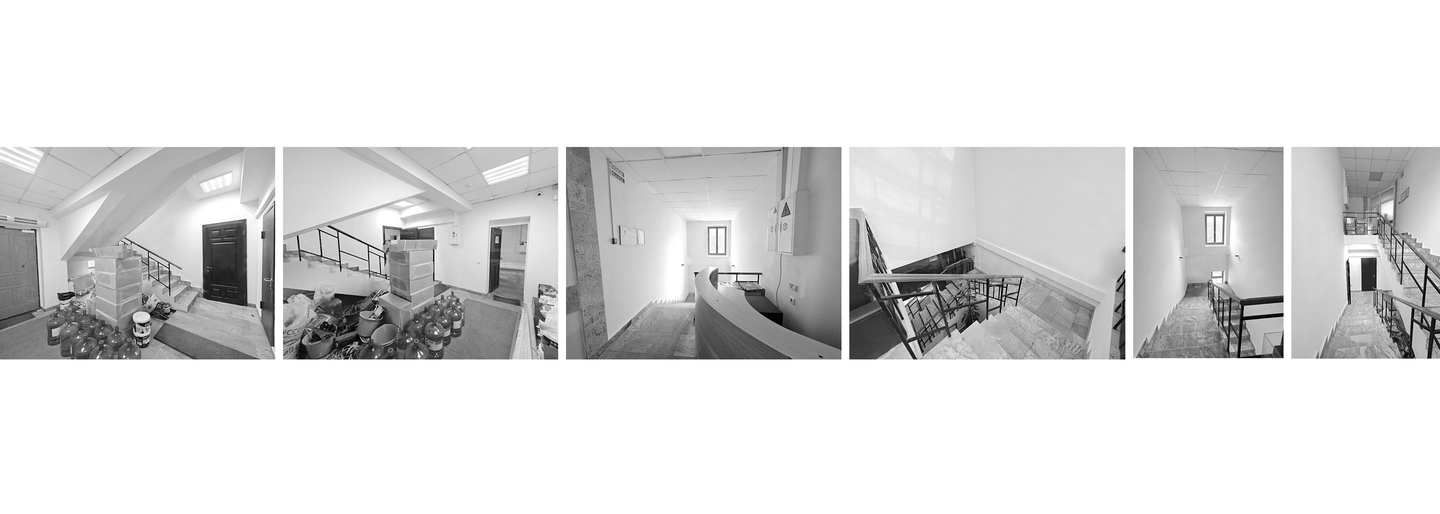
Photo documentation: Second-floor atrium, Stairwells and second-floor classrooms, First floor
⭢ Site Analysis
The site is located in the Eastern Administrative Okrug of Moscow, in the Perovo district, within an industrial and commercial zone. The location is characterized by a lack of dense residential development, which is a significant advantage for placing the animal complex.
The building is within the Moscow Ring Road (MKAD) and boasts high transport accessibility: the «Perovo» and «Shosse Entuzistov» metro stations are within walking distance, and major transport arteries and public transit routes run nearby.
The 14-sotka plot allows for the organization of: — animal exercise areas; — packing areas for visitors and staff; — a unloading zone.
Thus, the chosen location combines:
— convenient access for users, — logistical efficiency, — the ability to isolate specialized functions from the residential environment.
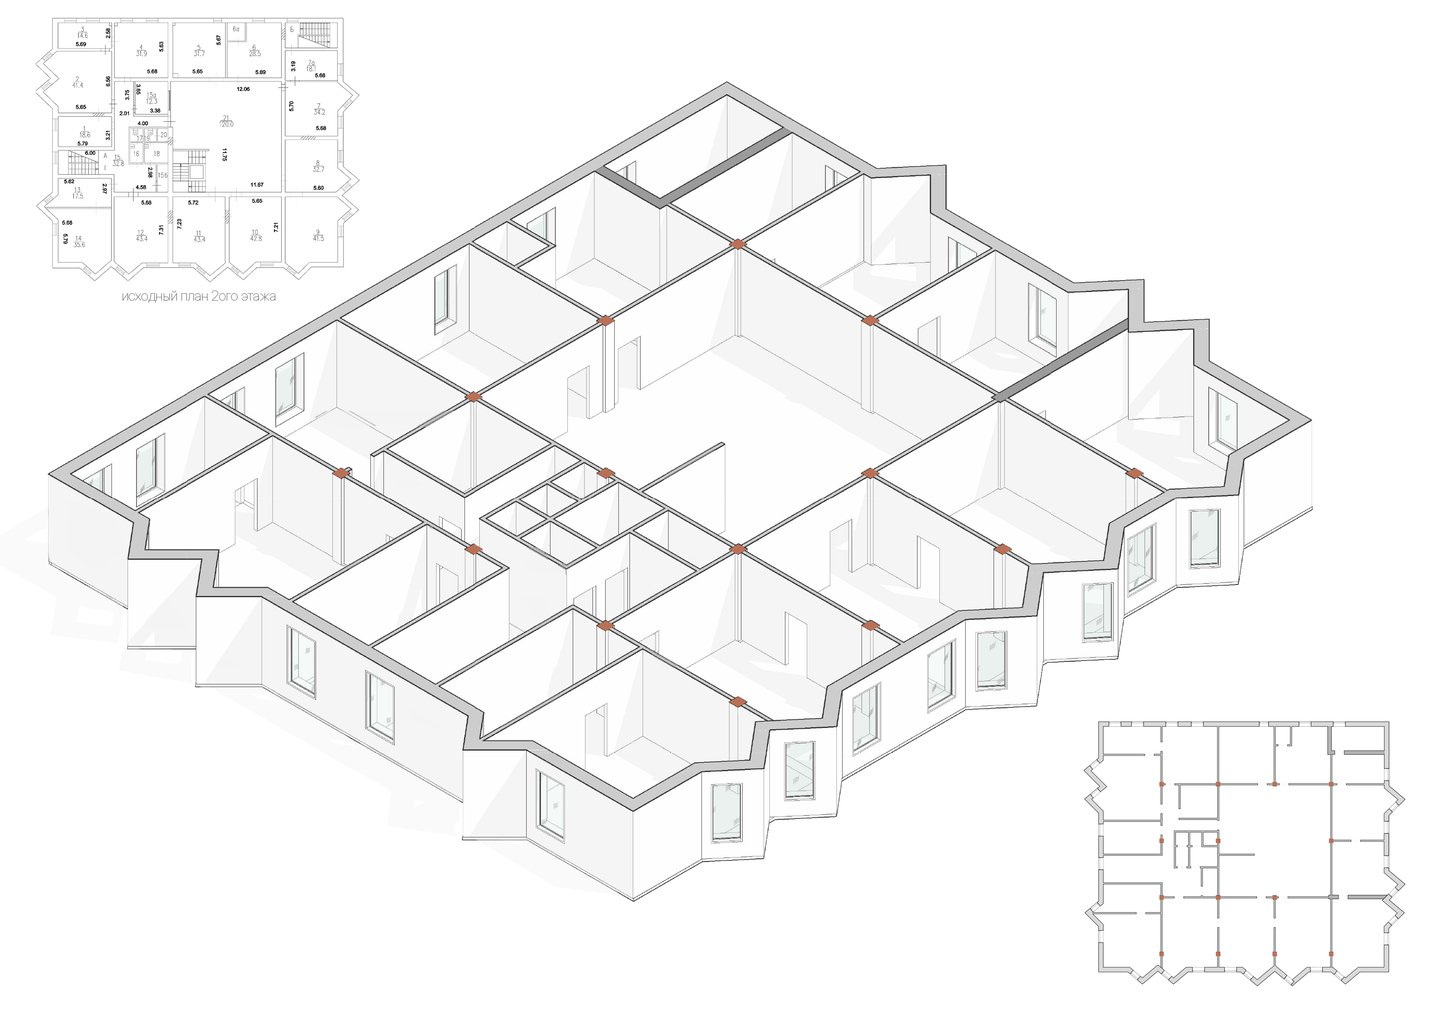
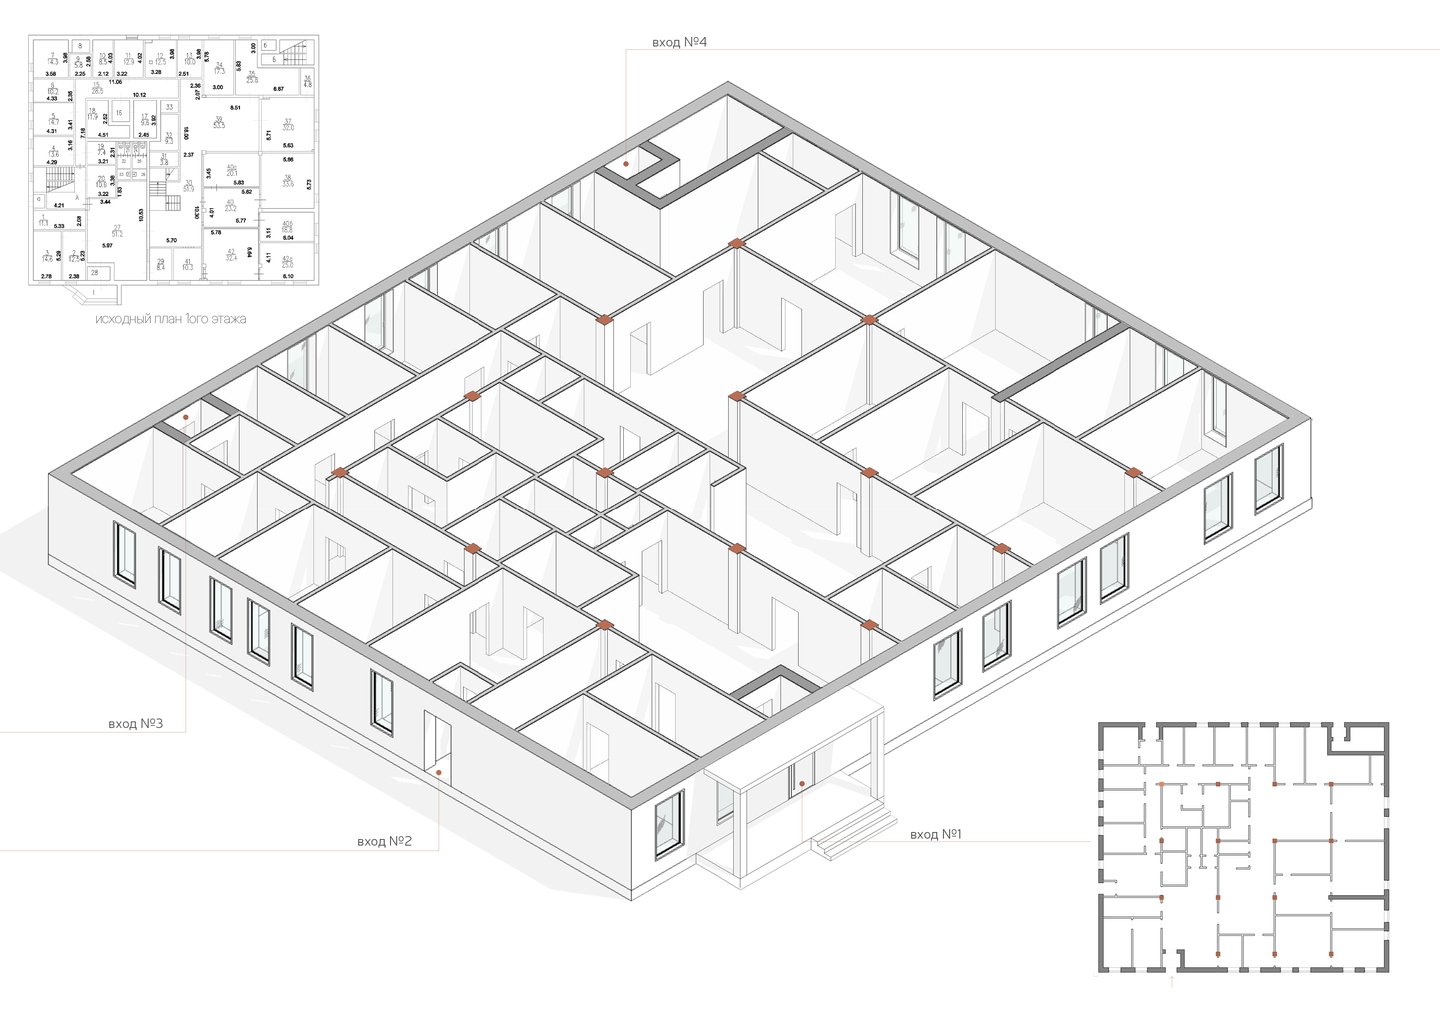
1. Original plan of the first floor. Area — 707.0 m². 2. Original plan of the second floor. Area — 698.0 m². Total building area with existing layout — 1405.0 m².
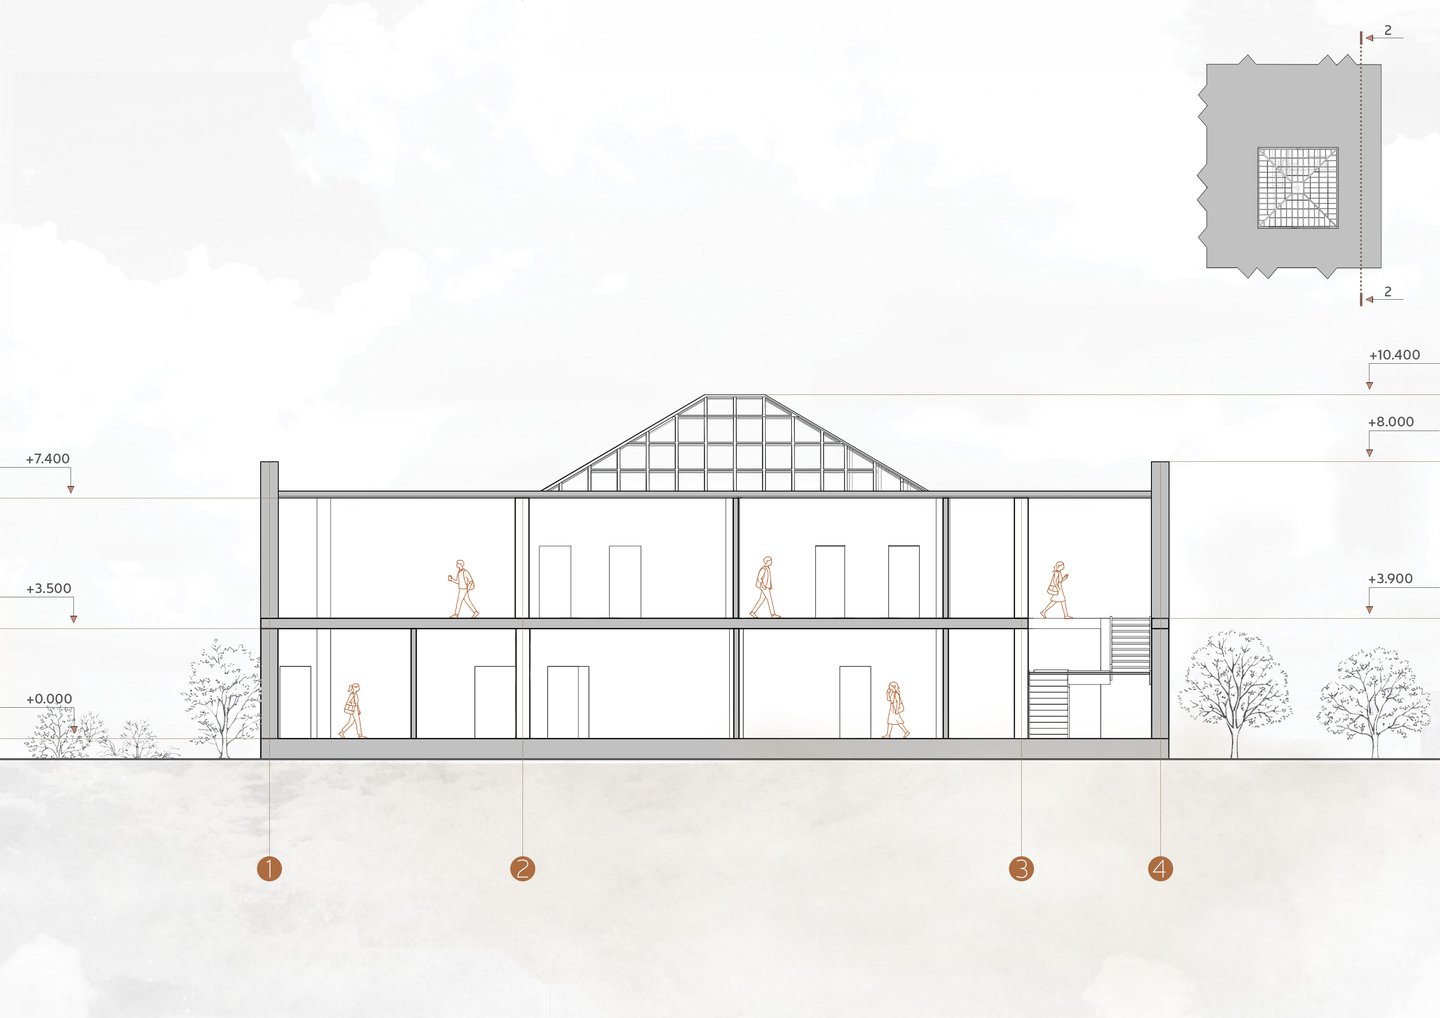
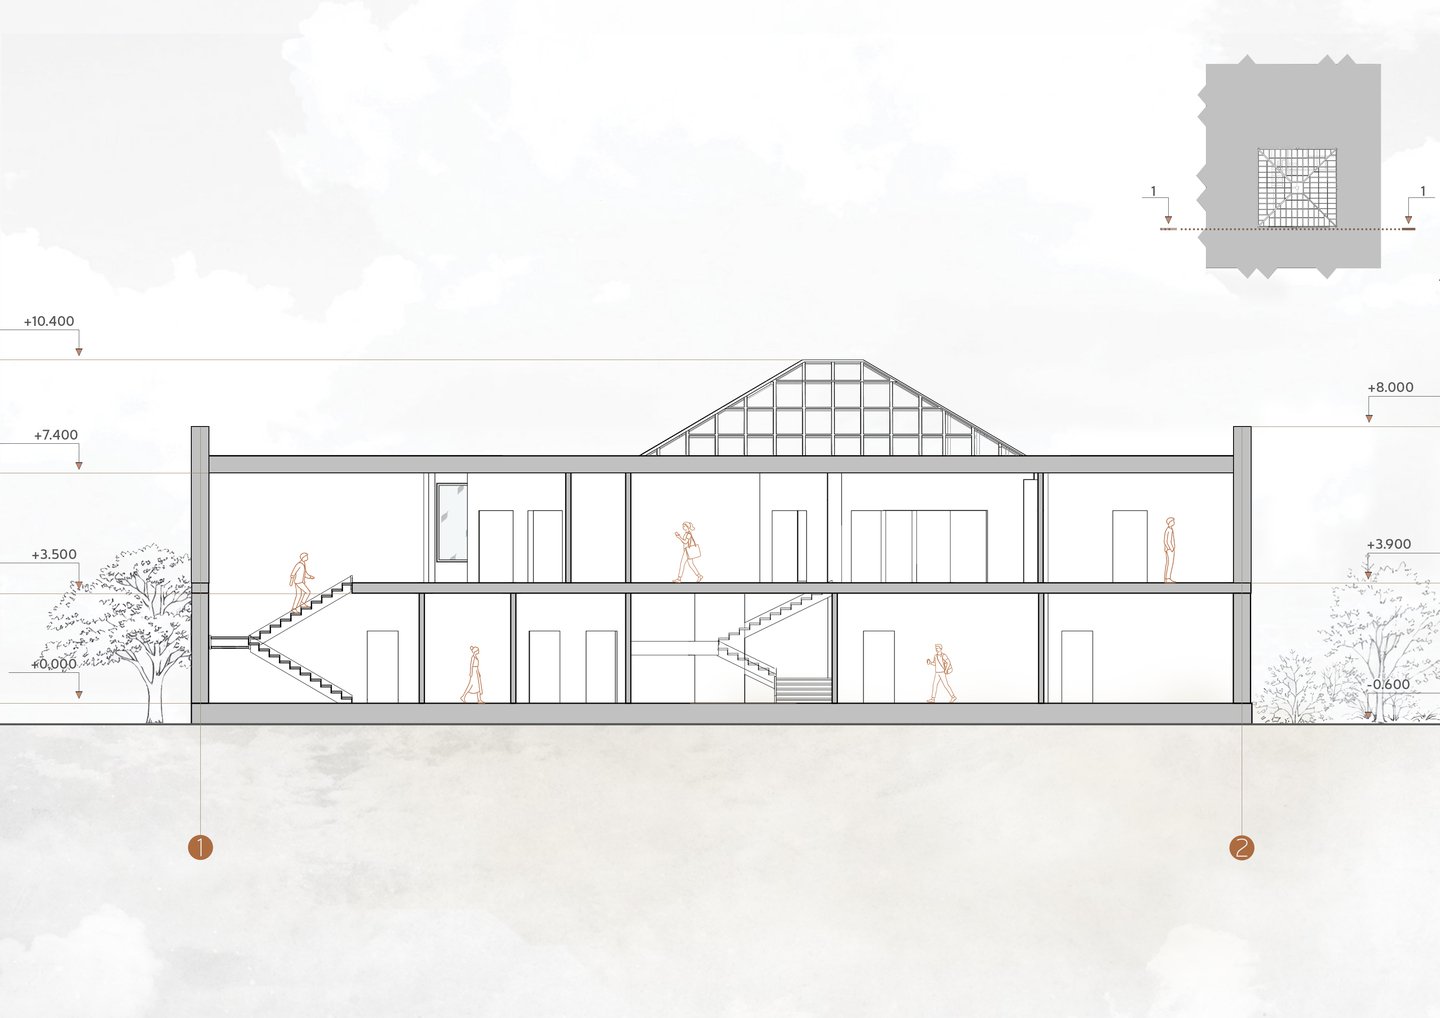
Building Section No. 1 with Existing Layout Building Section No. 2 with Existing Layout
⭢ Structural Analysis
The building is a two-story structure with a compartmentalized layout, built using a structural system featuring load-bearing brick walls and monolithic reinforced concrete slabs.
Key structural characteristics: — Load-bearing exterior walls — brick; — Floors/Slabs — monolithic reinforced concrete; — Staircases — reinforced concrete; — Roof — flat over a monolithic RC slab; — Floor height — 3.5 m. — Atrium height — 4.3 m.
The building’s spatial layout (compartmentalized system) allows for flexible transformation of the space for various functions through division into independent blocks.
An additional architectural element is the atrium with glazed roofing (a skylight), which forms the central public space and enhances natural lighting.
Following urban planning and functional analysis, the decision was made to adapt the existing building into a multi-functional animal complex.
The building’s functional structure is organized based on the principle of separating flows and zones:
First Floor: — veterinary clinic; — pet supply store; — shelter for cats and dogs.
Second Floor: — grooming area; — animal boarding facility; — administrative offices; — dog training hall; — lecture space for educational events.
This arrangement allows for: — isolating medical and shelter functions; — ensuring convenient visitor logistics; — creating a comfortable environment for long-term animal stays.
Axonometric drawing of the building (site master plan)
Building explosion diagram
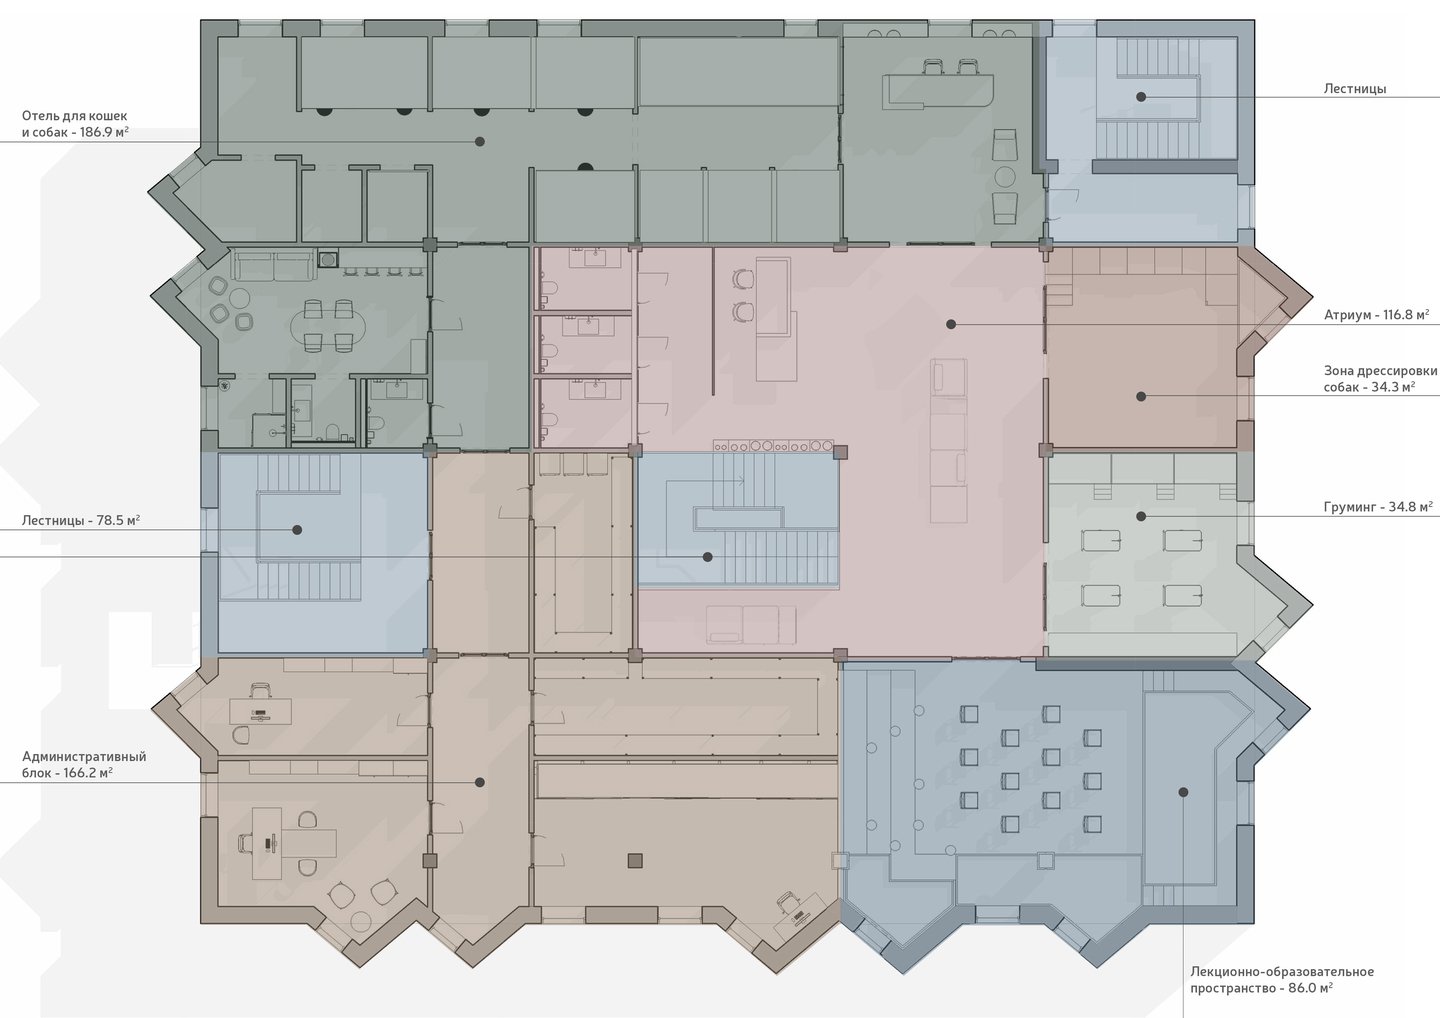
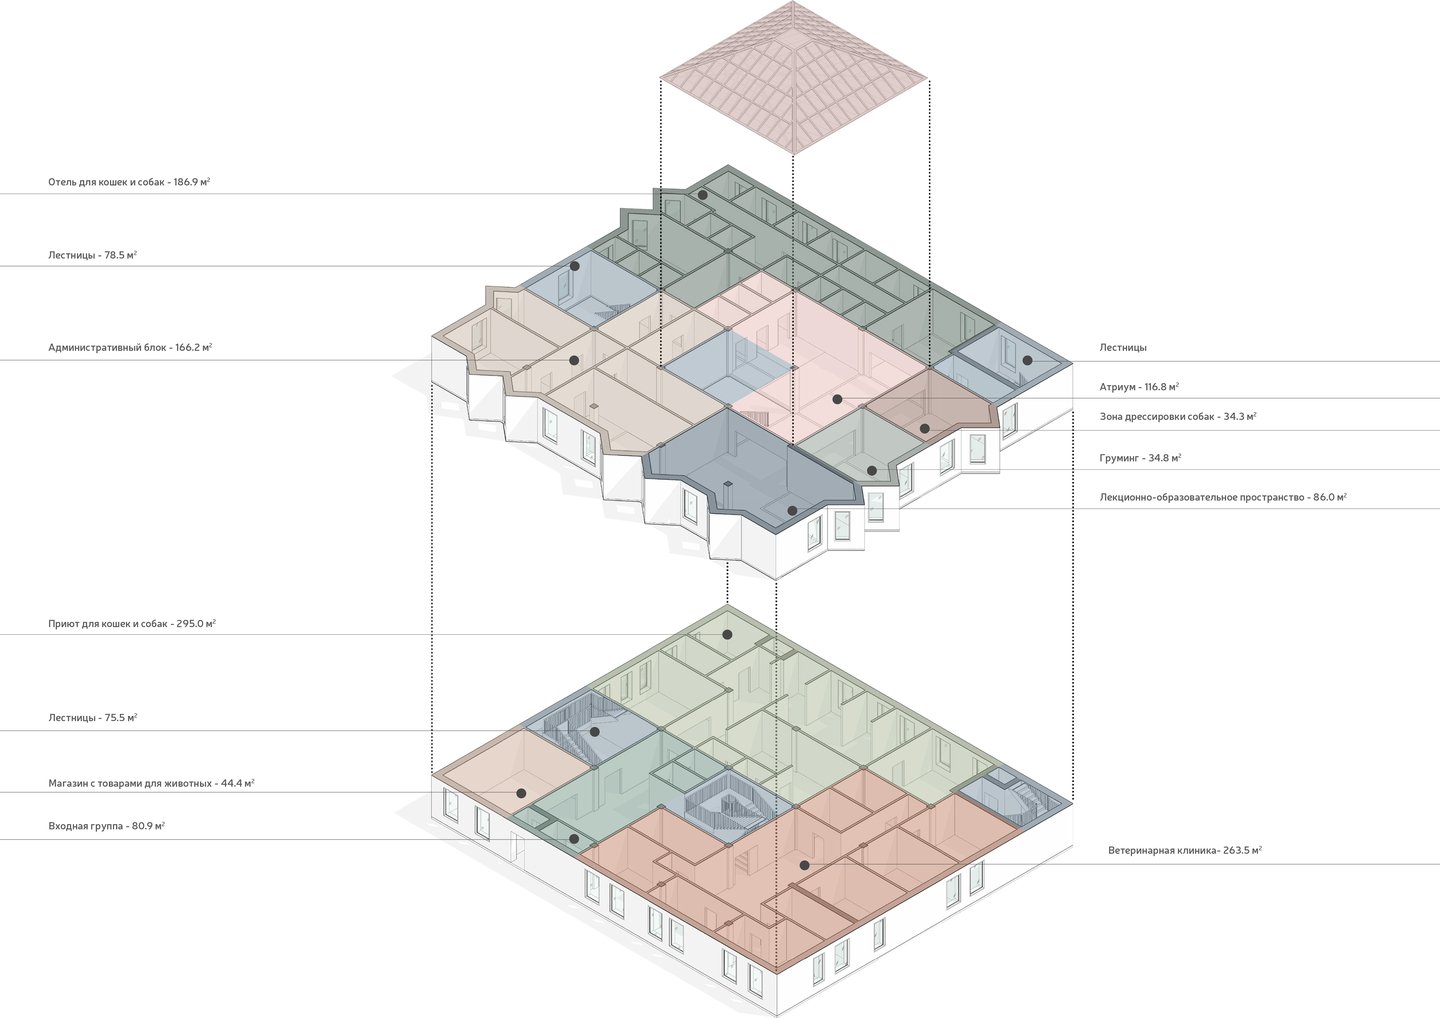
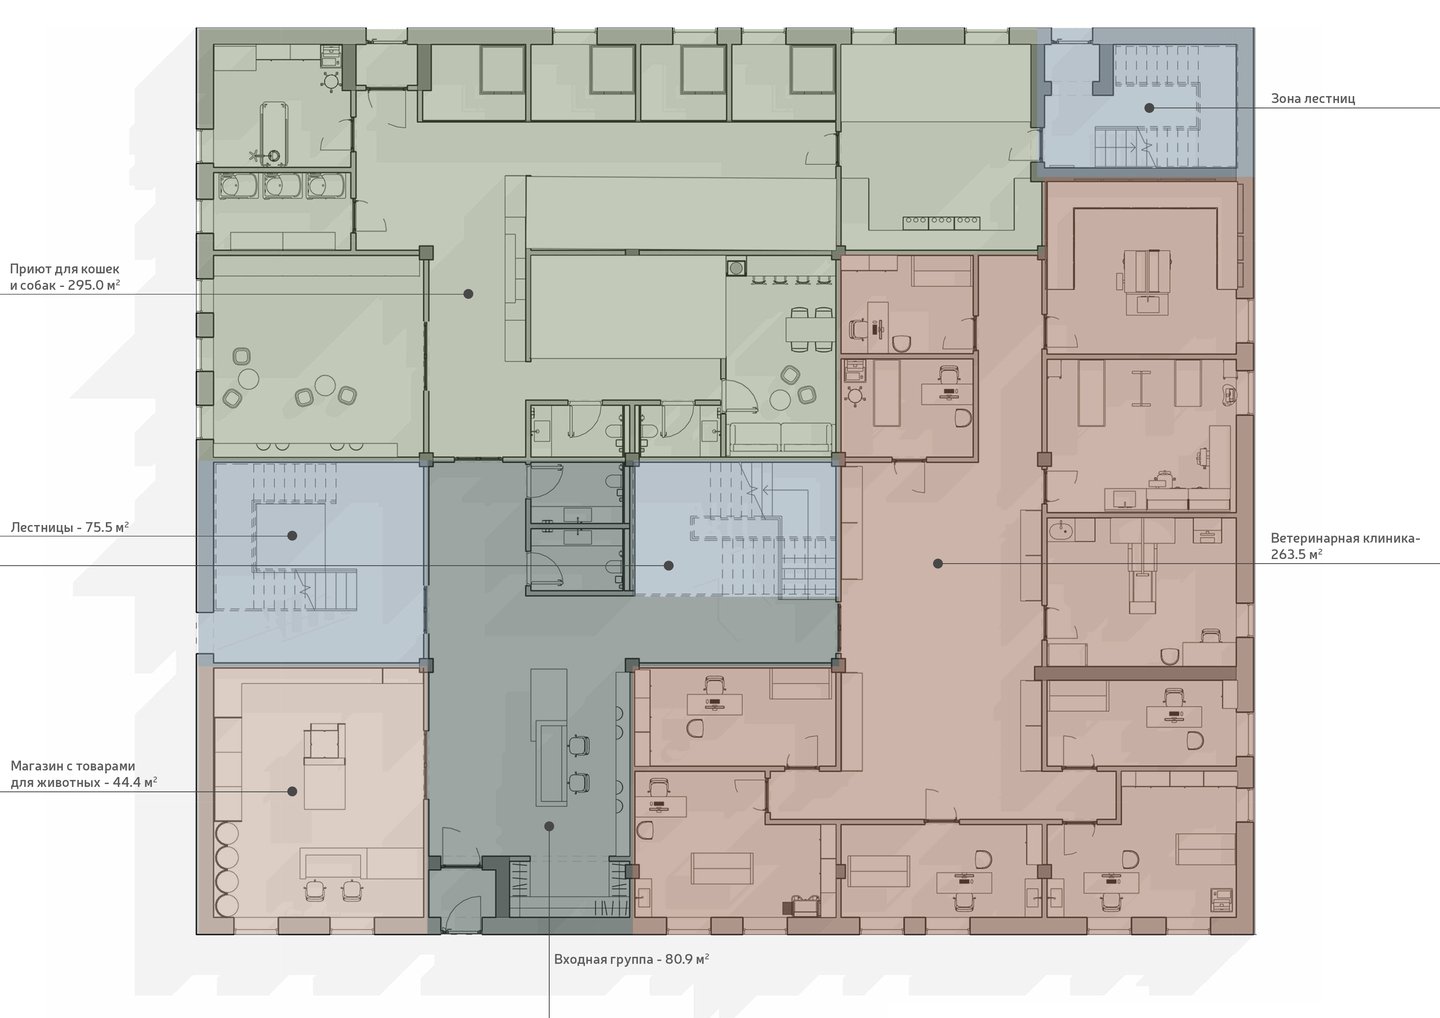
1. Zoning Exploded Diagram 2. First Floor Zoning Plan. Area — 759.3 m² 3. Second Floor Zoning Plan. Area — 703.5 m²
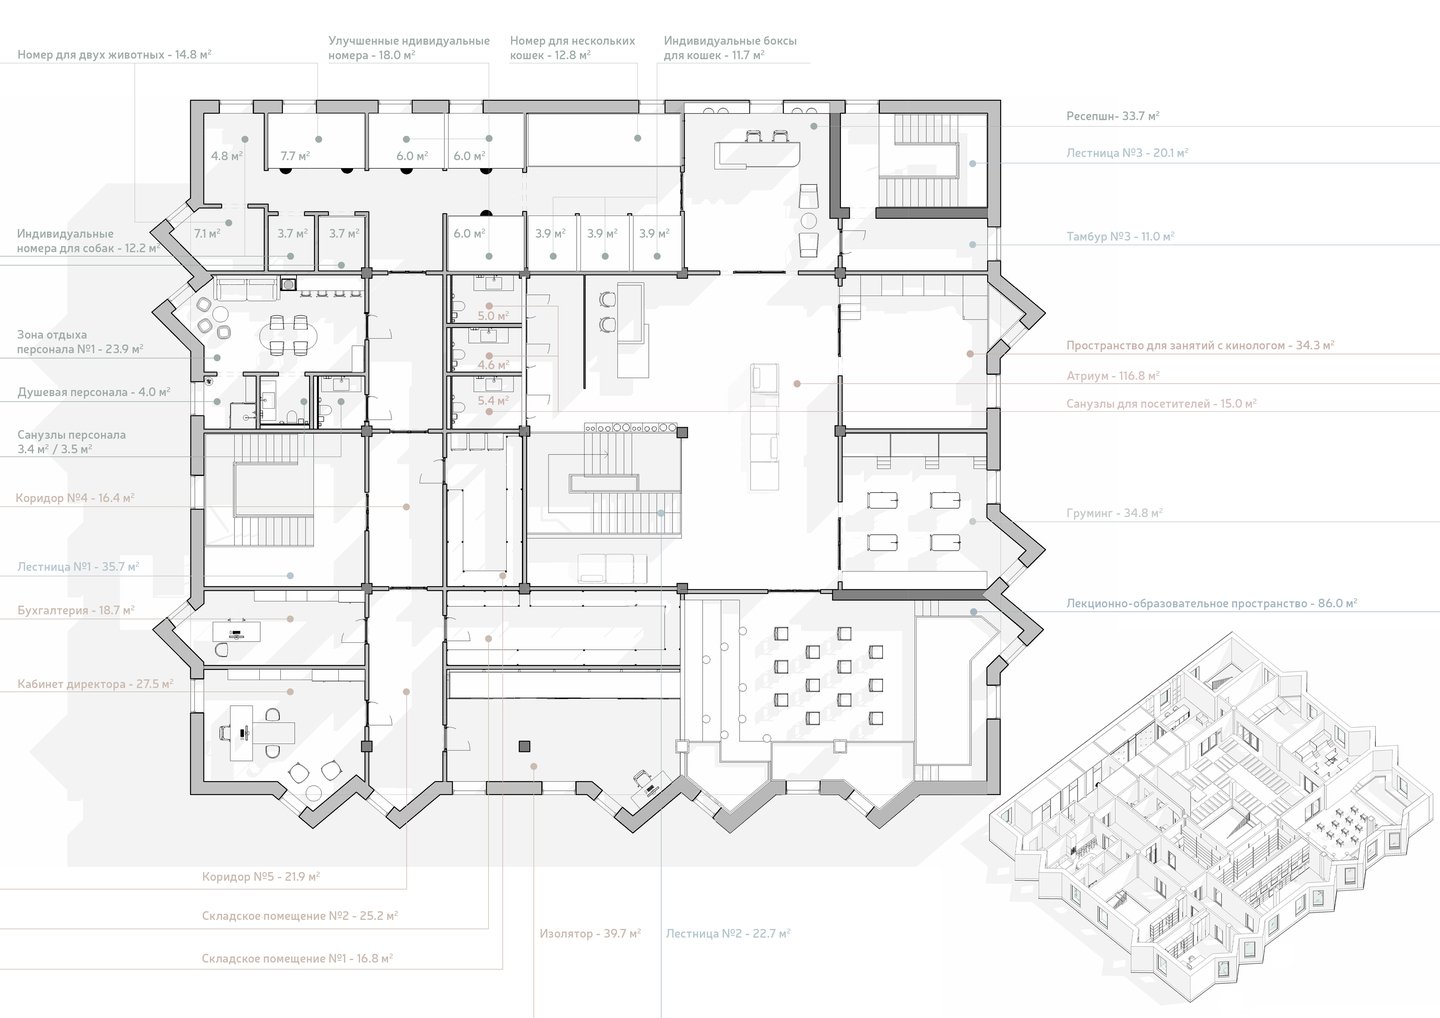
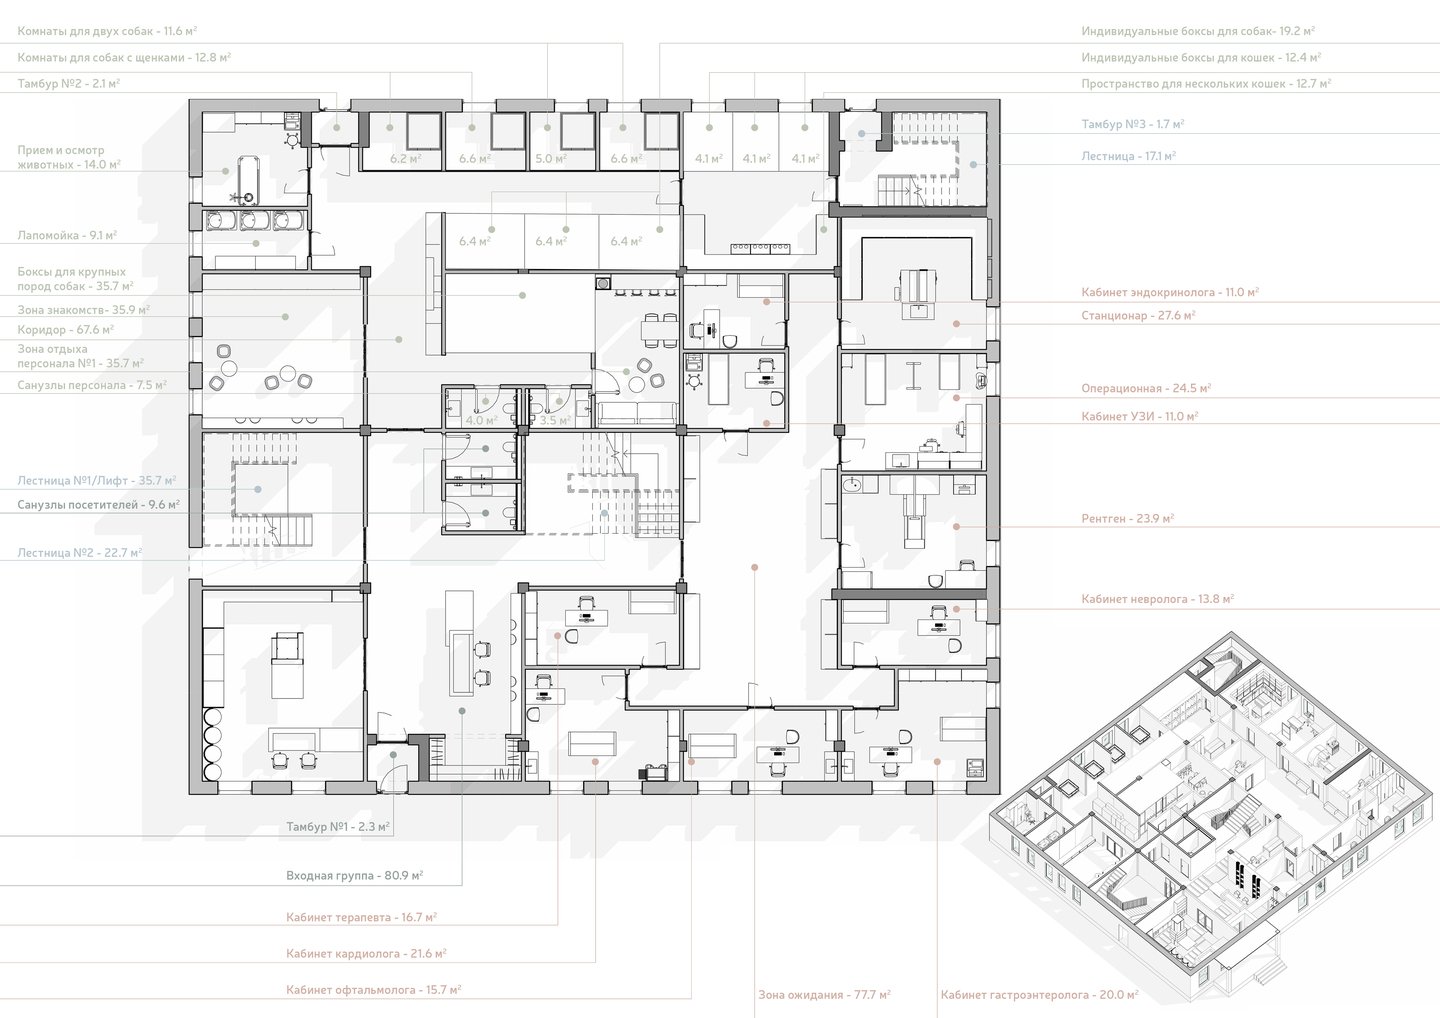
1. Floor plan showing furniture and equipment layout for the 1st floor 2. Floor plan showing furniture and equipment layout for the 2nd floor
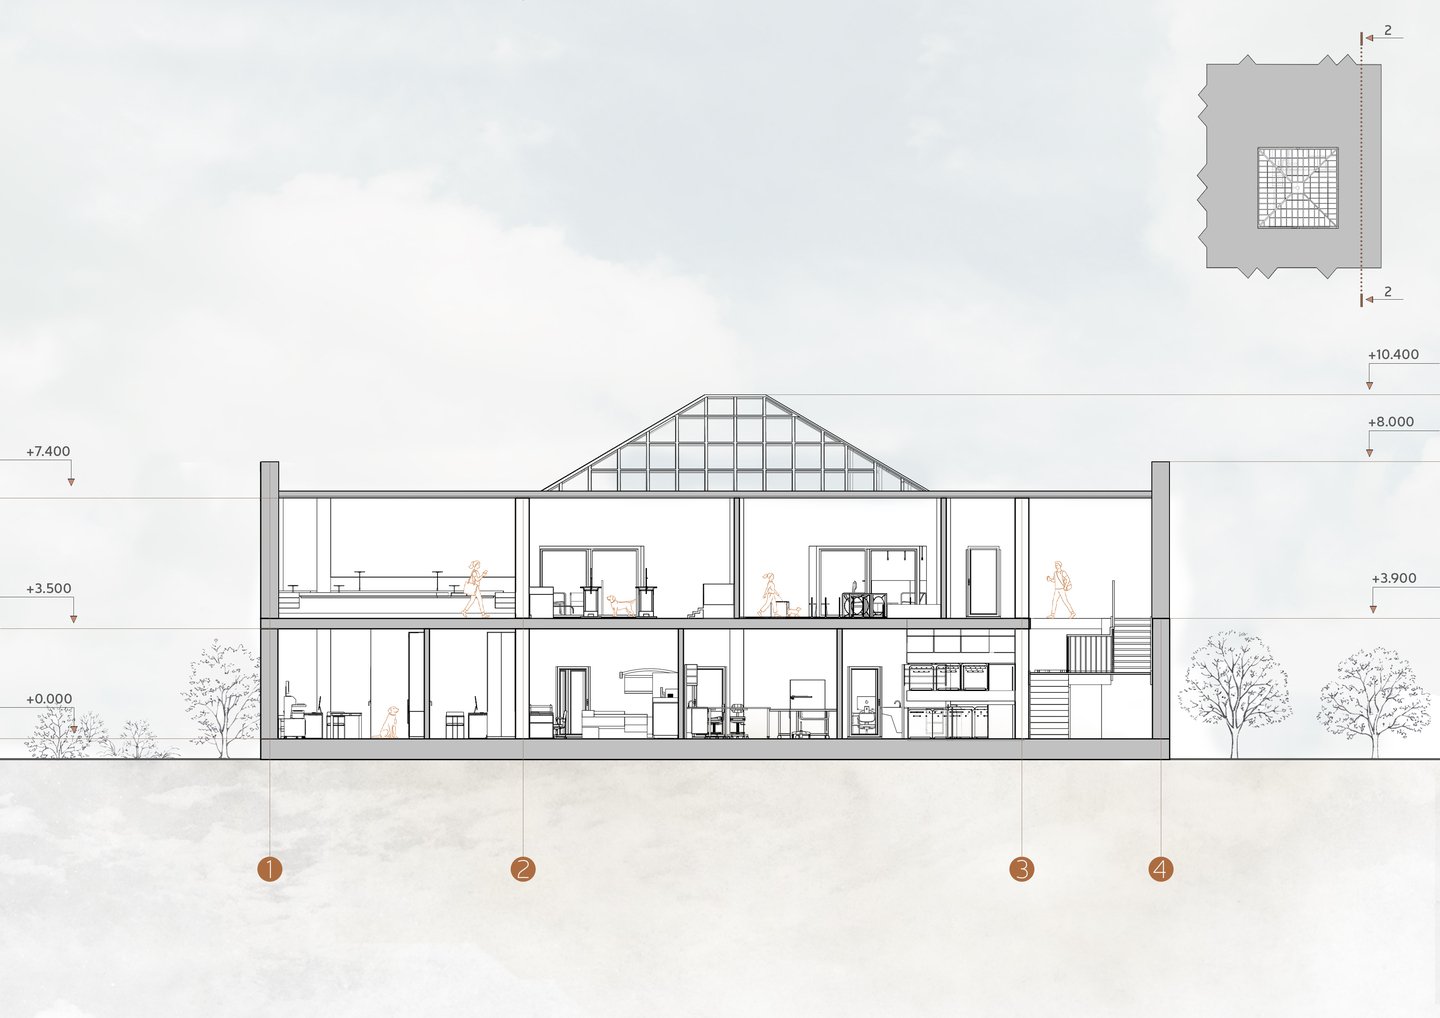
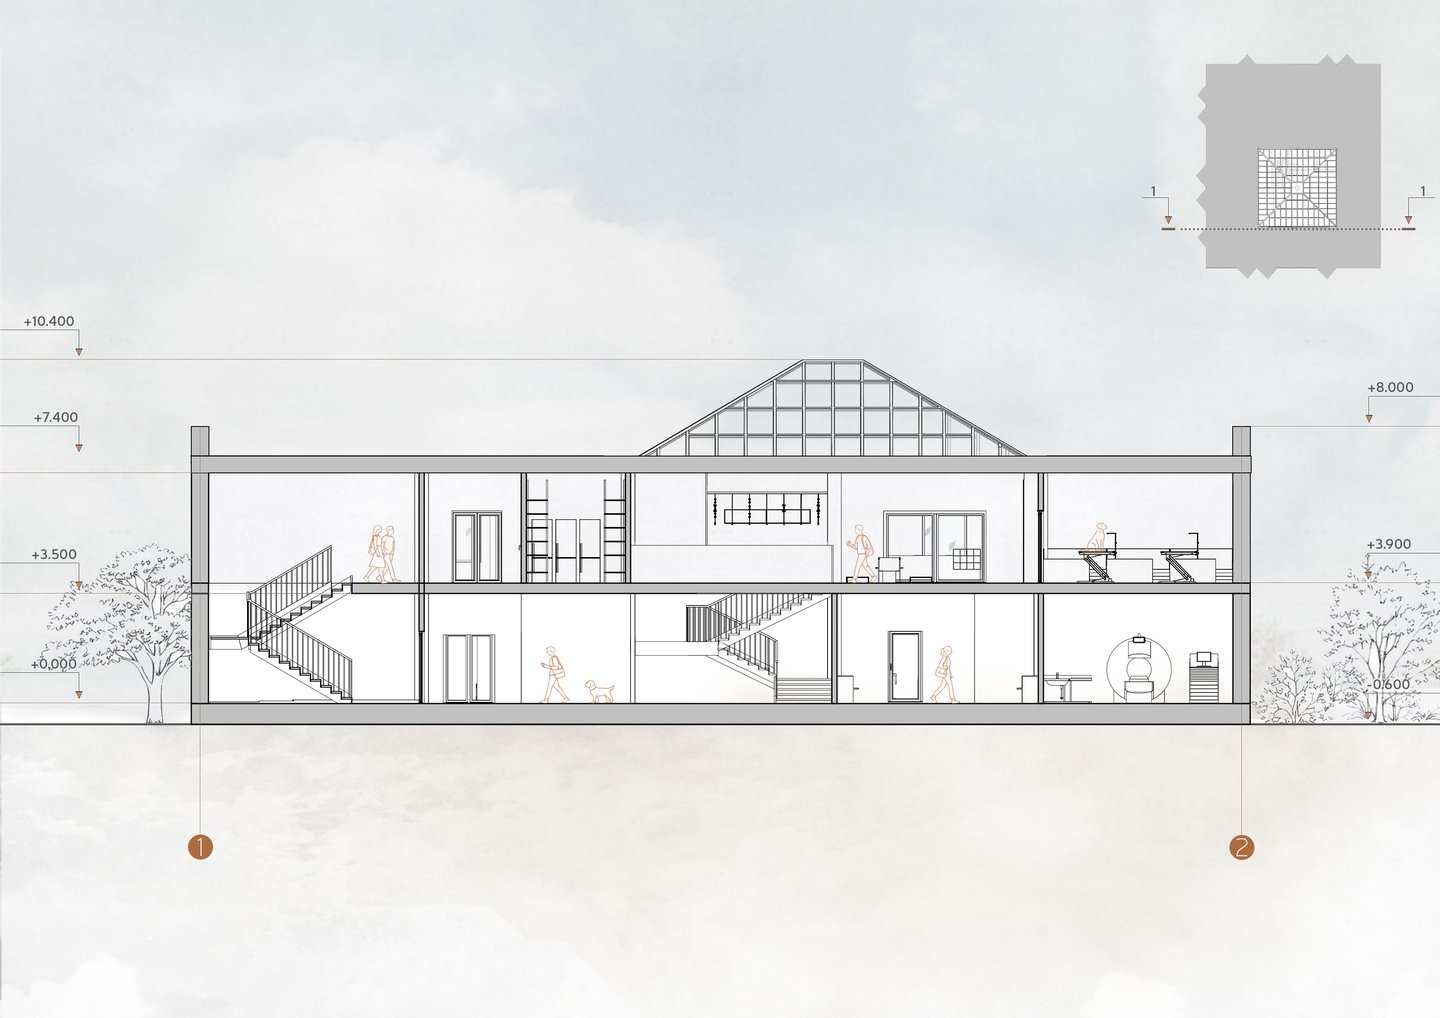
Building Section No. 1 with Reconfiguration and Furniture Building Section No. 2 with Reconfiguration and Furniture
Entrance Area: Axonometric View and Furniture Solutions
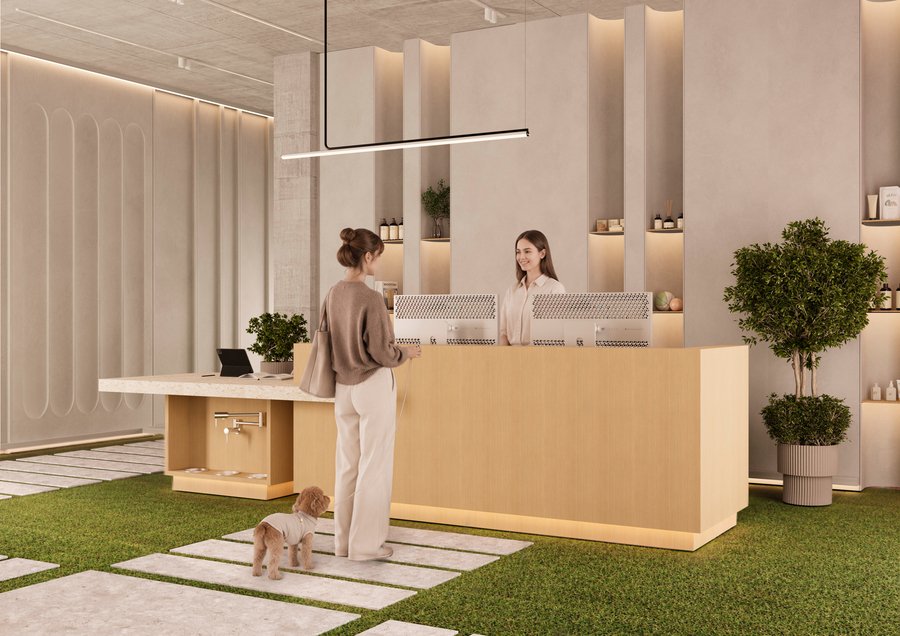
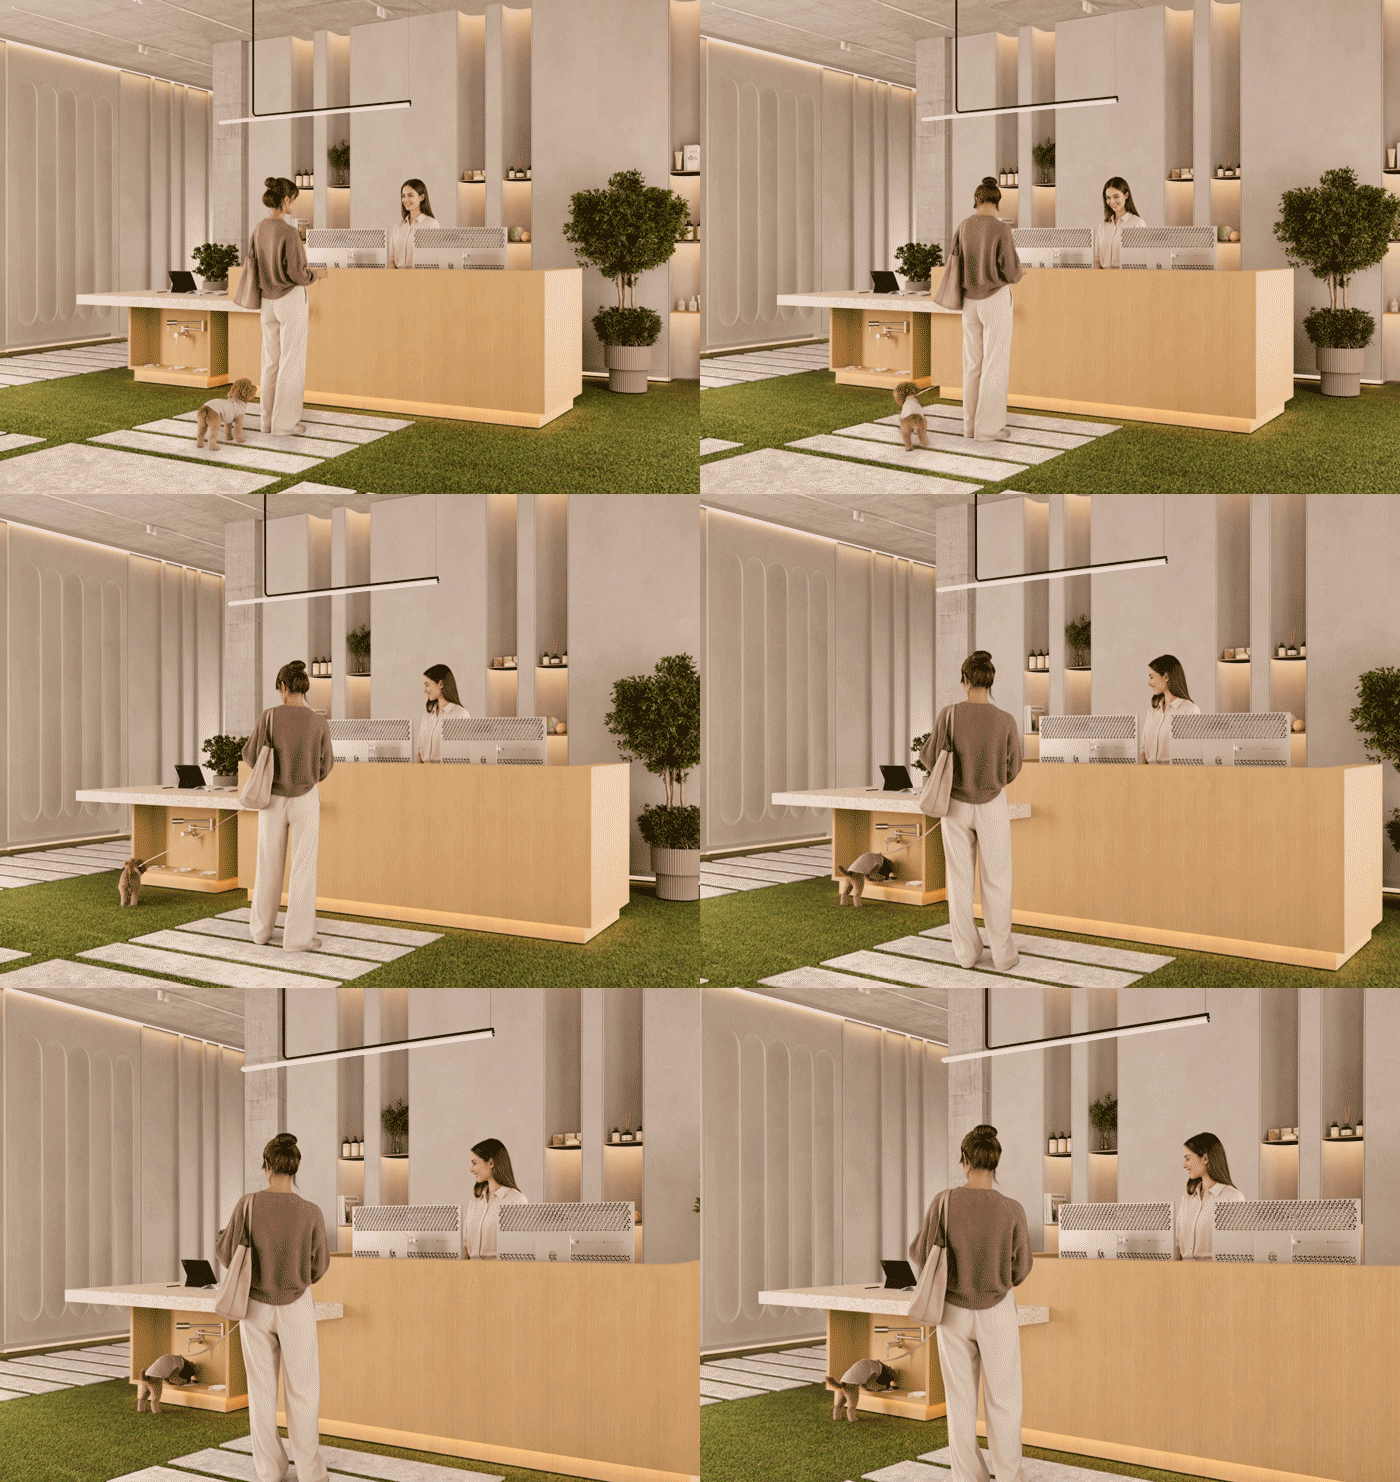
Left: 3D visualization of the reception desk in the zoo complex entrance area. Right: Animated version of the 3D visualization, created in Kling AI.
In the main entrance area, there is an integrated reception station—built into the reception desk—equipped with water bowls to ensure the comfort of animals immediately upon arriving at the center. This solution replaces separate coolers and is organically integrated into the space.
Pet Supply Store: Axonometry and Furniture Solutions
3D Visualization of a Pet Store Space
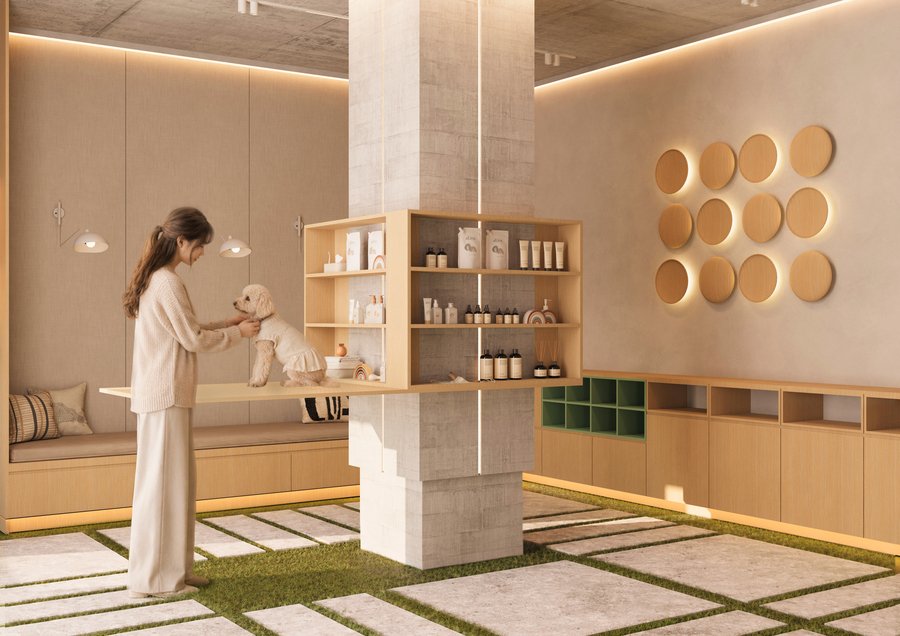
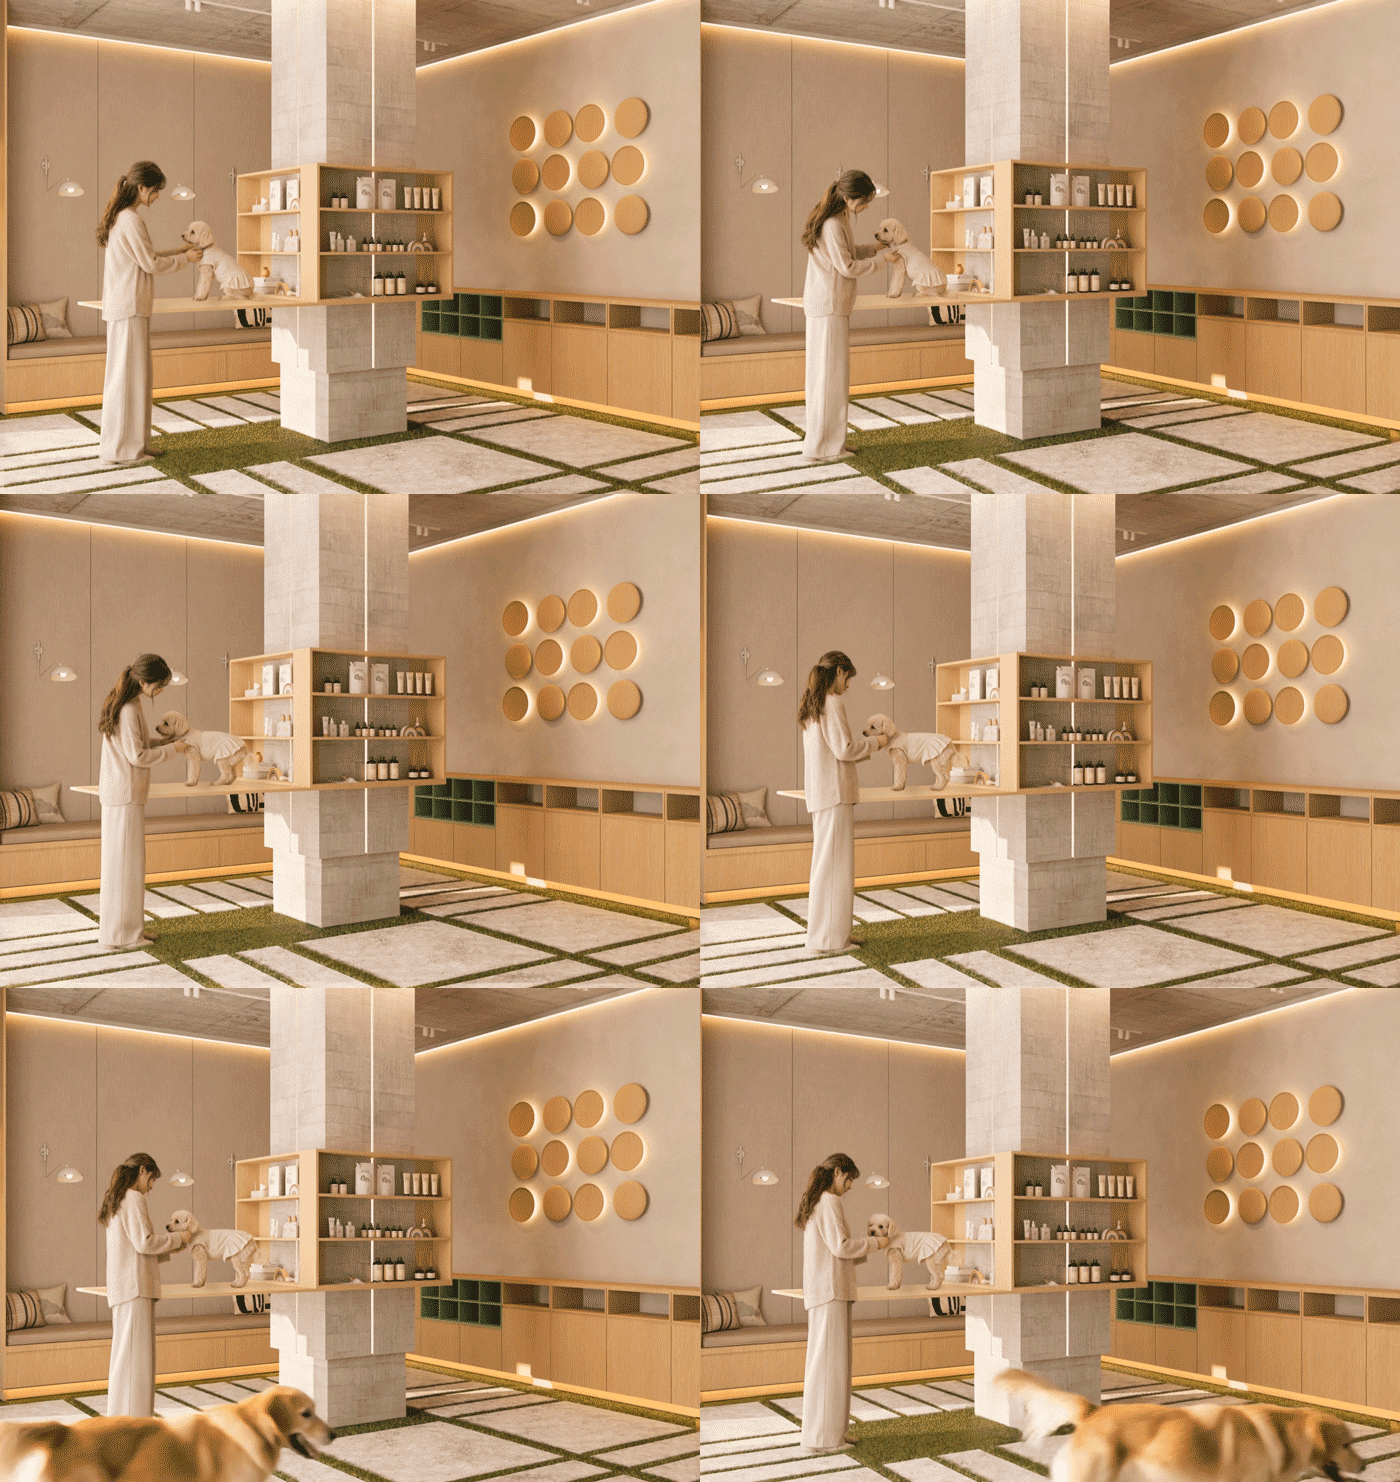
On the left: A 3D visualization of a pet supply store space. On the right: An animated version of the 3D visualization, created in Kling AI.