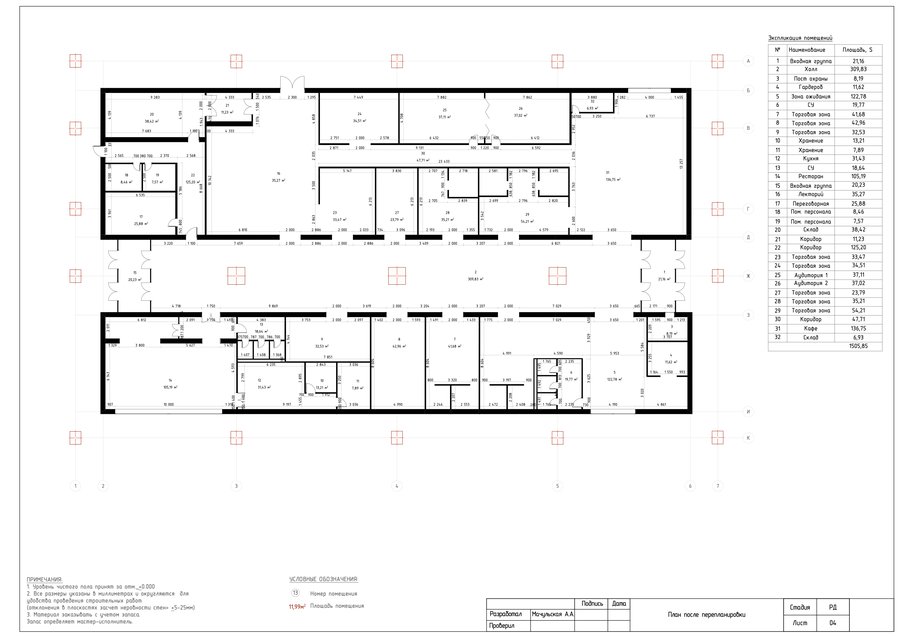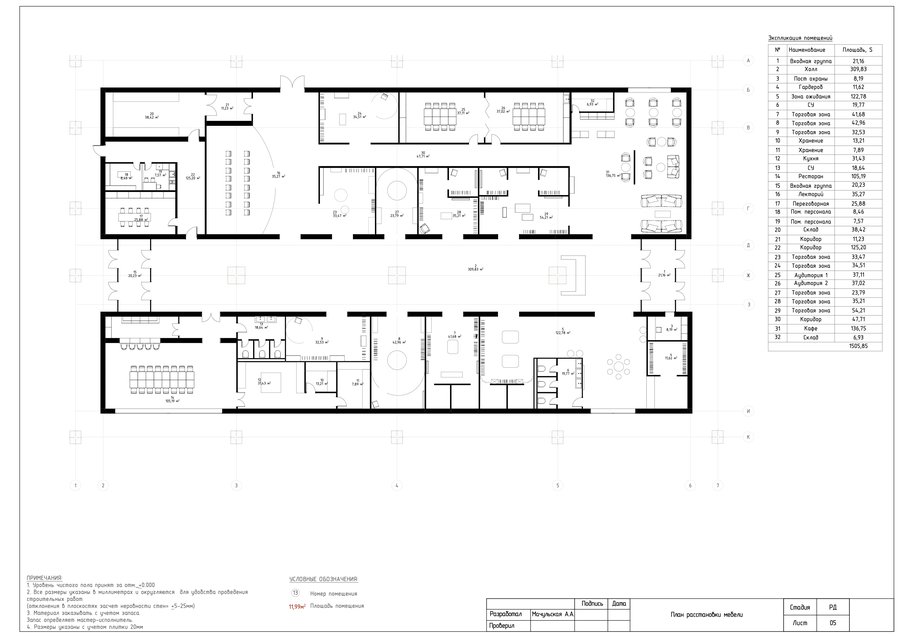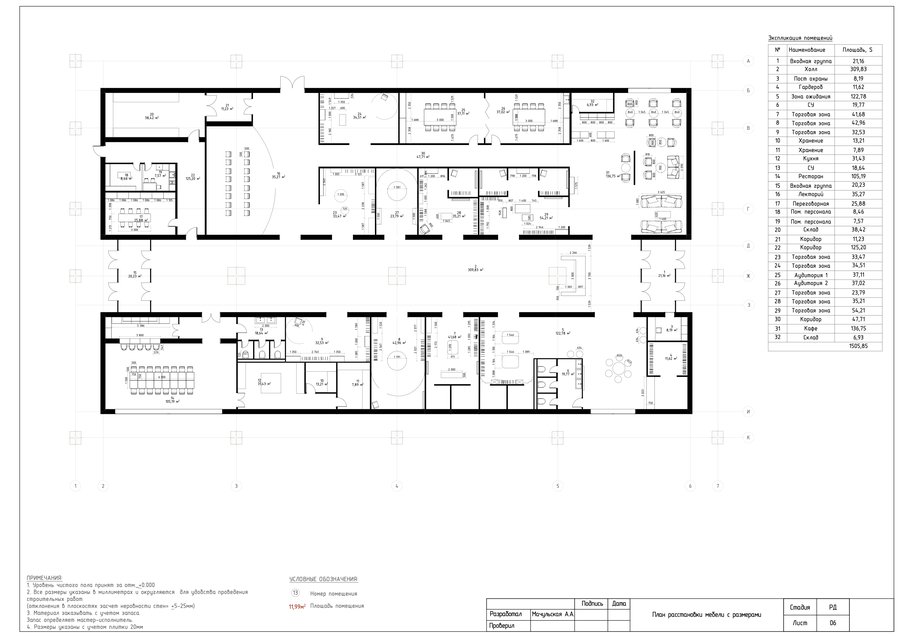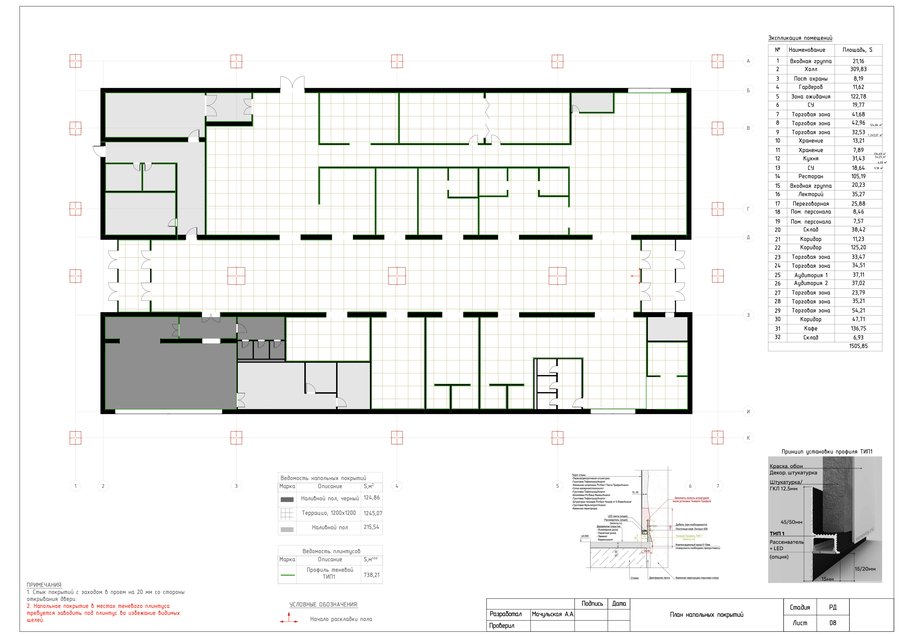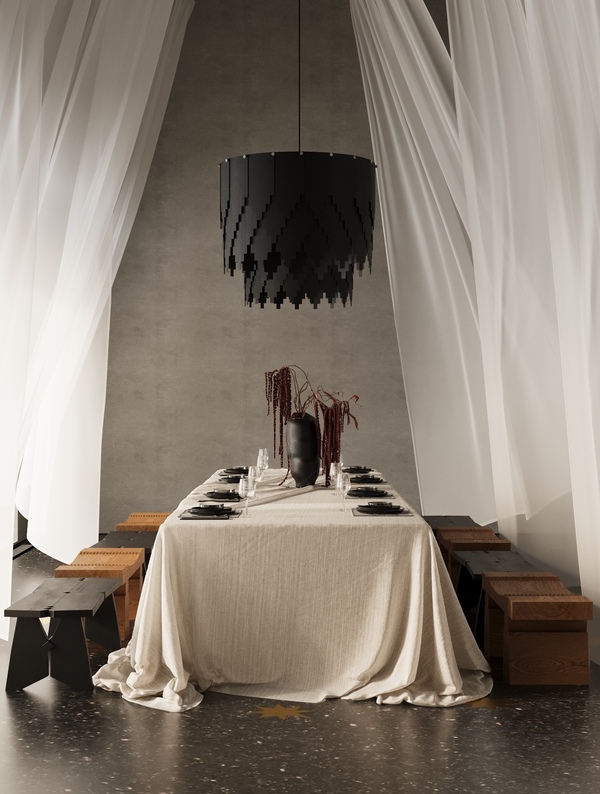
Design Space
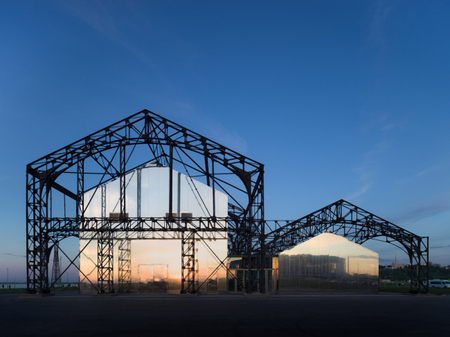
The warehouses at Strelka in Nizhny Novgorod belong to a complex of storage structures that formed in the late 19th and early 20th centuries in connection with the development of the All-Russian Industrial and Art Exhibition of 1896.
These buildings were used for storing and transferring goods arriving via the Volga and Oka Rivers, and were part of the city’s major exhibition and trade infrastructure. The metal structures of the warehouses are a rare example of the engineering architecture of their time.
Today, these structures have been reinterpreted as cultural and public spaces, maintaining a connection to the history of Nizhny Novgorod’s exhibition architecture.
Situational Plan
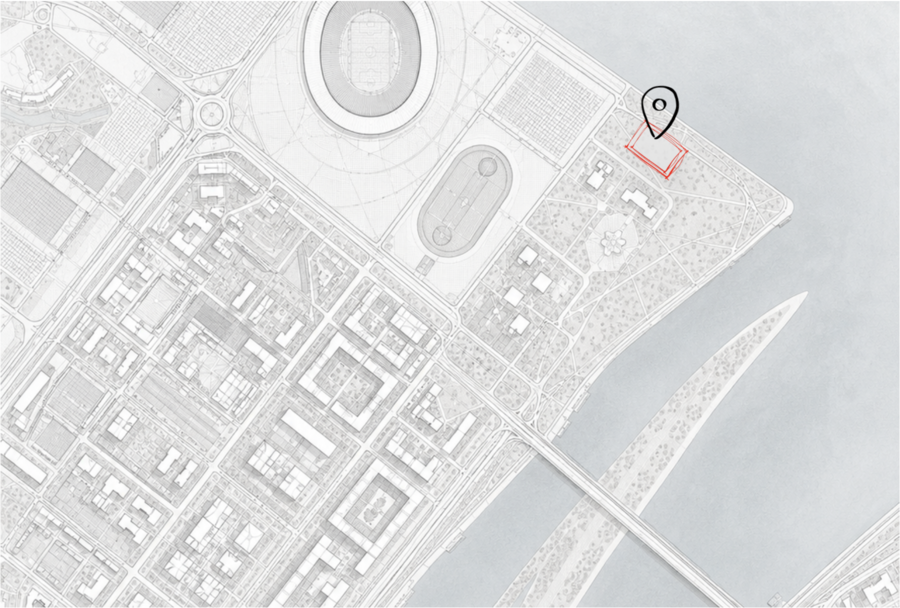
Russia, Nizhny Novgorod
Moodboard

[No text provided for translation.]
Materials Board
Visualizations
Reception

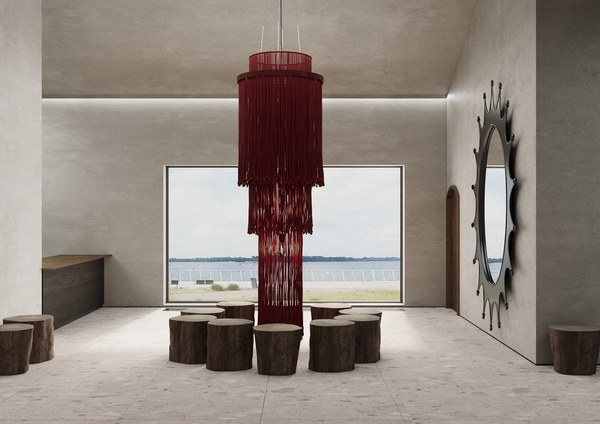
Locker Room and Waiting Area
Cafe Bar
Department


Trade Pavilion
Masterclass Studio
Workshop Studio
Lecture Hall-Cinema
Restaurant
Bar