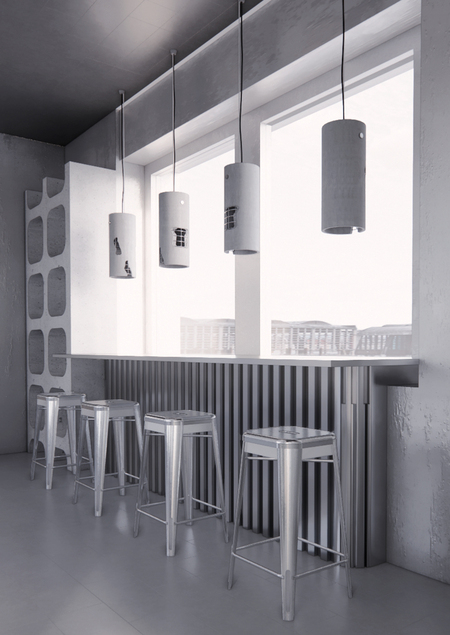
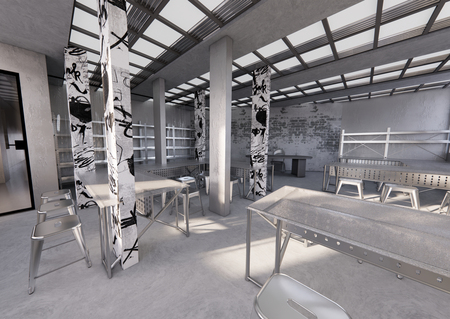
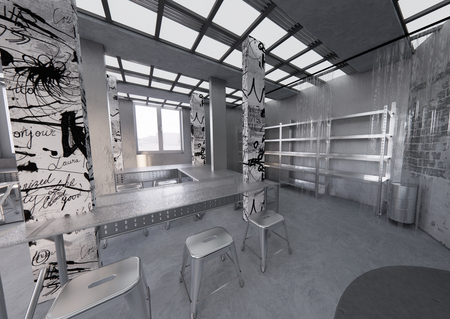
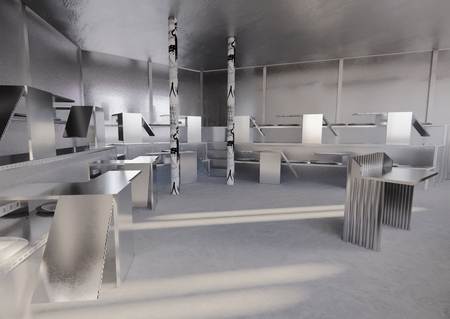
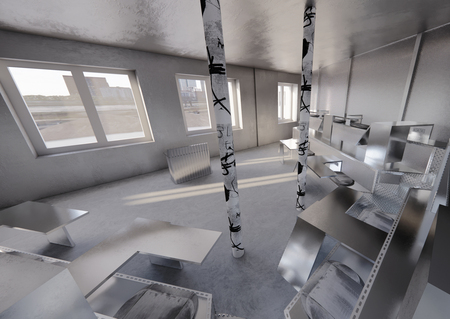
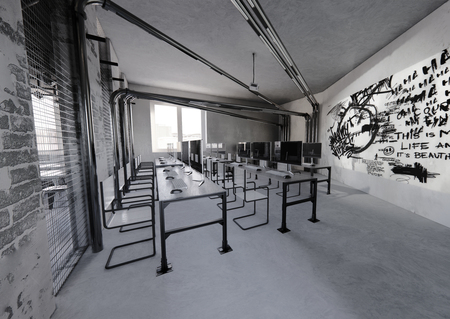
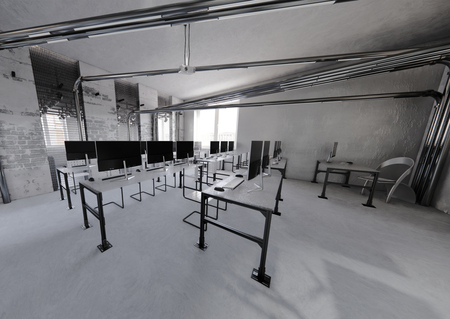
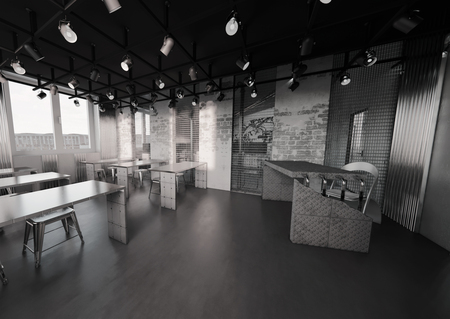
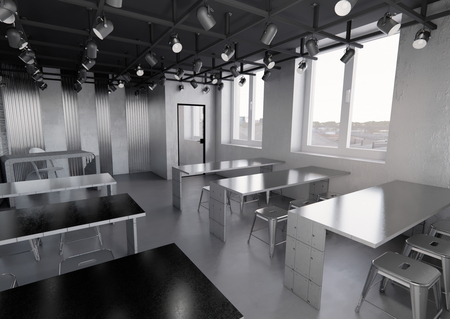
The project presents the design of the training cluster. The main idea was to embody an industrial aesthetic that combines functionality, simplicity and expression of shape. The visual and material solution of the interior uses concrete, metal, and glass — materials that symbolize technology, openness, and progress. The monochrome palette and the rigid geometry of the elements make it possible to focus on the learning process.
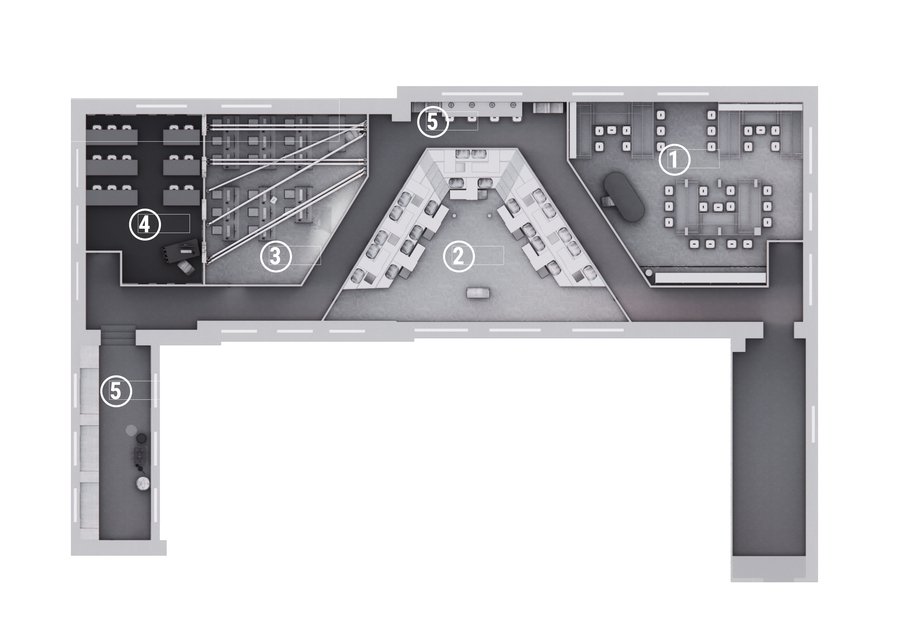
Original size 3500x2480
Furniture installation plan and exposition
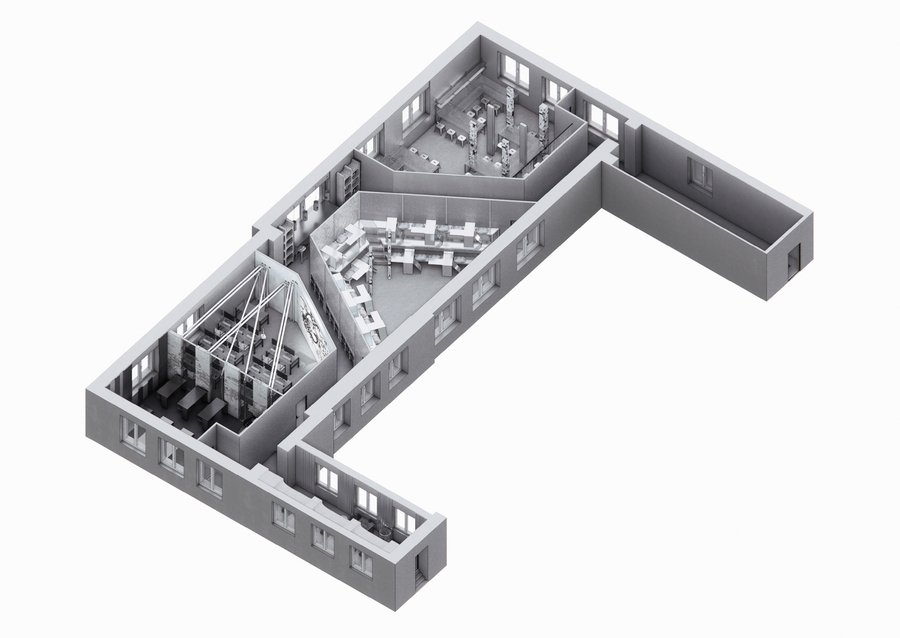
Original size 3500x2480
Cluster axonometry
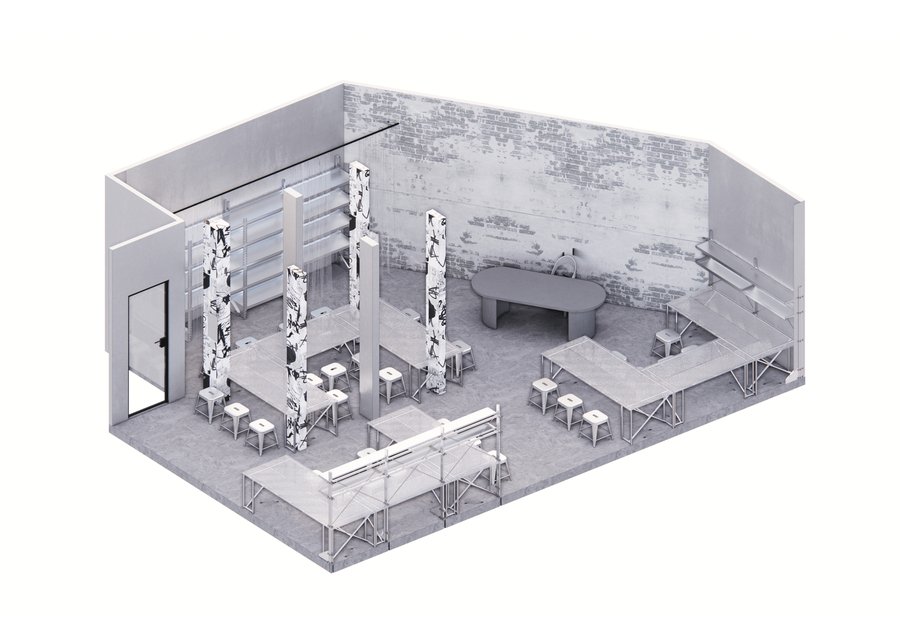
Original size 3500x2480
Art-practice axonometry
Original size 3500x2480
Axonometrics of a lecture hall with amphitheater
Original size 3500x2480
Original size 3500x2480
Computer-grade axonometry
Original size 3500x2480
Axonometry of the lecture class
Original size 3500x2480
Axonometry of the recreational corridor
Original size 3500x2480