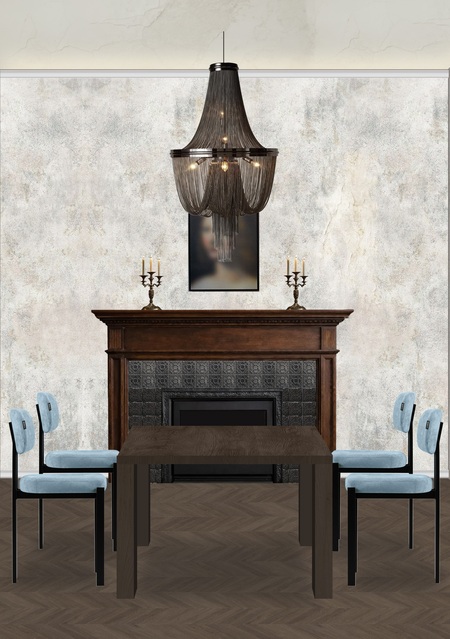
Restaurant Interior Design Project in Bolshaya Polyanka
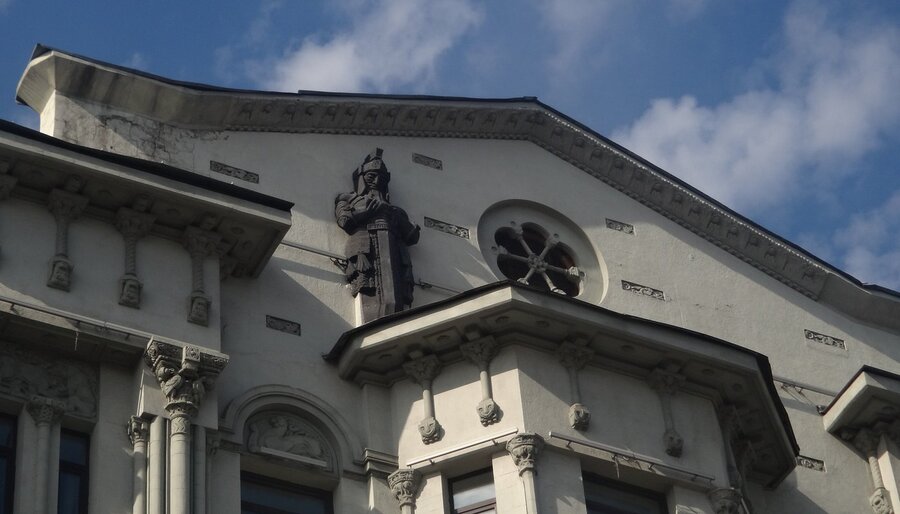
The project is located at Bolshaya Polyanka, 54, in the Yakov Dement house (Dobryninskaya metro station). This address was not chosen arbitrarily, as the building underscores the chosen style of the project.
The restaurant’s primary culinary focus is European cuisine, featuring an emphasis on meat dishes and their plant-based analogs. The establishment also offers signature cocktails (including non-alcoholic options) specially curated to complement the menu.
The restaurant operates from 12:00 PM to 11:00 PM (until 3:00 AM on Fridays and Saturdays).
The target audience for our patrons includes young adults and middle-aged individuals.
Project Style
Upon entering the restaurant, we step into an old vampire’s mansion, who loves to spend his endless years celebrating with entertainment and invites everyone to join him. The overall atmosphere is slightly dark, yet cozy. Aged decorative elements coexist with contemporary furniture, and the lighting adds a sense of intimacy and privacy to the space.
Mood boards and references
It was decided to divide the two main halls based on ambiance. The first hall is brighter and calmer, suited for serene dining and drinks, unhurried conversation, or even private contemplation. The second hall, conversely, is designed for more active entertainment—think billiards, dancing, merriment—surrounded by laughter and lively chatter.
Moodboards, references, and texture boards have been curated separately for each space.
Mood board and references for the first studio.
Moodboard and references for the second hall.
Textured Boards
Textured panel for the main hall.
Textured board for the second hall.
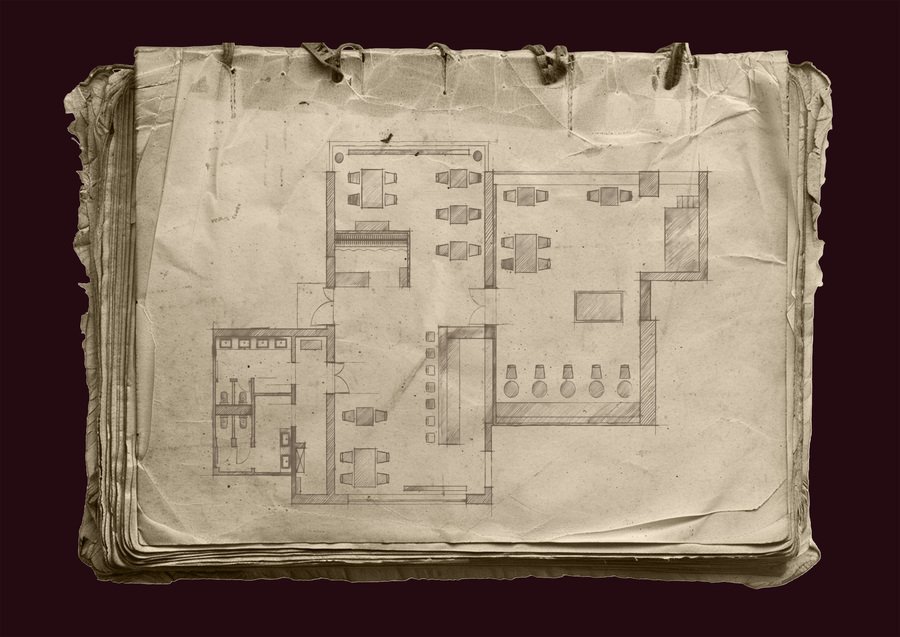
Space Layout
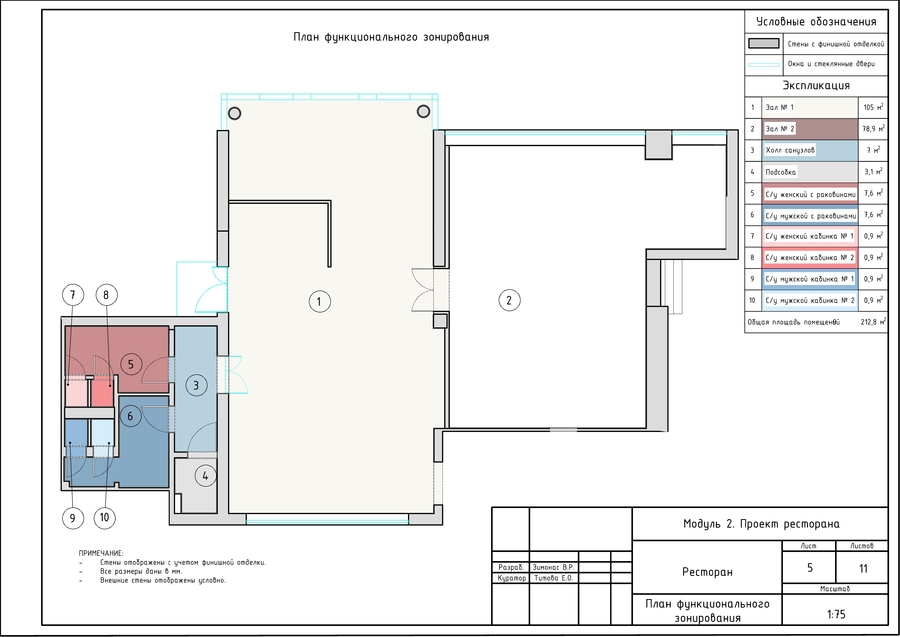
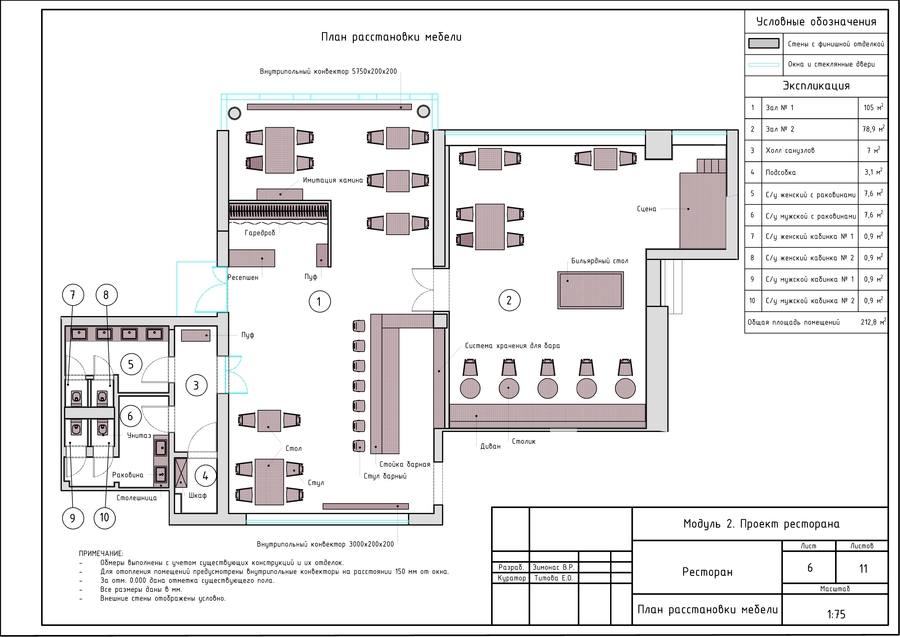
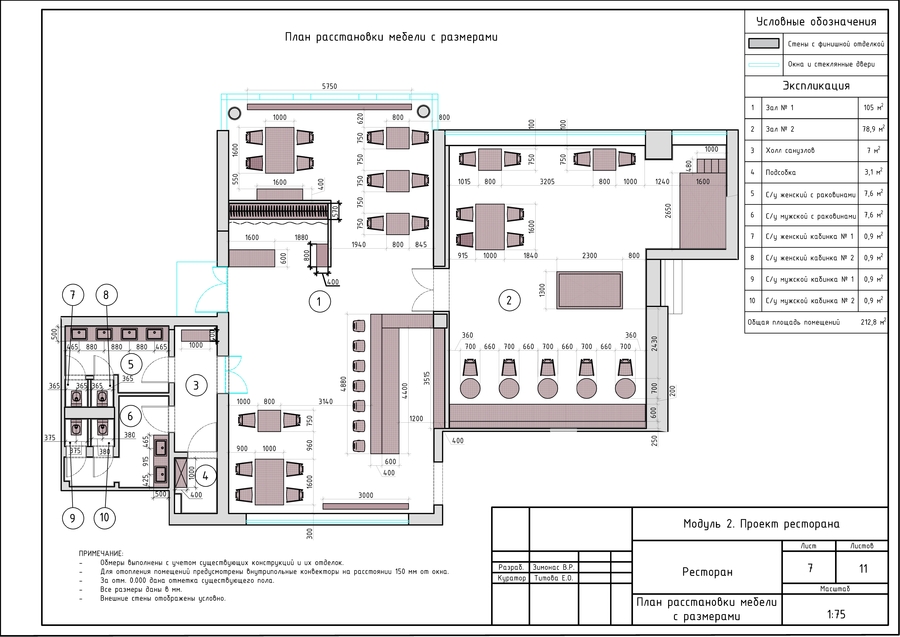
The main area of the space is globally divided into two halls (Rooms 1 and 2).
Hall 1 features an entrance area with an administrative desk and coat check on the left side for arriving guests, a bar area slightly to the right, as well as various seating options.
Hall 2 also offers various areas for guest seating, and it includes a billiards zone and a stage with a small dance floor in front of it.
Exiting Hall 1 leads into a small lobby, from which entrances to the women’s (5, 7, 8) and men’s (6, 9, 10) restrooms, and a utility room (4), are accessible.
Collages
View of the bar counter in Hall 1
View from the panoramic window in Hall 1
View of the billiards area in Hall 2
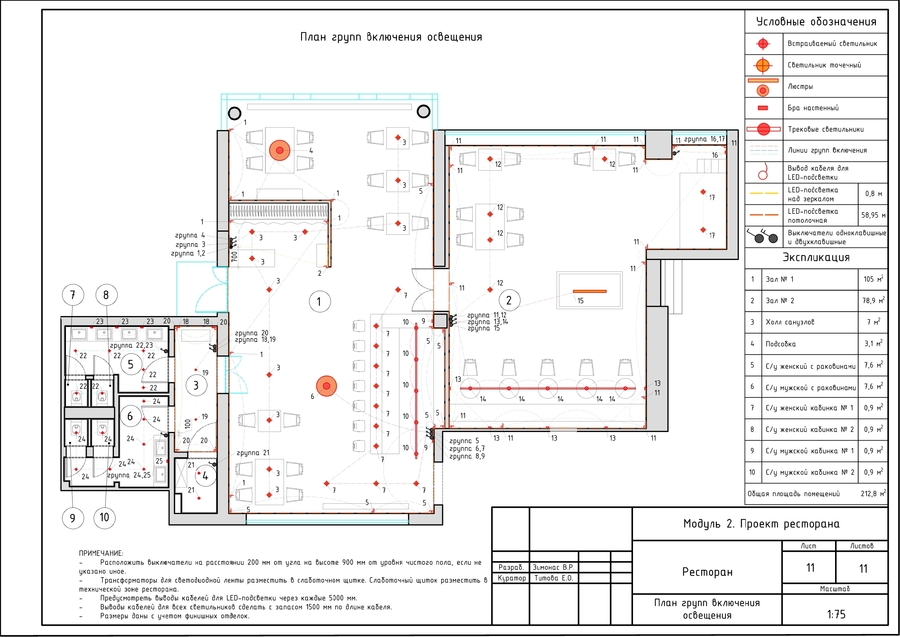
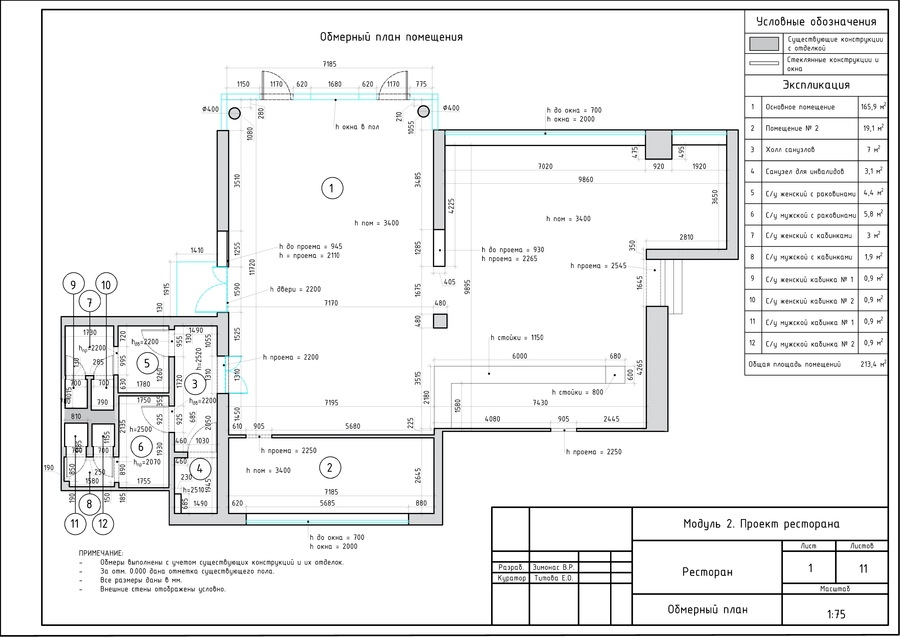
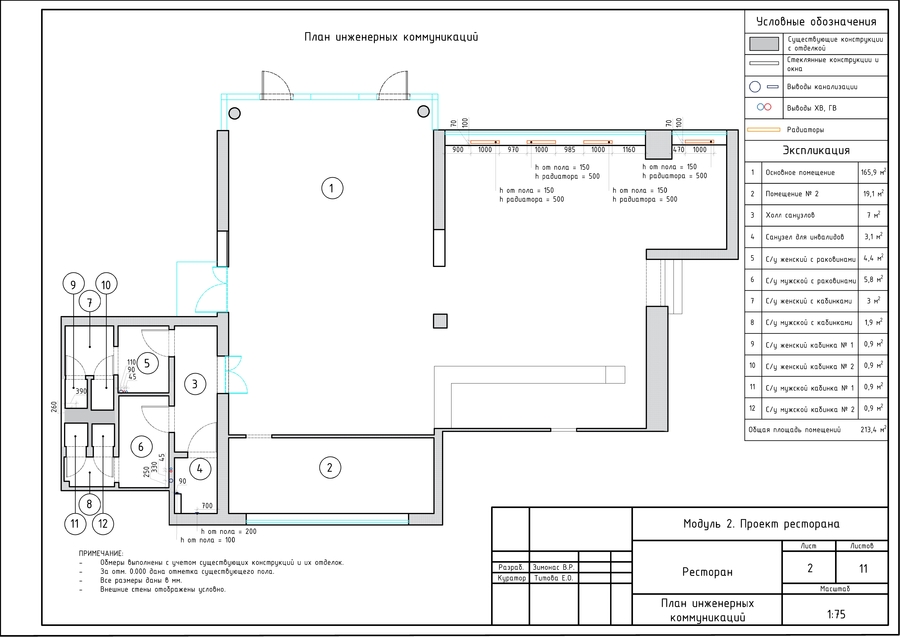
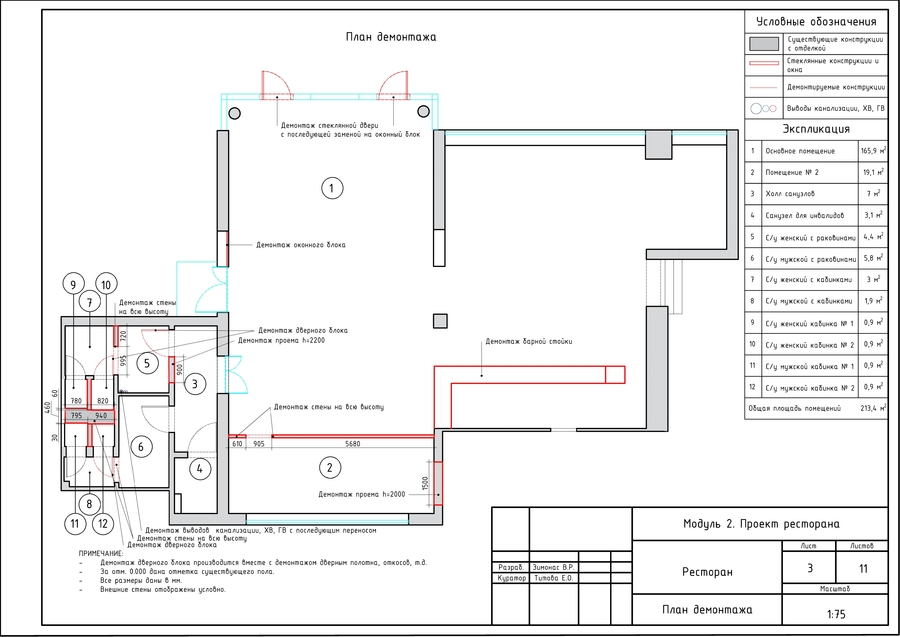
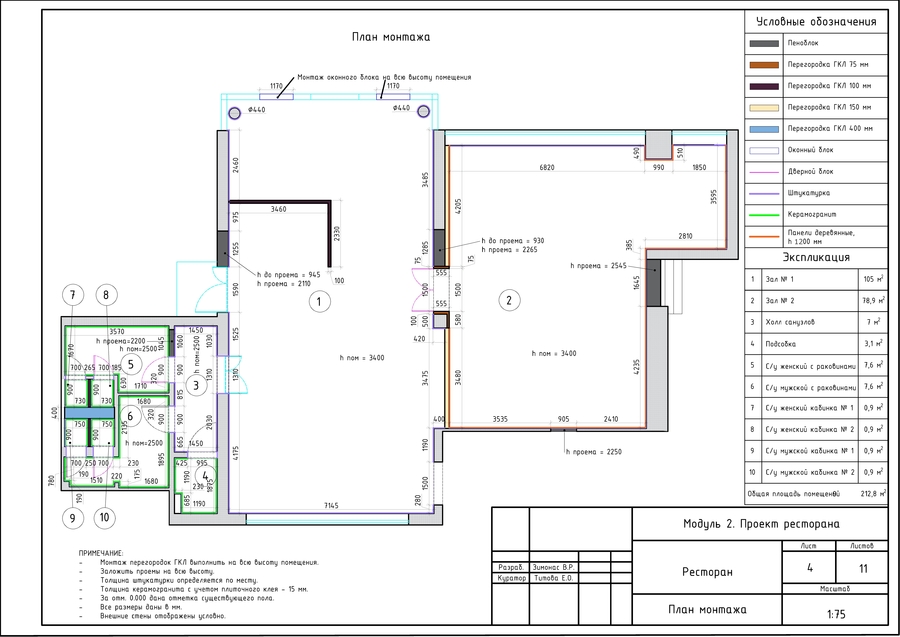
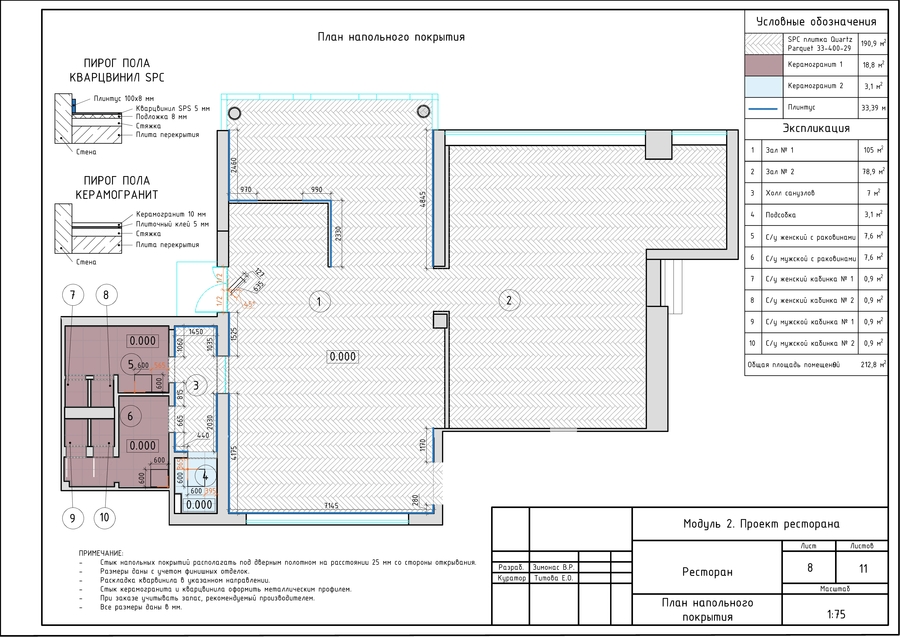
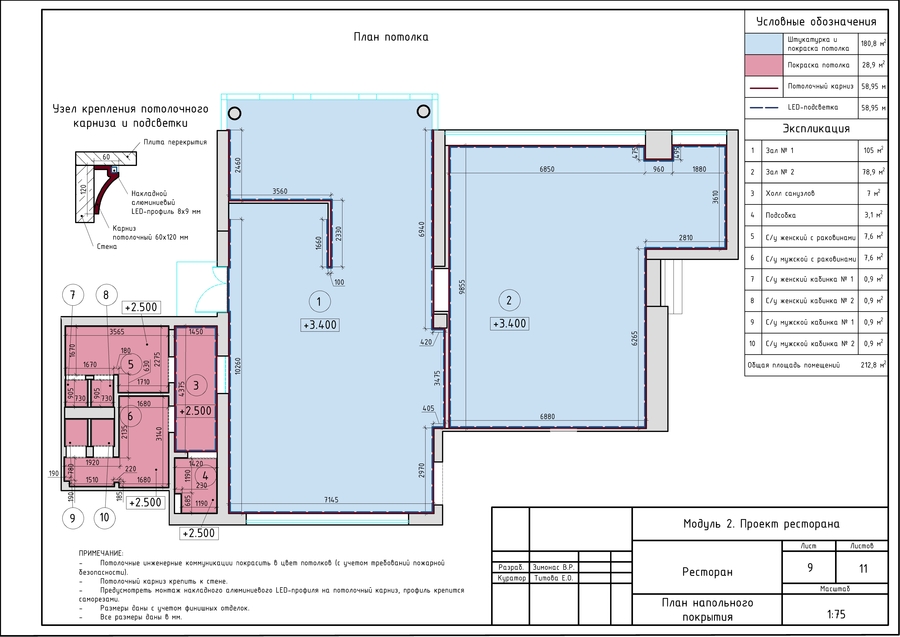
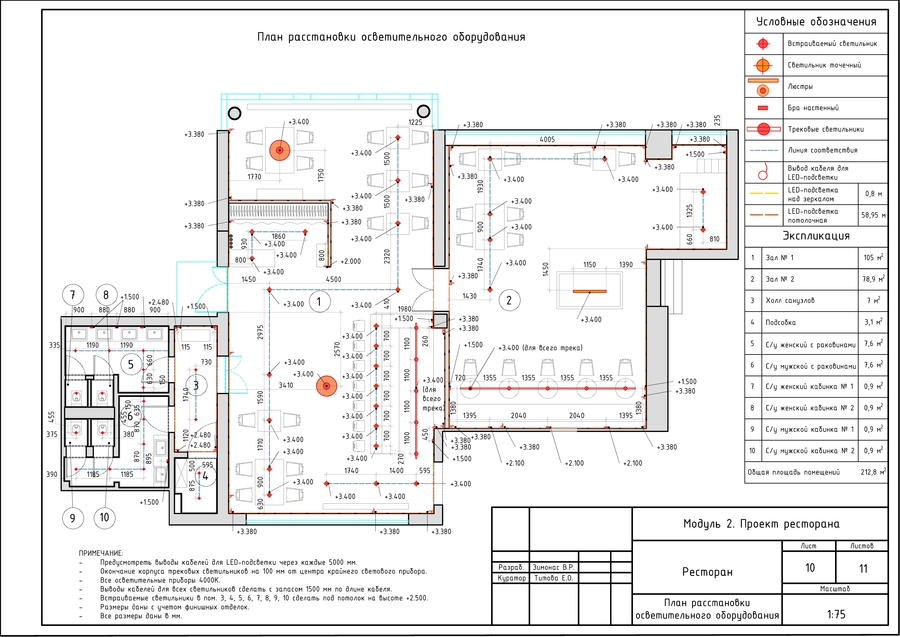
Set of blueprints