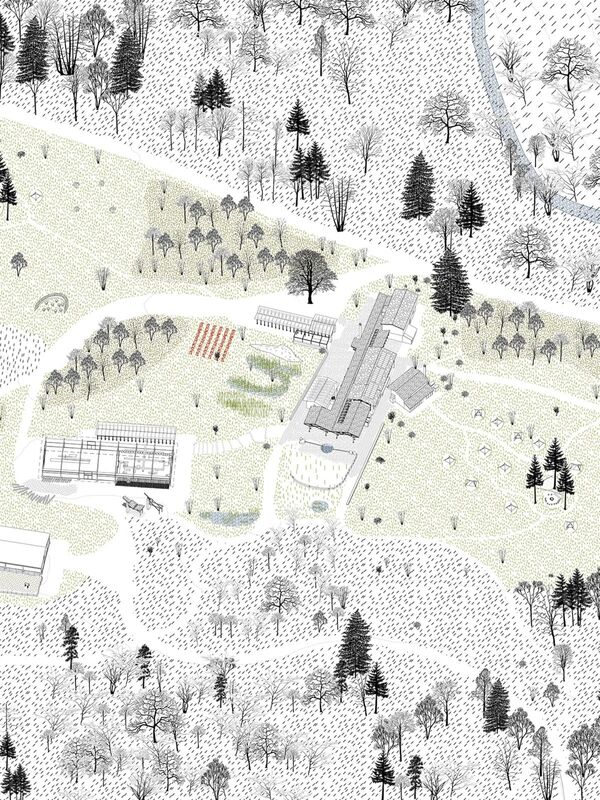
Selected Area: Warriors-Internationalists Square named after General Murtazaliyev
Address: Republic of Dagestan, Makhachkala, Imam Shamil Avenue
Designated Site Area: 24,585 m²
Cadastral Plot 05:40:000050:1256
The park is named in honor of internationalist soldiers and serves as a traditional meeting place for veterans of Afghanistan. At its center is a memorial listing the names of deceased Dagestani soldiers, which forms the key thematic core. Located in the densely populated Mahachkala district, the park is a green public space within walking distance for thousands of residents.
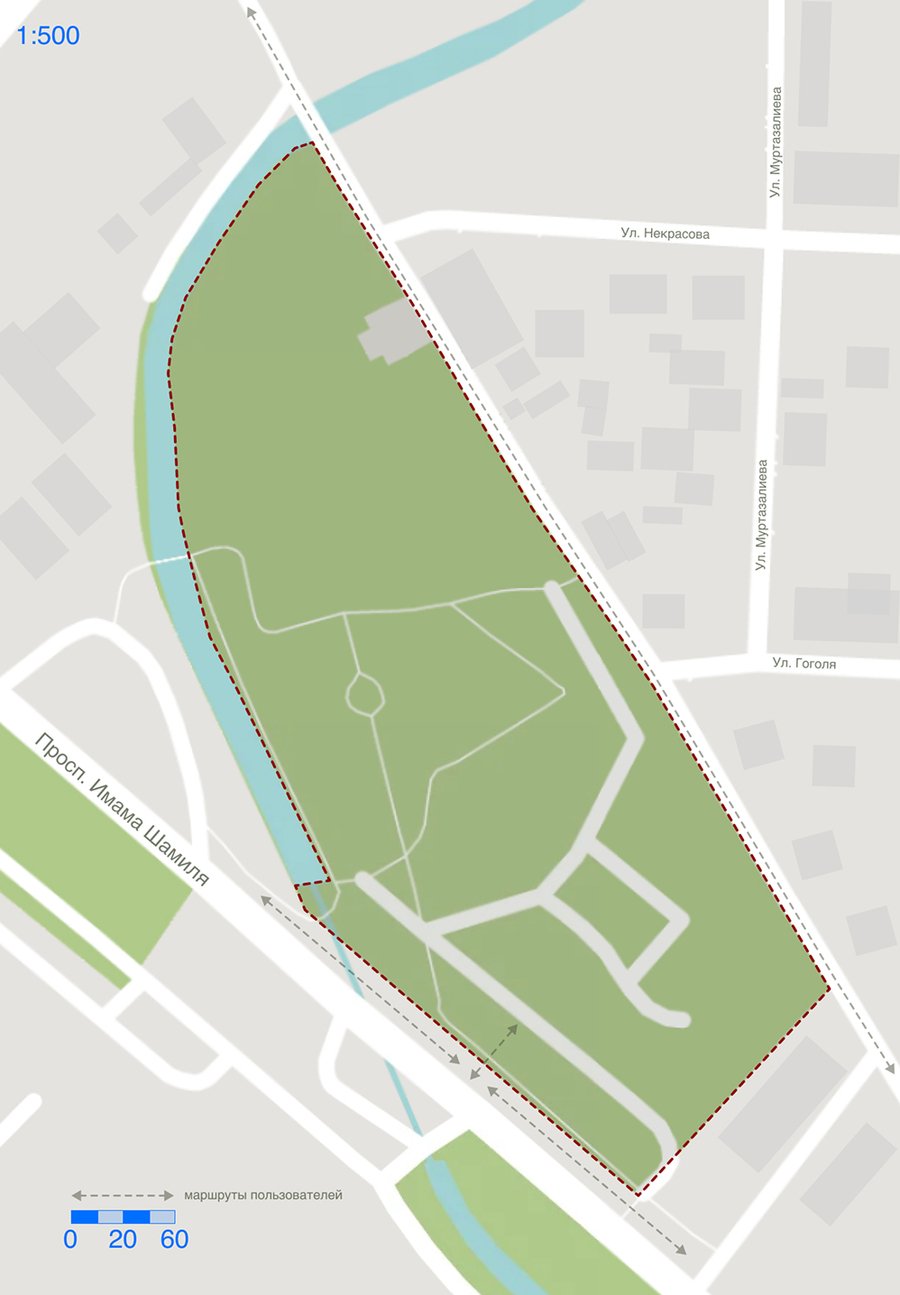
Commemorative events are held here. Currently, it is used for strolling, children’s recreation, and sports activities. The main pedestrian thoroughfare passes through the park, leading from the bus stop to residential buildings.
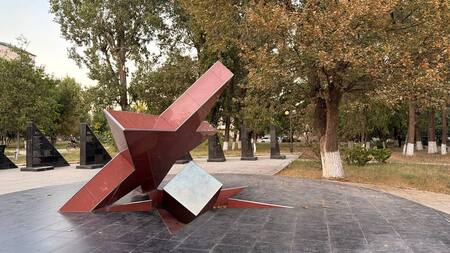
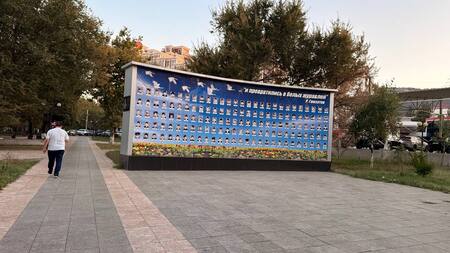
photographic documentation. memorial
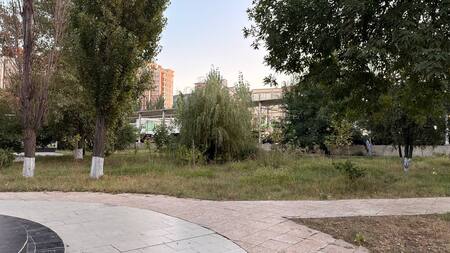
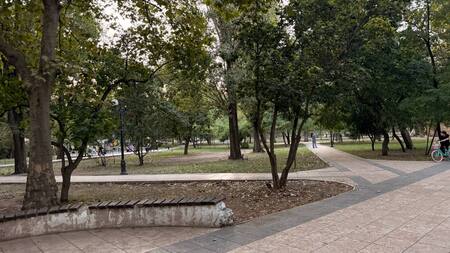
photo documentation. landscape design and greening
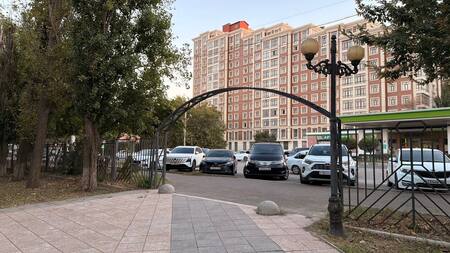
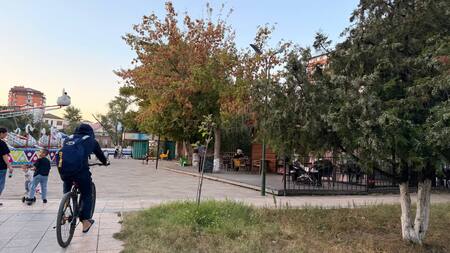
photographic documentation. entrance area and kids' zone with attractions
Situational Plan
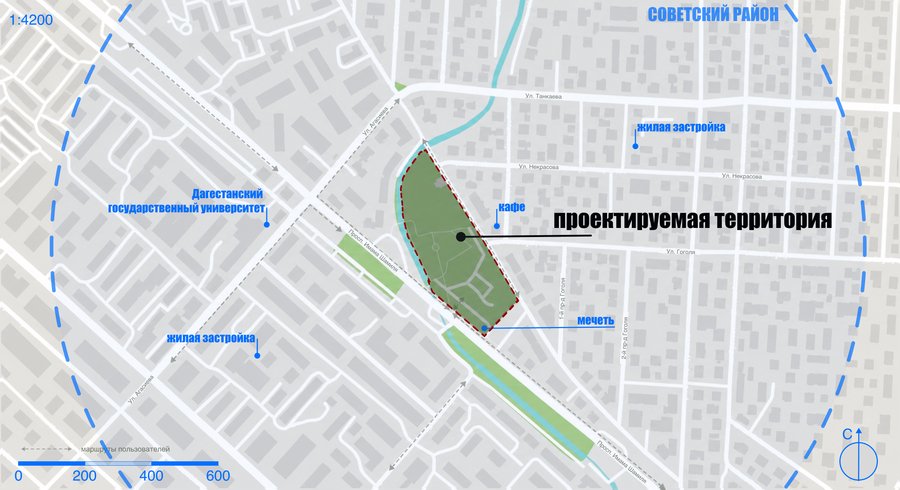
Master Plan
Analytical Block. Historical Overview
Legal documents mention a 1991 decree designating the Afgantsev Park grounds—covering 5.2 hectares—to the city park administration. This represents an early official documentation of the area.
The park was established adjacent to the October Revolution Canal. According to local history writer Marat Gadzhiev, in the late 1990s, a passenger plane with an onboard café was installed here. This association gave rise to the local stop name, «At the Plane.»
The park reopened after a major renovation on January 15, 2019. Improvements included updated paving, lighting, and landscaping, the installation of benches, the equipping of children’s and sports areas, and the creation of an entrance arch.
In 2021, the square was named after General Omar Murtazaliev, who was involved in veterans’ movements and efforts to preserve historical memory.
Analytical Section. Research
Potential: Strong identity, existing mature trees, active daily flow of residents, presence of sports and children’s facilities that could be modernized.
Users: Residents of nearby homes (walking, relaxation) Parents with children (playgrounds) Youth (sports, gatherings) Veterans and participants in memorial events
Principle of Spatial Organization: Clear zoning: a memorial area (quiet, remembrance) + an active area (children’s play, sports) + a tranquil rest zone (walking, contemplation).
Park Functions:
— memorial
— athletic (sports events for kids and adults)
— public religious events
— recreational, for walks and daily relaxation near home
Number of reviews with comments on the topic. Sample: 93 reviews, 2019–2025.
During the research, reviews from Yandex Maps were analyzed, and the main problems with the proposed site were identified and presented in the analytical diagram above.
SWOT Analysis
Threats in a SWOT analysis refer to external circumstances that could degrade the park’s condition or impede project implementation. Potential risks include: — Commercial Pressure. The expansion of cafes, retail outlets, and paid attractions may reduce open recreational and green space, and increase noise levels near the memorial. This is a risk related to future development of the territory, not a statement on planned construction. — Insufficient Maintenance Funding. Even after reconstruction, the park requires regular watering, cleaning, resurfacing repairs, and lighting maintenance. If maintenance funds are inadequate, the quality of the landscaping will gradually decline. — Heat and Drought. Prolonged hot spells can make open areas uncomfortable, and insufficient watering can lead to the death of plantings. Therefore, shade and resilient landscaping are crucial to the project. — User Interest Conflicts. Families require playgrounds, young adults need sports and social areas, and other visitors require quiet spaces to honor the memory of the fallen. If decisions are made without considering these needs, a segment of the community may reject the project.
Concept
The core concept is «The Way Home”—the image of returning to one’s homeland, to loved ones, and to a peaceful life. The memory of volunteer soldiers and the aircraft that once stood in the park is connected through the themes of the sky, distance, and anticipation. The contrast between stone foundations and light silhouettes expresses the bond between earth and sky, stability and movement.
The spatial organization supports this idea through interconnected zones.
The memorial area preserves silence, open views of the monument, and space for commemorative events. The quiet relaxation zone, featuring walking paths, shaded benches, and contemplative spots, serves as a gentle transition to the children’s and sports playgrounds—spaces of everyday life. Landscaping separates the active areas from the memorial, while a unified walking route connects all parts of the park. Thus, the journey through the space unites the memory of the past, the opportunity for self-reflection, and the joy of connecting with others.
moodboard
color palette
References
Submission references
Functional Zoning
Example Zoning
The idea is to transform the park into an open, transitional space—even a «through-space"—for all user groups, including those passing through on their way home or to a bus stop, which means removing the long, continuous fence. We should establish several cafes catering to different user flows, and incorporate two memorial points without overly segmenting the active children’s zone. Adjacent to the active area, in the corner, there should be a quiet recreational zone with landscaping and secluded spots for rest, located near the river.