Every city is a story
Narrative City («story city, ” „narrative city“) is an interdisciplinary approach that views the city as a text, and its space and the lives of its residents as a narrative. The goal of improving historical settlements is, first and foremost, to identify and amplify self-identity, to work with the vividness of perception, and to convey the city’s potential—allowing people to understand and feel the unique leitmotif of every place.
According to one legend, Alexander Nevsky, while navigating the Sheloņi River in search of a location for a fortress, noticed limestone dust—or «porkh”—hanging in the air on the bank he favored. Therefore, the city built on limestone was named Porkhov.
The proposed site is located in the central part of the city of Porkhov, on the scenic banks of the Shelon River, adjacent to the central park that abuts the main city square, where major holidays and cultural events take place. The territory has been allocated by the municipality for the «Improvement» competition.
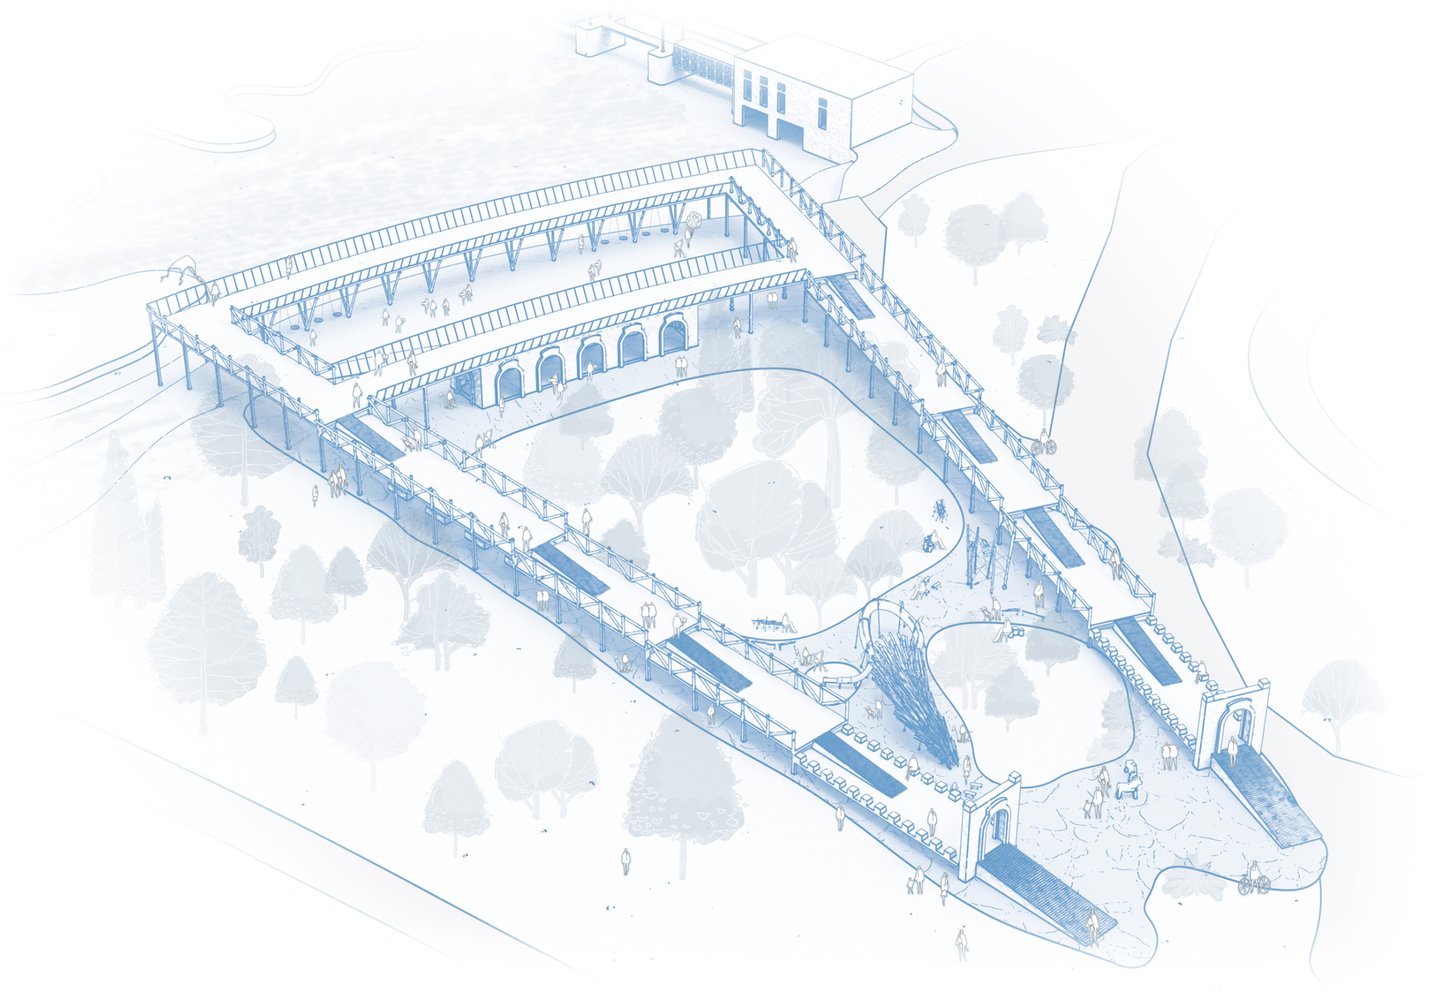
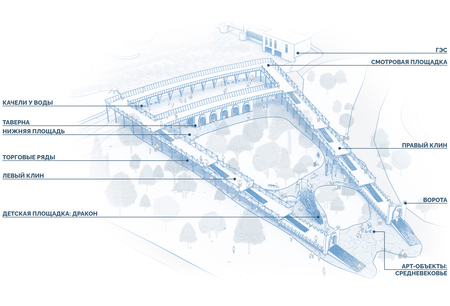
Ravelin — the park’s name — raveline refers to a defensive fortification of a fortress, usually triangular in shape (French: ravelin, from Latin ravelere «to separate»), adding a resonant structure to the preserved medieval fortress, strengthening the city’s history and associations. At the top are walking areas, and at the bottom are market stalls. The Hanseatic merchant guild, of which Porkhov has historically been a member, needs venues for themed festivals.
Visual Image
Porkhov — is one of the cities of the Hanseatic League. As of November 1, 2025, the population stands at 8,347 people.
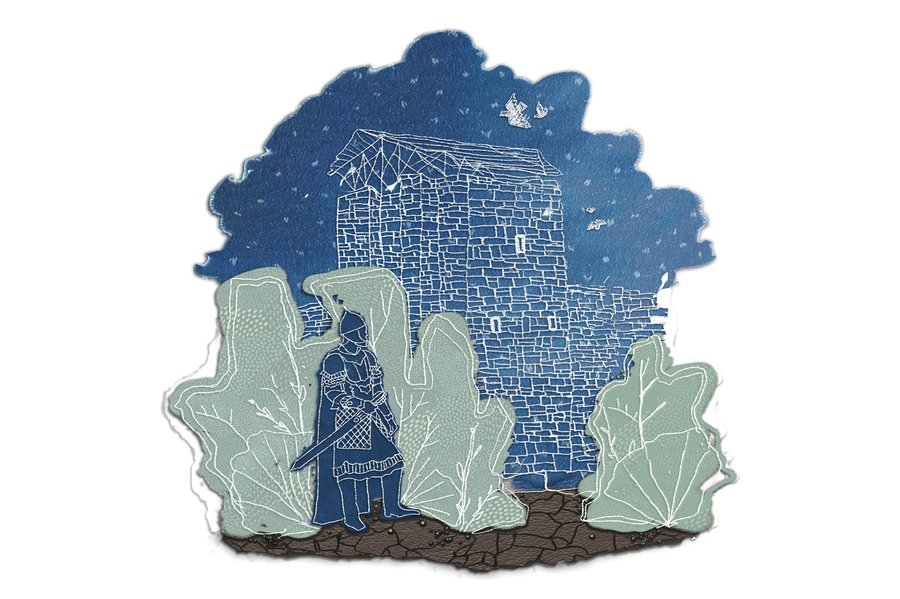

Symbols: Nevsky, the preserved 1387 fortress, the Hanseatic League, Zhdun’s sculpture, the leopard on the coat of arms
The first mention of the city-forming Porkhov Fortress in the Novgorod Chronicle dates to 1239, when the Novgorodian prince-governor Alexander Nevsky fortified the waterway on the Sheloņa River from Novgorod to Pskov.
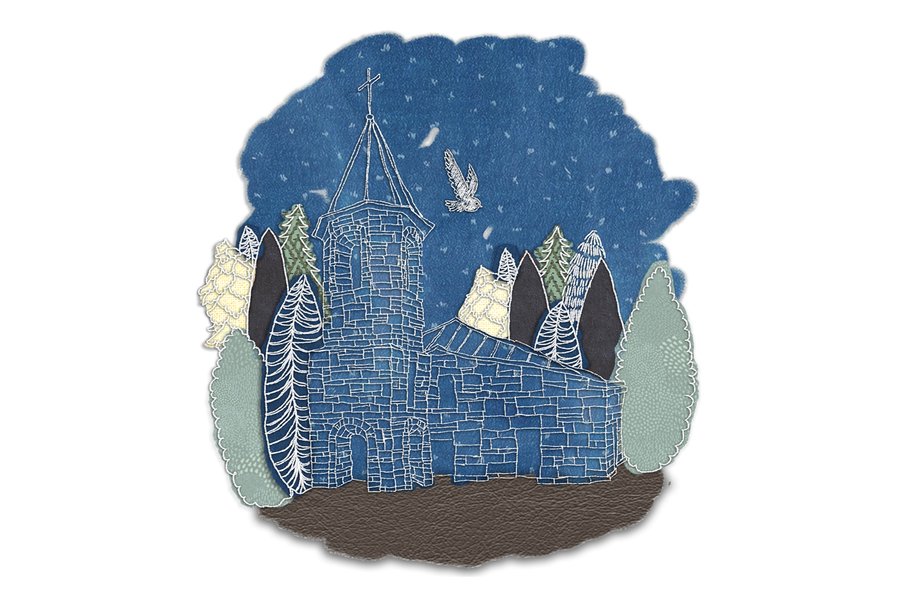
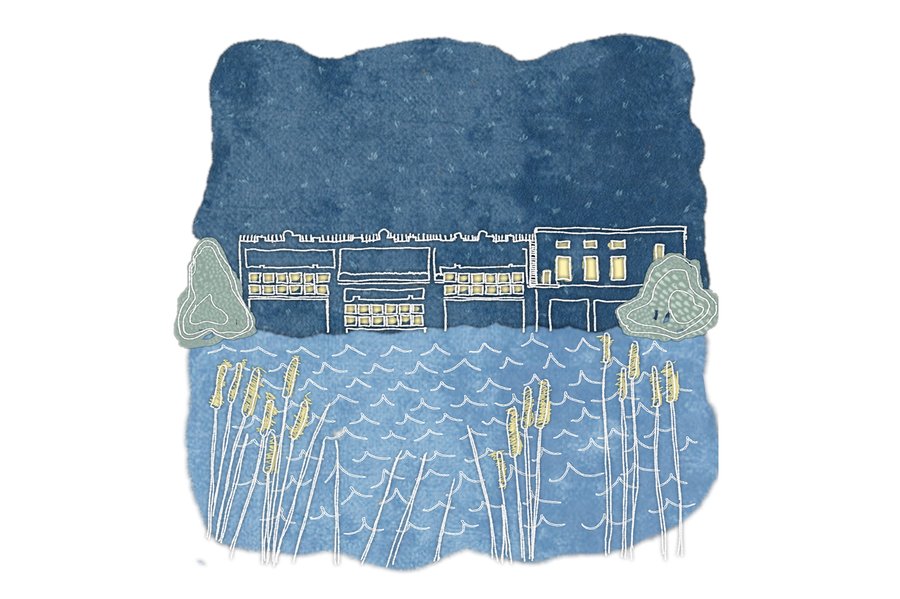
4 churches: St. Nicholas the Wonderworker, Transfiguration of the Lord, The Nativity of John the Forerunner, The Nativity of the Theotokos; Shelon HPP
In 1387, slightly more than a kilometer from the old fortress on the high right bank of the Shelochna, a new stone fortress with four towers was built using local flagstone. It still stands there today.
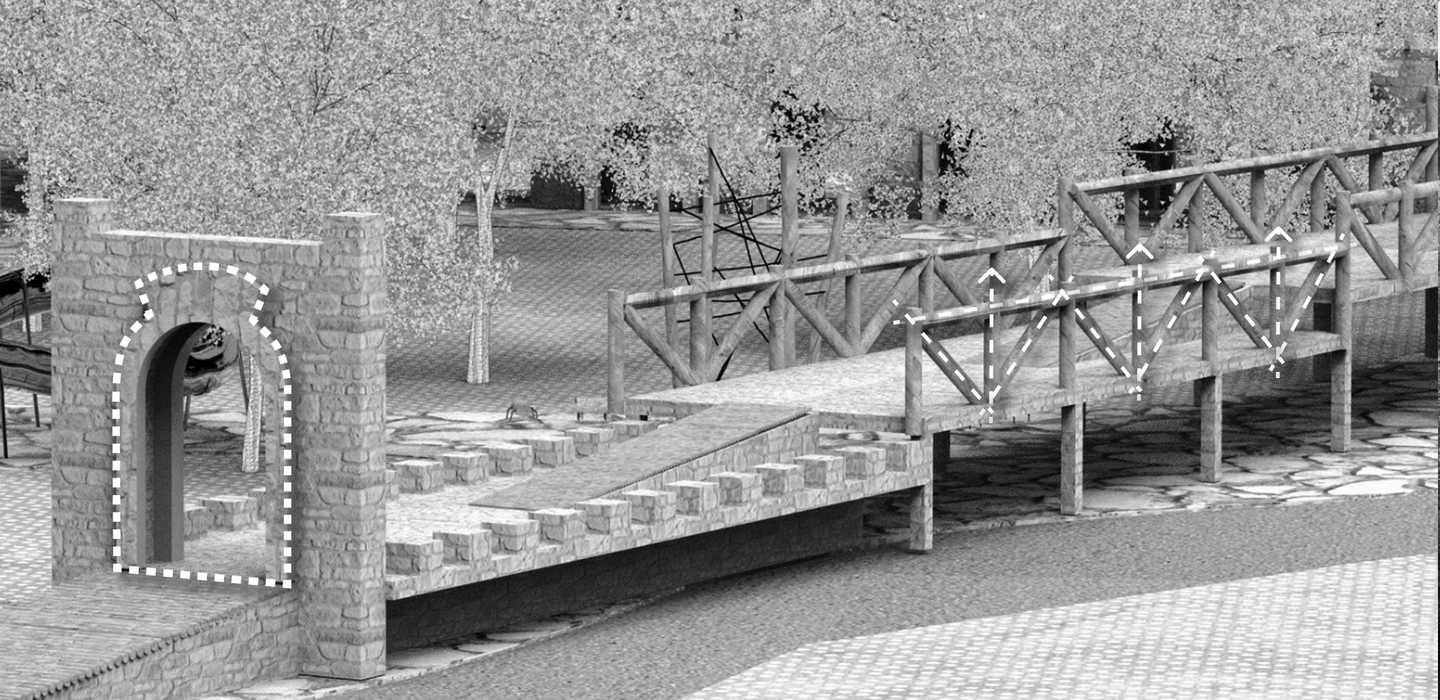
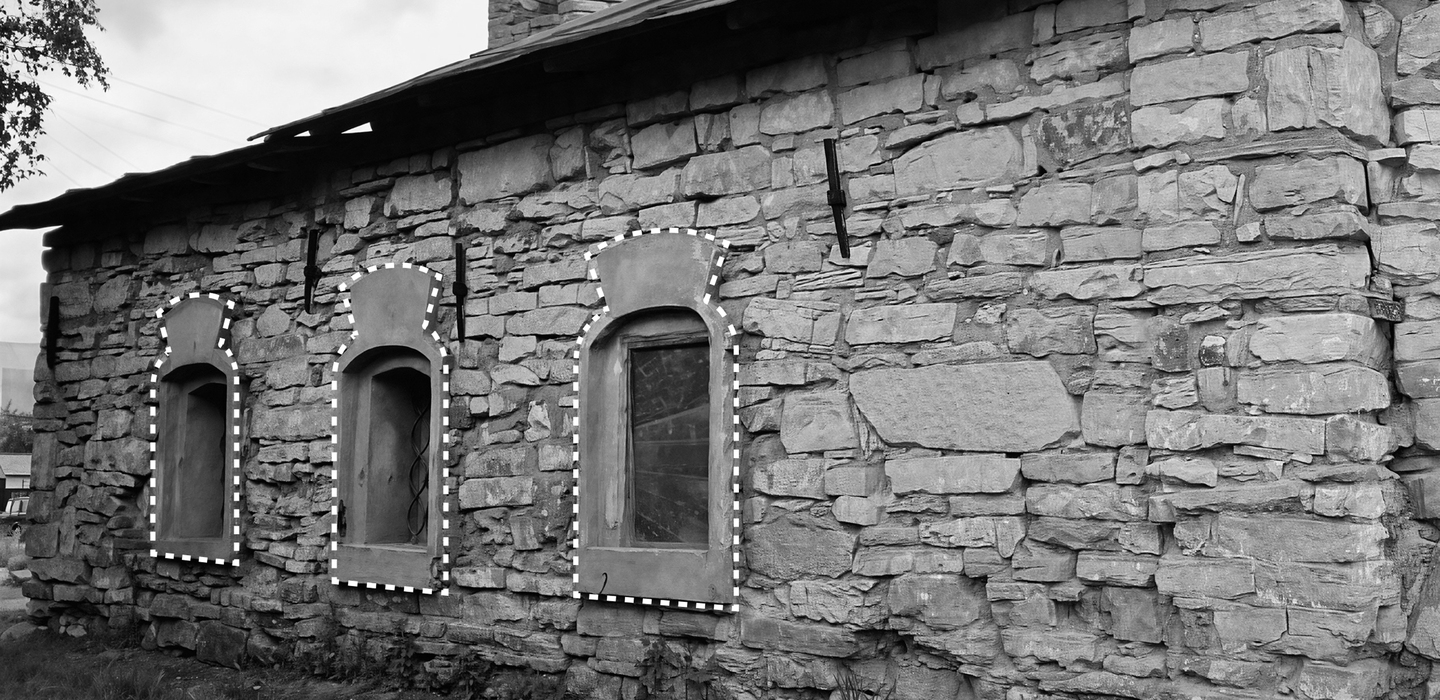
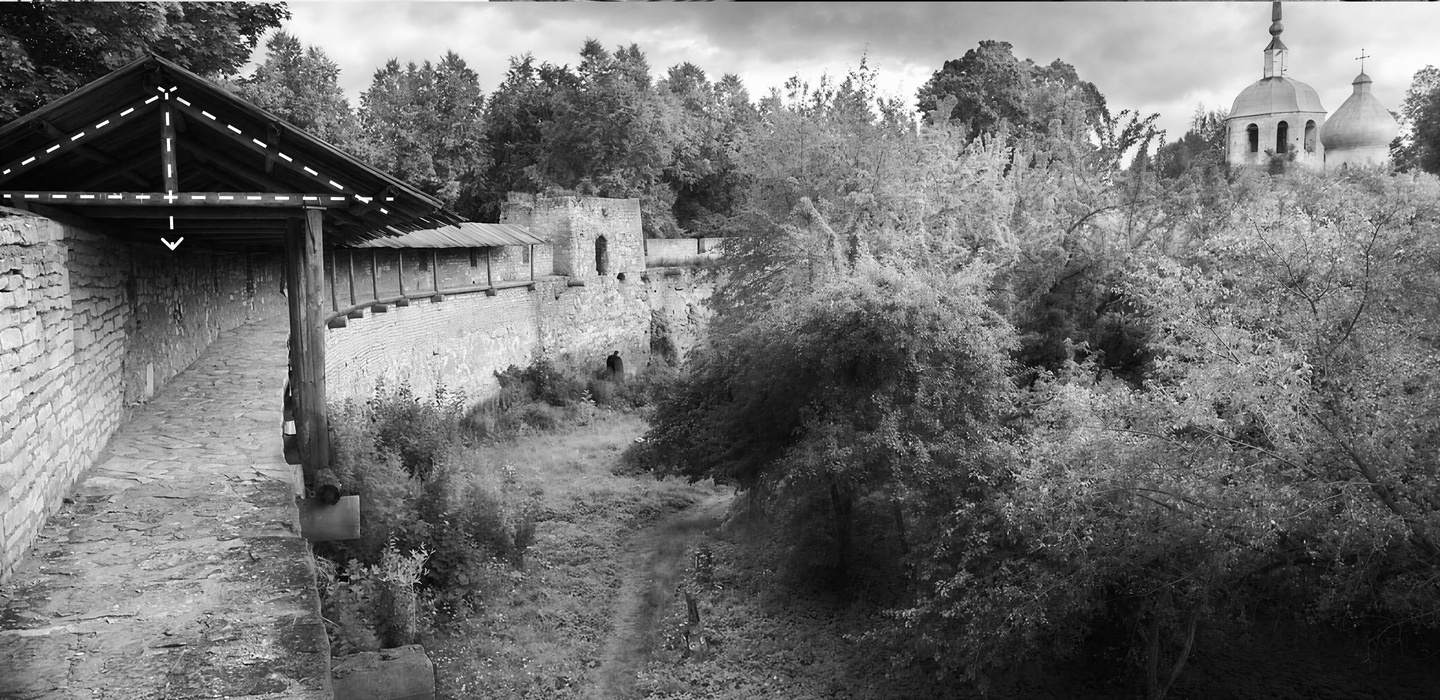
The formation of new elements is based on existing ones.
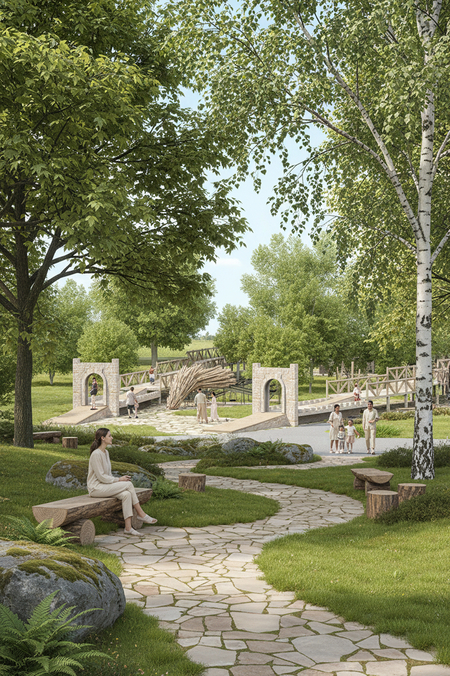
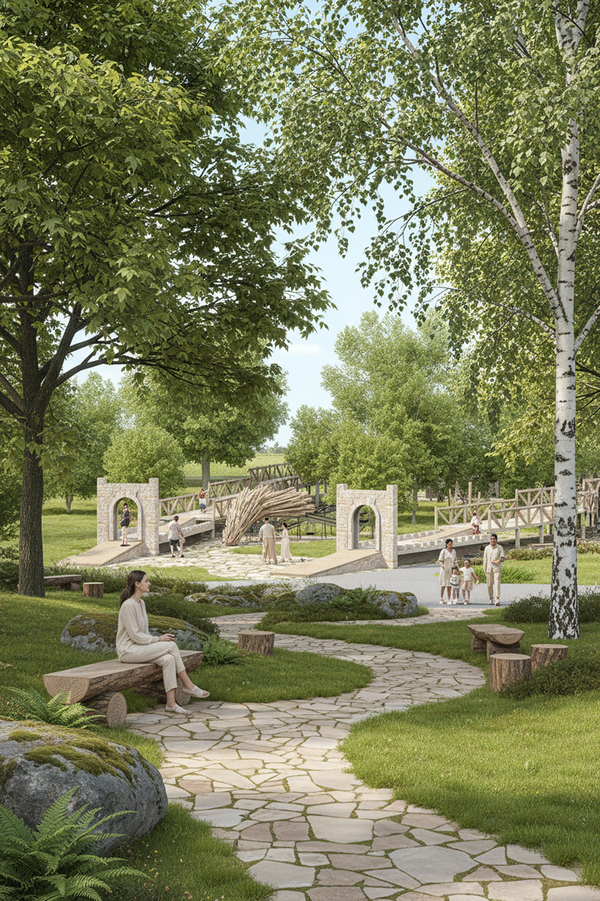
Arched Entrance Form is borrowed from the Church of the Nativity of the Most Holy Theotokos, the only «Novgorod-type» church in the Pskov region, which is presumed to have been built in the 14th century. The facade materials are made from local limestone, referencing the masonry of the Porkhov Fortress. Cylindrical logs are used for the railing. Cobblestone is used for the pavement.
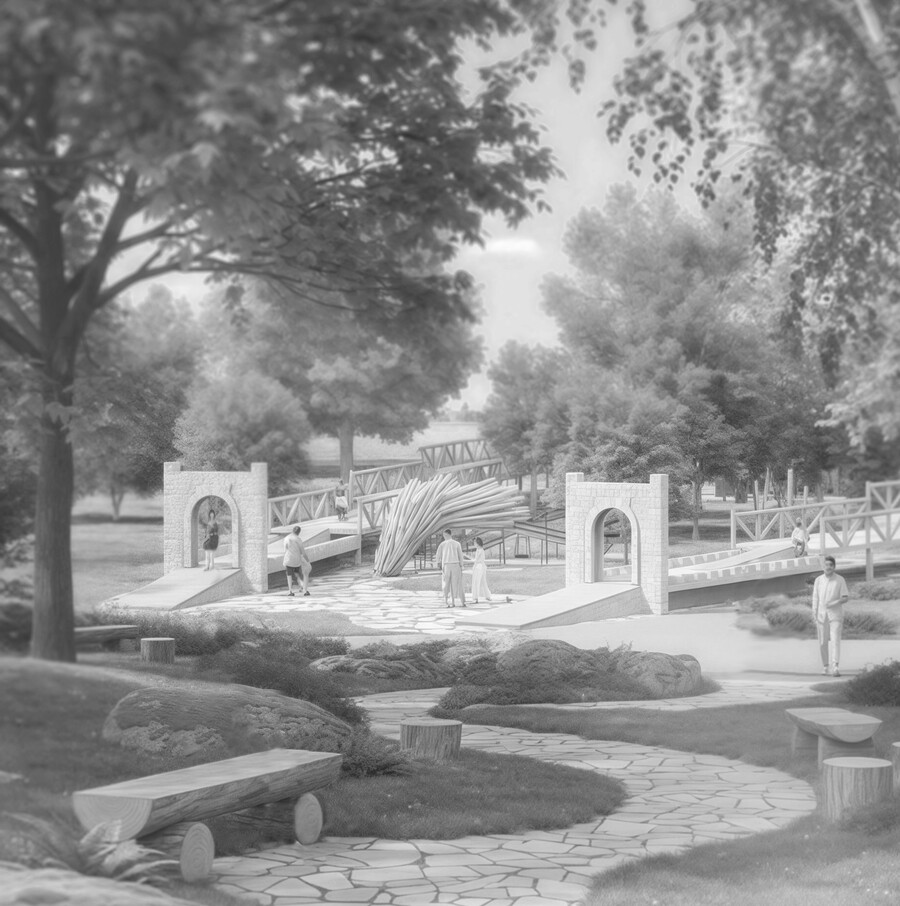
Surface area above ground: 2,075 sq. m.
Ground coverage area: 3,520 sq. m.
Tavern area: 130 sq. m.
Maximum platform height: +5.100 m.
Height difference between platforms: 900 mm.
The project aims to preserve the existing natural park within the designated area. The nature of Porkhov is unique and diverse.

In the area of diverse wildlife: beaver, elk, wild boar, roe deer, hare, squirrel, fox, ferret, mink, otter, ermine, and many, many others. The rare animal species—the golden jackal—was discovered in the Pskov region in April 2023. Historically, it inhabits Central Asia, the Caucasus, and Southeast Europe.

Lynx — a common species in the fauna of the mammals of the Pskov region. The lynx inhabits not only coniferous, but also deciduous and mixed forests. It readily settles into the edges of clearings. Across Russia, this animal is classified as an endangered species and is therefore listed in the Red Book of the Russian Federation.
Natural Park
— part of the concept.
Cosmetic intervention
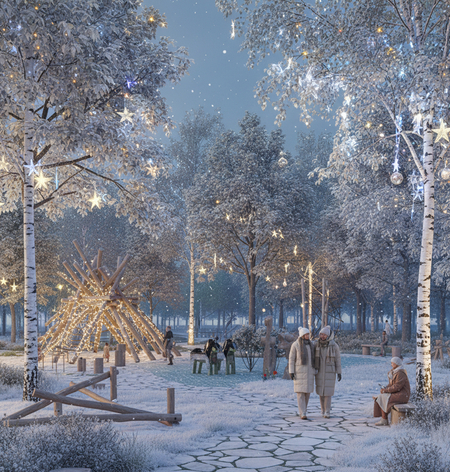
and care for existing trees while preserving the current atmosphere and the potential for themed merchant festivals.
Arrival on campus grounds
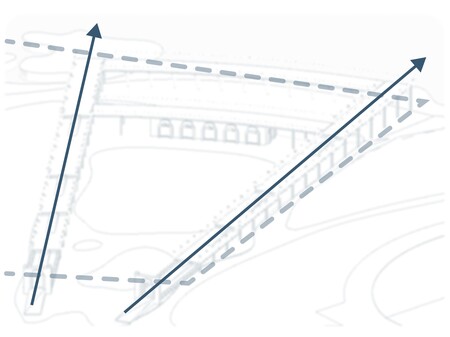
On the design site are mature trees: birches, oaks, maples, and others. A distinct «cut» runs through the area (the «left wedge» runs along it), and this is taken into account during the shaping of the space. Consequently, pedestrian paths and plazas are designed on columns to preserve the existing landscape. The right wedge is designed along the existing trail. A wooden observation deck, which is not a permanent construction, connects the two wedges.
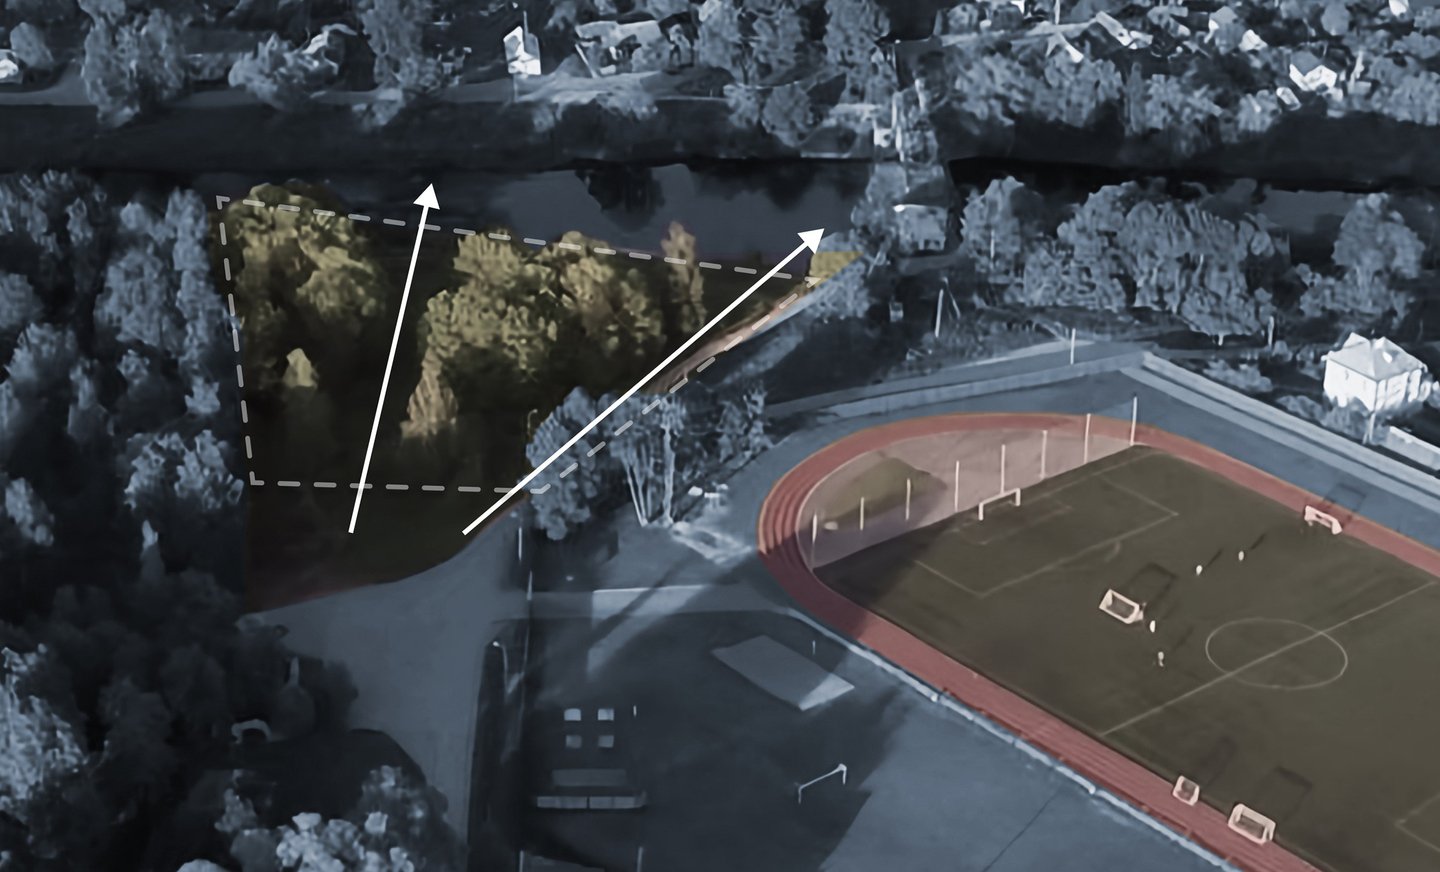
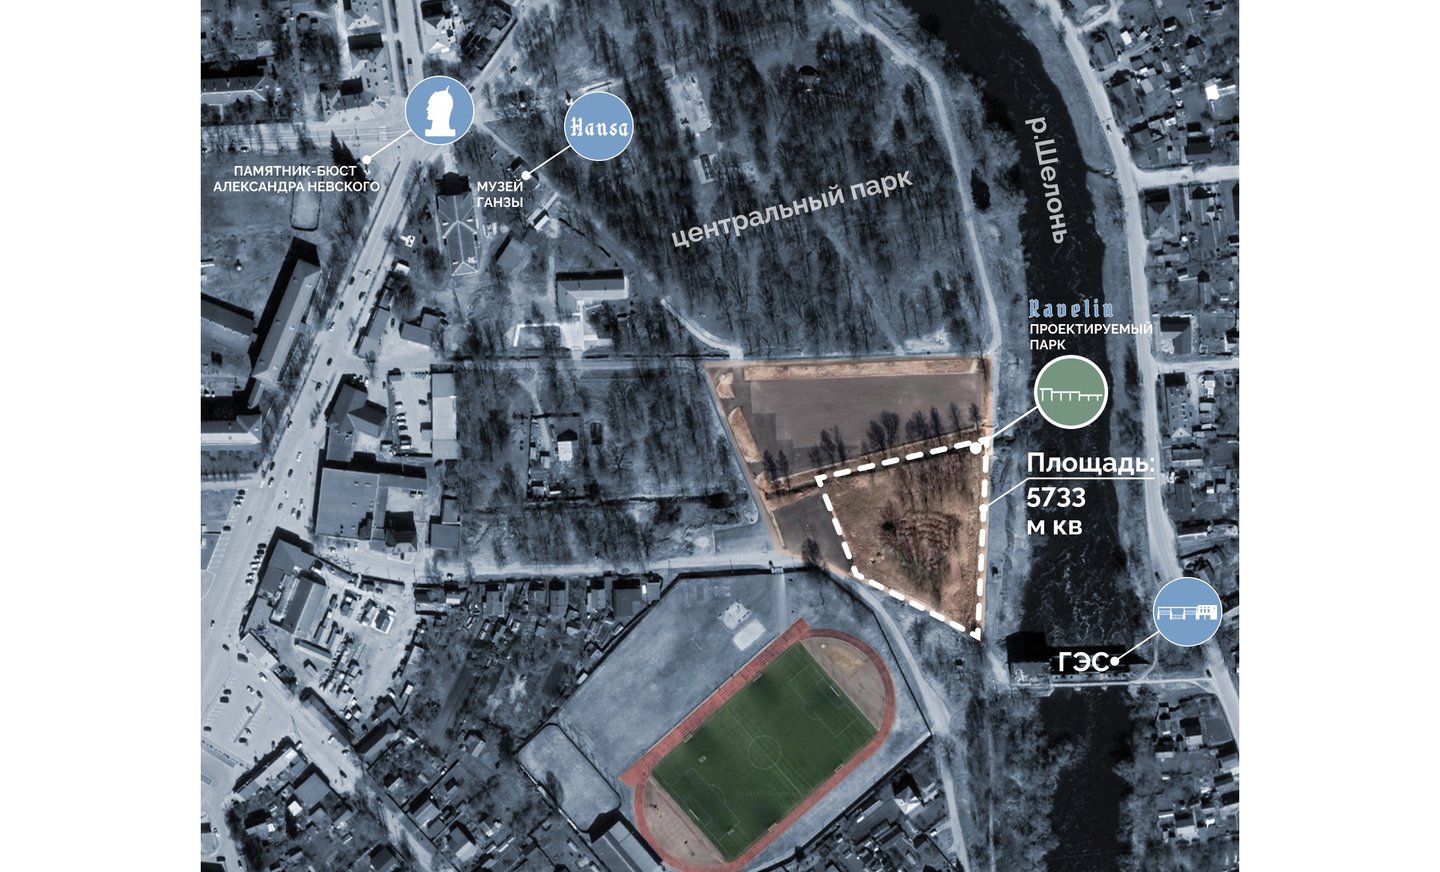
1 — Entrance Area with Art Installations
Currently, this area is paved asphalt and serves as a parking lot. However, this space connects the «Merchant Warehouse Ruins» landmark (10) with the proposed development area. The pavement needs to be replaced.2 — Kids’ Playground
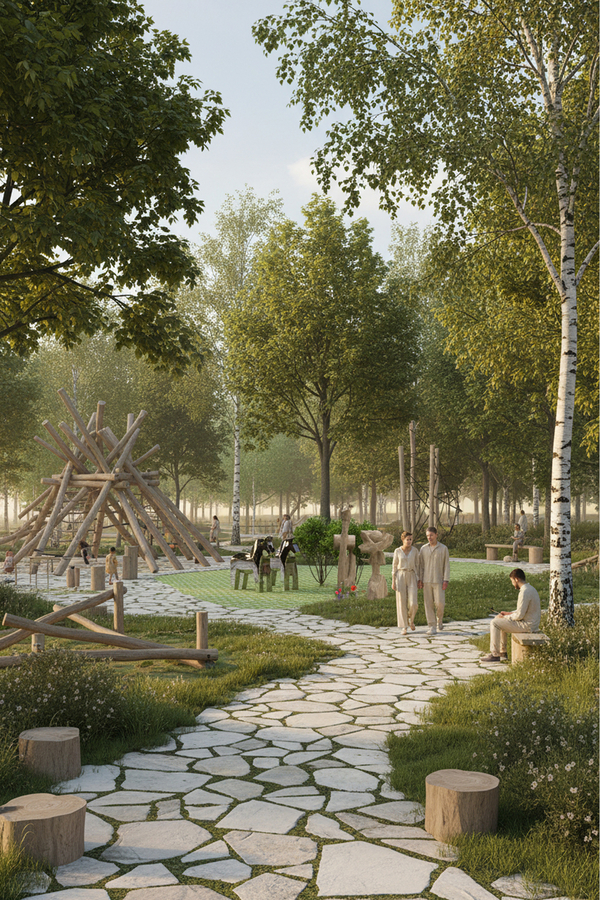
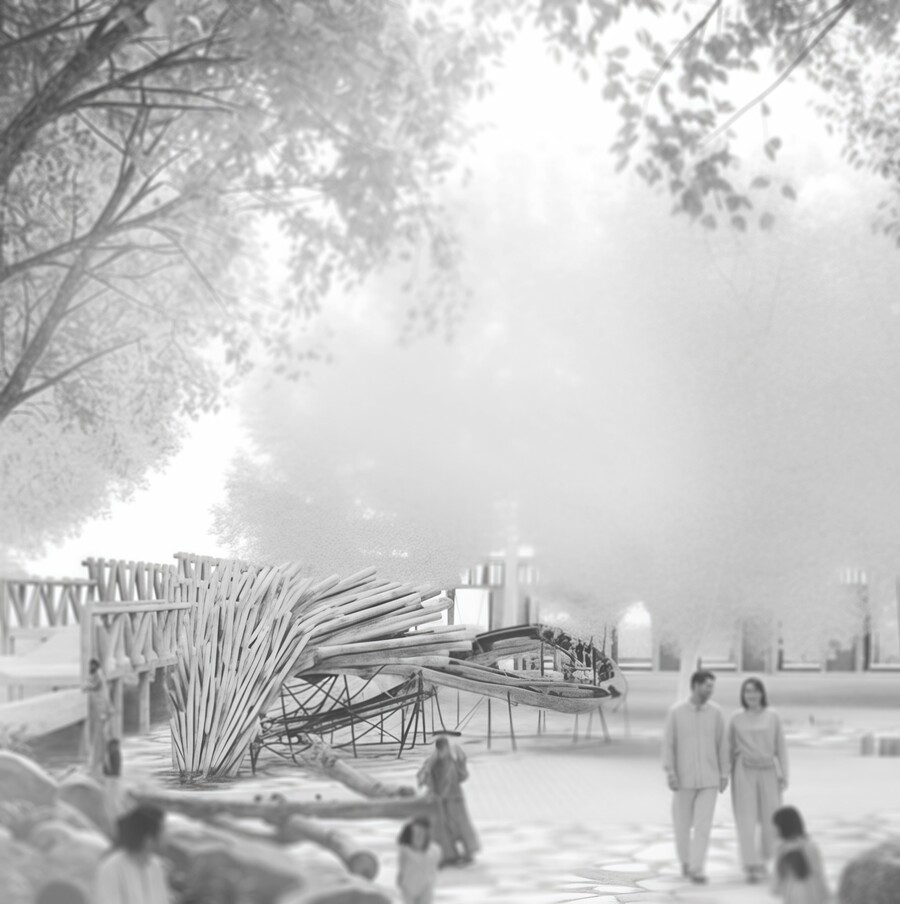
The «Dragon» is located on the left side of the design site. In addition to the dragon, plans include a sandbox, a climbing structure, and seating areas.3 — Left Wedge / 4 — Right Wedge
The plazas are situated at different levels and each rises incrementally by 900 mm. The upper section is designated for walking/strolling, while the lower section will house retail units. Seating is available on the railings of the lower plaza.
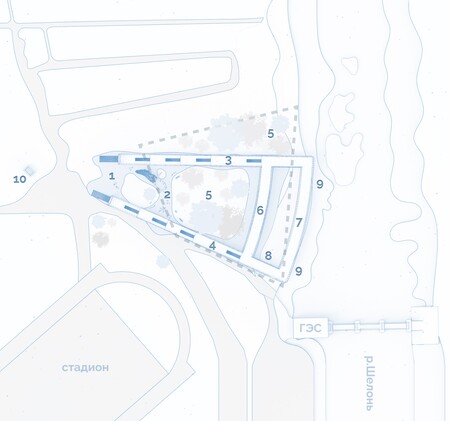
5 — Existing Wild Trees
The «forest» in the center of the park serves as both a zone divider and a complete recreational area with resting spots.6 — Tavern and Upper Terrace
The structure with arches could be all-season if glazed and heated. The upper terrace offers a view of the lower plaza (8), allowing it to be likened to a «theater balcony.»7 — Second Wooden Upper Terrace
This area is located closest to the river, so the terrace’s primary function is contemplative viewing. It provides a view of the lower plaza (8).8 — Lower Plaza
Located between the viewing platforms and next to the tavern, the plaza combines paved stone and greenery.9 — Swings Under the Lower Plaza
Swings will be installed beneath the upper terrace closest to the river.10 — Merchant Warehouse Ruins
A historical attraction built in medieval style.
Purpose