Concept
The choice of topic is dictated by France’s unique role in shaping the European theatrical tradition, particularly the architectural principles governing the organization of theatrical space. The French theater model, which developed through the interplay of artistic, social, and political factors, has significantly influenced the evolution of theatrical architecture in other nations. The relevance of this study lies in the necessity of examining theater not only as a performance art but also as an architectural phenomenon that reflects the cultural and societal processes of its era.
The central research question is formulated as follows: what is the specificity of French theatrical architecture, and how is it manifested in the organization of space, artistic language, and the social function of the theater?
As a working hypothesis, it is posited that French theatrical architecture constitutes a cohesive system where spatial, visual, and technological decisions are subservient to the task of representing social structure and forging a distinct theatrical experience.
The research framework is structured according to the logic of progressive thematic development—moving from the general cultural context to specific architectural manifestations and their evolution. The section «French Theatrical Tradition» establishes the broad context and introduces the fundamental characteristics. Subsequently, «Historical Foundations of Formation» examines the origins and conditions that gave rise to this model. The sections «The French Model of Theatrical Space» and «The Architectural Language of French Theaters» analyze the spatial and artistic peculiarities. «Theater as Social Space» emphasizes the interaction between architecture and society, while «Technology as Part of Architecture» explores the engineering dimension. The section «Landmark Examples as Reflections of Characteristics» allows for tracing the implementation of these principles in specific sites, and «Transformation of Tradition in the 20th–21st Centuries» demonstrates the model’s development and adaptation in contemporary times.
The principle for selecting visual material is based on its analytical function. The study incorporates not only photographic images but also diagrams, floor plans, sections, and historical engravings to reveal the structure and organizational logic of the theatrical space. Each visual element is chosen as an argument illustrating a specific point of the research: diagrams are used to explain the spatial model, interiors to analyze the artistic language, and images of the audience and lobbies to expose the social function of the theater.
The principle for selecting textual sources involves consulting scientific and academic literature on the history of theater and architecture, as well as specialized studies focused on French theater buildings. Preference is given to sources that address the relationship between architecture, stagecraft, and the public context. Source analysis is conducted with an emphasis on identifying the enduring characteristics of the French theatrical model and interpreting them within the scope of this study.
French Theatrical Tradition
The French theatrical tradition began to take shape in the 16th century as performance moved away from medieval forms toward permanent theater buildings. In 1548, the troupe Confrérie de la Passion received a monopoly on theatrical productions in Paris and opened the Hôtel de Bourgogne theater—one of the first permanent performance spaces in France. Its architecture retained archaic features, such as an elongated hall, the absence of a developed stage box, and a weak division between the stage and the audience.
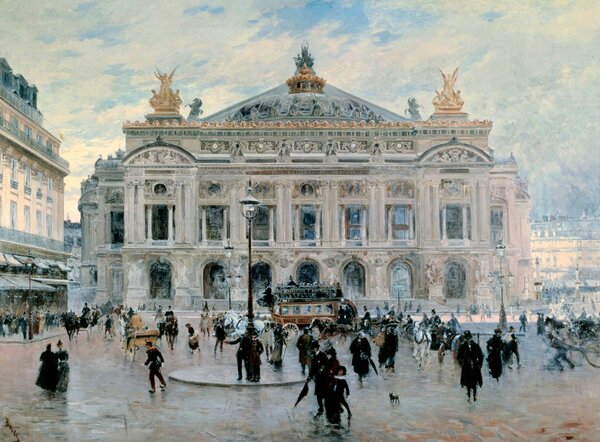
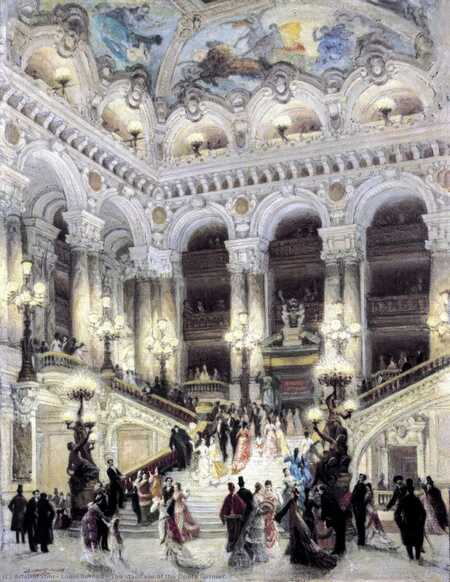
Frank Myers Boggs, «Opéra Garnier Square in Paris, ” 1900 Louis Perrot, „Opéra Garnier Staircase, ” 1877
In the 17th century, theatre acquired state importance, linked to the policy of centralizing power. Under Cardinal Richelieu, the Palais-Royal theater was built in Paris in 1641, designed for the Italian-style stage. During the reign of Louis XIV, theatre became a tool for representing power, and in 1680, the Comédie-Française was created—Europe’s first state theater, establishing the institutional status of theatrical art.
The Théâtre des Champs-Élysées in Paris
Playwrights of French Classicism—Pierre Corneille, Jean Racine, and Molière—have exerted a significant influence on the formation of this tradition. Their works, created in the 17th century, established strict requirements for stage space, including the principles of unity of time, place, and action. This contributed to the standardization of theatrical architecture and solidified the stage as an isolated space dedicated to illusionistic performance.
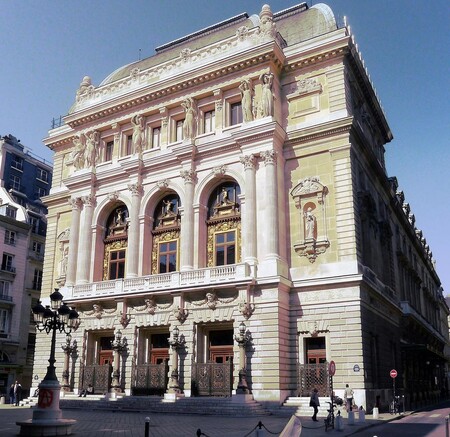
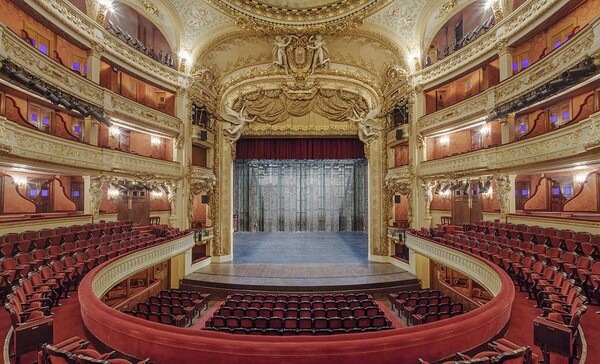
Opéra Comique Theater in Paris
Paris plays a special role, becoming the center of the country’s theatrical life. During the 17th and 18th centuries, the main theatrical buildings were concentrated here, a system of permanent troupes was formed, and the practice of regular public performances developed. The theaters integrated into the urban fabric, becoming important public landmarks and influencing the organization of urban space.
Historical premises for the formation
The formation of French theatrical architecture occurred at the turn of the 16th and 17th centuries, amid the transition from temporary staging areas to specialized theater buildings. Early spaces, such as the Hôtel de Bourgogne (1548), retained characteristics of medieval organization—an elongated hall and an implied separation between the stage and the audience. However, the rising popularity of theater and the development of professional troupes demanded a more complex and permanent architectural form.
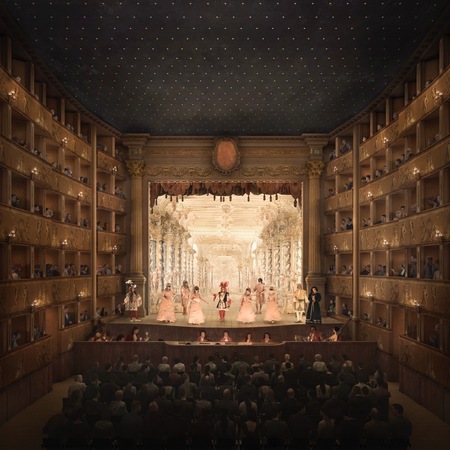
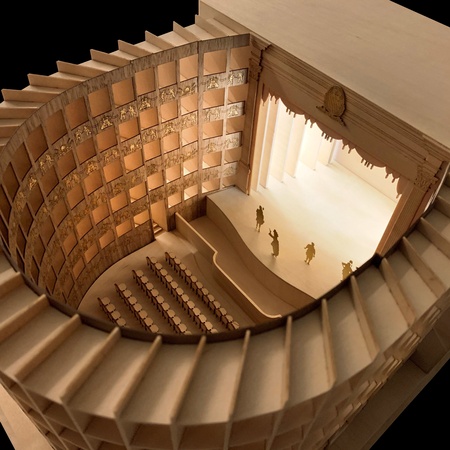
San Cassiano Theatre Reconstruction
The influence of Italian staging traditions played a decisive role in the development of French theatrical architecture. In the first half of the 17th century, the proscenium arch, which clearly separated the stage space, became common in France. The Italian set designer Giacomo Torelli made a significant contribution to its evolution, working in Paris in the 1640s and introducing a rapid set-change system. These innovations necessitated an increase in stage depth and the formation of complex backstage infrastructure.
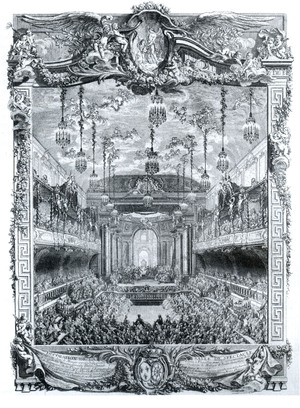
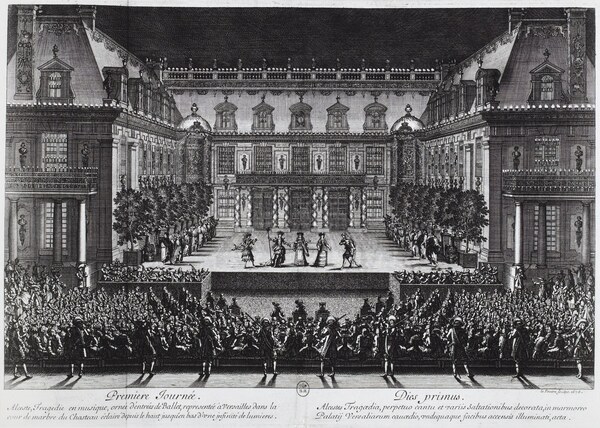
Premiere of the comedic ballet «Ramona, the Navarrese Princess» on February 23, 1745, at the Grand Stables Versailles Diversion held in the Marble Courtyard for Lully’s tragedy Alceste (July 4, 1674)
The policy of centralized power becomes a significant factor. During the reign of Louis XIV, theater transformed into an instrument of state representation. In 1662, architect Gaspare Vignardini created the Salle des Machines in Paris—the largest theater venue in Europe at the time, designed for large-scale court productions. Later, in 1680, the establishment of the Comédie-Française solidified the institutional model of theater and contributed to the standardization of its architectural solutions.
A banquet hosted by Napoleon III in honor of Queen Victoria and Prince Albert at the Palais Garnier in Versailles, August 25, 1855.
Simultaneously, a system of public theaters catering to the urban audience has developed. Unlike courtly spaces, these theaters are characterized by more restrained architecture and functional organization. Here, a stable model for the audience seating and stage, oriented toward dramatic action, is established—a development linked to the rise of classicist dramaturgy and the need for clear perception of the performance.
The Royal Opera House in Versailles during the wedding celebration of the Duke and Marie Antoinette in 1770
Thus, by the end of the 17th century, the fundamental premises of French theatrical architecture were established—including the adaptation of the Italian staging system, the influence of state policy, the coexistence of courtly and public theatrical practices, and the growing importance of the city as a cultural center. These factors defined the formation of a stable architectural model that would develop in subsequent eras.
The French model of theatrical space
By the 17th century, a stable model of theatrical space was forming in France, grounded in the principles of symmetry, axial composition, and clear functional division. Its establishment is linked to the affirmation of classicism and the spread of the Italian-type stage, which was firmly cemented in Parisian theaters by the mid-17th century. Unlike the more fluid and multi-focal spaces of the earlier period, this new model strove for order and control over the audience’s perception.
Garnier Opera House Floor Plan
The key element becomes the scene with a proscenium arch, which separates the stage space from the auditorium. In France, it has been actively used since the 1640s, notably in the Palais-Royal theater. Thanks to the introduction of Giacomo Torelli’s mechanical systems, the stage gains significant depth and is equipped with a wing system, allowing for a perspective built across multiple planes. This creates an illusion of spatial depth and intensifies the visual effect of the performance while simultaneously fixing the viewer’s point of view.
Garnier Opera Diagram
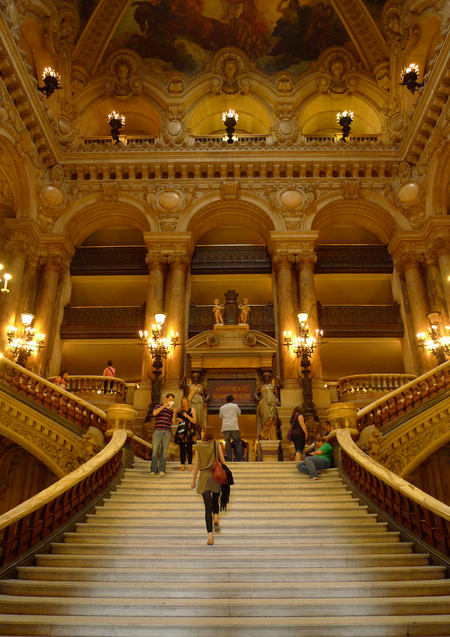
The auditorium adopts a characteristic horseshoe shape, which became standard for French theaters in the 18th and 19th centuries. This layout is featured in several projects, including the works of Jacques-Jérôme Soufflot, and achieves its greatest expressive impact in the Opéra Garnier (1875, architect Charles Garnier). The hall is divided into the parterre, boxes, and upper tiers, reflecting the social hierarchy—the seating arrangement is directly tied to the status and privilege of the audience members.
Opéra Garnier
A defining characteristic of the French model is the clear separation of public and service spaces. As early as the 18th century, theaters were designed with segregated traffic flows—audience members passed through grand entrances, vestibules, and foyers, while actors and technical staff utilized backstage areas—the stage box, dressing rooms, and machinery spaces. This division ensures both functional efficiency and the preservation of the illusion of the stage action.