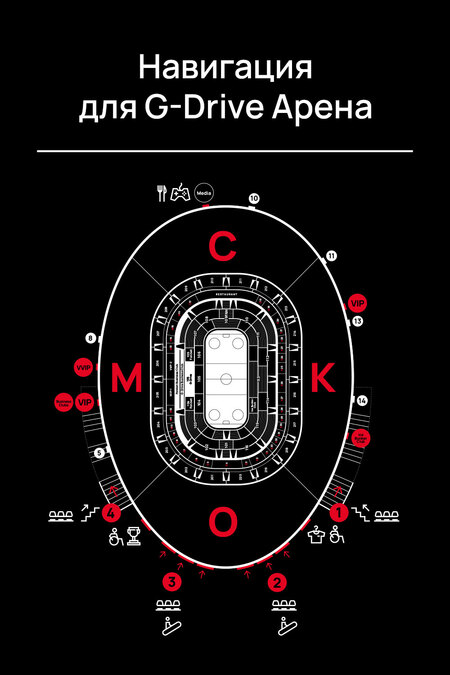
The design laboratory of the ICU School of Design developed a navigation system for the G-Drive Arena, an ice arena in Omsk. It was built on the site of the Arena Omsk ice palace. Construction of the new stadium began in 2020, and the first match was held on September 24, 2022 at the G-Dreive Arena. The new stadium has a capacity of 12,000 viewers.
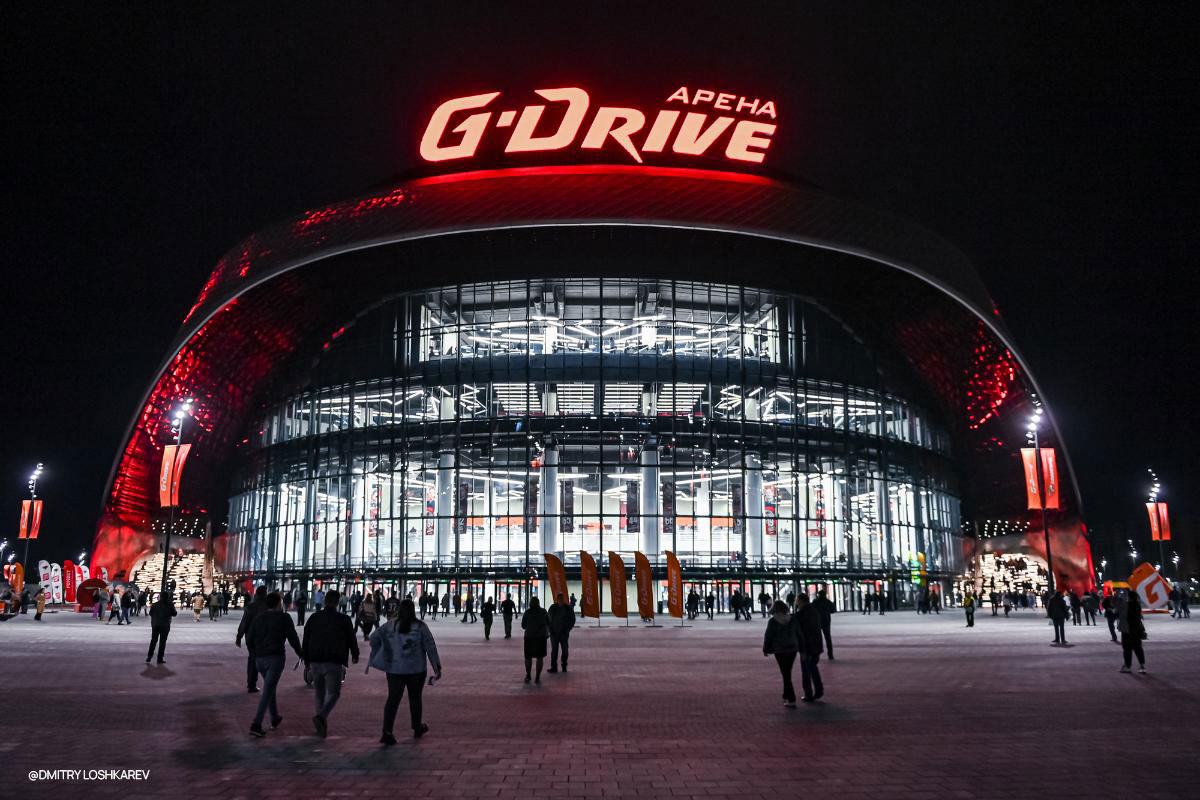
The development of the navigation project was progressing in stages. The process began with a conceptual solution. The basic navigation constants were then considered, followed by a test of inter-harmonization of the constant in logistics within the facility.
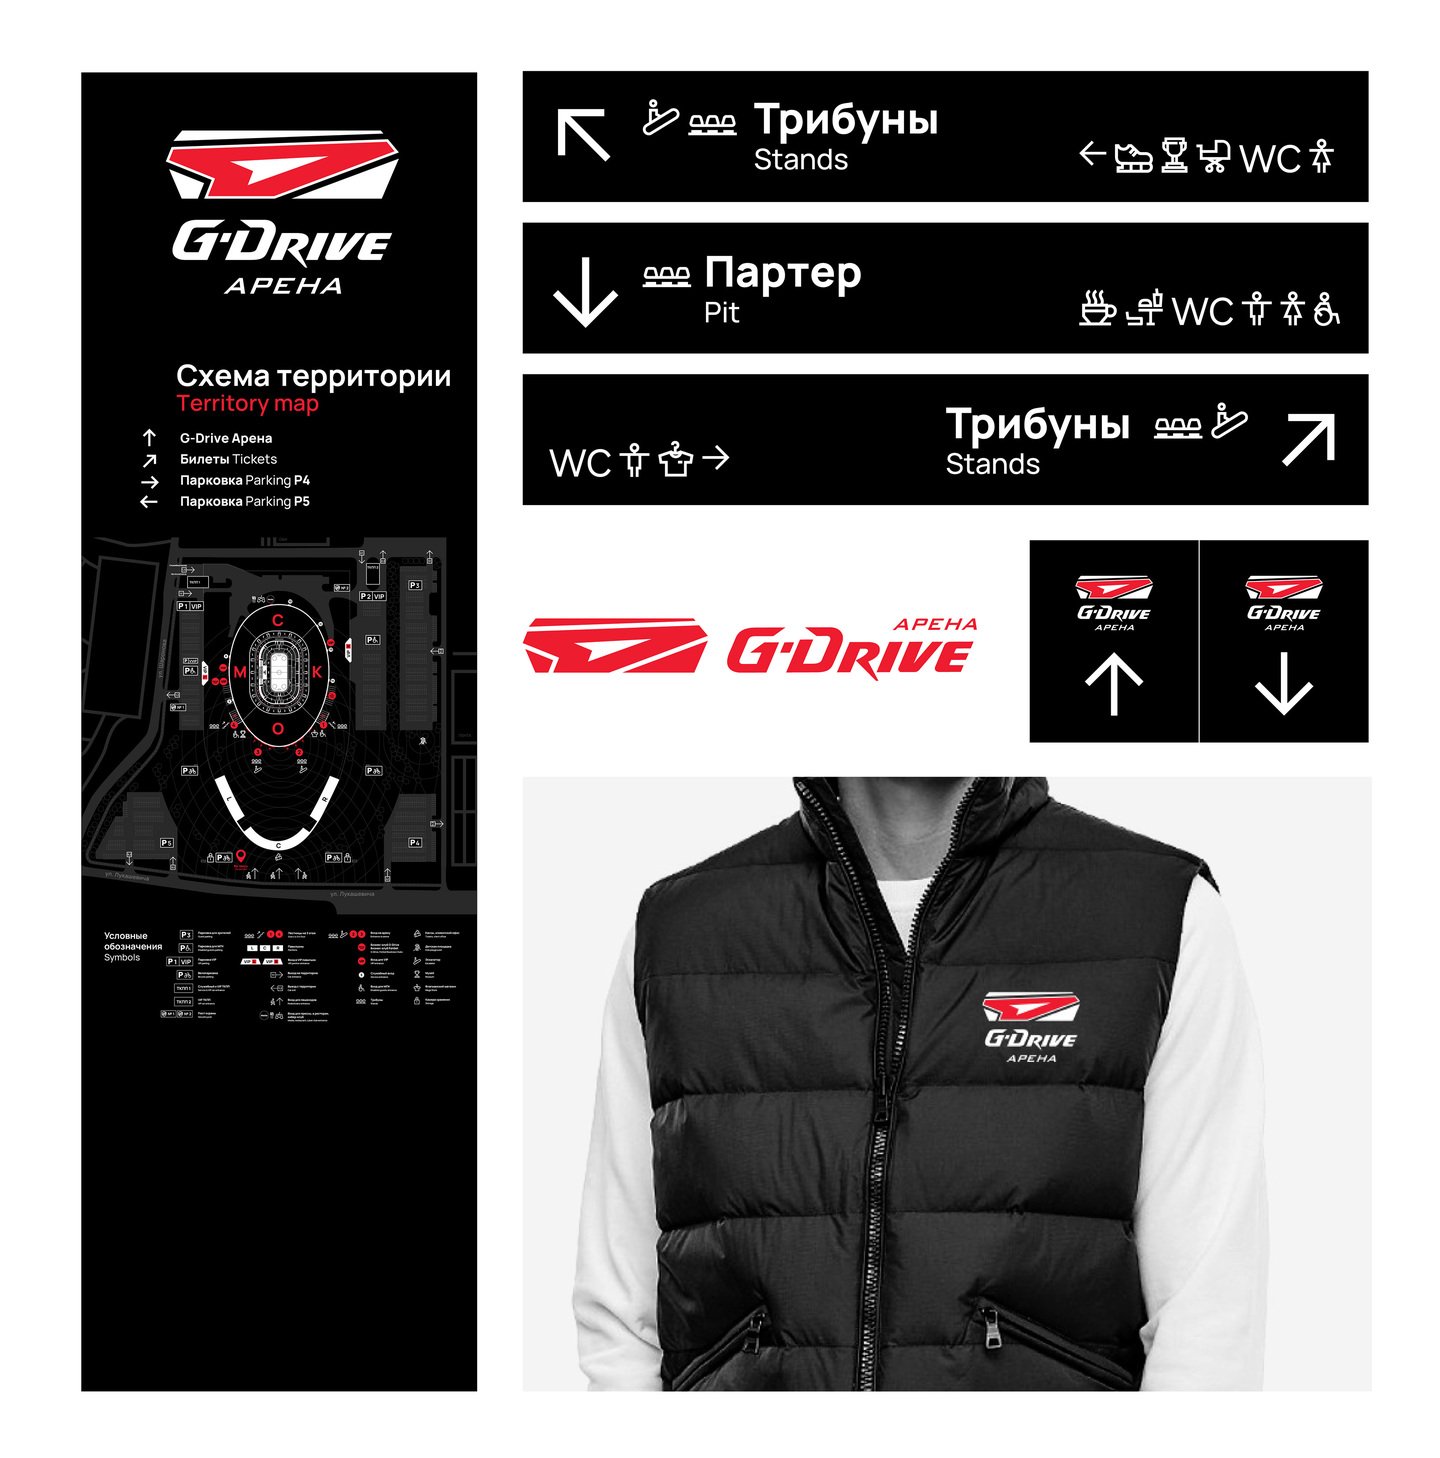
Basic navigation style constants
Specially for the navigation system, a group of icons were designed and collected into a font file. The use of the ArenaPict Pict has accelerated the development of standard-model navigation media.
CONTRIBUTIONS: 1. Quick (knife keyboard kit) 2. Scaled 3. Unique (project)
The Manrope family is used as a brand typeface. Its advantages are: utilitarian and compact font, which saves the place «on the sheet» at the expense of checked and compact characteristics; good readability under difficult conditions; the figure -0-- (zero) is fundamentally different in geometry from the letter -O-, which is important for sector navigation.
Specially for the G-Drive Project, the Arena has designed a template to be applied through a template + upgrade of one of the icons to operate the stencil.
Development of typologies and logistics of model models on seven floor maps
Public floor plans
Service floor plans
The area around the arena and all official checkpoints were also part of the development of the navigation system
Marking of the central entry pavilion
Marking of VIP pavilion
Marking of traffic control points
Marking of the central entrance to the sports arena
Parking walls (car totems) are located along the perimeter of the arena.