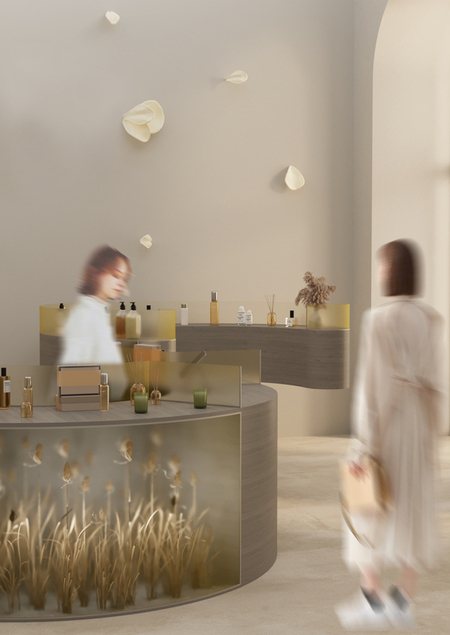
Concept
In small retail shops, the checkout area is typically assembled from standardized commercial equipment. While functional and space-efficient, this setup fails to establish a distinct spatial identity. I designed a system that integrates the cash register, product display, staff storage, and a section for rotating installations.
The system consists of three modules based on an arch and a semicircle. These modules can be combined to suit the space and scenario of a specific store—whether it’s a cosmetics, perfume, tea, ceramics, or concept store.

Analogues and Positioning
Standard equipment addresses function, but not form; custom stands address form, but they usually exist as one-offs. My goal is to unify both approaches into a system that can be replicated in a small series.

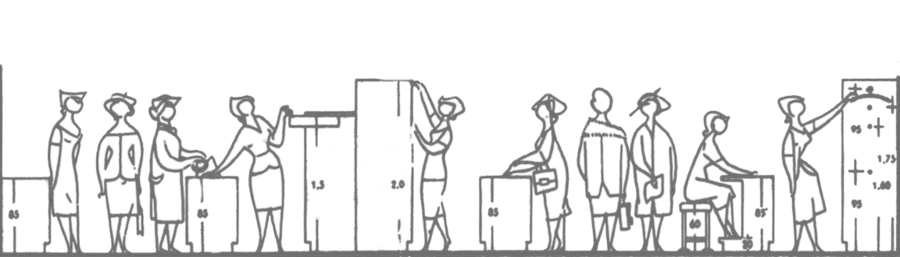
Ergonomics
I set the heights based on anthropometric data for the retail spaces: the cash counter working surface is [1000] mm from the floor, the height of the shelving modules is [550] mm, and the height of the glass elements is [240] mm, accounting for the metal frame. On the customer’s side are the display area and payment zone; on the seller’s side are the workspace, storage, and access to the installation compartment.
Sketching and Form Development
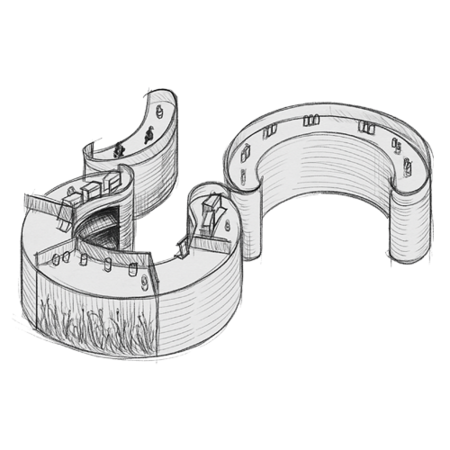
Initially, all the modules were placed on the floor. During the design process, I transitioned two modules to a suspended setup. This simplified the composition, cleared the floor space for traffic flow, and allowed for a vertical merchandising strategy: the cash register remains at counter height, while the suspended shelving operates at eye level.
System Composition and Layout
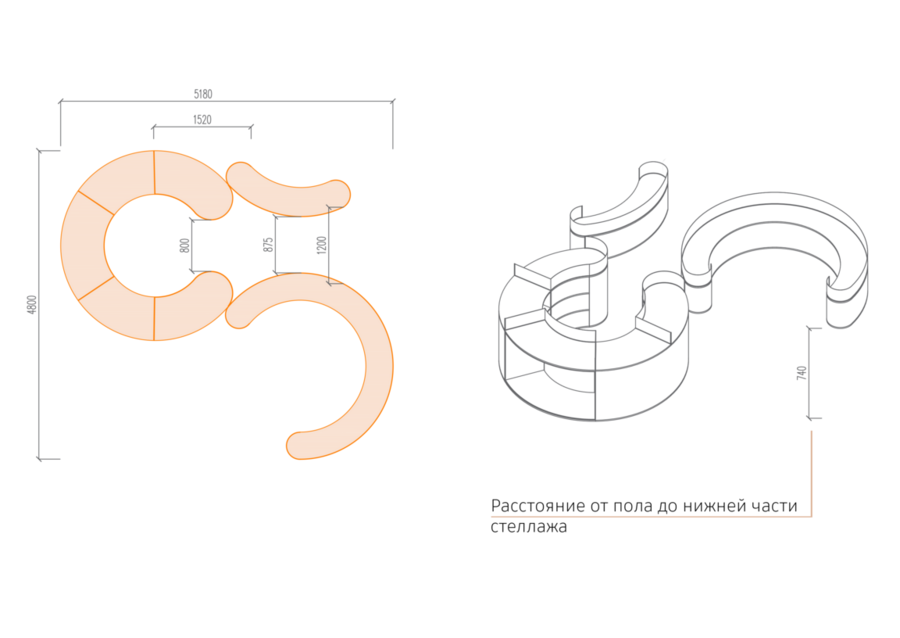
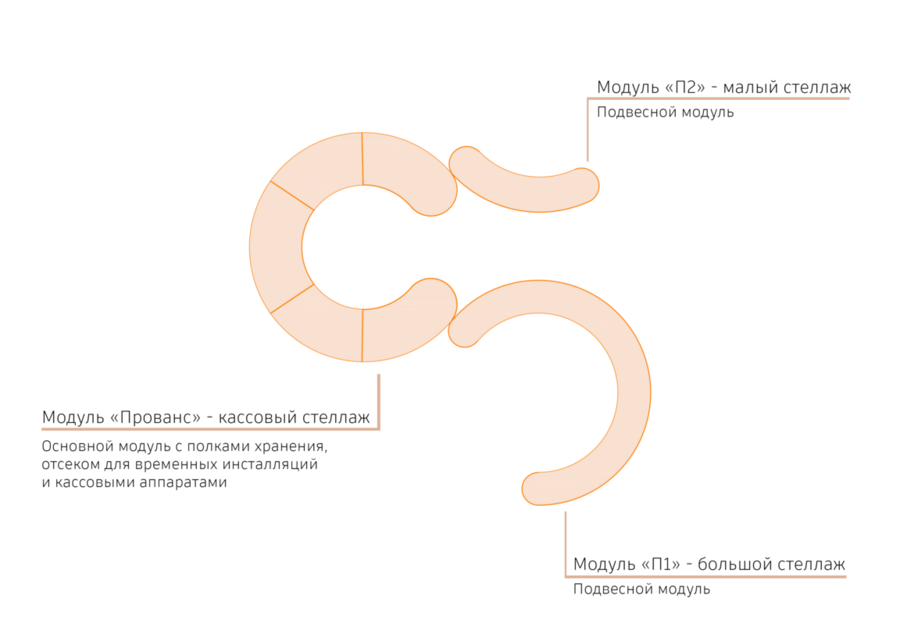
Provence — the checkout module, the system’s foundation: storage shelves, a compartment for temporary installations, and a space for the cash register. It sits on the floor. P2 — a small, suspended arch-shaped rack. P1 — a large, suspended semi-circular rack. The modules can be arranged together or individually.
Provence Module: Types and Dimensions