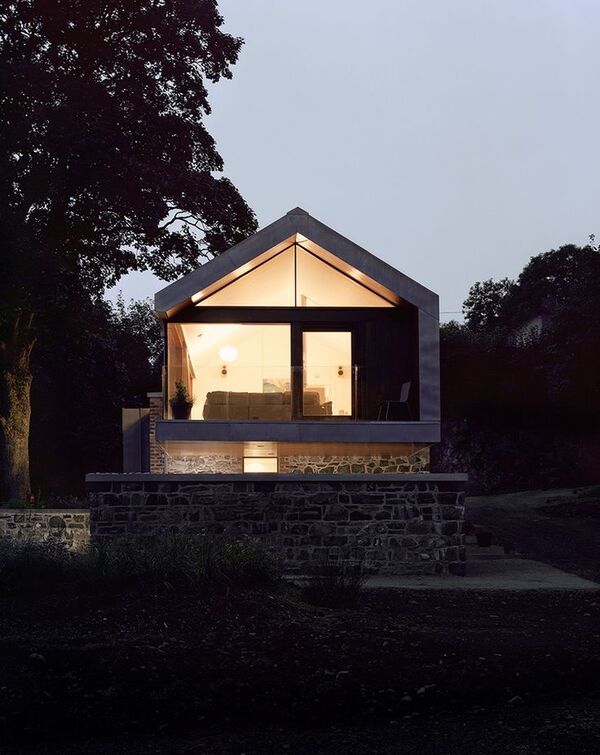
Loughloughan Barn
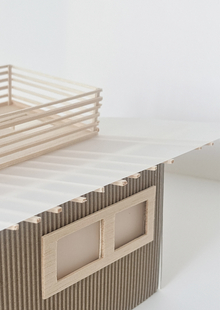
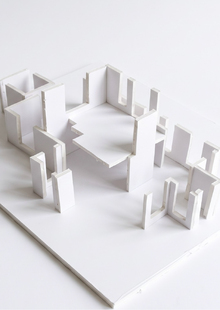
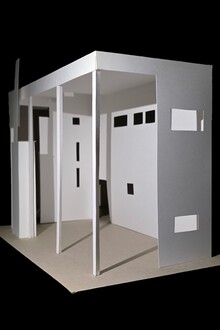
Studio: McGarry-Moon Architects Location: Brosheen, County Antrim, Northern Ireland History: The project is remarkable because it is based on an abandoned stone barn, which was renovated while preserving its historical appearance and incorporating modern elements. Area: ~110 m²
Building Features
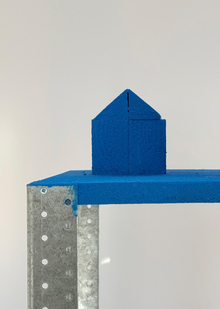
— The foundations and exterior walls of the old barn were preserved and reinforced. — A metal framework was installed within the original walls, allowing for the creation of a second story with living quarters. — The finishing materials utilized stone, wood, glass, and zinc.